Single Family Residence In Orlando
- 3 Hab.
- 3 Baños
- 2,448 Sqft
- 7,271 Sqft lot
- Actualizado: Hoy
- Fuente: Stellar MLS MLS#O6444144
Sobre la propiedad
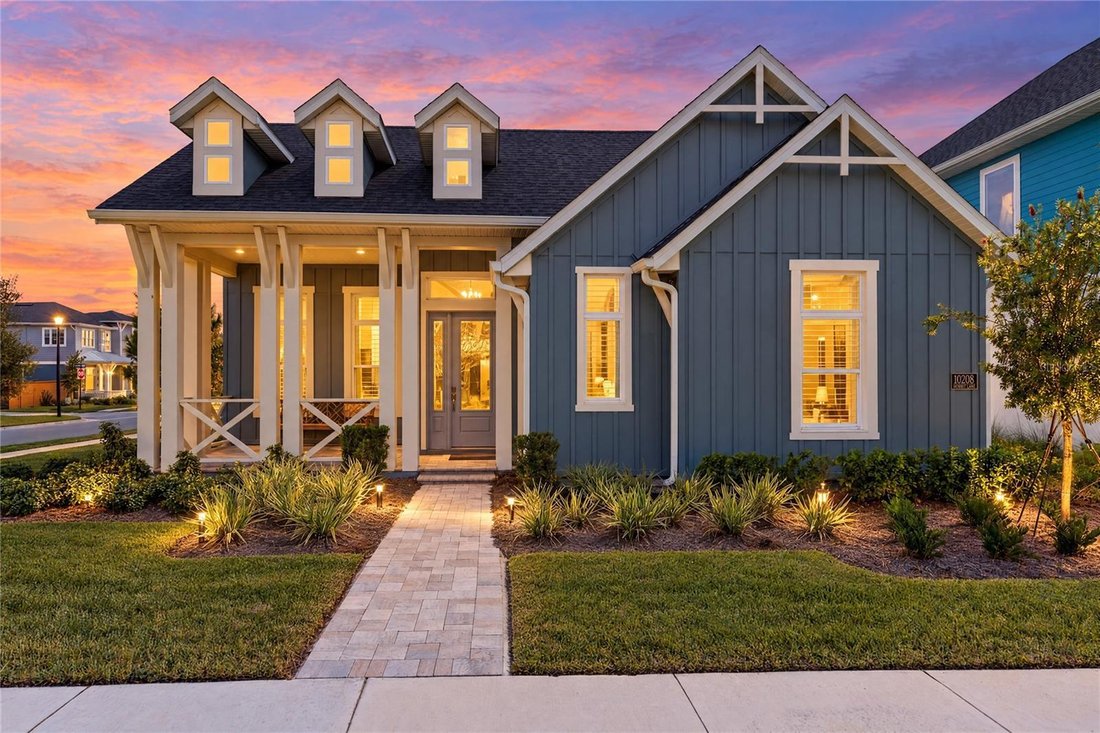
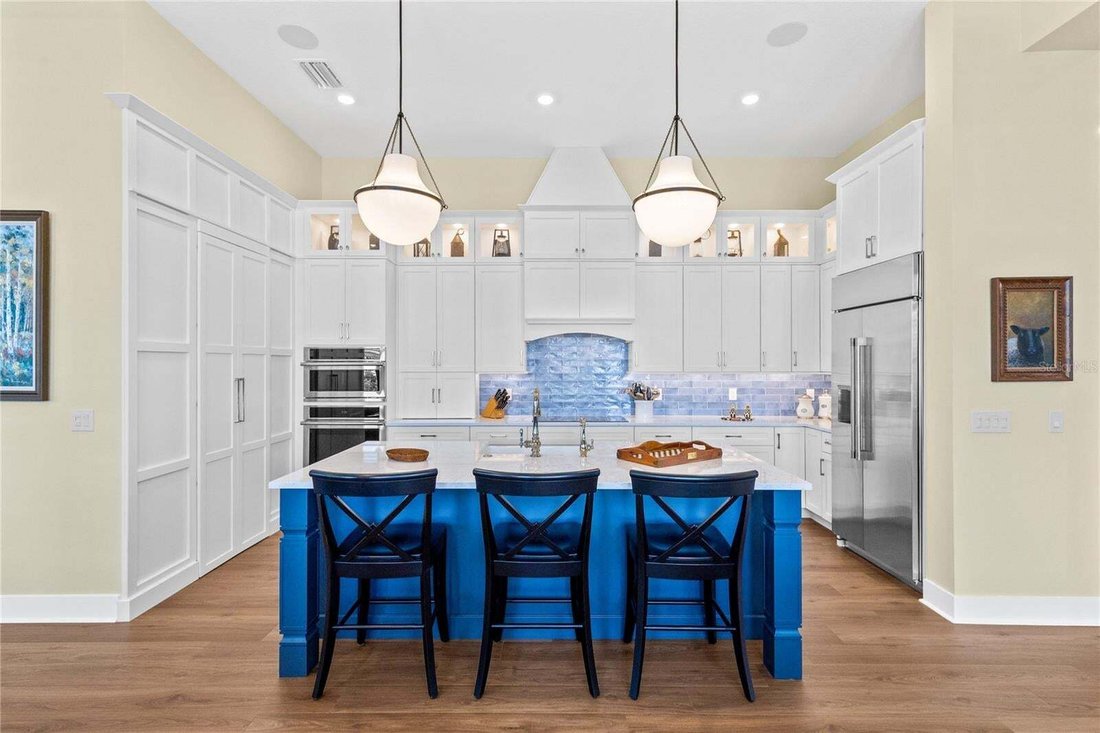
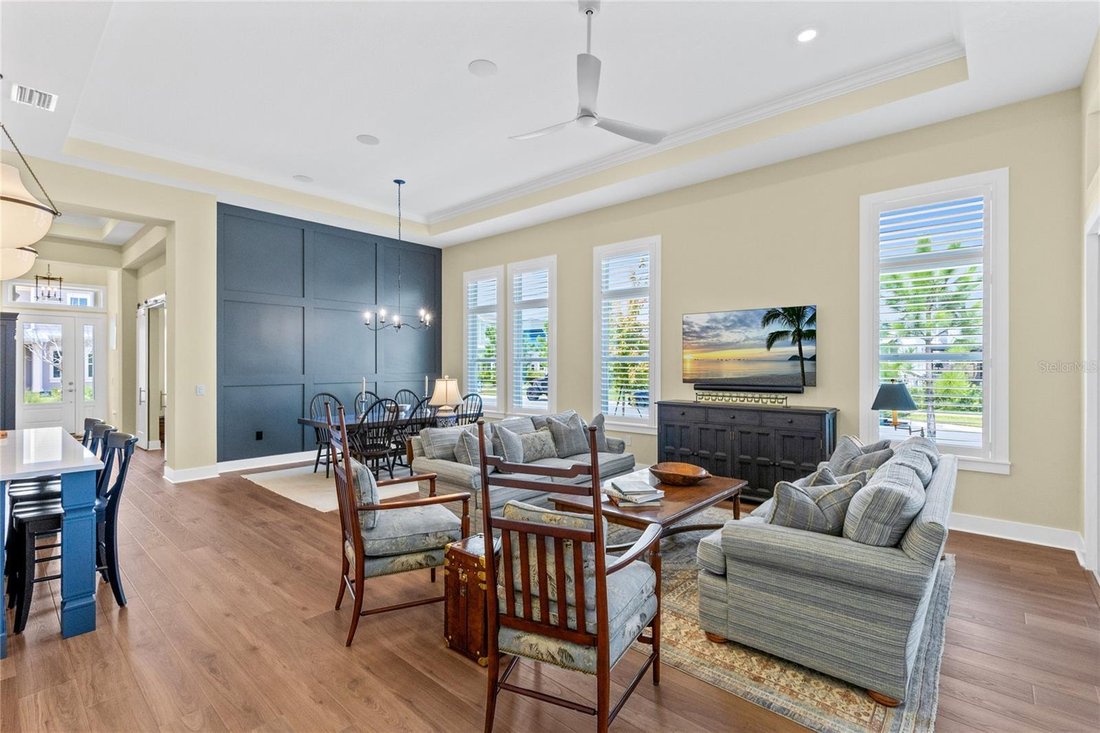
The interior has been tailored well beyond the original builder specification. Crown molding, tray ceilings, custom lighting, plantation shutters, low-E windows, integrated sound, and a considered mix of luxury vinyl and ceramic tile establish a polished, cohesive finish with no carpet. At the center of the home, the kitchen is both a visual anchor and a highly resolved workspace. Quartz surfaces frame a substantial island, illuminated glass-front cabinetry introduces a refined display element, and a hidden walk-in pantry keeps storage discreetly out of view. A Monogram appliance suite brings together a built-in refrigerator, induction cooktop, double ovens, microwave, dishwasher, and vented hood, complemented by an instant hot-water dispenser. The adjoining dining and living areas remain open to one another, allowing the elevated ceiling heights and natural light to define the main gathering space, while sliding doors extend the composition toward the screened lanai.
Privately positioned beyond the main living areas, the primary suite is generous in scale and exceptionally well finished. The bath features dual vanities, an oversized shower, and custom mirrors, while the custom walk-in closet is organized around a central island for substantial, beautifully integrated storage. Two oversized secondary bedrooms occupy their own portion of the home with access to a full bath, and a separate powder room serves the main living spaces. The flex room offers a dedicated setting for work, reading, or media, and the oversized laundry room is finished with a utility sink, extensive counter space, and cabinetry that makes everyday function feel intentional.
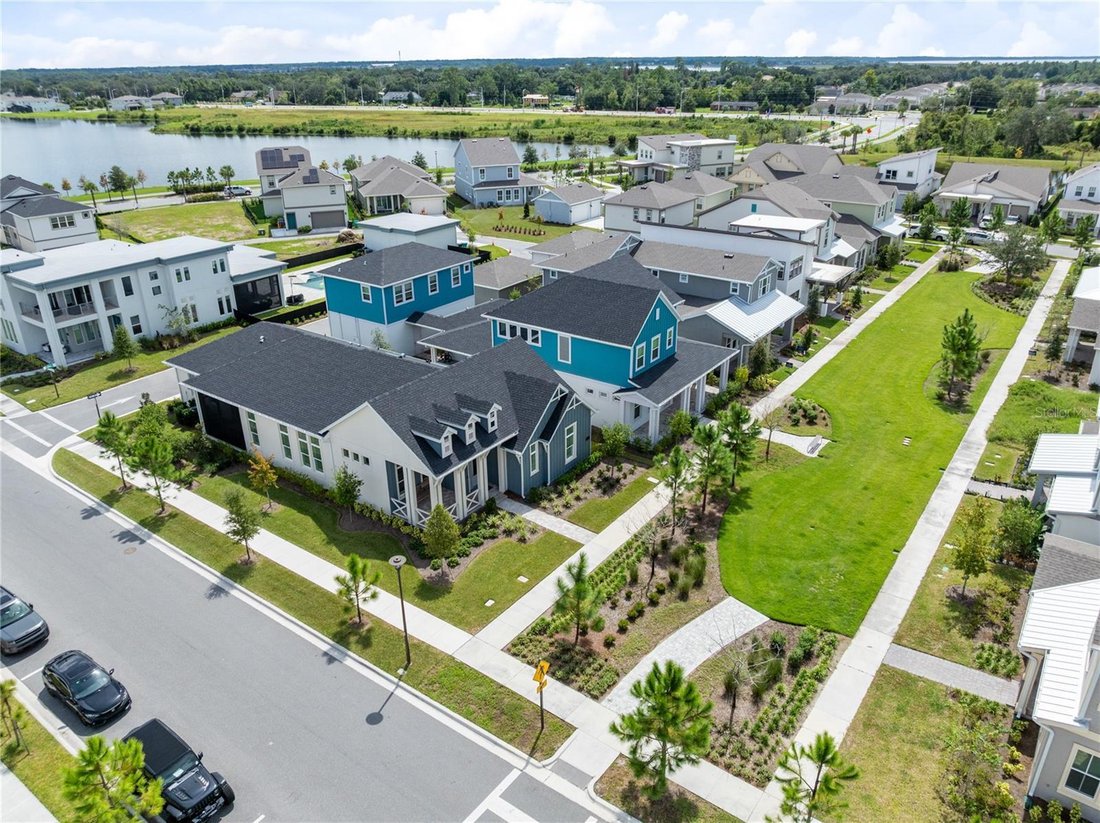
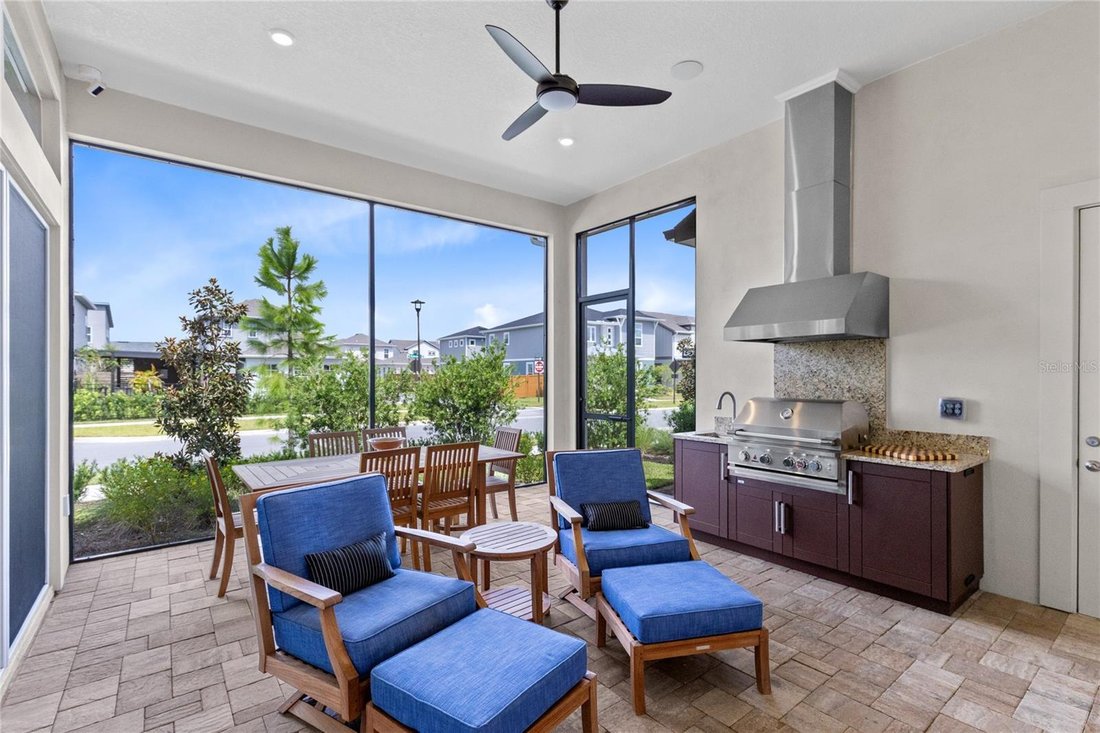
Outdoor living is equally considered. The extended screened lanai creates a substantial all-season setting for dining and entertaining, complete with a summer kitchen, built-in grill, and ceiling fan. Beyond it, the landscaped corner homesite opens to the distinctive mew setting that gives this residence a stronger sense of arrival and separation from neighboring streetscapes.
Even the three-car rear-entry garage has been treated as part of the home’s design. Polyaspartic flooring, Gladiator wall storage, cabinetry, a workbench, garage door opener, and EV charging transform it into a clean, highly functional extension of the property. Water filtration and softening systems, smart-home features, and a security system add another layer of convenience. Laureate Park’s resort-style pools, fitness facilities, tennis and pickleball courts, parks, playgrounds, dog parks, and trails complete the setting, with Lake Nona dining and entertainment nearby. Purposefully customized inside and out, this is a recent-build residence distinguished not simply by its upgrades, but by how completely those details have been integrated.
-
Tipo de propiedad
Casa
-
Año de construcción
2025
-
Precio/pie²
$420
Características
- Vestidor
- Piscina
- Garaje
- Jardín
- Cocina exterior
- Cancha de Tenis
- Cocina abierta
- Patio de recreo
- Vista de la ciudad
Lote
- Vista de la ciudad
- Vista al Agua
- Obras nuevas
Interior
- Techo alto
- Oficina
- Isla de cocina
- Estufa de gas
- Bar
- Lavadero
- Cocina abierta
- Encimeras de piedra
- Vestidor
Outdoor
- Piscina
- Garaje
- Patio de recreo
- Cocina exterior
- Cancha de Tenis
- Espacio de vida al aire libre
- Jardín
- Cancha de baloncesto
Explorar la zona
El agente se comunicará con usted pronto por
Publicado por
Reserva una visita con the agent
Elija una fecha y si prefiere una visita virtual o presencial con el agente.
Listings courtesy of Stellar MLS as distributed by MLS GRID. Based on information submitted to the MLS GRID. All data is obtained from various sources and may not have been verified by broker or MLS GRID. Supplied Open House Information is subject to change without notice. All information should be independently reviewed and verified for accuracy. Properties may or may not be listed by the office/agent presenting the information. Listing information is provided for consumers? personal, non-commercial use, solely to identify prospective properties for potential purchase; all other use is strictly prohibited and may violate relevant federal and state law. Information deemed reliable but not guaranteed. Copyright © 2026 MLS GRID. All Rights Reserved.
Propiedades similares cercanas
Nuevos anuncios en Orlando




Explorar más viviendas en venta
Orlando, FL, Estados Unidos tipos de propiedad
Orlando, FL, Estados Unidos búsquedas populares
- Propiedades con Piscina en Orlando, FL, Estados Unidos
- Propiedades Vista al Agua en Orlando, FL, Estados Unidos
- Propiedades con Gimnasio en Orlando, FL, Estados Unidos
- Propiedades con Cancha de Tenis en Orlando, FL, Estados Unidos
- Propiedades Comunidad Cerrada en Orlando, FL, Estados Unidos
- Propiedades con Balcón en Orlando, FL, Estados Unidos
- Propiedades Frente al Agua en Orlando, FL, Estados Unidos
- Propiedades Obras nuevas en Orlando, FL, Estados Unidos
- Propiedades Moderno en Orlando, FL, Estados Unidos
- Propiedades Renovado en Orlando, FL, Estados Unidos
- Propiedades Frente al Lago en Orlando, FL, Estados Unidos
- Propiedades Vista al Lago en Orlando, FL, Estados Unidos
- Propiedades Propiedad de Inversión en Orlando, FL, Estados Unidos
- Propiedades con Ascensor en Orlando, FL, Estados Unidos
- Propiedades Vista Panorámica en Orlando, FL, Estados Unidos
- Propiedades con Sauna en Orlando, FL, Estados Unidos
- Propiedades con Cine en Orlando, FL, Estados Unidos
- Propiedades Duplex en Orlando, FL, Estados Unidos
- Propiedades con Biblioteca en Orlando, FL, Estados Unidos
- Propiedades con Bodega en Orlando, FL, Estados Unidos
- Propiedades con Piscina cubierta en Orlando, FL, Estados Unidos
- Propiedades Vista a la Montaña en Orlando, FL, Estados Unidos
- Propiedades Mansión en Orlando, FL, Estados Unidos
- Propiedades Frente al Mar en Orlando, FL, Estados Unidos
Guías e historias relacionadas
La confianza de los mejores brokers del mundo
Los agentes tras las propiedades más excepcionales del mundo publican en JamesEdition.
- Anuncios de Sotheby's, Christie's, BARNES y Engel & Völkers
- Cada anuncio se revisa antes de publicarse
- Conecte directamente con agentes verificados
Al continuar, acepta nuestros Términos y la Política de Privacidad.
partnered with