


Single Family Residence In Orlando
- 5 Hab.
- 3 Baños
- 3,389 Sqft
- 10,383 Sqft lot
- Actualizado: Hoy
- Fuente: Stellar MLS MLS#O6447189
Sobre la propiedad
From the moment you arrive, you’ll appreciate the lush, mature landscaping and impressive c
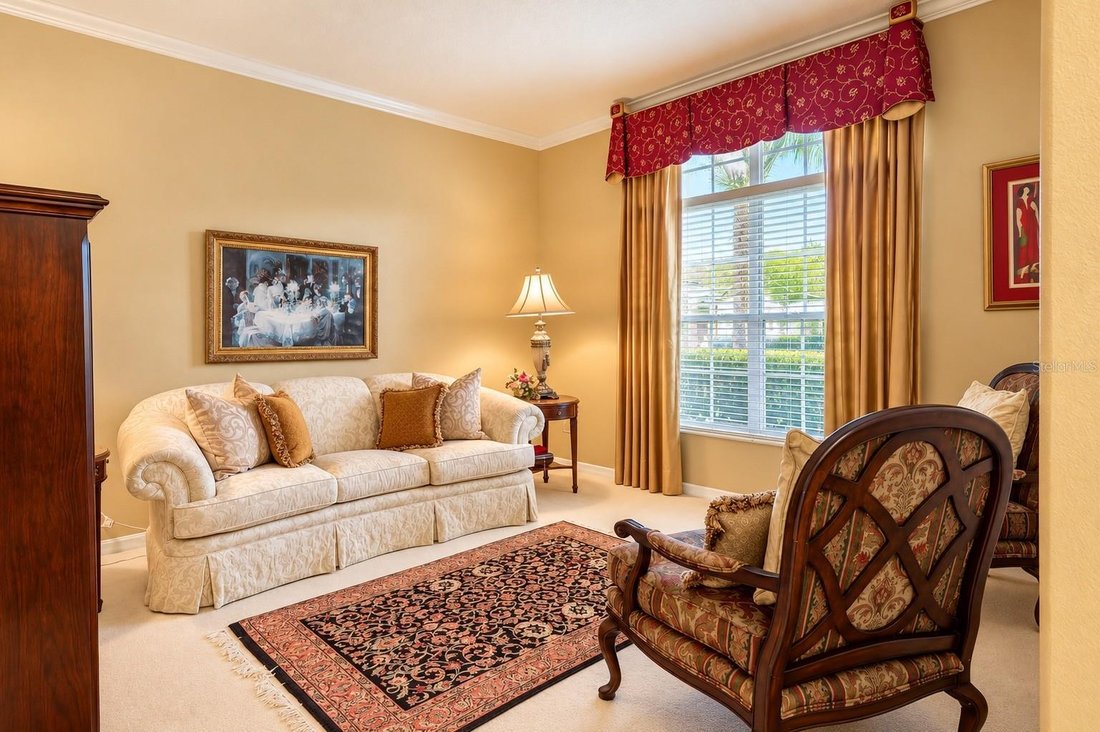
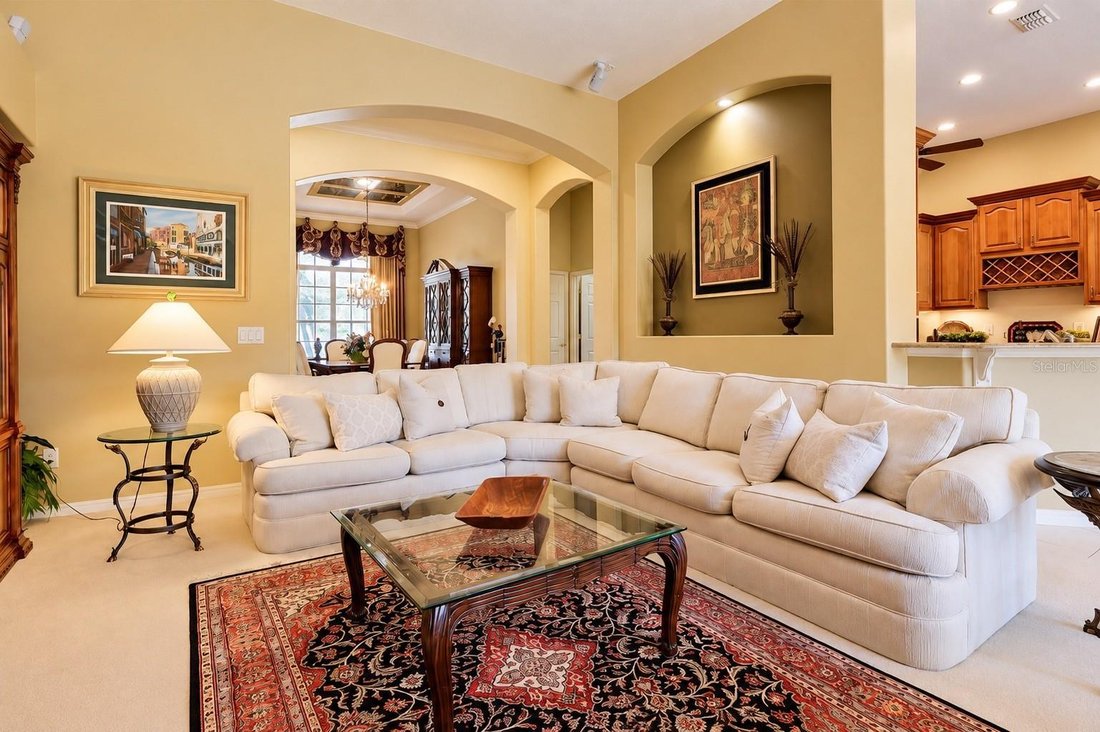
From the moment you arrive, you’ll appreciate the lush, mature landscaping and impressive curb appeal. A charming COVERED FRONT PORCH welcomes you, perfect for morning coffee or relaxing in the evening. Step through the OVERSIZED FRONT DOOR to discover SOARING CEILINGS, CROWN MOLDING, decorative archways, and elegant architectural details. The FORMAL LIVING ROOM offers a welcoming gathering space, while the FORMAL DINING ROOM features a gorgeous TRAY CEILING and decorative wall lighting.
A versatile FIFTH BEDROOM with double-door entry is currently used as a home office, with its closet creatively transformed into a wine cellar. Nearby, a FULL BATHROOM features MARBLE COUNTERTOPS, SOLID WOOD CABINETRY, updated lighting, and a tub/shower combination. Additional closets provide convenient storage.
At the heart of the home, the spacious FAMILY ROOM features a cozy FIREPLACE and TRIPLE SLIDING GLASS DOORS overlooking your backyard paradise. The open layout connects seamlessly to the spectacular kitchen, making entertaining effortless!
THE KITCHEN IS TRULY A CHEF’S DELIGHT! Designed with beauty and functionality in mind, this spacious kitchen features GRANITE COUNTERTOPS, CUSTOM SOLID WOOD CABINETRY, abundant drawers and storage, a CENTER ISLAND, BUILT-IN GAS COOKTOP, DOUBLE WALL OVENS, newer STAINLESS STEEL APPLIANCES, decorative BACKSPLASH, WINE REFRIGERATOR, built-in wine storage, CUSTOM PANTRY, and a convenient BREAKFAST BAR. The adjoining DINETTE AREA offers beautiful views of the sparkling pool and screened lanai!
A thoughtfully RECONFIGURED CUSTOM LAUNDRY ROOM provides abundant cabinetry, a utility sink, and a dedicated hanging area for drying clothes. The THREE-CAR GARAGE is conveniently located nearby.
Retreat to the spacious PRIMARY SUITE, privately situated at the rear of the home with natural light and SLIDING GLASS DOORS leading to the covered lanai. The luxurious PRIMARY BATHROOM offers TWO CUSTOM-DESIGNED WALK-IN CLOSETS, SEPARATE VANITIES with generous cabinetry, a seated makeup area, an OVERSIZED SOAKING TUB, and a SEPARATE WALK-IN SHOWER.
On the opposite side of the home are THREE ADDITIONAL BEDROOMS, two with LARGE WALK-IN CLOSETS, plus a linen closet and convenient POOL BATHROOM featuring DUAL SINKS and a separate enclosed WALK-IN SHOWER and toilet area.
And there’s MORE! Upstairs, the MASSIVE BONUS ROOM offers endless possibilities as a GAME ROOM, HOME THEATER, FITNESS STUDIO, or entertainment space! Plumbing is already in place for a future sink or wet bar.
STEP OUTSIDE INTO YOUR OWN FLORIDA PARADISE! The expansive SCREENED-IN POOL AREA features a sparkling pool with WATERFALL FEATURES, a RELAXING HOT TUB, and a generous COVERED LANAI for outdoor dining and entertaining. Enjoy the added privacy of NO REAR NEIGHBORS and easy access to the pool bath.
Additional highlights include HURRICANE SHUTTERS, ROOF (2019), and HVAC (2021). Experience the space, comfort, and lifestyle this exceptional Eastwood home offers. SCHEDULE YOUR PRIVATE SHOWING TODAY!
-
Tipo de propiedad
Casa
-
Año de construcción
2002
-
Precio/pie²
$228
Características
Lote
- Comunidad Cerrada
Interior
- Techo alto
- Chimenea
- Isla de cocina
- Estufa de gas
- Jacuzzi
- Bar
- Lavadero
- Sala de juegos
- Bodega
- Cine
- Cocina abierta
- Encimeras de piedra
- Vestidor
Outdoor
- Piscina
- Garaje
- Patio de recreo
- Cancha de Tenis
- Cancha de baloncesto
Explorar la zona
El agente se comunicará con usted pronto por
Publicado por
Reserva una visita con the agent
Elija una fecha y si prefiere una visita virtual o presencial con el agente.
Listings courtesy of Stellar MLS as distributed by MLS GRID. Based on information submitted to the MLS GRID. All data is obtained from various sources and may not have been verified by broker or MLS GRID. Supplied Open House Information is subject to change without notice. All information should be independently reviewed and verified for accuracy. Properties may or may not be listed by the office/agent presenting the information. Listing information is provided for consumers? personal, non-commercial use, solely to identify prospective properties for potential purchase; all other use is strictly prohibited and may violate relevant federal and state law. Information deemed reliable but not guaranteed. Copyright © 2026 MLS GRID. All Rights Reserved.
Propiedades similares cercanas
Nuevos anuncios en Orlando

Explorar más viviendas en venta
Orlando, FL, Estados Unidos tipos de propiedad
- Casas en venta en Orlando, FL, Estados Unidos
- Condominios en venta en Orlando, FL, Estados Unidos
- Casas adosadas en venta en Orlando, FL, Estados Unidos
- Terreno en venta en Orlando, FL, Estados Unidos
- Fincas en venta en Orlando, FL, Estados Unidos
- Villas en venta en Orlando, FL, Estados Unidos
- Apartamentos en venta en Orlando, FL, Estados Unidos
Orlando, FL, Estados Unidos búsquedas populares
- Propiedades con Piscina en Orlando, FL, Estados Unidos
- Propiedades con Gimnasio en Orlando, FL, Estados Unidos
- Propiedades Vista al Agua en Orlando, FL, Estados Unidos
- Propiedades con Cancha de Tenis en Orlando, FL, Estados Unidos
- Propiedades con Balcón en Orlando, FL, Estados Unidos
- Propiedades Comunidad Cerrada en Orlando, FL, Estados Unidos
- Propiedades Frente al Agua en Orlando, FL, Estados Unidos
- Propiedades Obras nuevas en Orlando, FL, Estados Unidos
- Propiedades Moderno en Orlando, FL, Estados Unidos
- Propiedades Renovado en Orlando, FL, Estados Unidos
- Propiedades Frente al Lago en Orlando, FL, Estados Unidos
- Propiedades Vista al Lago en Orlando, FL, Estados Unidos
- Propiedades Propiedad de Inversión en Orlando, FL, Estados Unidos
- Propiedades con Ascensor en Orlando, FL, Estados Unidos
- Propiedades con Sauna en Orlando, FL, Estados Unidos
- Propiedades Vista Panorámica en Orlando, FL, Estados Unidos
- Propiedades con Cine en Orlando, FL, Estados Unidos
- Propiedades con Biblioteca en Orlando, FL, Estados Unidos
- Propiedades Duplex en Orlando, FL, Estados Unidos
- Propiedades con Bodega en Orlando, FL, Estados Unidos
- Propiedades con Piscina cubierta en Orlando, FL, Estados Unidos
- Propiedades Vista a la Montaña en Orlando, FL, Estados Unidos
- Propiedades Mansión en Orlando, FL, Estados Unidos
- Propiedades Frente al río en Orlando, FL, Estados Unidos
- Propiedades Frente al Mar en Orlando, FL, Estados Unidos
Guías e historias relacionadas
La confianza de los mejores brokers del mundo
Los agentes tras las propiedades más excepcionales del mundo publican en JamesEdition.
- Anuncios de Sotheby's, Christie's, BARNES y Engel & Völkers
- Cada anuncio se revisa antes de publicarse
- Conecte directamente con agentes verificados
Al continuar, acepta nuestros Términos y la Política de Privacidad.
partnered with