
Single Family Residence In Orlando
- 4 Hab.
- 5 Baños
- 3,312 Sqft
- 6,875 Sqft lot
- Actualizado: Agosto 18
- Fuente: Stellar MLS MLS#O6433881
Sobre la propiedad
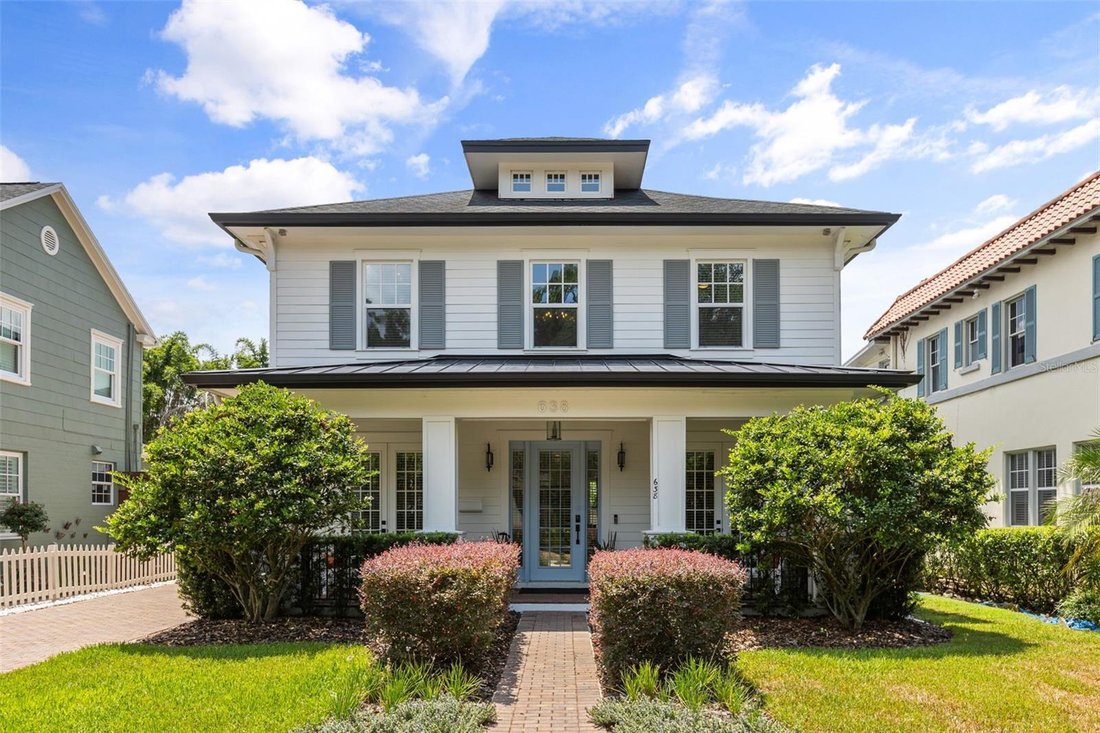
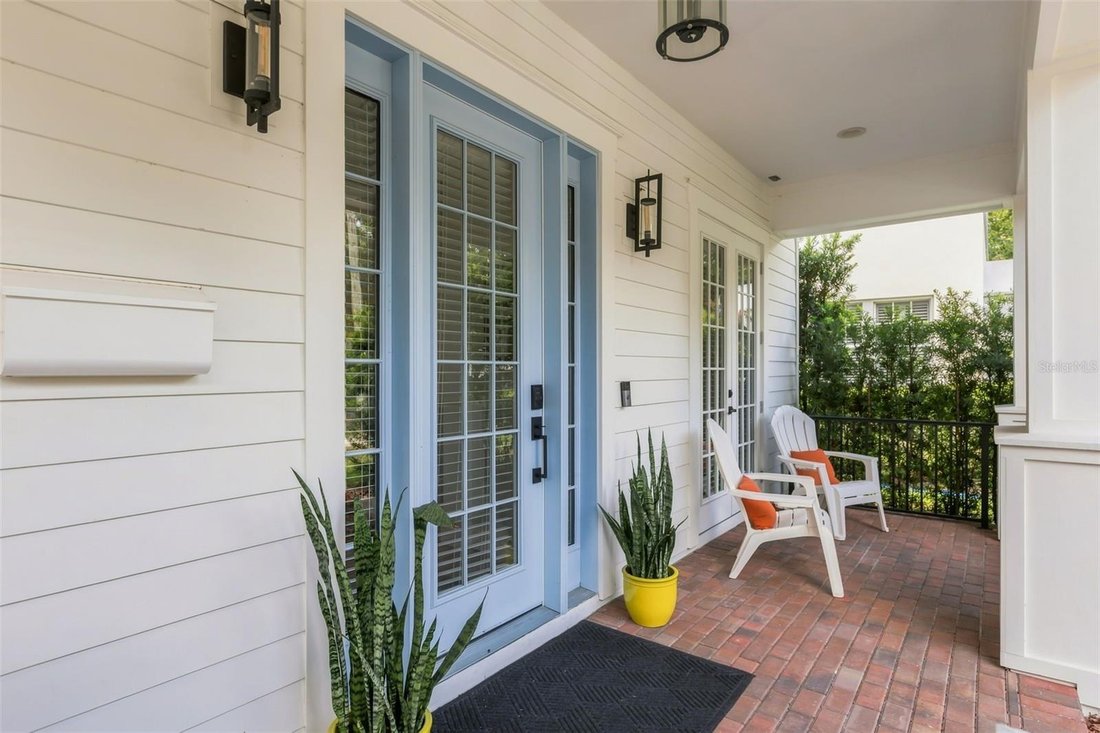
The main residence features 3 bedrooms, a dedicated office, 2.5 bathrooms, and an open floor plan. Step inside to a spacious foyer with soaring ceilings and luxury wood flooring. Just off the entry, an office with French doors opens directly to the front porch. Continue into the dining room, designed with entertaining in mind. Connecting the dining room and kitchen is a beautifully appointed butler’s pantry, complete with a beverage refrigerator and one of two GE Monogram built-in appliances—the dedicated freezer.
The kitchen is a true showpiece, featuring custom cabinetry, Cambria quartz countertops, a 48-inch gas Monogram range with grill, griddle and dual ovens, a 36-inch built-in GE Monogram refrigerator, and cabinet storage. Wine lovers will appreciate the impressive 125-bottle, glass-enclosed wine cellar, designed to beautifully showcase your collection. The kitchen flows seamlessly into the living area, creating an incredible setting for everyday living. Pocket sliding glass doors disappear to create a true indoor-outdoor living experience, opening the home directly to the covered lanai and private backyard.
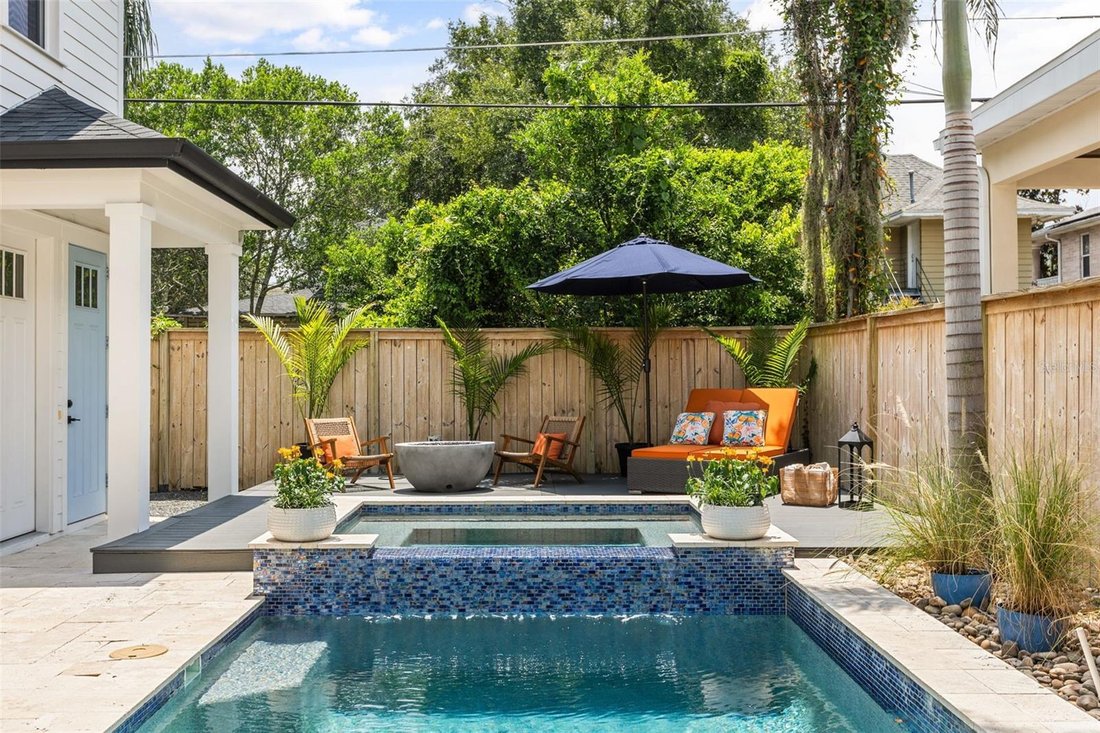
Outside, your fully fenced retreat awaits. Enjoy the heated pool, spa, covered lanai, and fire pit area—the perfect backdrop for entertaining friends, relaxing after dinner, or enjoying a nightcap before heading out to one of Downtown Orlando’s many restaurants and entertainment venues within walking distance.
Upstairs, retreat to the spacious primary suite featuring an ensuite bath with dual vanities, a dual shower, soaking tub, custom walk-in closet, and designer finishes. Two additional bedrooms, a large laundry room, and another designer full bathroom complete the second floor.
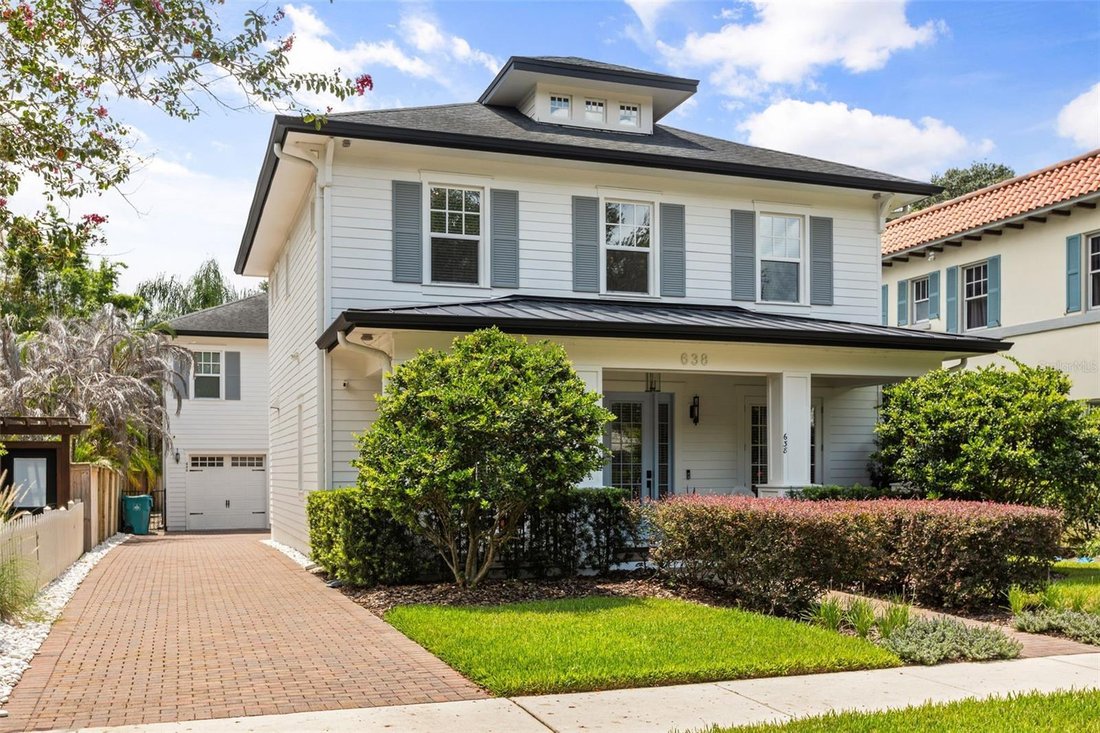
And then there’s one of this property’s most exceptional features—the approximately 800-square-foot detached guest house with its own private entrance and separate meter. Featuring 1 bedroom, 1.5 bathrooms, and a full-size kitchen, this space lives like a complete second home. Use it for visiting guests, extended family, a private office, or potential income generation ( Airbnb allowed with proper guidelines).
The oversized 21’ x 36’ garage is another rarity for Downtown Orlando, offering room for two vehicles with substantial additional space. Complete with a half bathroom, the additional area provides incredible flexibility for a workshop, hobby space, home gym, entertainment space, or potential future conversion depending on your needs.
Additional features include spray-foam insulation, dual-zone A/C, tankless water heater, and numerous thoughtful upgrades throughout. All of this is tucked into the charming, tree-lined streets of Lake Eola Heights. Ideally located within walking distance of both St. James Cathedral School and Lake Highland Preparatory School, adding even more convenience to this exceptional Downtown Orlando location. Call for your private showing today.
-
Tipo de propiedad
Casa
-
Pisos
2
-
Año de construcción
2019
-
Precio/pie²
$482
Características
Explorar la zona
El agente se comunicará con usted pronto por
Publicado por
Reserva una visita con the agent
Elija una fecha y si prefiere una visita virtual o presencial con el agente.
Listings courtesy of Stellar MLS as distributed by MLS GRID. Based on information submitted to the MLS GRID. All data is obtained from various sources and may not have been verified by broker or MLS GRID. Supplied Open House Information is subject to change without notice. All information should be independently reviewed and verified for accuracy. Properties may or may not be listed by the office/agent presenting the information. Listing information is provided for consumers? personal, non-commercial use, solely to identify prospective properties for potential purchase; all other use is strictly prohibited and may violate relevant federal and state law. Information deemed reliable but not guaranteed. Copyright © 2026 MLS GRID. All Rights Reserved.
Propiedades similares cercanas
Nuevos anuncios en Orlando


Explorar más viviendas en venta
Orlando, FL, Estados Unidos tipos de propiedad
- Casas en venta en Orlando, FL, Estados Unidos
- Casas adosadas en venta en Orlando, FL, Estados Unidos
- Condominios en venta en Orlando, FL, Estados Unidos
- Terreno en venta en Orlando, FL, Estados Unidos
- Fincas en venta en Orlando, FL, Estados Unidos
- Ranchos en venta en Orlando, FL, Estados Unidos
- Villas en venta en Orlando, FL, Estados Unidos
- Apartamentos en venta en Orlando, FL, Estados Unidos
Orlando, FL, Estados Unidos búsquedas populares
- Propiedades con Piscina en Orlando, FL, Estados Unidos
- Propiedades con Gimnasio en Orlando, FL, Estados Unidos
- Propiedades Vista al Agua en Orlando, FL, Estados Unidos
- Propiedades Comunidad Cerrada en Orlando, FL, Estados Unidos
- Propiedades con Cancha de Tenis en Orlando, FL, Estados Unidos
- Propiedades con Balcón en Orlando, FL, Estados Unidos
- Propiedades Frente al Agua en Orlando, FL, Estados Unidos
- Propiedades Moderno en Orlando, FL, Estados Unidos
- Propiedades Obras nuevas en Orlando, FL, Estados Unidos
- Propiedades Frente al Lago en Orlando, FL, Estados Unidos
- Propiedades Renovado en Orlando, FL, Estados Unidos
- Propiedades Vista al Lago en Orlando, FL, Estados Unidos
- Propiedades Propiedad de Inversión en Orlando, FL, Estados Unidos
- Propiedades con Ascensor en Orlando, FL, Estados Unidos
- Propiedades Vista Panorámica en Orlando, FL, Estados Unidos
- Propiedades con Sauna en Orlando, FL, Estados Unidos
- Propiedades con Cine en Orlando, FL, Estados Unidos
- Propiedades con Biblioteca en Orlando, FL, Estados Unidos
- Propiedades Duplex en Orlando, FL, Estados Unidos
- Propiedades con Bodega en Orlando, FL, Estados Unidos
- Propiedades Vista a la Montaña en Orlando, FL, Estados Unidos
- Propiedades Frente al mar en Orlando, FL, Estados Unidos
- Propiedades con Piscina cubierta en Orlando, FL, Estados Unidos
- Propiedades Vista al Río en Orlando, FL, Estados Unidos
- Propiedades Vista al Mar en Orlando, FL, Estados Unidos
- Propiedades Mansión en Orlando, FL, Estados Unidos
- Propiedades Frente al Mar en Orlando, FL, Estados Unidos
- Propiedades Vista al Mar en Orlando, FL, Estados Unidos
Guías e historias relacionadas
La confianza de los mejores brokers del mundo
Los agentes tras las propiedades más excepcionales del mundo publican en JamesEdition.
- Anuncios de Sotheby's, Christie's, BARNES y Engel & Völkers
- Cada anuncio se revisa antes de publicarse
- Conecte directamente con agentes verificados
Al continuar, acepta nuestros Términos y la Política de Privacidad.
partnered with