Single Family Residence In Orlando
- 5 Hab.
- 5 Baños
- 4,525 Sqft
- 9,734 Sqft lot
- Actualizado: Septiembre 3
- Fuente: Stellar MLS MLS#O6403453
Sobre la propiedad
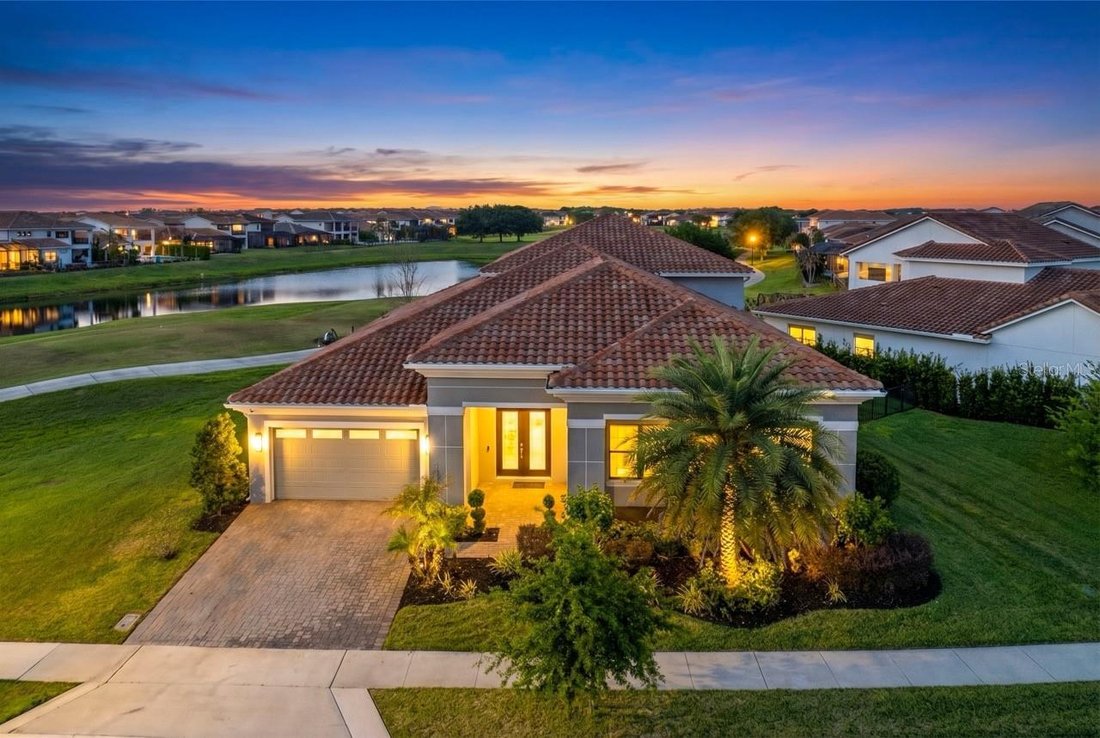
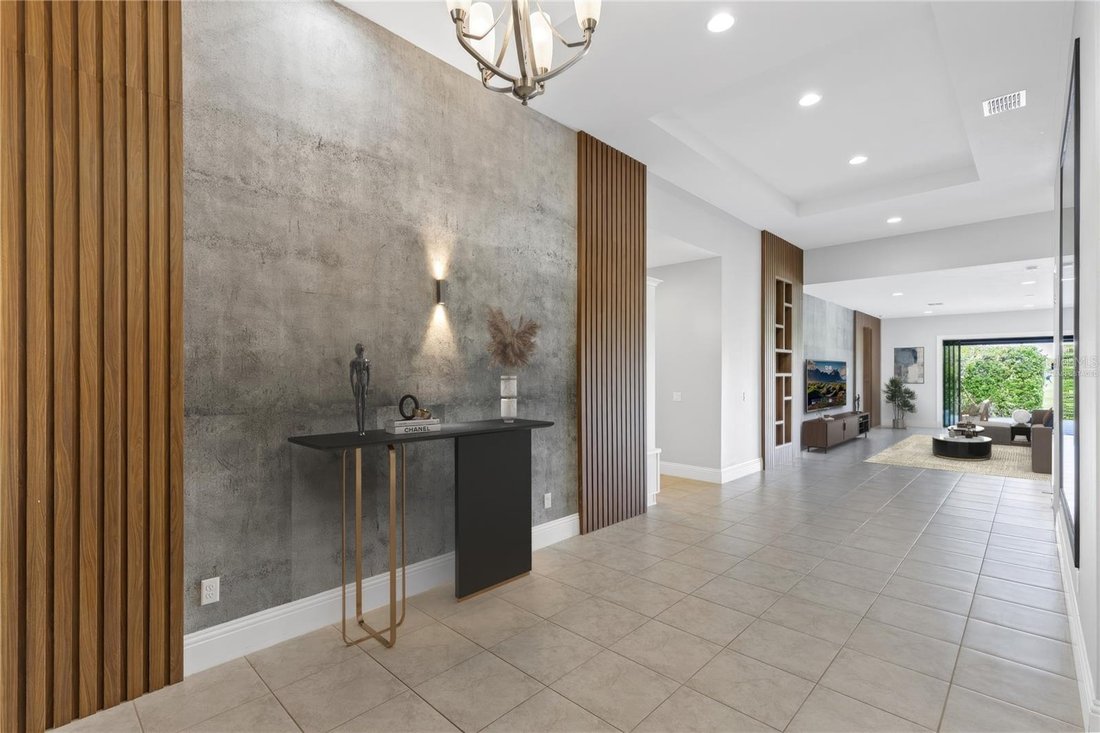
The tray-ceilinged foyer introduces a design language that runs the entire depth of the home: a full-height concrete-look feature wall flanked by vertical slat wood panels, a built-in mud room bench with white cabinetry just off entry, and a sightline that draws the eye straight through the great room to the fairway beyond. A dry bar with dark stone countertop sits beneath the staircase alongside a lit built-in shelving niche integrated into the slat wall. The great room spans over 26 feet, anchored by the same concrete and slat wood wall, with a concealed flush-mount door in the paneling that connects privately to the primary suite.
The kitchen is finished with white shaker cabinetry, black stone countertops on both the perimeter and the oversized island, a mosaic tile backsplash running the full height of the cook wall, a wall-mounted stainless chimney hood, double wall ovens, a French door refrigerator, an undercounter wine refrigerator, and a walk-in pantry. Multi-panel sliding glass doors at the rear of the living area open completely to the covered lanai and golf course beyond.
Accessed through the concealed door in the slat wood wall, the main-floor primary suite spans over 20 feet wide with wide-plank luxury vinyl flooring and a textured accent wall. The bathroom runs the full width of the suite with dual vanities on opposing walls, stone countertops, a frameless glass shower with floor-to-ceiling large-format tile, dual shower heads, and a built-in bench. A private water closet, makeup vanity, and walk-in closet with floor-to-ceiling built-in shelving on three walls complete the suite. Three additional main-floor bedrooms each have luxury vinyl flooring and en-suite or shared bath access.
Upstairs, a 22-by-20-foot bonus room with a charcoal textured accent wall, wood-framed TV niche, and fully equipped wet bar opens to a nearly 500-square-foot covered balcony with golf course and water views. The adjoining bedroom and bathroom complete the floor.
The covered ground-floor lanai spans over 31 feet and connects to the living room and outdoor kitchen through a full-width sliding door system with automatic roll-down screens. The outdoor kitchen features a stacked stone surround, stone countertops, undermount sink, stainless grill, and stainless cabinetry. A permanent living wall panel anchors one end of the covered space. The paver deck extends to an open patio with a fire pit area and pergola, with an outdoor shower on the exterior wall. A pool and spa are permitted and under contract for construction, with finishes and colors still available for buyer selection.
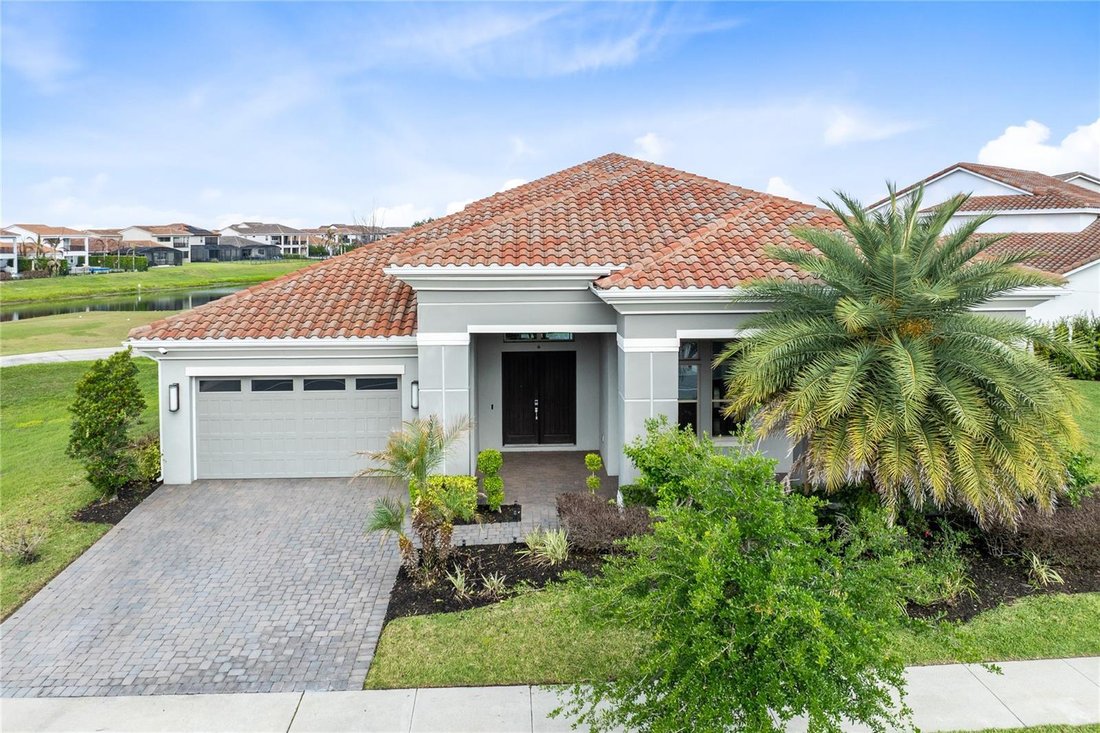
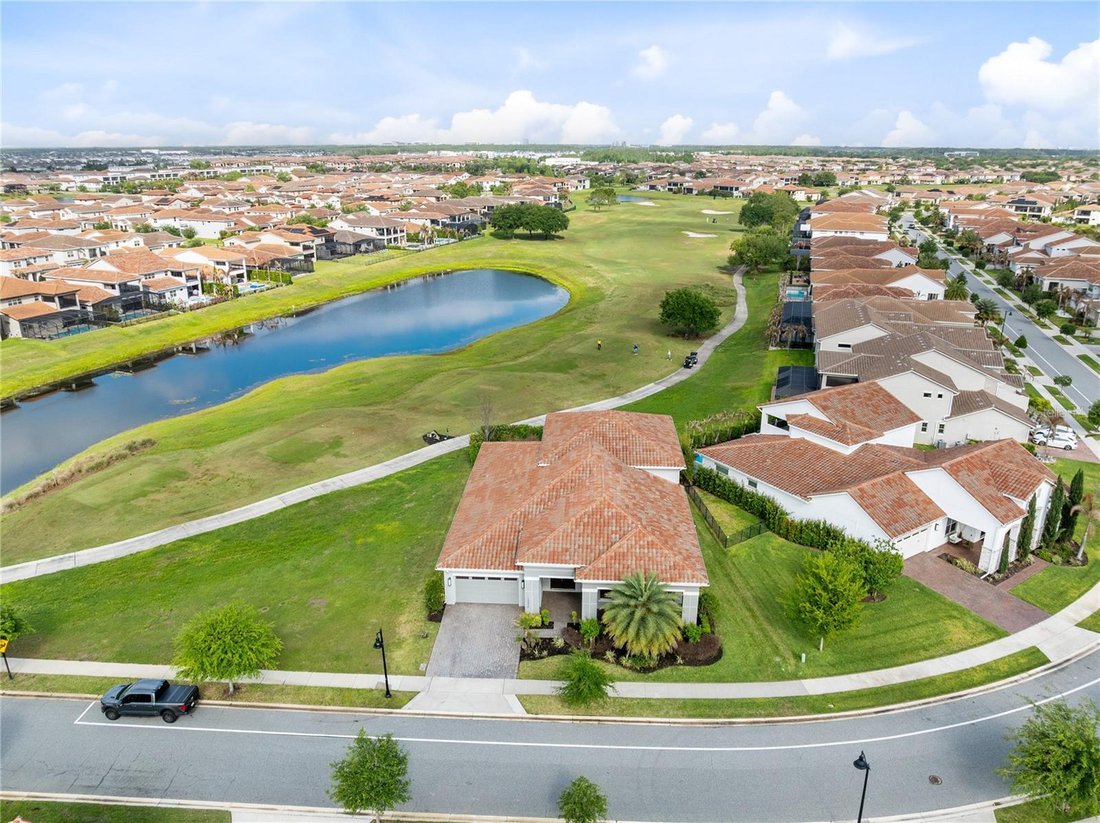
Located minutes from Lake Nona Town Center, Medical City, USTA National Campus, and Orlando International Airport, within the guard-gated Eagle Creek community with access to the golf club, resort pools, tennis courts, fitness center, and clubhouse. The golf course and pond are the backdrop from the moment you enter, and the last thing visible from the upper balcony at the end of the day.
-
Tipo de propiedad
Casa
-
Año de construcción
2021
-
Precio/pie²
$384
Características
- Vestidor
- Piscina
- Garaje
- Gimnasio
- Fogata
- Cancha de baloncesto
- Comunidad Cerrada
- Cancha de Tenis
- Cocina exterior
Lote
- Comunidad Cerrada
- Vista al Agua
Interior
- Techo alto
- Bar
- Lavadero
- Encimeras de piedra
- Vestidor
- Gimnasio
Outdoor
- Balcón
- Aparcamiento
- Fogata
- Piscina
- Garaje
- Patio de recreo
- Cocina exterior
- Cancha de Tenis
- Puerta
- Pérgola
- Cancha de baloncesto
Explorar la zona
El agente se comunicará con usted pronto por
Publicado por
Reserva una visita con the agent
Elija una fecha y si prefiere una visita virtual o presencial con el agente.
Listings courtesy of Stellar MLS as distributed by MLS GRID. Based on information submitted to the MLS GRID. All data is obtained from various sources and may not have been verified by broker or MLS GRID. Supplied Open House Information is subject to change without notice. All information should be independently reviewed and verified for accuracy. Properties may or may not be listed by the office/agent presenting the information. Listing information is provided for consumers? personal, non-commercial use, solely to identify prospective properties for potential purchase; all other use is strictly prohibited and may violate relevant federal and state law. Information deemed reliable but not guaranteed. Copyright © 2026 MLS GRID. All Rights Reserved.
Propiedades similares cercanas
Nuevos anuncios en Orlando



Explorar más viviendas en venta
Orlando, FL, Estados Unidos tipos de propiedad
- Casas en venta en Orlando, FL, Estados Unidos
- Condominios en venta en Orlando, FL, Estados Unidos
- Casas adosadas en venta en Orlando, FL, Estados Unidos
- Terreno en venta en Orlando, FL, Estados Unidos
- Apartamentos en venta en Orlando, FL, Estados Unidos
- Fincas en venta en Orlando, FL, Estados Unidos
- Villas en venta en Orlando, FL, Estados Unidos
- Ranchos en venta en Orlando, FL, Estados Unidos
Orlando, FL, Estados Unidos búsquedas populares
- Propiedades con Piscina en Orlando, FL, Estados Unidos
- Propiedades con Gimnasio en Orlando, FL, Estados Unidos
- Propiedades Vista al Agua en Orlando, FL, Estados Unidos
- Propiedades con Cancha de Tenis en Orlando, FL, Estados Unidos
- Propiedades Comunidad Cerrada en Orlando, FL, Estados Unidos
- Propiedades con Balcón en Orlando, FL, Estados Unidos
- Propiedades Frente al Agua en Orlando, FL, Estados Unidos
- Propiedades Moderno en Orlando, FL, Estados Unidos
- Propiedades Obras nuevas en Orlando, FL, Estados Unidos
- Propiedades Vista al Lago en Orlando, FL, Estados Unidos
- Propiedades Frente al Lago en Orlando, FL, Estados Unidos
- Propiedades Renovado en Orlando, FL, Estados Unidos
- Propiedades Propiedad de Inversión en Orlando, FL, Estados Unidos
- Propiedades con Ascensor en Orlando, FL, Estados Unidos
- Propiedades Vista Panorámica en Orlando, FL, Estados Unidos
- Propiedades con Sauna en Orlando, FL, Estados Unidos
- Propiedades con Cine en Orlando, FL, Estados Unidos
- Propiedades con Biblioteca en Orlando, FL, Estados Unidos
- Propiedades Duplex en Orlando, FL, Estados Unidos
- Propiedades con Bodega en Orlando, FL, Estados Unidos
- Propiedades Vista a la Montaña en Orlando, FL, Estados Unidos
- Propiedades Frente al mar en Orlando, FL, Estados Unidos
- Propiedades con Piscina cubierta en Orlando, FL, Estados Unidos
- Propiedades Vista al Río en Orlando, FL, Estados Unidos
- Propiedades Frente al Mar en Orlando, FL, Estados Unidos
- Propiedades Mansión en Orlando, FL, Estados Unidos
Guías e historias relacionadas
La confianza de los mejores brokers del mundo
Los agentes tras las propiedades más excepcionales del mundo publican en JamesEdition.
- Anuncios de Sotheby's, Christie's, BARNES y Engel & Völkers
- Cada anuncio se revisa antes de publicarse
- Conecte directamente con agentes verificados
Al continuar, acepta nuestros Términos y la Política de Privacidad.
partnered with