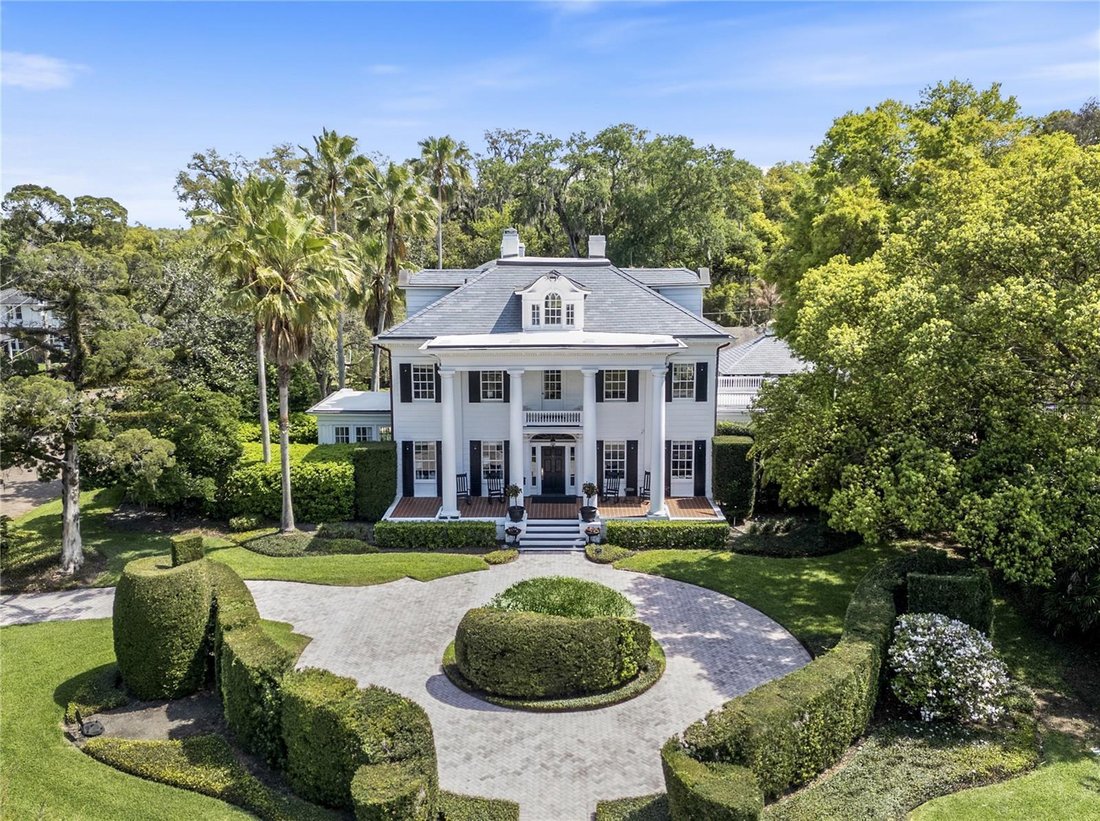
Single Family Residence In Orlando
- 7 Hab.
- 8 Baños
- 5,828 Sqft
- 24,458 Sqft lot
- Actualizado: Mayo 7
-
87
Vistas de los últimos 30 días
- 21
- Fuente: Stellar MLS MLS#O6382619
Sobre la propiedad
Set on an oversized lot (.56 acres), this stately three-story, 18-room residence offers an impressive blend of scale, craftsmanship and t
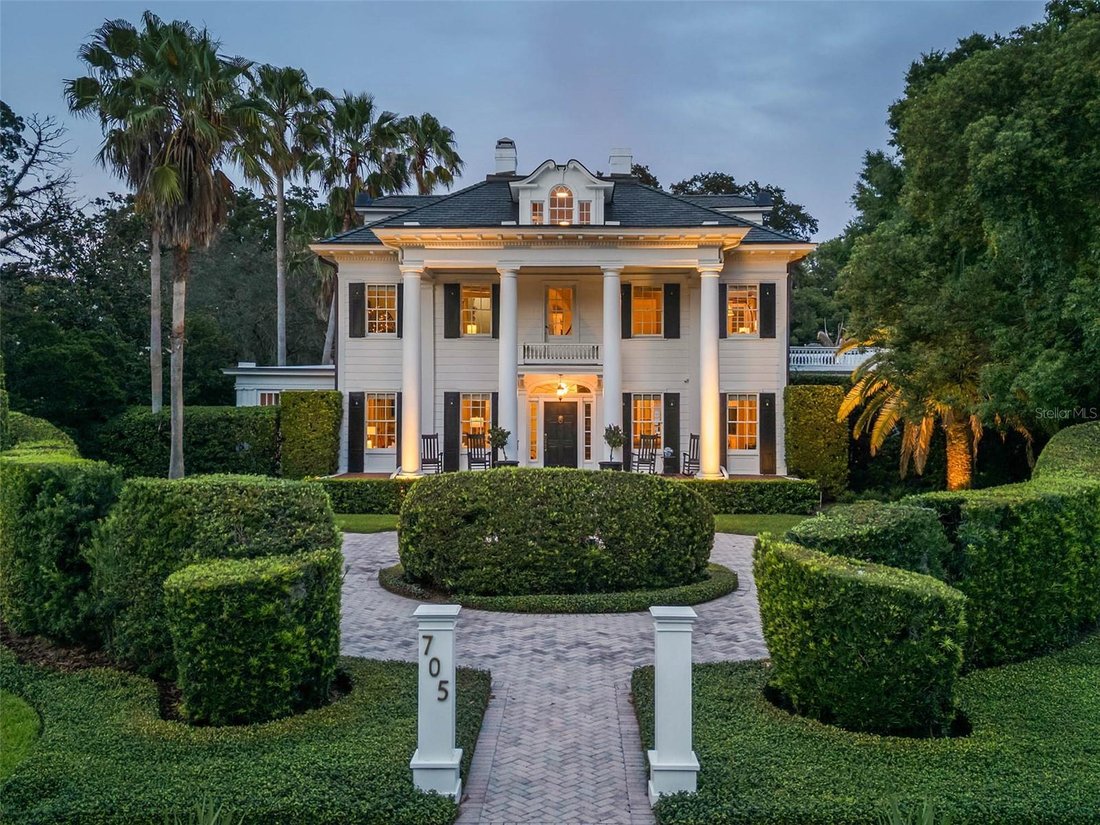
Set on an oversized lot (.56 acres), this stately three-story, 18-room residence offers an impressive blend of scale, craftsmanship and thoughtful updates. A dramatic oval, handcrafted three-story staircase creates a striking first impression in the grand black-and-white marble foyer, flanked by formal living and family rooms designed for both elegant entertaining and comfortable living. The living room extends into a light-filled sunroom, ideal as a private office or studio, while the family room opens to a screened porch with slate flooring, seamlessly connecting indoor and outdoor spaces.
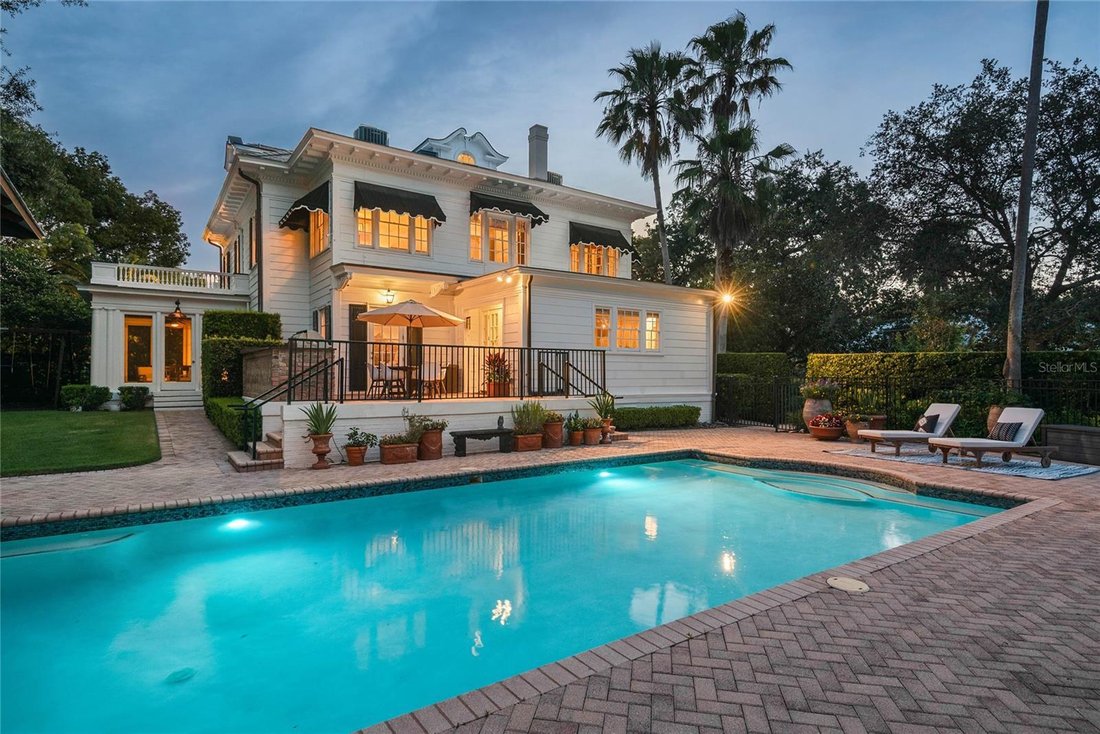
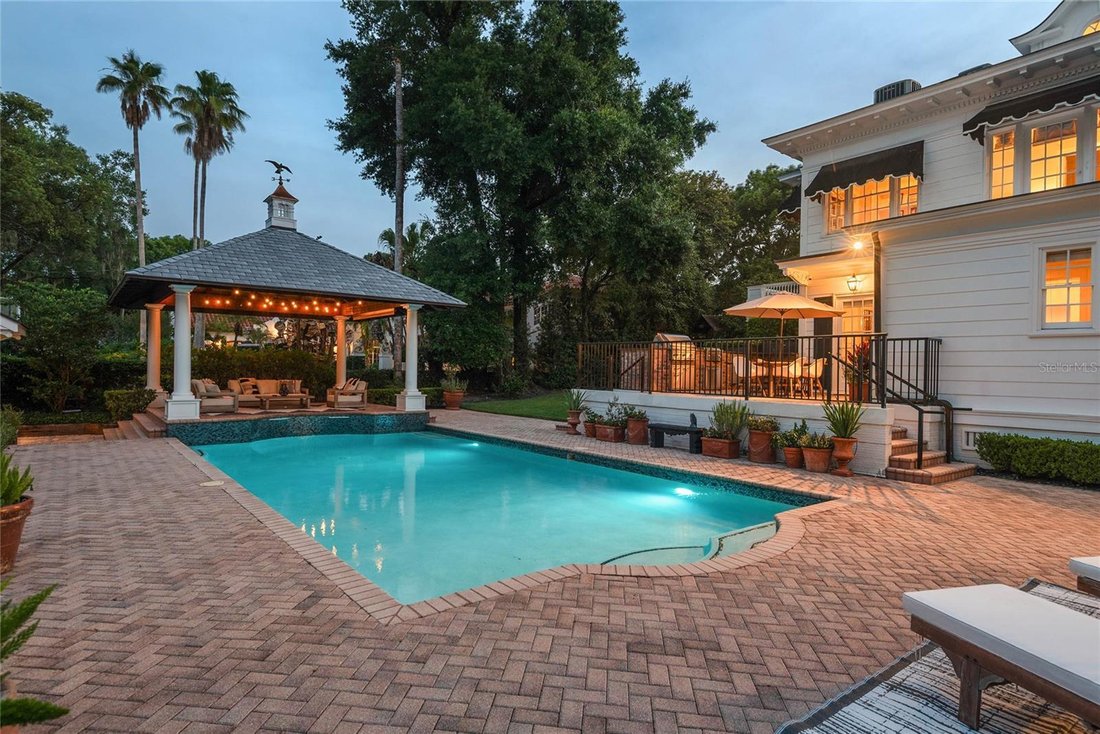
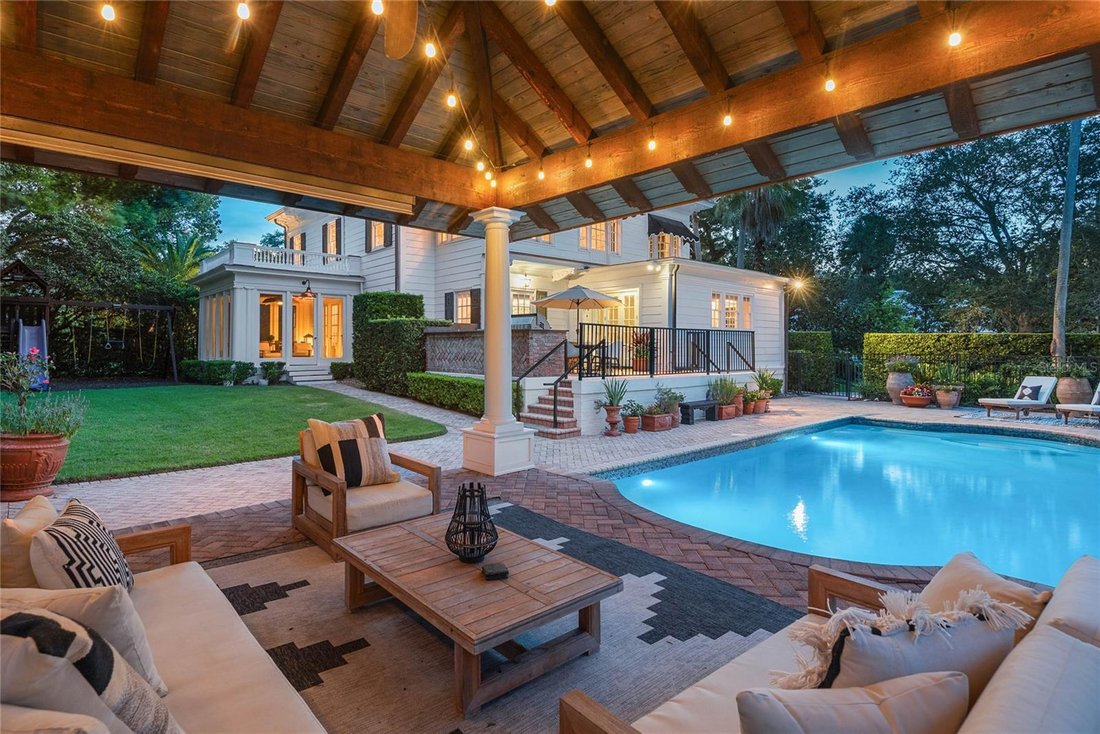
The chef’s kitchen is both functional and refined, featuring an oversized island, Wolf convection gas range, Sub-Zero refrigeration with additional drawer units, custom cabinetry, and purified drinking water. Overlooking the beautifully refinished pool and outdoor entertaining areas, the kitchen flows effortlessly into a well-appointed summer kitchen, perfect for hosting.
Interior details reflect exceptional character and craftsmanship, including wood flooring throughout most of the home, decorative ceiling elements, picture rails, brass antique light switches, and a wood-burning fireplace. The spacious primary suite features soaring ceilings and a large bath with an oversized shower and distinctive metal sinks. A secondary staircase and basement level-with updated laundry, dual washers, drying area, and laundry chute-add both charm and functionality.
Extensive recent improvements totalling over $200,000 enhance both beauty and peace of mind, including a new slate roof (2024), copper gutters and soffits, updated flat roofs, new insulation, upgraded electrical and multiple HVAC systems, along with a tankless water heater for the main house and separate for the guest house.
The outdoor setting is equally impressive, with mature landscaping, a motor court, two-car garage, and a private one-bedroom guest house complete with full kitchen and bath. Additional features include Tesla charging capability and a prepaid termite bond.
Ideally located just minutes from downtown Orlando, within walking distance Restaurants, Farmers market, Arts festivals, Dr. Phillips Center for the Performing Arts and less than a mile from Orlando Health ORMC, the home offers both convenience and prestige.
Originally built for Dr. and Mrs. John S. McEwan, among early Orlando’s most prominent families and featured on the cover of Orlando Magazine in 1923, this residence is a rare legacy property, thoughtfully maintained and updated to meet the standards of today’s most discerning buyer while preserving its rich architectural heritage. Furnishings may convey with acceptable contract. Home has been pre-inspected.
-
Tipo de propiedad
Casa
-
Pisos
3
-
Año de construcción
1922
-
Precio/pie²
$444
Características
Explorar la zona
El agente se comunicará con usted pronto por
Publicado por
Reserva una visita con the agent
Elija una fecha y si prefiere una visita virtual o presencial con el agente.
Listings courtesy of Stellar MLS as distributed by MLS GRID. Based on information submitted to the MLS GRID. All data is obtained from various sources and may not have been verified by broker or MLS GRID. Supplied Open House Information is subject to change without notice. All information should be independently reviewed and verified for accuracy. Properties may or may not be listed by the office/agent presenting the information. Listing information is provided for consumers? personal, non-commercial use, solely to identify prospective properties for potential purchase; all other use is strictly prohibited and may violate relevant federal and state law. Information deemed reliable but not guaranteed. Copyright © 2026 MLS GRID. All Rights Reserved.
Propiedades similares cercanas
Nuevos anuncios en Orlando


Explorar más viviendas en venta
Orlando, FL, Estados Unidos tipos de propiedad
- Casas en venta en Orlando, FL, Estados Unidos
- Casas adosadas en venta en Orlando, FL, Estados Unidos
- Condominios en venta en Orlando, FL, Estados Unidos
- Terreno en venta en Orlando, FL, Estados Unidos
- Fincas en venta en Orlando, FL, Estados Unidos
- Apartamentos en venta en Orlando, FL, Estados Unidos
- Villas en venta en Orlando, FL, Estados Unidos
- Ranchos en venta en Orlando, FL, Estados Unidos
Orlando, FL, Estados Unidos búsquedas populares
- Propiedades con Piscina en Orlando, FL, Estados Unidos
- Propiedades con Gimnasio en Orlando, FL, Estados Unidos
- Propiedades Vista al Agua en Orlando, FL, Estados Unidos
- Propiedades Comunidad Cerrada en Orlando, FL, Estados Unidos
- Propiedades con Cancha de Tenis en Orlando, FL, Estados Unidos
- Propiedades con Balcón en Orlando, FL, Estados Unidos
- Propiedades Frente al Agua en Orlando, FL, Estados Unidos
- Propiedades Moderno en Orlando, FL, Estados Unidos
- Propiedades Renovado en Orlando, FL, Estados Unidos
- Propiedades Frente al Lago en Orlando, FL, Estados Unidos
- Propiedades Obras nuevas en Orlando, FL, Estados Unidos
- Propiedades Propiedad de Inversión en Orlando, FL, Estados Unidos
- Propiedades Vista al Lago en Orlando, FL, Estados Unidos
- Propiedades con Ascensor en Orlando, FL, Estados Unidos
- Propiedades Vista Panorámica en Orlando, FL, Estados Unidos
- Propiedades con Biblioteca en Orlando, FL, Estados Unidos
- Propiedades con Sauna en Orlando, FL, Estados Unidos
- Propiedades con Cine en Orlando, FL, Estados Unidos
- Propiedades Duplex en Orlando, FL, Estados Unidos
- Propiedades con Bodega en Orlando, FL, Estados Unidos
- Propiedades Vista a la Montaña en Orlando, FL, Estados Unidos
- Propiedades con Piscina cubierta en Orlando, FL, Estados Unidos
- Propiedades Vista al Río en Orlando, FL, Estados Unidos
- Propiedades Frente al mar en Orlando, FL, Estados Unidos
- Propiedades Frente al Mar en Orlando, FL, Estados Unidos
- Propiedades Vista al Mar en Orlando, FL, Estados Unidos
- Propiedades Frente al río en Orlando, FL, Estados Unidos
- Propiedades Vista al Mar en Orlando, FL, Estados Unidos
Guías e historias relacionadas
La confianza de los mejores brokers del mundo
Los agentes tras las propiedades más excepcionales del mundo publican en JamesEdition.
- Anuncios de Sotheby's, Christie's, BARNES y Engel & Völkers
- Cada anuncio se revisa antes de publicarse
- Conecte directamente con agentes verificados
Al continuar, acepta nuestros Términos y la Política de Privacidad.
partnered with