

Single Family Residence In Orlando
- 4 Hab.
- 5 Baños
- 4,278 Sqft
- 11,486 Sqft lot
- Actualizado: Hoy
-
1
Vistas de los últimos 30 días
- Fuente: Stellar MLS MLS#O6341609
Sobre la propiedad
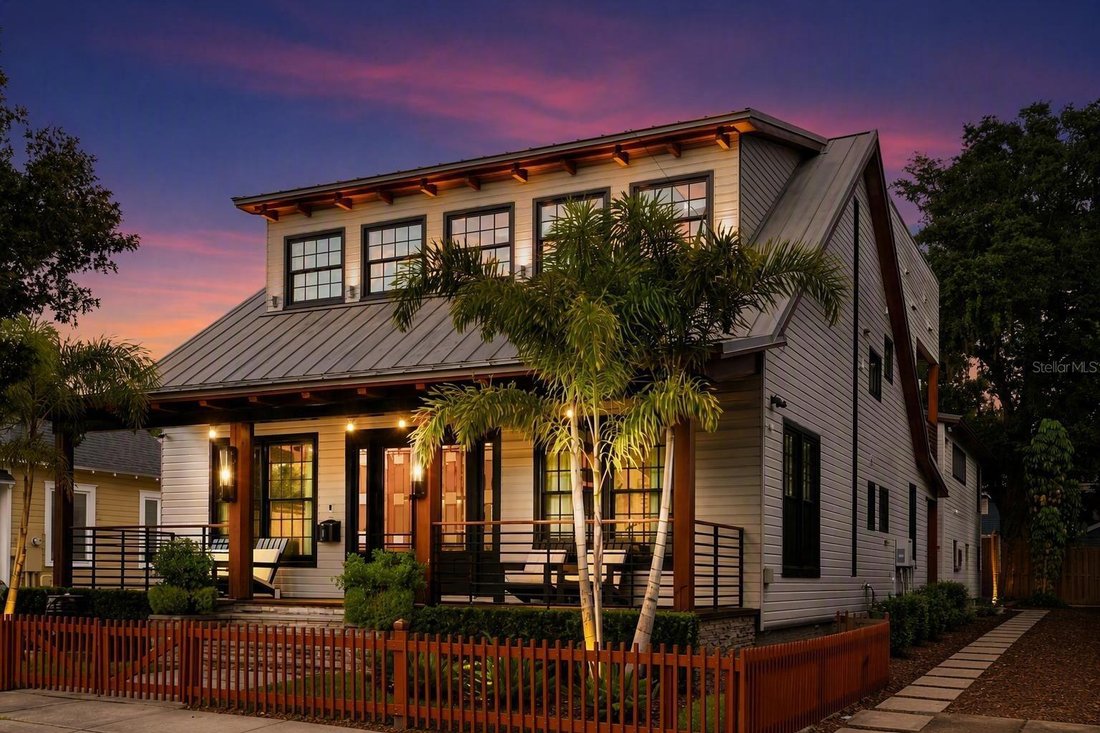
The moment you arrive, you’re greeted by lush landscaping, a tranquil fountain, and an inviting 35-foot-wide covered front porch illuminated by designer gas lanterns. Whether you’re enjoying your morning coffee, visiting with neighbors, or unwinding after a long day, this incredible front porch becomes a true extension of the home and sets the tone for the warm, welcoming atmosphere found throughout.
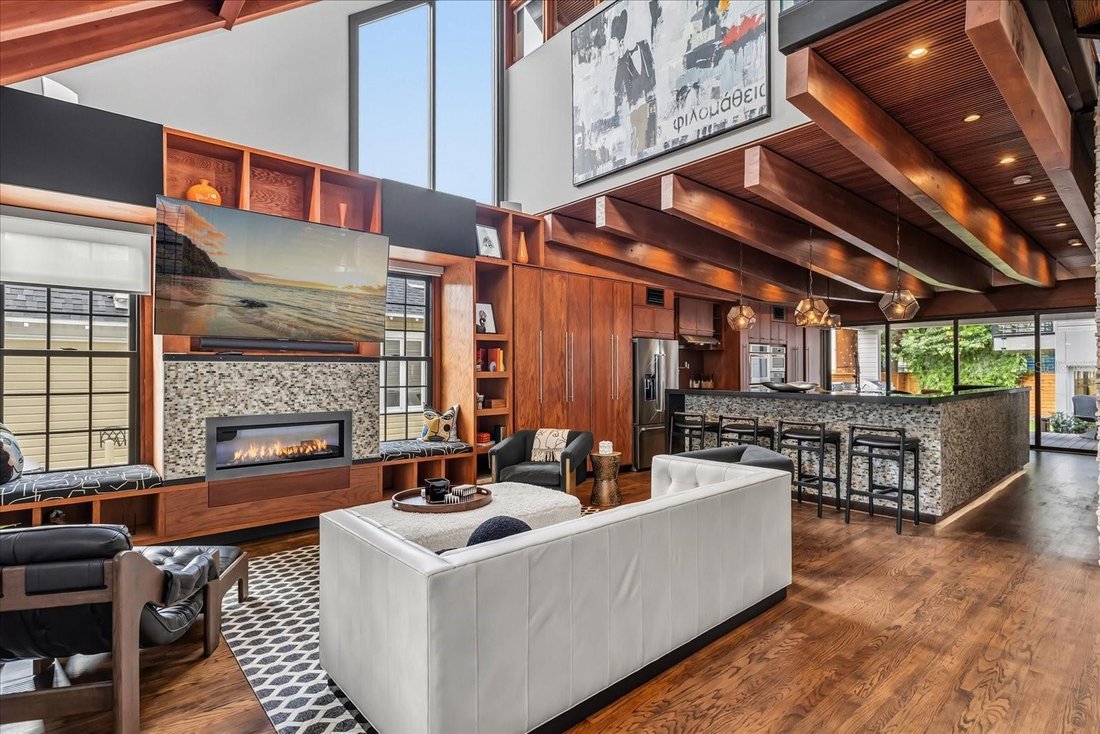
Inside, the 3,528-square-foot main residence features soaring ceilings, abundant natural light, newly refinished oak hardwood floors, and an open-concept layout designed for both comfortable daily living and effortless entertaining. The chef’s island kitchen flows seamlessly into the spacious great room with its dramatic fireplace, custom wine display, and flexible bonus space perfect for a home office, media room, or quiet retreat.
Upstairs, the private primary suite offers a peaceful escape complete with a spa-inspired bath, custom walk-in closet, and its own balcony overlooking the property. Two additional oversized bedroom suites provide exceptional comfort and privacy for family and guests.
Outdoor living truly takes center stage. The oversized covered back porch overlooks a beautifully landscaped and newly fenced backyard, creating the perfect setting for weekend gatherings, al fresco dining, or relaxing under the glow of the custom landscape lighting. And then there’s the showstopper—a spectacular rooftop deck spanning nearly the entire footprint of the main house. With panoramic views of the Downtown Orlando skyline, this incredible space is ideal for sunset cocktails, entertaining under the stars, yoga at sunrise, or simply enjoying front-row seats to the city lights and seasonal fireworks.
Adding even more versatility is the detached, air-conditioned three-car garage with Pebble Tech flooring and EV charging, topped by a beautifully appointed 726-square-foot guest residence complete with 1 bedroom, 1 bath, full kitchen, washer and dryer, and private balcony—perfect for guests, multigenerational living, a private office, or income-producing opportunities.
Recent upgrades include 27 new Renewal by Andersen custom windows, three brand-new HVAC systems and condensers, all-new fencing, fresh interior and exterior paint, refinished hardwood floors, custom drapery and motorized shades, a new KitchenAid refrigerator, washer and dryer, integrated security system and cameras, plus extensive landscaping and architectural lighting enhancements throughout the property, including the rooftop deck.
Perfectly positioned in the heart of the highly walkable Thornton Park District, you’ll be just blocks from Lake Eola and Downtown Orlando’s acclaimed dining, entertainment, arts, and sports venues, while still enjoying the privacy and tranquility of this truly one-of-a-kind urban retreat.
-
Tipo de propiedad
Casa
-
Pisos
2
-
Año de construcción
2010
-
Precio/pie²
$420
Características
Explorar la zona
El agente se comunicará con usted pronto por
Publicado por
Reserva una visita con the agent
Elija una fecha y si prefiere una visita virtual o presencial con el agente.
Listings courtesy of Stellar MLS as distributed by MLS GRID. Based on information submitted to the MLS GRID. All data is obtained from various sources and may not have been verified by broker or MLS GRID. Supplied Open House Information is subject to change without notice. All information should be independently reviewed and verified for accuracy. Properties may or may not be listed by the office/agent presenting the information. Listing information is provided for consumers? personal, non-commercial use, solely to identify prospective properties for potential purchase; all other use is strictly prohibited and may violate relevant federal and state law. Information deemed reliable but not guaranteed. Copyright © 2026 MLS GRID. All Rights Reserved.
Propiedades similares cercanas
Nuevos anuncios en Orlando



Explorar más viviendas en venta
Orlando, FL, Estados Unidos tipos de propiedad
- Casas en venta en Orlando, FL, Estados Unidos
- Casas adosadas en venta en Orlando, FL, Estados Unidos
- Condominios en venta en Orlando, FL, Estados Unidos
- Terreno en venta en Orlando, FL, Estados Unidos
- Fincas en venta en Orlando, FL, Estados Unidos
- Apartamentos en venta en Orlando, FL, Estados Unidos
- Villas en venta en Orlando, FL, Estados Unidos
- Ranchos en venta en Orlando, FL, Estados Unidos
Orlando, FL, Estados Unidos búsquedas populares
- Propiedades con Piscina en Orlando, FL, Estados Unidos
- Propiedades con Gimnasio en Orlando, FL, Estados Unidos
- Propiedades Vista al Agua en Orlando, FL, Estados Unidos
- Propiedades Comunidad Cerrada en Orlando, FL, Estados Unidos
- Propiedades con Cancha de Tenis en Orlando, FL, Estados Unidos
- Propiedades con Balcón en Orlando, FL, Estados Unidos
- Propiedades Frente al Agua en Orlando, FL, Estados Unidos
- Propiedades Moderno en Orlando, FL, Estados Unidos
- Propiedades Renovado en Orlando, FL, Estados Unidos
- Propiedades Frente al Lago en Orlando, FL, Estados Unidos
- Propiedades Obras nuevas en Orlando, FL, Estados Unidos
- Propiedades Propiedad de Inversión en Orlando, FL, Estados Unidos
- Propiedades Vista al Lago en Orlando, FL, Estados Unidos
- Propiedades con Ascensor en Orlando, FL, Estados Unidos
- Propiedades Vista Panorámica en Orlando, FL, Estados Unidos
- Propiedades con Biblioteca en Orlando, FL, Estados Unidos
- Propiedades con Sauna en Orlando, FL, Estados Unidos
- Propiedades con Cine en Orlando, FL, Estados Unidos
- Propiedades Duplex en Orlando, FL, Estados Unidos
- Propiedades con Bodega en Orlando, FL, Estados Unidos
- Propiedades Vista a la Montaña en Orlando, FL, Estados Unidos
- Propiedades con Piscina cubierta en Orlando, FL, Estados Unidos
- Propiedades Vista al Río en Orlando, FL, Estados Unidos
- Propiedades Frente al mar en Orlando, FL, Estados Unidos
- Propiedades Frente al Mar en Orlando, FL, Estados Unidos
- Propiedades Vista al Mar en Orlando, FL, Estados Unidos
- Propiedades Frente al río en Orlando, FL, Estados Unidos
- Propiedades Vista al Mar en Orlando, FL, Estados Unidos
Guías e historias relacionadas
La confianza de los mejores brokers del mundo
Los agentes tras las propiedades más excepcionales del mundo publican en JamesEdition.
- Anuncios de Sotheby's, Christie's, BARNES y Engel & Völkers
- Cada anuncio se revisa antes de publicarse
- Conecte directamente con agentes verificados
Al continuar, acepta nuestros Términos y la Política de Privacidad.
partnered with