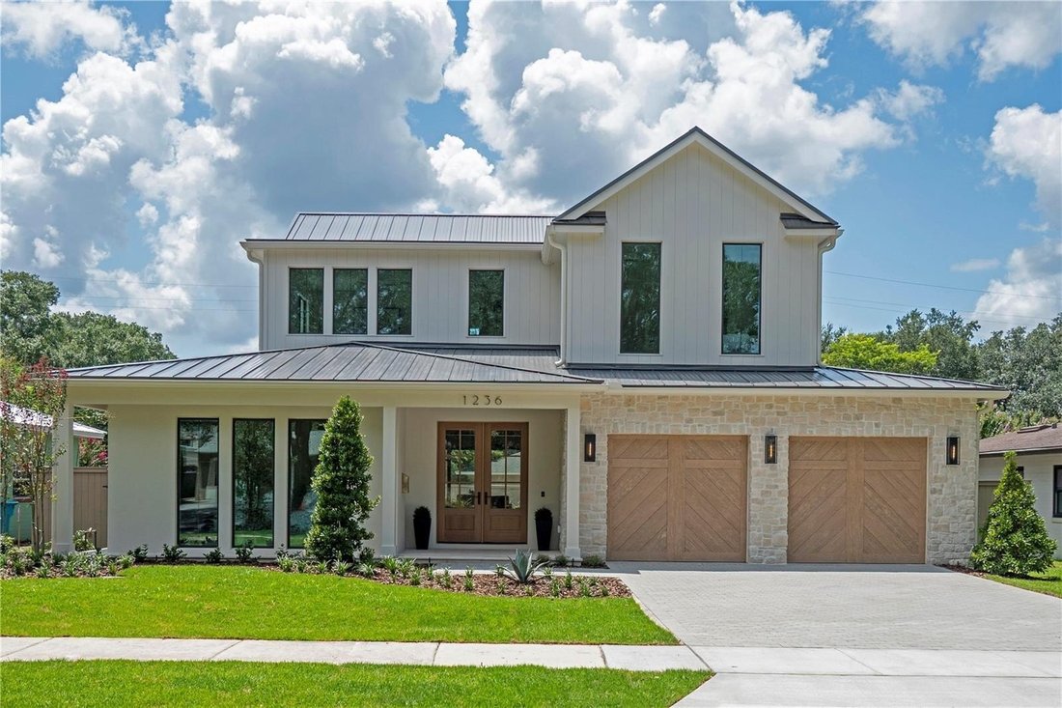
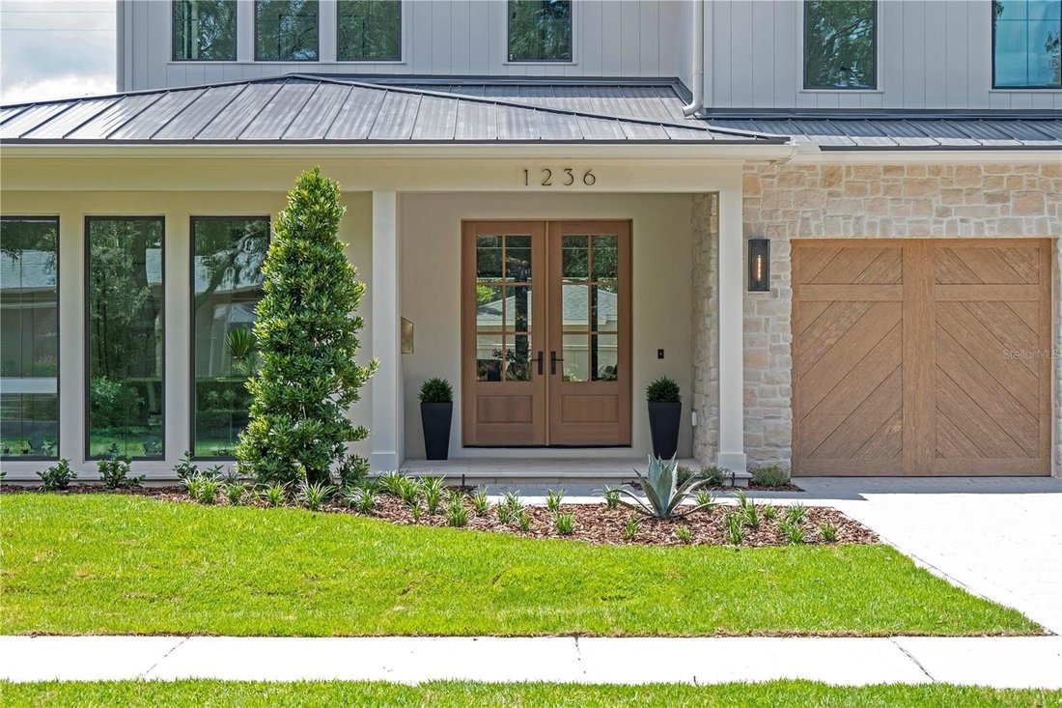
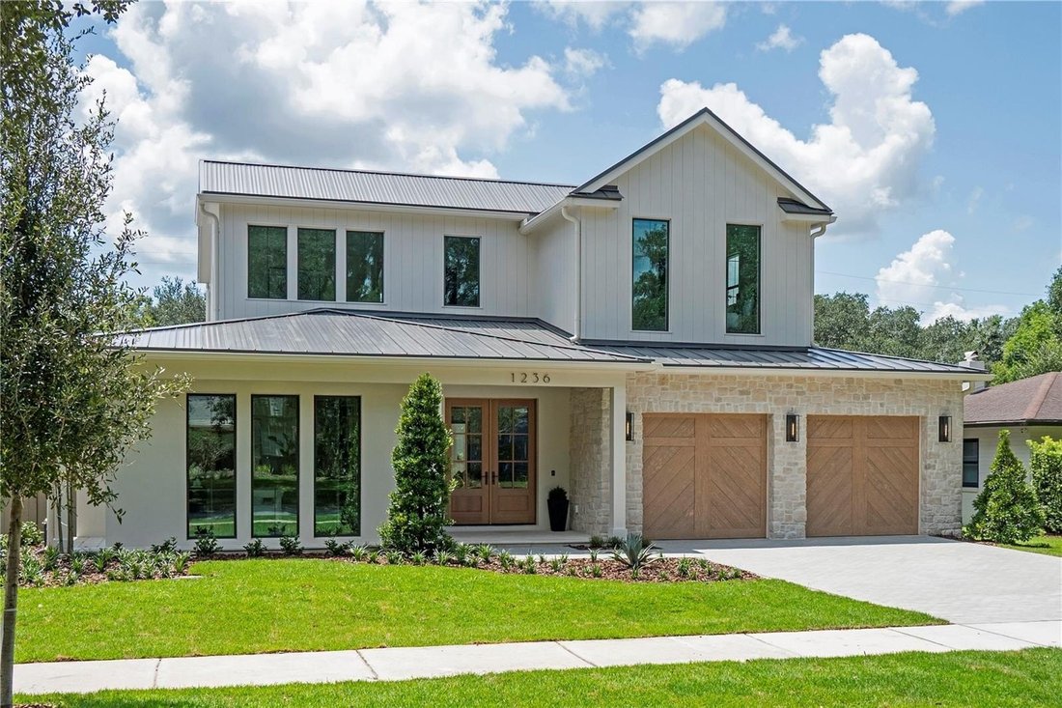
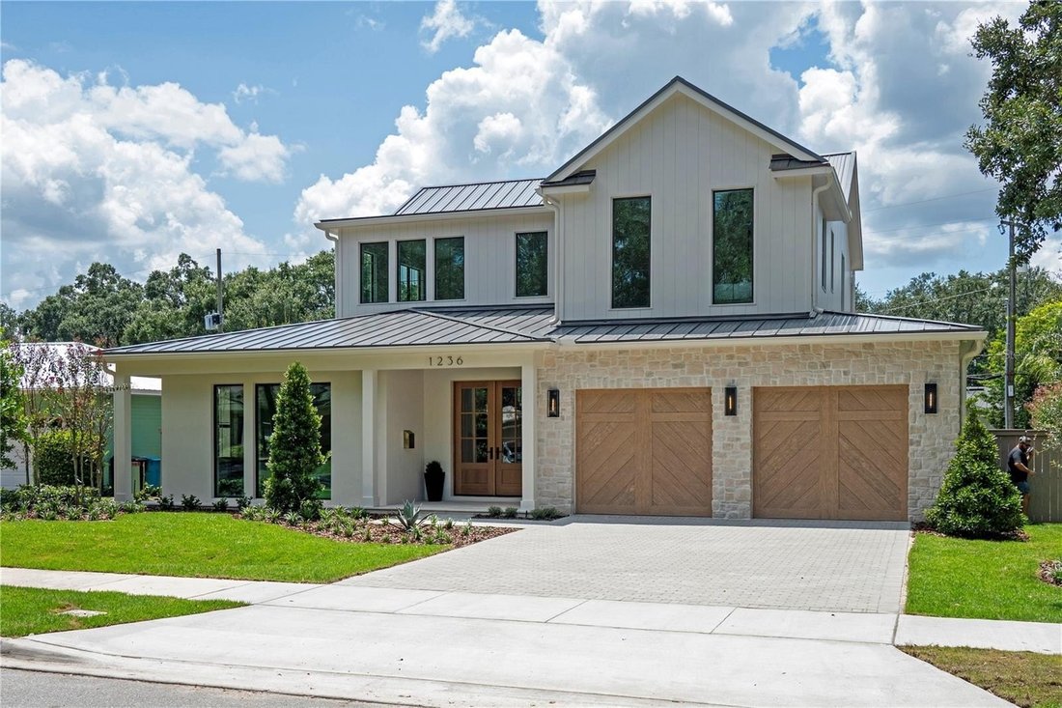
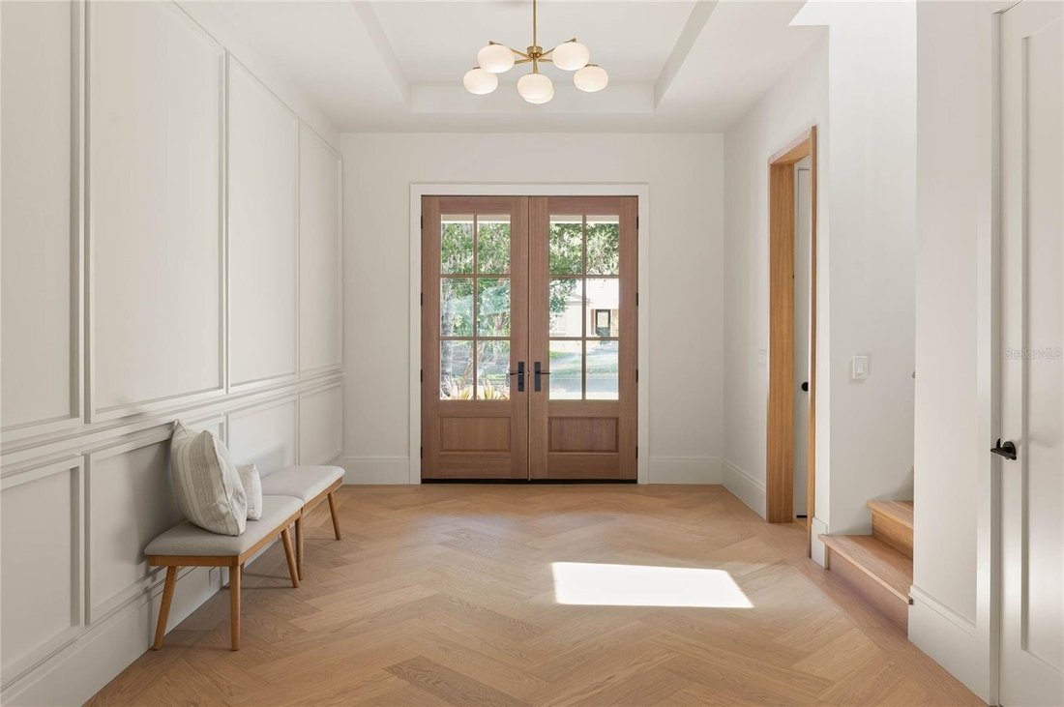
Refined Craftsmanship Meets Luxury In Stunning Residence
- 5 Hab.
- 6 Baños
- 3,501 Sqft
- Actualizado: Agosto 23
-
2
Vistas de los últimos 30 días
- MLS#O6433470
Sobre la propiedad
-
Tipo de propiedad
Casa
-
Año de construcción
2026
-
Precio/pie²
$842
Características
- Piscina
- Vestidor
- Jardín
- Vista al Agua
- Jacuzzi
- Cocina exterior
- Chimenea
- Vista de la ciudad
- Vista Panorámica
Lote
- Vista Panorámica
- Vista de la ciudad
- Vista al Agua
Interior
- Techo alto
- Oficina
- Chimenea
- Isla de cocina
- Jacuzzi
- Lavadora Secadora
- Bar
- Encimeras de piedra
- Vestidor
Outdoor
- Piscina
- Cocina exterior
- Espacio de vida al aire libre
- Jardín
Explorar la zona
El agente se comunicará con usted pronto por
Publicado por
Reserva una visita con Lisa Shear
Elija una fecha y si prefiere una visita virtual o presencial con el agente.

Locally owned and operated since 1981 and with over three billion dollars in sales since that time, we at Fannie
Locally owned and operated since 1981 and with over three billion dollars in sales since that time, we at Fannie Hillman + Associates consider ourselves your trusted neighbor. Our sales associates have a strong involvement in our community along with an unparalleled knowledge of the Orlando market.
Our service is not just about numbers and pride in accomplishments, it is about client relationships, personalized service, attention to detail and quality customer care. It’s about you and your home and your individual real estate needs. For when all is said and done, it’s our reputation for honesty, integrity and first-class customer service that underscores our many years of success… a success measured by our growing family of satisfied Central Florida homeowners.
And as a proud member of Leading Real Estate Companies of the World since 1987, we are proud our partnership with this amazing network of exceptional brokers that offer the same level of service and attention to clients as we do.
Propiedades similares cercanas
Nuevos anuncios en Orlando



Explorar más viviendas en venta
Orlando, FL, Estados Unidos tipos de propiedad
- Casas en venta en Orlando, FL, Estados Unidos
- Casas adosadas en venta en Orlando, FL, Estados Unidos
- Condominios en venta en Orlando, FL, Estados Unidos
- Terreno en venta en Orlando, FL, Estados Unidos
- Fincas en venta en Orlando, FL, Estados Unidos
- Ranchos en venta en Orlando, FL, Estados Unidos
- Villas en venta en Orlando, FL, Estados Unidos
- Apartamentos en venta en Orlando, FL, Estados Unidos
Orlando, FL, Estados Unidos búsquedas populares
- Propiedades con Piscina en Orlando, FL, Estados Unidos
- Propiedades con Gimnasio en Orlando, FL, Estados Unidos
- Propiedades Vista al Agua en Orlando, FL, Estados Unidos
- Propiedades Comunidad Cerrada en Orlando, FL, Estados Unidos
- Propiedades con Cancha de Tenis en Orlando, FL, Estados Unidos
- Propiedades con Balcón en Orlando, FL, Estados Unidos
- Propiedades Frente al Agua en Orlando, FL, Estados Unidos
- Propiedades Moderno en Orlando, FL, Estados Unidos
- Propiedades Obras nuevas en Orlando, FL, Estados Unidos
- Propiedades Renovado en Orlando, FL, Estados Unidos
- Propiedades Frente al Lago en Orlando, FL, Estados Unidos
- Propiedades Vista al Lago en Orlando, FL, Estados Unidos
- Propiedades Propiedad de Inversión en Orlando, FL, Estados Unidos
- Propiedades con Ascensor en Orlando, FL, Estados Unidos
- Propiedades Vista Panorámica en Orlando, FL, Estados Unidos
- Propiedades con Sauna en Orlando, FL, Estados Unidos
- Propiedades con Cine en Orlando, FL, Estados Unidos
- Propiedades con Biblioteca en Orlando, FL, Estados Unidos
- Propiedades Duplex en Orlando, FL, Estados Unidos
- Propiedades con Bodega en Orlando, FL, Estados Unidos
- Propiedades Vista a la Montaña en Orlando, FL, Estados Unidos
- Propiedades con Piscina cubierta en Orlando, FL, Estados Unidos
- Propiedades Vista al Río en Orlando, FL, Estados Unidos
- Propiedades Frente al mar en Orlando, FL, Estados Unidos
- Propiedades Vista al Mar en Orlando, FL, Estados Unidos
- Propiedades Vista al Mar en Orlando, FL, Estados Unidos
- Propiedades Frente al Mar en Orlando, FL, Estados Unidos
- Propiedades Mansión en Orlando, FL, Estados Unidos
Guías e historias relacionadas
La confianza de los mejores brokers del mundo
Los agentes tras las propiedades más excepcionales del mundo publican en JamesEdition.
- Anuncios de Sotheby's, Christie's, BARNES y Engel & Völkers
- Cada anuncio se revisa antes de publicarse
- Conecte directamente con agentes verificados
Al continuar, acepta nuestros Términos y la Política de Privacidad.
partnered with