$1,100,000
Orlando
- 4 Hab.
- 4 Baños
- 4,344 Sqft
- 2.33 Ac lot
- 6
- MLS#S5145494
Sobre la propiedad
La descripción se tradujo automáticamente.
La descripción se muestra en el idioma original.
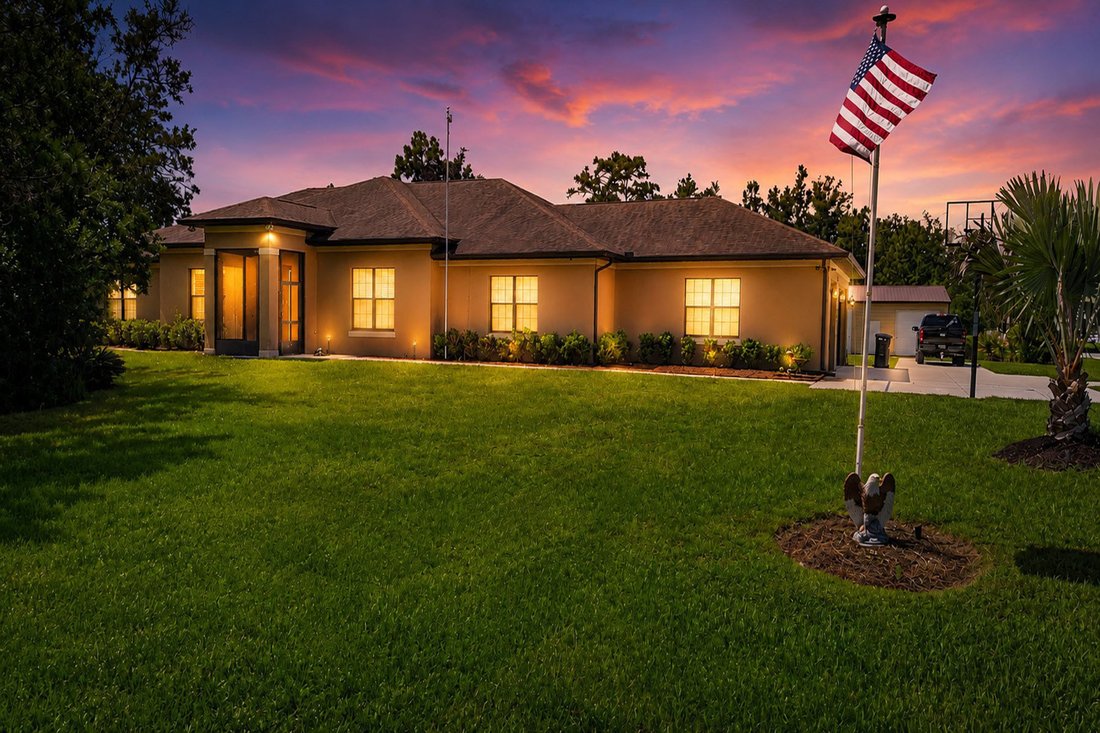
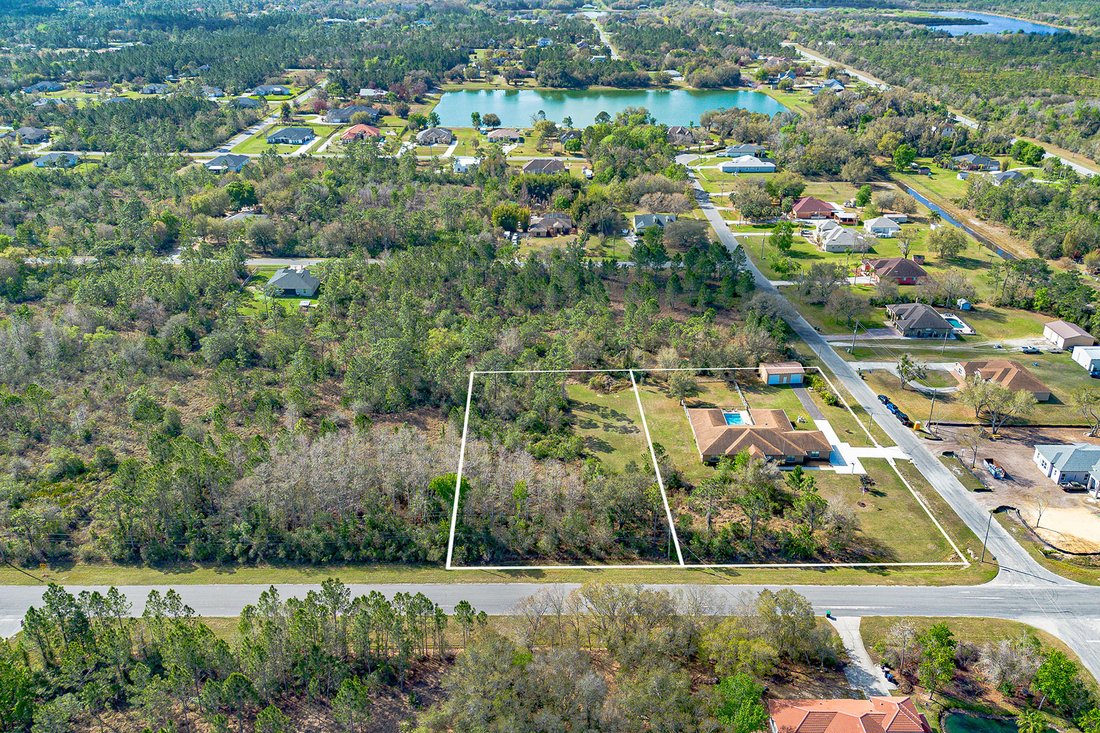
Se han escenificado virtualmente una o más fotos. Ubicada en 2.33 acres que abarcan dos parcelas separadas y contiguas sin asociación de propietarios, esta excepcional propiedad de un solo piso ofrece privacidad, versatilidad y una vida estilo centro turístico. La propiedad incluye un terreno de 1.33 acres y un terreno baldío contiguo de 1.03 acres, que brinda abundante espacio para la recreación,
One or more photo(s) has been virtually staged. Set on 2.33 acres spanning two separate, contiguous parcels with no HOA, this exceptional single-story estate offers privacy, versatility, and resort-style living. The property includes a 1.33-acre home site and an adjoining 1.03-acre vacant lot, providing abundant room for recreation, gardening, future expansion, or simply enjoying the peaceful surr
Se han escenificado virtualmente una o más fotos. Ubicada en 2.33 acres que abarcan dos parcelas separadas y contiguas sin asociación de propietarios, esta excepcional propiedad de un solo piso ofrece privacidad, versatilidad y una vida estilo centro turístico. La propiedad incluye un terreno de 1.33 acres y un terreno baldío contiguo de 1.03 acres, que brinda abundante espacio para la recreación, la jardinería, la expansión futura o simplemente para disfrutar de un entorno tranquilo. Las áreas cercadas admiten mascotas, mientras que la cama de jardín elevada es ideal para verduras, hierbas y flores.
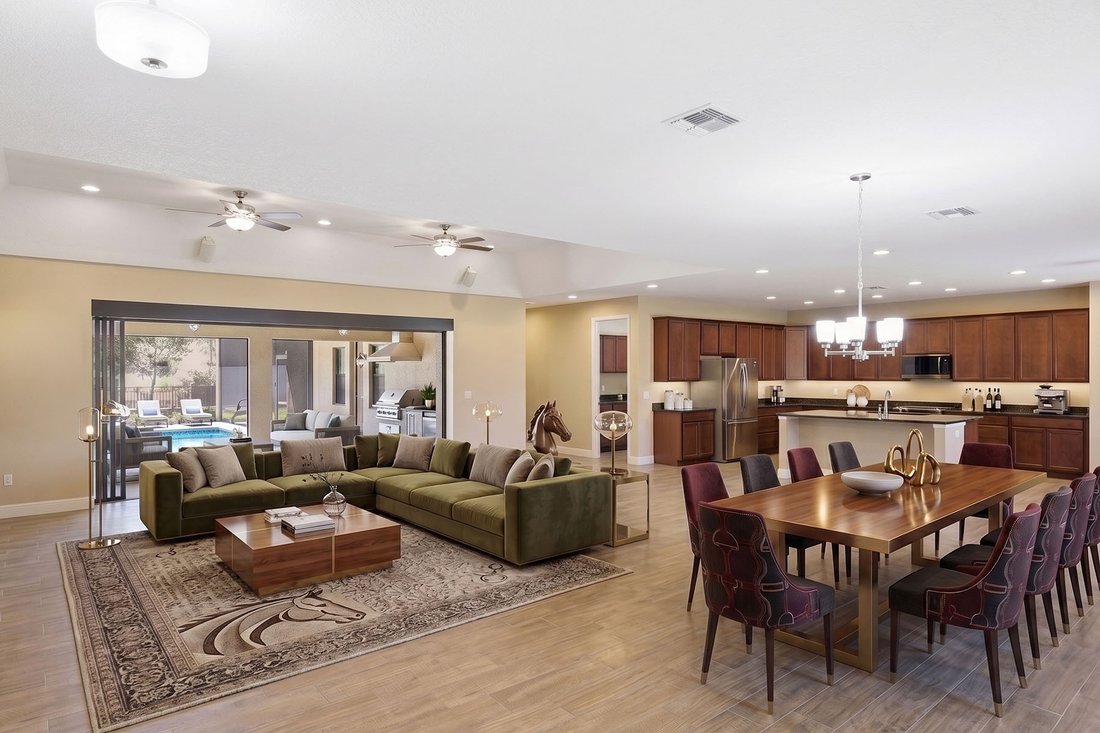
Diseñada para el entretenimiento y la comodidad diaria, la casa cuenta con techos de 10 pies, techos con bandejas que se elevan hasta aproximadamente 12 pies y puertas interiores de 8 pies en todas partes. La impresionante gran sala de 31 pies por 31 pies se destaca por un techo en forma de bandeja y una espectacular pared de vidrio de 16 pies que va desapareciendo del piso al techo, que conecta a la perfección el interior con los espacios de estar al aire libre y también cuenta con una persiana eléctrica para brindar privacidad cuando se desee. Doce ventiladores de techo y amplias ventanas llenan la casa de luz natural y un flujo de aire refrescante. Las persianas tipo plantación de toda la casa se abren para proporcionar abundante luz.
La espaciosa cocina de 24 x 15 pies es el corazón de la casa, centrada alrededor de una gran isla de granito con un generoso espacio de preparación, ideal para reuniones grandes y pequeñas. Aproximadamente 22 pies de encimera de granito adicional tienen capacidad para todo lo que necesitará.
El entretenimiento continúa con una sala de juegos de 24 x 19 pies con un techo de bandeja alta con iluminación especial para fiestas con luz negra, ideal para fiestas con iluminación especial para niños. La sala de juegos también cuenta con su propia entrada privada a la terraza y al área de la piscina.
Junto a la sala de juegos hay una sala de cine oscura, separada y exclusiva, de 12 x 19 pies, con una plataforma trasera elevada, tres asientos reclinables de cuero y cuatro asientos tipo teatro. El teatro incluye un proyector de alta definición y una pantalla con marco fijo de 120 pulgadas.
La suite principal privada mide aproximadamente 19 x 19 pies y ofrece un techo con bandeja, un vestidor y una entrada privada a la terraza y al área de la piscina. Tres habitaciones adicionales, que van desde aproximadamente 12 por 15 pies hasta 16 por 12 pies, incluida una con vestidor, brindan un alojamiento cómodo para familiares e invitados. Una oficina independiente de 16 x 14 pies crea un espacio ideal para trabajar desde casa.
La vida al aire libre es igualmente impresionante; comienza con una terraza cubierta y con mosquitero de 40 por 16 pies que cuenta con una cocina al aire libre con fregadero, encimeras de granito y campana para asar. Dos terrazas con mosquitero adicionales amplían aún más el espacio habitable. La piscina al aire libre cuenta con estantes de playa de varios niveles con burbujeadores, dos sombrillas, dos chorros en la cubierta y cuatro chorros de hidromasaje, lo que crea un verdadero refugio en el patio trasero. La terraza y el área de la piscina también tienen una entrada al baño adyacente, que también tiene entrada al interior de la casa.
Otros aspectos destacados incluyen los sistemas HVAC de doble zona, dos calentadores de agua sin tanque, la protección contra sobretensiones para toda la casa, la iluminación LED para jardines diseñada profesionalmente con controles inteligentes de Wi-Fi, un garaje para tres autos y un estacionamiento exclusivo para autocaravanas. Un edificio de acero de 36 x 24 pies con dos puertas basculantes de 10 pies y una puerta con vestidor brinda una flexibilidad excepcional para un taller, almacenamiento o espacio para pasatiempos.
Esta extraordinaria propiedad, que combina una superficie, amplias áreas de entretenimiento interiores y exteriores y versátiles edificios anexos, ofrece la libertad y la flexibilidad de una vida de estilo rústico con todas las comodidades de una casa moderna cuidadosamente diseñada. Tienes que ver esta joya.
Diseñada para el entretenimiento y la comodidad diaria, la casa cuenta con techos de 10 pies, techos con bandejas que se elevan hasta aproximadamente 12 pies y puertas interiores de 8 pies en todas partes. La impresionante gran sala de 31 pies por 31 pies se destaca por un techo en forma de bandeja y una espectacular pared de vidrio de 16 pies que va desapareciendo del piso al techo, que conecta a la perfección el interior con los espacios de estar al aire libre y también cuenta con una persiana eléctrica para brindar privacidad cuando se desee. Doce ventiladores de techo y amplias ventanas llenan la casa de luz natural y un flujo de aire refrescante. Las persianas tipo plantación de toda la casa se abren para proporcionar abundante luz.
La espaciosa cocina de 24 x 15 pies es el corazón de la casa, centrada alrededor de una gran isla de granito con un generoso espacio de preparación, ideal para reuniones grandes y pequeñas. Aproximadamente 22 pies de encimera de granito adicional tienen capacidad para todo lo que necesitará.
El entretenimiento continúa con una sala de juegos de 24 x 19 pies con un techo de bandeja alta con iluminación especial para fiestas con luz negra, ideal para fiestas con iluminación especial para niños. La sala de juegos también cuenta con su propia entrada privada a la terraza y al área de la piscina.
Junto a la sala de juegos hay una sala de cine oscura, separada y exclusiva, de 12 x 19 pies, con una plataforma trasera elevada, tres asientos reclinables de cuero y cuatro asientos tipo teatro. El teatro incluye un proyector de alta definición y una pantalla con marco fijo de 120 pulgadas.
La suite principal privada mide aproximadamente 19 x 19 pies y ofrece un techo con bandeja, un vestidor y una entrada privada a la terraza y al área de la piscina. Tres habitaciones adicionales, que van desde aproximadamente 12 por 15 pies hasta 16 por 12 pies, incluida una con vestidor, brindan un alojamiento cómodo para familiares e invitados. Una oficina independiente de 16 x 14 pies crea un espacio ideal para trabajar desde casa.
La vida al aire libre es igualmente impresionante; comienza con una terraza cubierta y con mosquitero de 40 por 16 pies que cuenta con una cocina al aire libre con fregadero, encimeras de granito y campana para asar. Dos terrazas con mosquitero adicionales amplían aún más el espacio habitable. La piscina al aire libre cuenta con estantes de playa de varios niveles con burbujeadores, dos sombrillas, dos chorros en la cubierta y cuatro chorros de hidromasaje, lo que crea un verdadero refugio en el patio trasero. La terraza y el área de la piscina también tienen una entrada al baño adyacente, que también tiene entrada al interior de la casa.
Otros aspectos destacados incluyen los sistemas HVAC de doble zona, dos calentadores de agua sin tanque, la protección contra sobretensiones para toda la casa, la iluminación LED para jardines diseñada profesionalmente con controles inteligentes de Wi-Fi, un garaje para tres autos y un estacionamiento exclusivo para autocaravanas. Un edificio de acero de 36 x 24 pies con dos puertas basculantes de 10 pies y una puerta con vestidor brinda una flexibilidad excepcional para un taller, almacenamiento o espacio para pasatiempos.
Esta extraordinaria propiedad, que combina una superficie, amplias áreas de entretenimiento interiores y exteriores y versátiles edificios anexos, ofrece la libertad y la flexibilidad de una vida de estilo rústico con todas las comodidades de una casa moderna cuidadosamente diseñada. Tienes que ver esta joya.
One or more photo(s) has been virtually staged. Set on 2.33 acres spanning two separate, contiguous parcels with no HOA, this exceptional single-story estate offers privacy, versatility, and resort-style living. The property includes a 1.33-acre home site and an adjoining 1.03-acre vacant lot, providing abundant room for recreation, gardening, future expansion, or simply enjoying the peaceful surroundings. Fenced areas accommodate pets, while raised garden bed is ideal for vegetables, herbs, and flowers.
Designed for entertaining and everyday comfort, the home features 10-foot ceilings, tray ceilings rising to approximately 12 feet, and 8-foot interior doors throughout. The impressive 31-by-31-foot great room is highlighted by a tray ceiling and a dramatic 16-foot floor-to-ceiling disappearing glass wall that seamlessly connects the interior to the outdoor living spaces and also features an electric shade to provide privacy when desired. Twelve ceiling fans and expansive windows fill the home with natural light and refreshing airflow. Plantation shutters throughout the home open providing an abundance of light.
The spacious 24-by-15-foot kitchen is the heart of the home, centered around a large granite island with generous prep space, perfectly suited for gatherings large and small. Approximately 22 feet of additional Granite countertop accommodates everything you’ll need.
Entertainment continues with a 24-by-19-foot game room featuring a high tray ceiling with specialty black-light party lighting, great for kids glow parties. Game room also features its own private entrance to the lanai and pool area.
A dedicated, separate 12-by-19-foot dark theater room complete with a raised rear platform, three reclining leather seats and four theater-style seats is adjacent to the game room. Theater includes a high definition projector and 120” fixed framed screen.
The private primary suite measures approximately 19 by 19 feet and offers a tray ceiling and a walk-in closet and private entrance to the lanai and pool area. Three additional bedrooms, ranging from approximately 12 by 15 feet to 16 by 12 feet, including one with a walk-in closet, provide comfortable accommodations for family and guests. A separate 16-by-14-foot office creates an ideal work-from-home space.
Outdoor living is equally impressive; beginning with a 40-by-16-foot covered and screened lanai featuring an outdoor kitchen with sink, granite countertops, and grill hood. Two additional screened lanais further expand the living space. The open-air pool boasts multi-level beach shelves with bubblers, two umbrella holders, two deck jets and four spa jets, creating a true backyard retreat. Lanai and pool area also have an entrance to the adjacent pool bath which also has entrance inside the home.

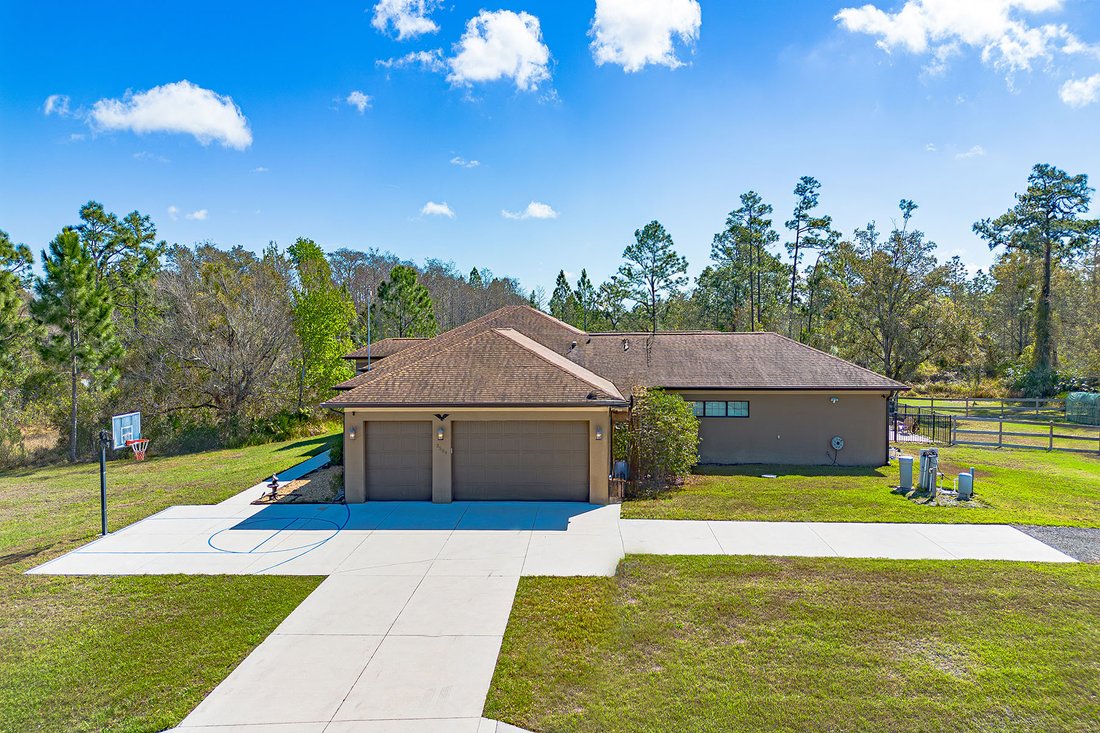
Additional highlights include dual-zone HVAC systems, two tankless water heaters, whole-house surge protection, professionally designed LED landscape lighting with Wi-Fi smart controls, a three-car garage, and dedicated RV parking. A 36-by-24-foot steel building with two 10-foot overhead doors and a walk-in door provides exceptional flexibility for a workshop, storage, or hobby space.
Combining acreage, extensive indoor and outdoor entertaining areas, and versatile outbuildings, this remarkable property offers the freedom and flexibility of country-style living with all the comforts of a thoughtfully designed modern home. You have to see this gem.
Designed for entertaining and everyday comfort, the home features 10-foot ceilings, tray ceilings rising to approximately 12 feet, and 8-foot interior doors throughout. The impressive 31-by-31-foot great room is highlighted by a tray ceiling and a dramatic 16-foot floor-to-ceiling disappearing glass wall that seamlessly connects the interior to the outdoor living spaces and also features an electric shade to provide privacy when desired. Twelve ceiling fans and expansive windows fill the home with natural light and refreshing airflow. Plantation shutters throughout the home open providing an abundance of light.
The spacious 24-by-15-foot kitchen is the heart of the home, centered around a large granite island with generous prep space, perfectly suited for gatherings large and small. Approximately 22 feet of additional Granite countertop accommodates everything you’ll need.
Entertainment continues with a 24-by-19-foot game room featuring a high tray ceiling with specialty black-light party lighting, great for kids glow parties. Game room also features its own private entrance to the lanai and pool area.
A dedicated, separate 12-by-19-foot dark theater room complete with a raised rear platform, three reclining leather seats and four theater-style seats is adjacent to the game room. Theater includes a high definition projector and 120” fixed framed screen.
The private primary suite measures approximately 19 by 19 feet and offers a tray ceiling and a walk-in closet and private entrance to the lanai and pool area. Three additional bedrooms, ranging from approximately 12 by 15 feet to 16 by 12 feet, including one with a walk-in closet, provide comfortable accommodations for family and guests. A separate 16-by-14-foot office creates an ideal work-from-home space.
Outdoor living is equally impressive; beginning with a 40-by-16-foot covered and screened lanai featuring an outdoor kitchen with sink, granite countertops, and grill hood. Two additional screened lanais further expand the living space. The open-air pool boasts multi-level beach shelves with bubblers, two umbrella holders, two deck jets and four spa jets, creating a true backyard retreat. Lanai and pool area also have an entrance to the adjacent pool bath which also has entrance inside the home.
Additional highlights include dual-zone HVAC systems, two tankless water heaters, whole-house surge protection, professionally designed LED landscape lighting with Wi-Fi smart controls, a three-car garage, and dedicated RV parking. A 36-by-24-foot steel building with two 10-foot overhead doors and a walk-in door provides exceptional flexibility for a workshop, storage, or hobby space.
Combining acreage, extensive indoor and outdoor entertaining areas, and versatile outbuildings, this remarkable property offers the freedom and flexibility of country-style living with all the comforts of a thoughtfully designed modern home. You have to see this gem.
-
Tipo de propiedad
Rancho
-
Año de construcción
2018
-
Precio/pie²
$253
Características
- Vestidor
- Piscina
- Garaje
- Jardín
- Vista a la Montaña
- Cine
- Fogata
- Sala de juegos
- Cancha de baloncesto
Características
Lote
Interior
- Oficina
- Isla de cocina
- Bar
- Lavadero
- Sala de juegos
- Cine
- Encimeras de piedra
- Vestidor
Outdoor
Explorar la zona
3509 Coronet Avenue, Orlando, FL 32833, Florida, Estados Unidos
Ver en Google Maps
Precio por sqft
Bajo
Alto
Se unió hace 2 años
Usted ha preguntado por esta propiedad
El agente se comunicará con usted pronto por
Publicado por
1
Anuncios
2024
Se unió
Reserva una visita con Walter Mackelburg
Elija una fecha y si prefiere una visita virtual o presencial con el agente.
Fecha preferida
Tipo de tour

Premier Sotheby's International Realty
13555 Narcoossee Road, Suite A, 32832, Orlando, Florida, United States
Ver perfil de la agencia
Nestled in the desirable Lake Nona area, Premier Sotheby’s International Realty is proud to serve the surrounding n
Nestled in the desirable Lake Nona area, Premier Sotheby’s International Realty is proud to serve the surrounding neighborhoods and communities of Southeast Orlando. Blending tranquility with convenience, Southeast Orlando offers residents a quaint suburban feel with easy access to downtown and ample amenities. Our firm’s professional advisors are well-versed in this sought-after market, which includes Kissimmee, St. Cloud and Lake Hart. If you are considering buying or selling in Southeast Orlando, allow our local experts to provide an elevated experience.
Última actualización
Julio 28
Primera publicación
Mar 18
Enlace del anuncio
Referencia del anuncio
E82VPL
Estado del contrato
Contrato pendiente
Propiedades similares cercanas
Nuevos anuncios en Orlando



Explorar más viviendas en venta
Orlando, FL, Estados Unidos tipos de propiedad
- Casas en venta en Orlando, FL, Estados Unidos
- Condominios en venta en Orlando, FL, Estados Unidos
- Casas adosadas en venta en Orlando, FL, Estados Unidos
- Terreno en venta en Orlando, FL, Estados Unidos
- Apartamentos en venta en Orlando, FL, Estados Unidos
- Fincas en venta en Orlando, FL, Estados Unidos
- Villas en venta en Orlando, FL, Estados Unidos
- Ranchos en venta en Orlando, FL, Estados Unidos
Orlando, FL, Estados Unidos búsquedas populares
- Propiedades con Piscina en Orlando, FL, Estados Unidos
- Propiedades con Gimnasio en Orlando, FL, Estados Unidos
- Propiedades Vista al Agua en Orlando, FL, Estados Unidos
- Propiedades con Cancha de Tenis en Orlando, FL, Estados Unidos
- Propiedades Comunidad Cerrada en Orlando, FL, Estados Unidos
- Propiedades con Balcón en Orlando, FL, Estados Unidos
- Propiedades Frente al Agua en Orlando, FL, Estados Unidos
- Propiedades Moderno en Orlando, FL, Estados Unidos
- Propiedades Obras nuevas en Orlando, FL, Estados Unidos
- Propiedades Vista al Lago en Orlando, FL, Estados Unidos
- Propiedades Frente al Lago en Orlando, FL, Estados Unidos
- Propiedades Renovado en Orlando, FL, Estados Unidos
- Propiedades Propiedad de Inversión en Orlando, FL, Estados Unidos
- Propiedades con Ascensor en Orlando, FL, Estados Unidos
- Propiedades Vista Panorámica en Orlando, FL, Estados Unidos
- Propiedades con Sauna en Orlando, FL, Estados Unidos
- Propiedades con Cine en Orlando, FL, Estados Unidos
- Propiedades con Biblioteca en Orlando, FL, Estados Unidos
- Propiedades Duplex en Orlando, FL, Estados Unidos
- Propiedades con Bodega en Orlando, FL, Estados Unidos
- Propiedades Vista a la Montaña en Orlando, FL, Estados Unidos
- Propiedades Frente al mar en Orlando, FL, Estados Unidos
- Propiedades con Piscina cubierta en Orlando, FL, Estados Unidos
- Propiedades Vista al Río en Orlando, FL, Estados Unidos
- Propiedades Frente al Mar en Orlando, FL, Estados Unidos
- Propiedades Mansión en Orlando, FL, Estados Unidos
Guías e historias relacionadas
La confianza de los mejores brokers del mundo
Los agentes tras las propiedades más excepcionales del mundo publican en JamesEdition.
- Anuncios de Sotheby's, Christie's, BARNES y Engel & Völkers
- Cada anuncio se revisa antes de publicarse
- Conecte directamente con agentes verificados
Al continuar, acepta nuestros Términos y la Política de Privacidad.
brokerages we
partnered with
partnered with