$1,150,000
Single Family Residence In Orland Park
- 5 Hab.
- 4 Baños
- 4,413 Sqft
- 12,197 Sqft lot
- Actualizado: Octubre 29
- Fuente: Midwest Real Estate Data (MRED) MLS#12789433
Sobre la propiedad
La descripción se tradujo automáticamente.
La descripción se muestra en el idioma original.
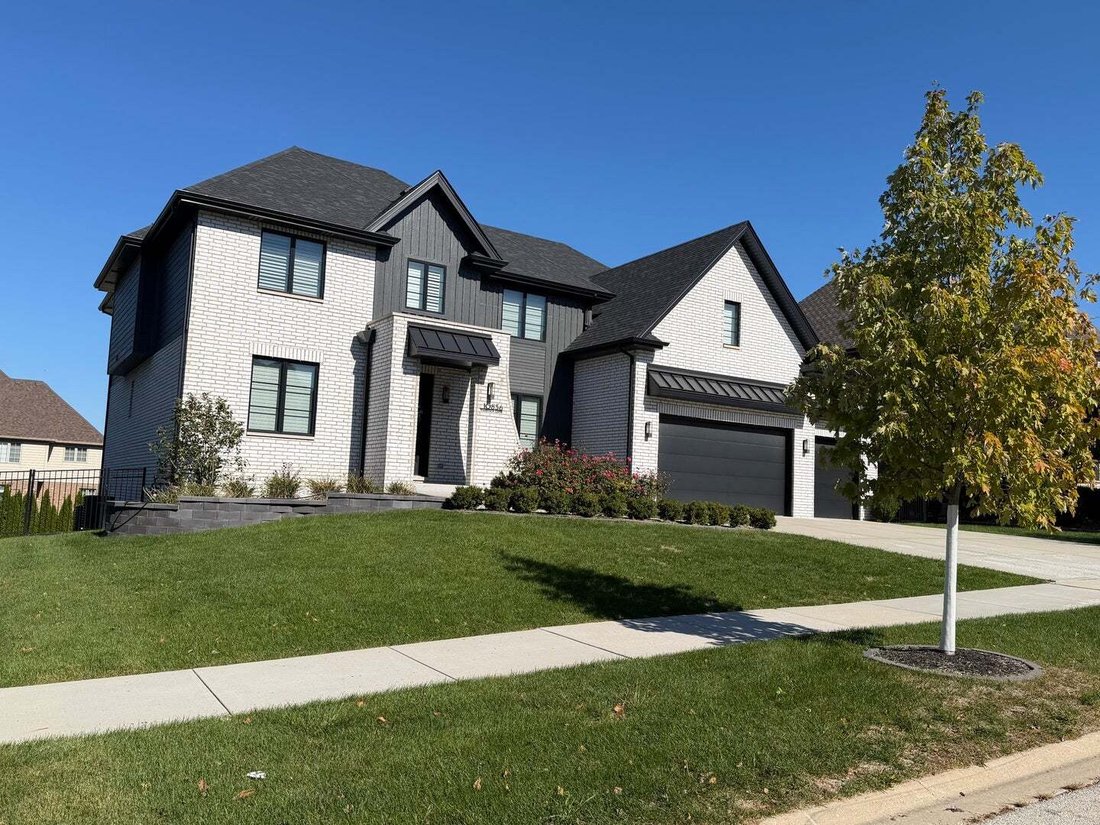
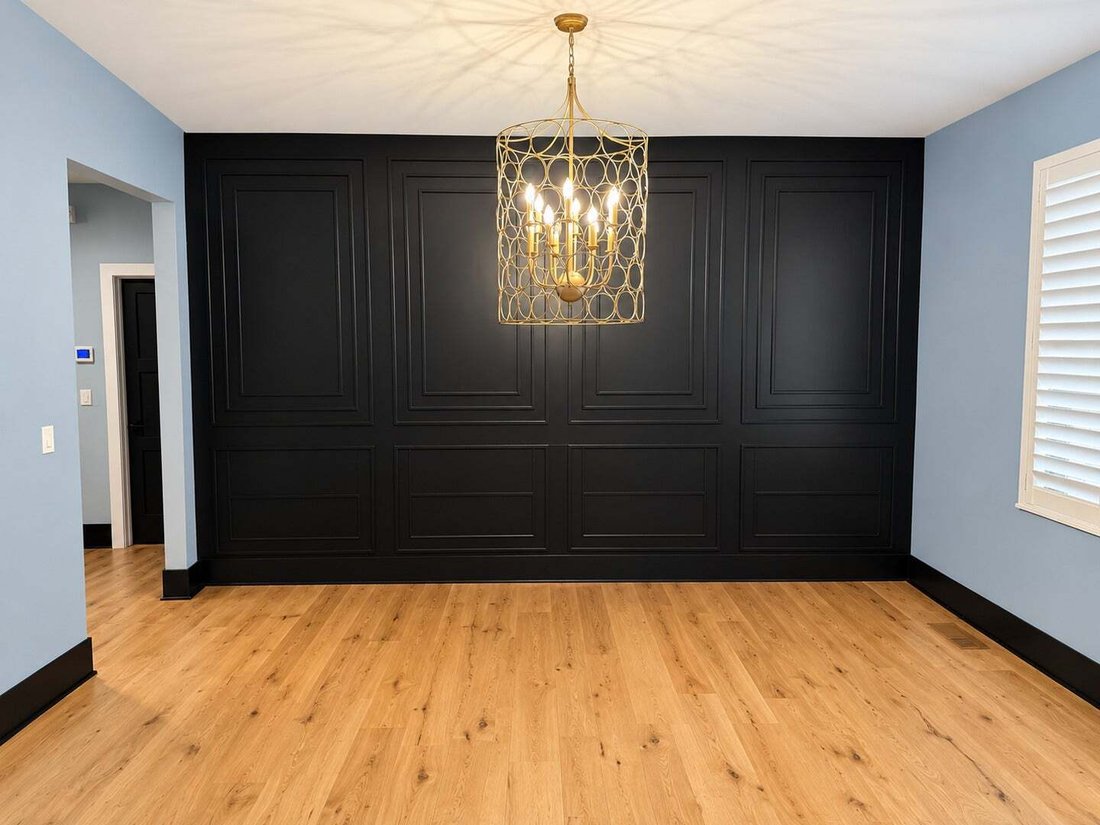
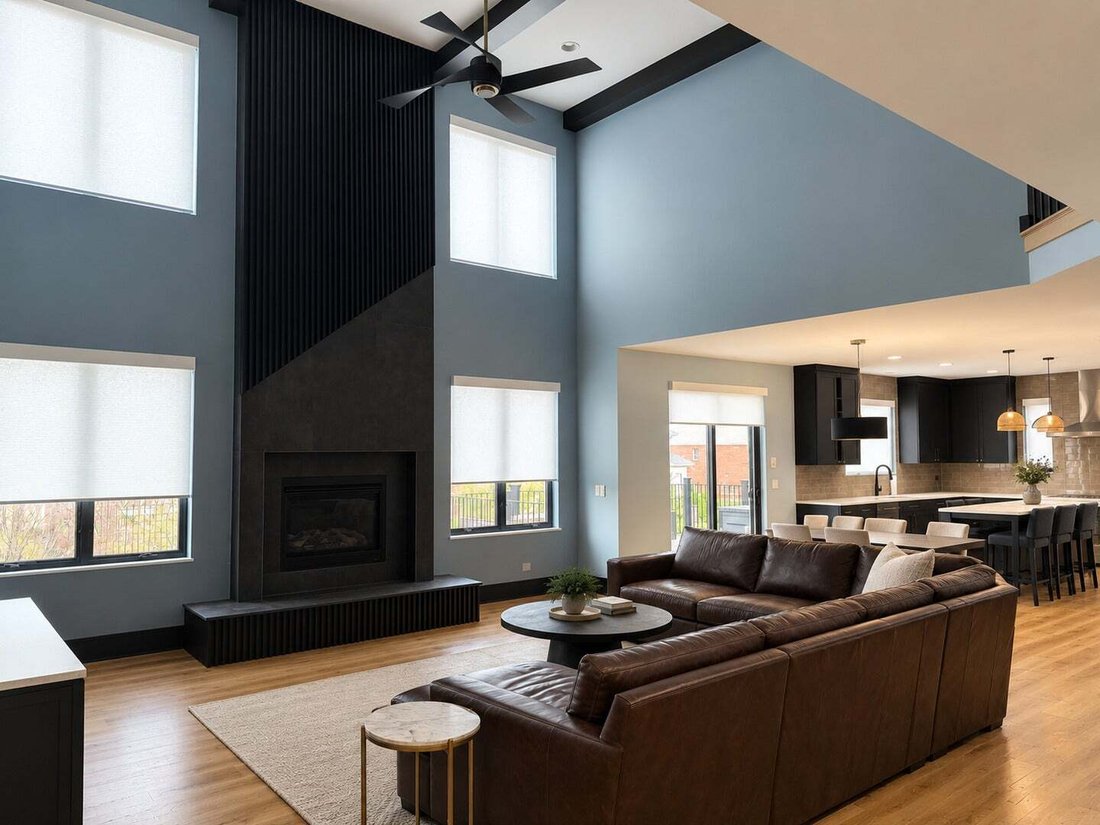
Stunning 3 year old 4400 square foot home located in the highly desirable Sterling Ridge subdivision. Rare five bedroom, 4 full baths floor plan. From the moment you enter the two story foyer, you’ll notice the builder’s attention to detail- The unique design of the living room has extended height wainscoting in addition to two sets of glass French doors. The formal dining room has a tray ceiling
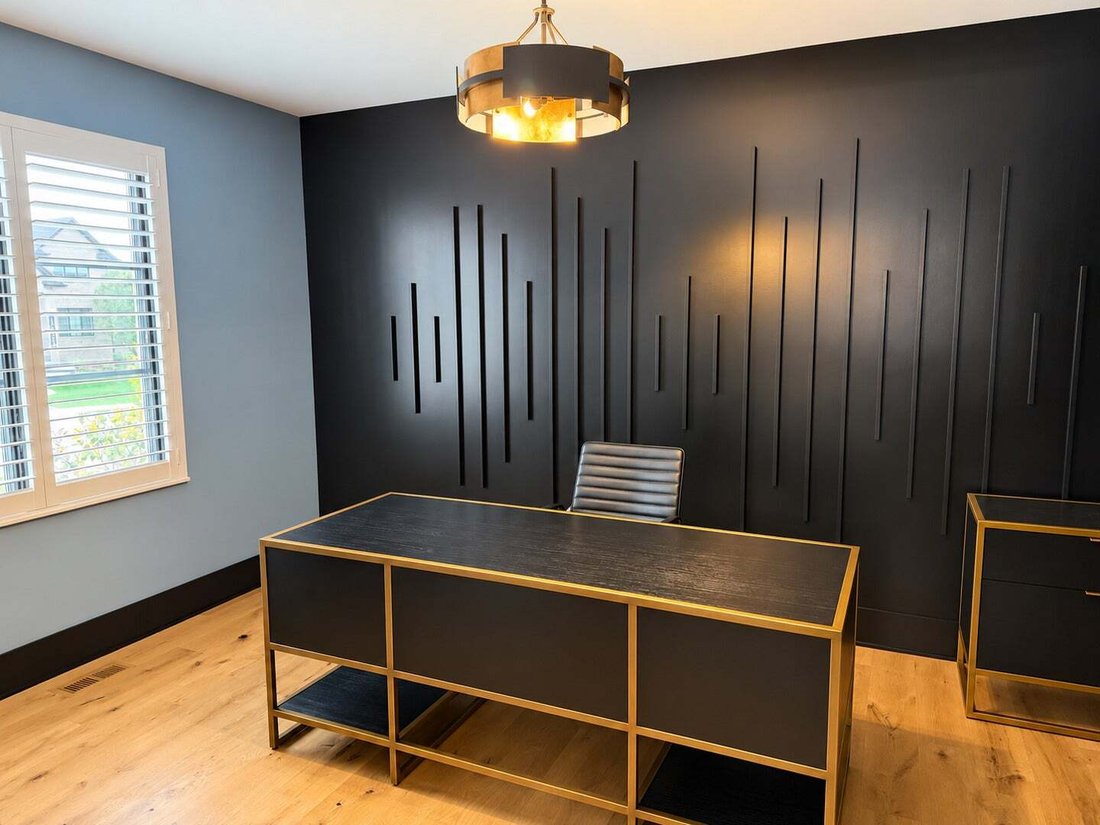
Stunning 3 year old 4400 square foot home located in the highly desirable Sterling Ridge subdivision. Rare five bedroom, 4 full baths floor plan. From the moment you enter the two story foyer, you’ll notice the builder’s attention to detail- The unique design of the living room has extended height wainscoting in addition to two sets of glass French doors. The formal dining room has a tray ceiling with extended height wainscoting as well. The luxury kitchen is defined by its use of premium materials, custom craftsmanship, and thoughtful design. Custom cabinetry and unique finishes chosen to create a space that is both beautiful and functional. Waterfall quartzite island big enough to accommodate stools, high end Kitchen Aid appliances and walk-in pantry. The family room boasts a dramatic two-story fireplace of unique dimensional polished marble & accented with a 3 mantle. The fireplace is flanked by floor to ceiling windows with remote controlled shades. There is a bedroom on the main floor that could also be used as a study/office. The second floor has four oversized bedrooms. The grand master bath has double sink vanity, soaking tub, and huge walk-in shower with overhead mounted rainfall shower head and bench with a room sized closet off of the master bath. Two bedrooms share a jack and jill full bath with double sink vanity. The fourth bedroom has ensuite full bath with glass walk-in shower. Main floor laundry room off of 3 car attached garage. There is Oak floors throughout main floor, custom shades & shutters through out. Patio and a fully fenced yard. The walkout basement is unfinished with roughed-in bath can easily be finished for additional living space. Security system and sprinkler system. THIS HOME HAS IT ALL!!!
-
Tipo de propiedad
Casa
-
Año de construcción
2023
-
Precio/pie²
$260
Características
Explorar la zona
10836 Warwick Lane, Orland Park, Illinois, Estados Unidos
Ver en Google Maps
Precio por sqft
Bajo
Alto
Se unió hace 9 meses
Usted ha preguntado por esta propiedad
El agente se comunicará con usted pronto por
Publicado por
2
Anuncios
2026
Se unió
Reserva una visita con the agent
Elija una fecha y si prefiere una visita virtual o presencial con el agente.
Fecha preferida
Tipo de tour
Última actualización
Octubre 29
Primera publicación
Octubre 29
Referencia del anuncio
12789433
Estado del anuncio
Based on information submitted to the MLS GRID as of2026. All data is obtained from various sources and may not have been verified by broker or MLS GRID. Supplied Open House Information is subject to change without notice. All information should be independently reviewed and verified for accuracy. Properties may or may not be listed by the office/agent presenting the information.
Propiedades similares cercanas
Nuevos anuncios en Orland Park

Explorar más viviendas en venta
Orland Park, IL, Estados Unidos tipos de propiedad
Orland Park, IL, Estados Unidos búsquedas populares
- Propiedades con Cocina abierta en Orland Park, IL, Estados Unidos
- Propiedades con Piscina en Orland Park, IL, Estados Unidos
- Propiedades con Terraza en Orland Park, IL, Estados Unidos
- Propiedades Renovado en Orland Park, IL, Estados Unidos
- Propiedades Vista al Agua en Orland Park, IL, Estados Unidos
- Propiedades Comunidad Cerrada en Orland Park, IL, Estados Unidos
- Propiedades Moderno en Orland Park, IL, Estados Unidos
- Propiedades con Piscina cubierta en Orland Park, IL, Estados Unidos
- Propiedades con Sauna en Orland Park, IL, Estados Unidos
- Propiedades Propiedad de Inversión en Orland Park, IL, Estados Unidos
- Propiedades con Cancha de Tenis en Orland Park, IL, Estados Unidos
- Propiedades con Sauna en Orland Park, IL, Estados Unidos
- Propiedades Vista Panorámica en Orland Park, IL, Estados Unidos
- Propiedades con Cine en Orland Park, IL, Estados Unidos
- Propiedades Vista al Lago en Orland Park, IL, Estados Unidos
- Propiedades con Cocina exterior en Orland Park, IL, Estados Unidos
- Propiedades Frente al Agua en Orland Park, IL, Estados Unidos
Guías e historias relacionadas
La confianza de los mejores brokers del mundo
Los agentes tras las propiedades más excepcionales del mundo publican en JamesEdition.
- Anuncios de Sotheby's, Christie's, BARNES y Engel & Völkers
- Cada anuncio se revisa antes de publicarse
- Conecte directamente con agentes verificados
Al continuar, acepta nuestros Términos y la Política de Privacidad.
brokerages we
partnered with
partnered with