$599,900
Precio reducido en $50,100 el Oct 15, 2026
Single Family Residence In Orland Park
- 4 Hab.
- 4 Baños
- 4,238 Sqft
- 37,462 Sqft lot
- Actualizado: Octubre 15
- 1
- Fuente: Midwest Real Estate Data (MRED) MLS#12734617
Sobre la propiedad
La descripción se tradujo automáticamente.
La descripción se muestra en el idioma original.
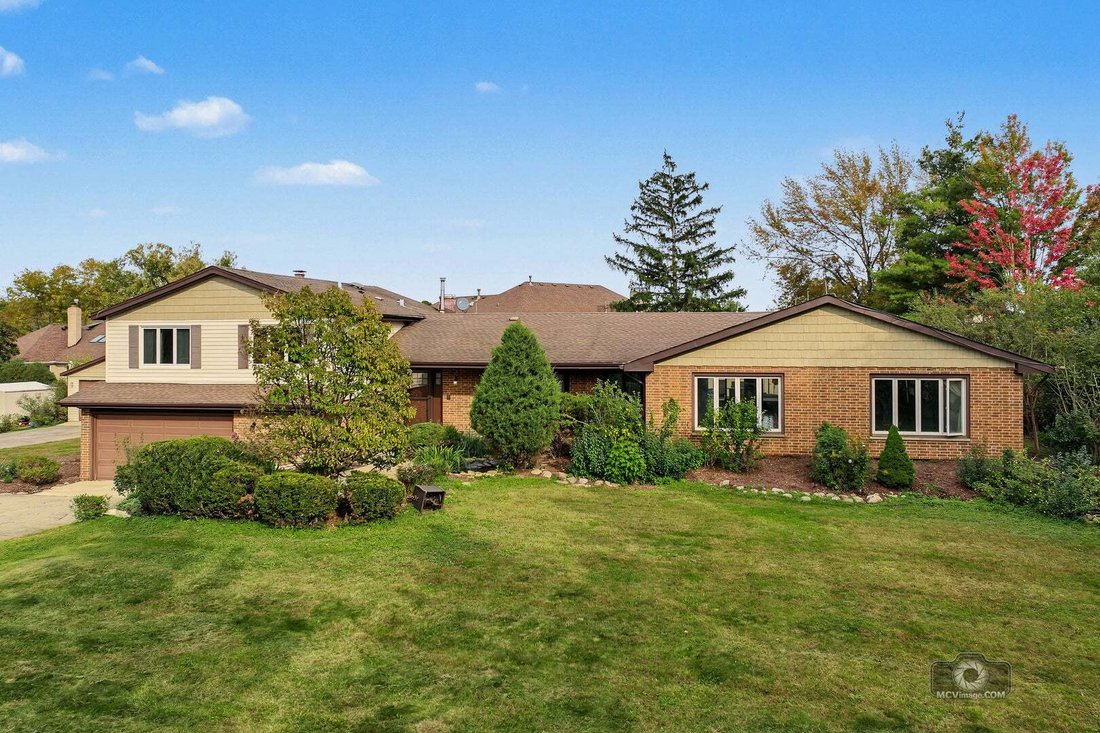
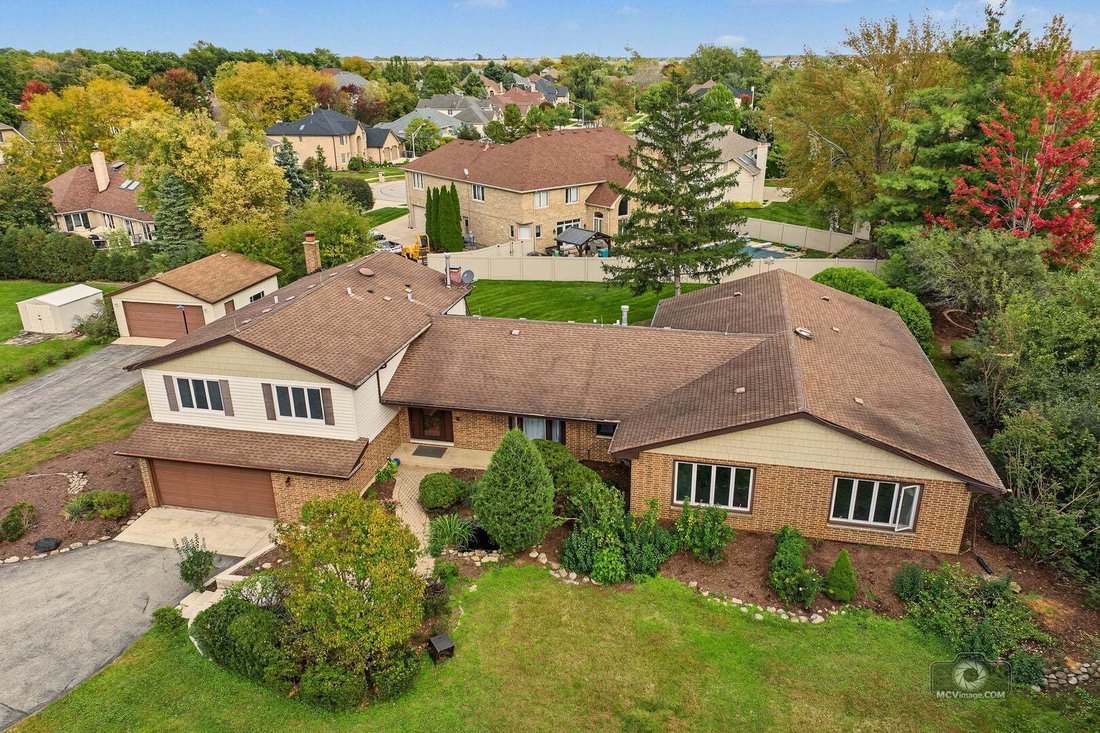
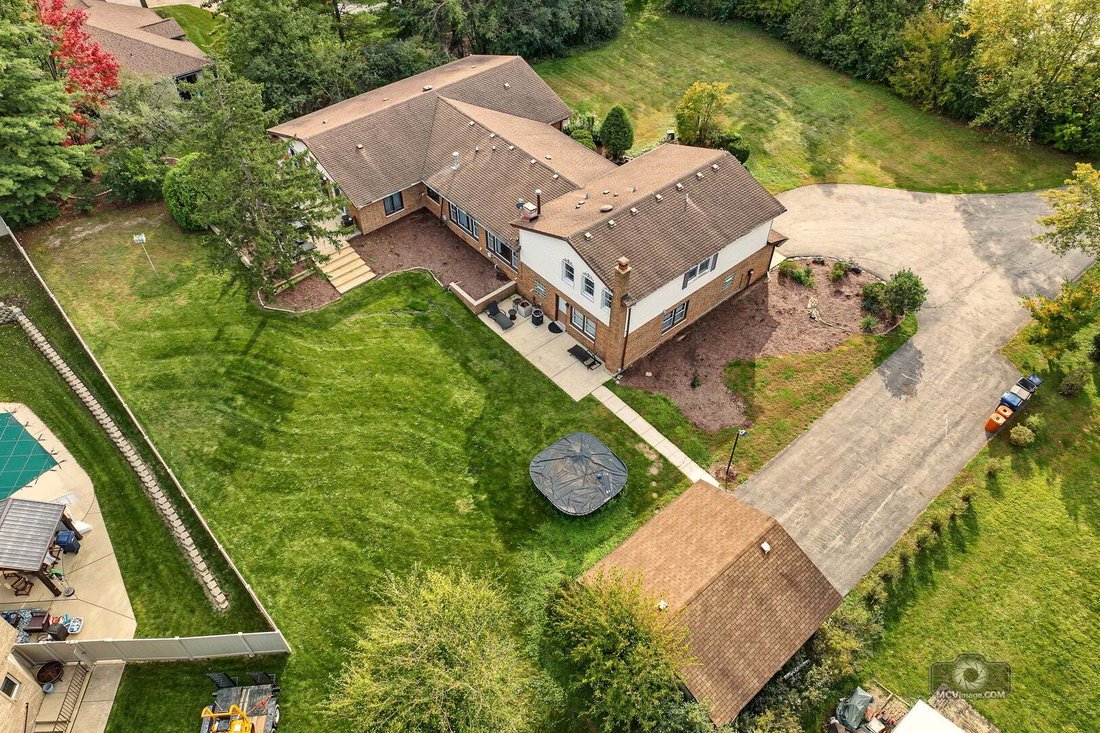
Nestled on nearly an acre behind a private driveway, this exceptional retreat offers an unbeatable blend of everyday comfort and year-round resort-style living. A stone and paver walkway leads past striking curb appeal to a charming covered front porch, setting a welcoming tone from the moment you arrive. Inside, the light-filled entry opens to formal living and dining spaces featuring rich hardwo
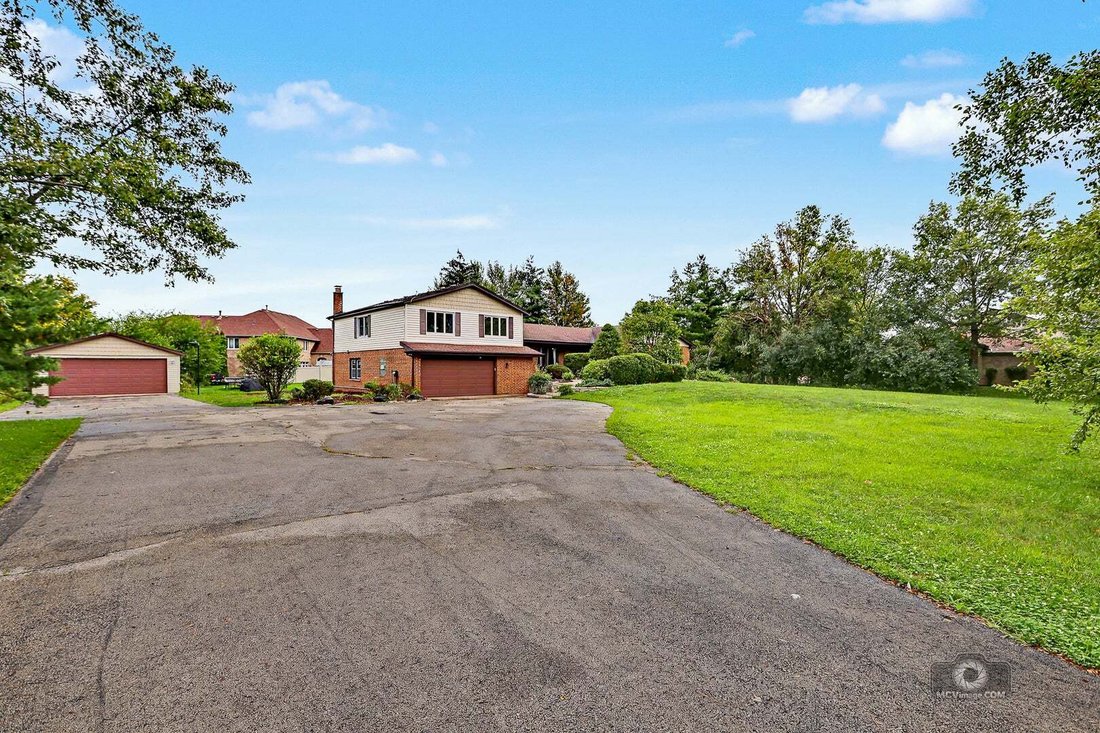
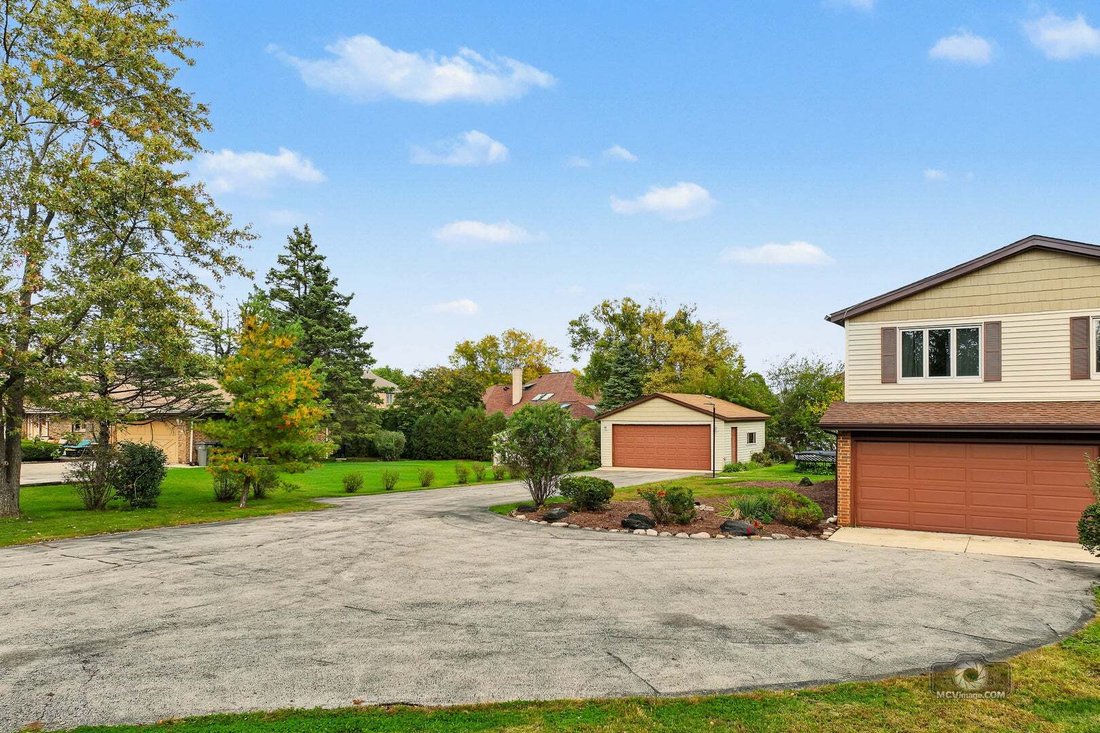
Nestled on nearly an acre behind a private driveway, this exceptional retreat offers an unbeatable blend of everyday comfort and year-round resort-style living. A stone and paver walkway leads past striking curb appeal to a charming covered front porch, setting a welcoming tone from the moment you arrive. Inside, the light-filled entry opens to formal living and dining spaces featuring rich hardwood floors, six-panel white doors and trim, and picturesque outdoor views. The kitchen is designed for both gathering and everyday meals, equipped with cherry cabinetry, granite countertops, stainless steel appliances, and a central island with seating. French doors off the kitchen open directly into an impressive 1,600 sq. ft. indoor heated pool room-complete with a full bathroom and private sauna-making it effortless to entertain year-round or step outside onto one of two large concrete patios. The upper level houses four spacious bedrooms, including a primary suite with heated floors, dual vanities, and a spa-inspired walk-in shower. A secondary full bath on this level features updated dual sinks and a whirlpool tub. Downstairs, the cozy lower-level family room offers a wood-burning fireplace, luxury vinyl plank flooring, crown molding, and direct outdoor access to the second patio. A dedicated laundry room with floor-to-ceiling built-in cabinetry provides incredible storage, while garage space is abundant with both a 1.5-car attached garage and a detached 2-car garage. Recent updates and mechanical highlights include three furnaces (with two of them replaced five years ago) and a water heater replaced three years ago. Pool heater, pump and filter only 1 year old. Come take a look at this one-of-a-kind home today!
-
Tipo de propiedad
Casa
-
Año de construcción
1970
-
Precio/pie²
$141
Características
- Garaje
- Chimenea
- Vestidor
- Jardín
- Sauna
- Piscina cubierta
- Lavadero
- Isla de cocina
- Sótano
Explorar la zona
15555 Wolf Road, Orland Park, Illinois, Estados Unidos
Ver en Google Maps
Precio por sqft
Bajo
Alto
Se unió hace 12 meses
Usted ha preguntado por esta propiedad
El agente se comunicará con usted pronto por
Publicado por
16
Anuncios
2025
Se unió
Reserva una visita con the agent
Elija una fecha y si prefiere una visita virtual o presencial con el agente.
Fecha preferida
Tipo de tour
Última actualización
Octubre 15
Primera publicación
Agosto 19
Referencia del anuncio
12734617
Estado del anuncio
Based on information submitted to the MLS GRID as of2026. All data is obtained from various sources and may not have been verified by broker or MLS GRID. Supplied Open House Information is subject to change without notice. All information should be independently reviewed and verified for accuracy. Properties may or may not be listed by the office/agent presenting the information.
Propiedades similares cercanas
Nuevos anuncios en Orland Park



Explorar más viviendas en venta
Orland Park, IL, Estados Unidos tipos de propiedad
Orland Park, IL, Estados Unidos búsquedas populares
- Propiedades con Piscina en Orland Park, IL, Estados Unidos
- Propiedades con Cocina abierta en Orland Park, IL, Estados Unidos
- Propiedades Renovado en Orland Park, IL, Estados Unidos
- Propiedades con Terraza en Orland Park, IL, Estados Unidos
- Propiedades Vista al Agua en Orland Park, IL, Estados Unidos
- Propiedades Comunidad Cerrada en Orland Park, IL, Estados Unidos
- Propiedades Propiedad de Inversión en Orland Park, IL, Estados Unidos
- Propiedades Moderno en Orland Park, IL, Estados Unidos
- Propiedades con Piscina cubierta en Orland Park, IL, Estados Unidos
- Propiedades con Cancha de Tenis en Orland Park, IL, Estados Unidos
- Propiedades con Sauna en Orland Park, IL, Estados Unidos
- Propiedades Vista Panorámica en Orland Park, IL, Estados Unidos
- Propiedades Vista al Lago en Orland Park, IL, Estados Unidos
- Propiedades con Cine en Orland Park, IL, Estados Unidos
- Propiedades con Cocina exterior en Orland Park, IL, Estados Unidos
- Propiedades con Sauna en Orland Park, IL, Estados Unidos
- Propiedades Frente al Agua en Orland Park, IL, Estados Unidos
- Propiedades con Bodega en Orland Park, IL, Estados Unidos
- Propiedades Ecuestre en Orland Park, IL, Estados Unidos
- Propiedades Vista al Campo de Golf en Orland Park, IL, Estados Unidos
Guías e historias relacionadas
La confianza de los mejores brokers del mundo
Los agentes tras las propiedades más excepcionales del mundo publican en JamesEdition.
- Anuncios de Sotheby's, Christie's, BARNES y Engel & Völkers
- Cada anuncio se revisa antes de publicarse
- Conecte directamente con agentes verificados
Al continuar, acepta nuestros Términos y la Política de Privacidad.
brokerages we
partnered with
partnered with