$1,447,379
Historic Villa With Lake Views For Sale In Orino
- 2 Hab.
- 5 Baños
- 3,994 Sqft
Sobre la propiedad
La descripción se tradujo automáticamente.
La descripción se muestra en el idioma original.
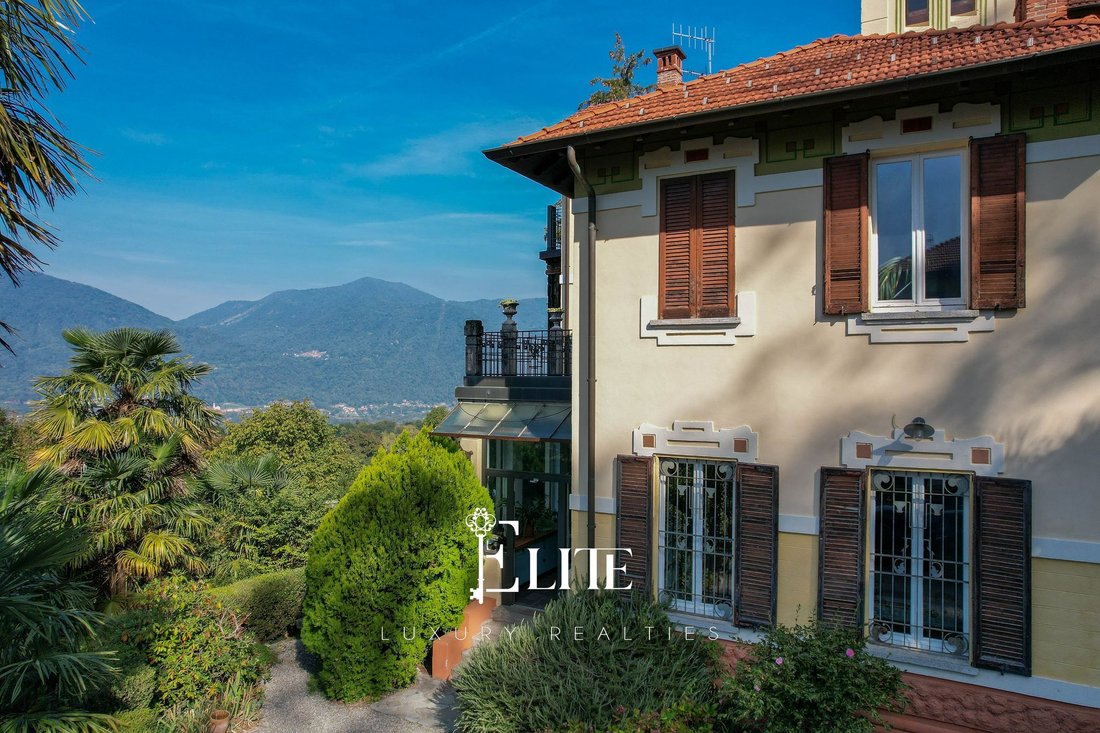
In Orino, in an elevated and panoramic position, we are pleased to offer for sale this historic Liberty-style villa, surrounded by a private garden of approximately 2,800 sqm and enjoying pleasant views of Lake Maggiore and Monte Rosa. Set in a peaceful, green environment and within easy reach of local amenities, the property offers privacy and tranquillity while remaining conveniently connected t
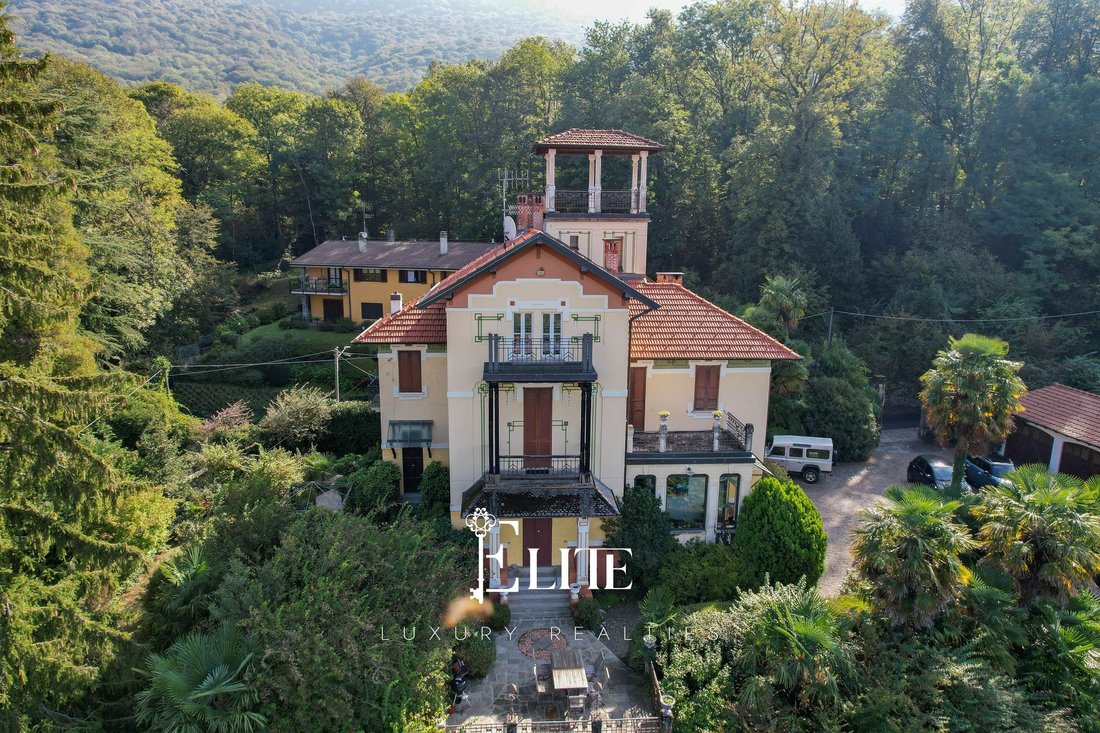
In Orino, in an elevated and panoramic position, we are pleased to offer for sale this historic Liberty-style villa, surrounded by a private garden of approximately 2,800 sqm and enjoying pleasant views of Lake Maggiore and Monte Rosa. Set in a peaceful, green environment and within easy reach of local amenities, the property offers privacy and tranquillity while remaining conveniently connected to the surrounding area.
Built in 1912, with an additional section completed in 1922, the villa retains several original architectural features that define its character, including the original staircase and period flooring. Over the years, the property has undergone various maintenance and improvement works, including a renovation in 2010, replacement of the flooring in the two living rooms in 2021 and roof renovation between 2021 and 2022.
The property extends over four levels, with a total commercial area of approximately 344 sqm. On the ground floor, the entrance leads to a small hallway and corridor connecting the main living areas, which comprise two living rooms, both featuring a fireplace, and a spacious kitchen. The living areas open onto the main terrace, which connects directly to the garden, creating a natural flow between indoor and outdoor spaces. A guest bathroom completes this level.
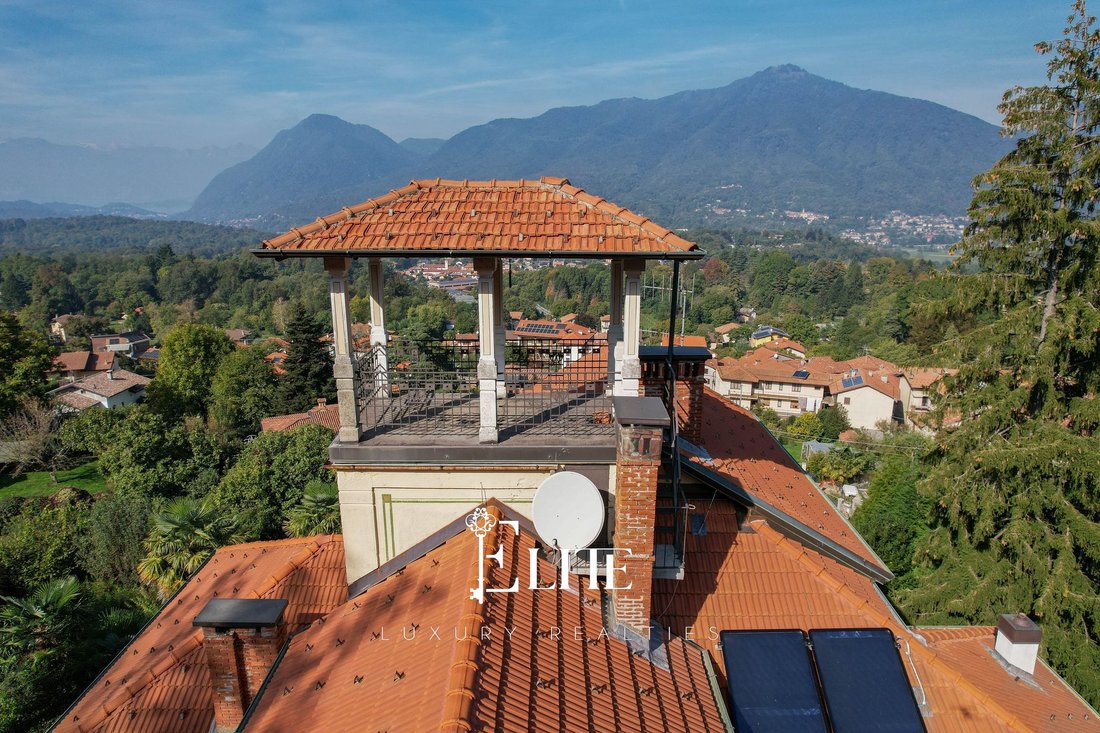
The original staircase leads to the first floor, where the sleeping area comprises three bedrooms, including a principal suite with an en-suite bathroom and walk-in wardrobe. One of the bedrooms also benefits from access to a panoramic terrace. The upper floor offers two further bedrooms, a bathroom and additional rooms currently used as a study and an art studio. From this level, a characteristic tower staircase leads to the rooftop terrace, the highest point of the villa, offering open views across Lake Maggiore and the surrounding landscape.
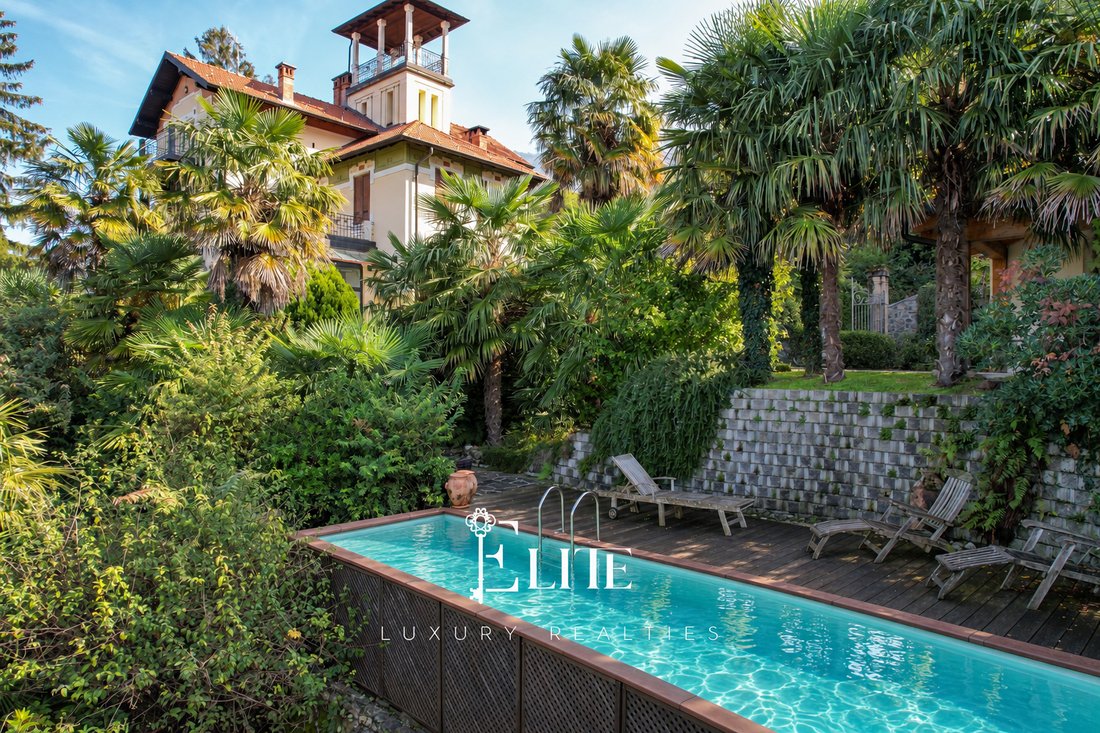
The basement level houses the service areas, including a recreation room, laundry room, cellar and additional ancillary spaces. Outside, the approximately 2,800 sqm garden surrounds the villa and provides several areas for relaxation and outdoor entertaining. The swimming pool is set in a more secluded part of the grounds, ensuring privacy. The property is completed by a garage accommodating three cars and an additional covered parking space.
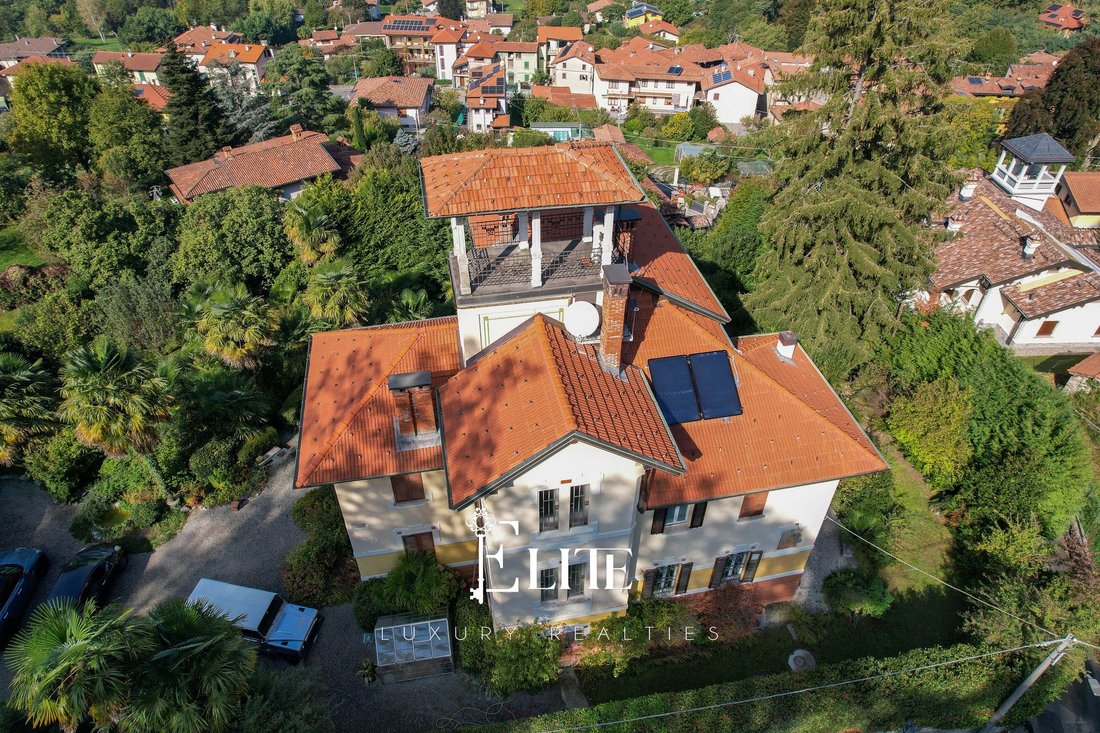
From a technical perspective, the villa features independent gas heating with panel radiators, a condensing boiler installed in 2011 and solar panels for domestic hot water production. The windows are made of wood with double glazing, while the entrance area features windows with PVC interiors and aluminium exteriors. Further features include three fireplaces, a reinforced entrance door, an electric gate and fibre-optic internet connection. Original flooring in the hallway and on the internal staircase, together with the wooden finishes, further enhance the property’s period character.
This property is an appealing choice for those seeking an independent residence with generous living spaces, a substantial private garden and open lake views. Equally suited as a permanent home or a holiday residence, the five bedrooms, additional versatile rooms and outdoor areas with swimming pool provide ample space for family and guests, as well as opportunities for working from home or pursuing personal interests, all within a peaceful and historic setting.
Built in 1912, with an additional section completed in 1922, the villa retains several original architectural features that define its character, including the original staircase and period flooring. Over the years, the property has undergone various maintenance and improvement works, including a renovation in 2010, replacement of the flooring in the two living rooms in 2021 and roof renovation between 2021 and 2022.
The property extends over four levels, with a total commercial area of approximately 344 sqm. On the ground floor, the entrance leads to a small hallway and corridor connecting the main living areas, which comprise two living rooms, both featuring a fireplace, and a spacious kitchen. The living areas open onto the main terrace, which connects directly to the garden, creating a natural flow between indoor and outdoor spaces. A guest bathroom completes this level.
The original staircase leads to the first floor, where the sleeping area comprises three bedrooms, including a principal suite with an en-suite bathroom and walk-in wardrobe. One of the bedrooms also benefits from access to a panoramic terrace. The upper floor offers two further bedrooms, a bathroom and additional rooms currently used as a study and an art studio. From this level, a characteristic tower staircase leads to the rooftop terrace, the highest point of the villa, offering open views across Lake Maggiore and the surrounding landscape.
The basement level houses the service areas, including a recreation room, laundry room, cellar and additional ancillary spaces. Outside, the approximately 2,800 sqm garden surrounds the villa and provides several areas for relaxation and outdoor entertaining. The swimming pool is set in a more secluded part of the grounds, ensuring privacy. The property is completed by a garage accommodating three cars and an additional covered parking space.
From a technical perspective, the villa features independent gas heating with panel radiators, a condensing boiler installed in 2011 and solar panels for domestic hot water production. The windows are made of wood with double glazing, while the entrance area features windows with PVC interiors and aluminium exteriors. Further features include three fireplaces, a reinforced entrance door, an electric gate and fibre-optic internet connection. Original flooring in the hallway and on the internal staircase, together with the wooden finishes, further enhance the property’s period character.
This property is an appealing choice for those seeking an independent residence with generous living spaces, a substantial private garden and open lake views. Equally suited as a permanent home or a holiday residence, the five bedrooms, additional versatile rooms and outdoor areas with swimming pool provide ample space for family and guests, as well as opportunities for working from home or pursuing personal interests, all within a peaceful and historic setting.
-
Tipo de propiedad
Villa
-
Pisos
4
-
Año de construcción
1912
-
Precio/pie²
$362
-
Emisiones
G
-
Consumo
G
Características
Características
Lote
- Vista Panorámica
- Vista a la Montaña
- Frente al Lago
- Privacidad
- Cima de una colina
- Gran Altitud
- Vista al Lago
- Propiedad de Inversión
- Renovado
Interior
Outdoor
Explorar la zona
Via Marinoni, 12, 21030 Orino VA, Italy, Lombardía, Italia
Ver en Google Maps
Precio por sqft
Bajo
Alto
Se unió hace 2 años
Usted ha preguntado por esta propiedad
El agente se comunicará con usted pronto por
Publicado por
176
Anuncios
2025
Se unió
Reserva una visita con the agent
Elija una fecha y si prefiere una visita virtual o presencial con el agente.
Fecha preferida
Tipo de tour
Primera publicación
Noviembre 2
Referencia del anuncio
VA-ORINO-002
Propiedades similares cercanas
Nuevos anuncios en Orino


Explorar más viviendas en venta
Orino, Lombardía, Italia tipos de propiedad
Orino, Lombardía, Italia búsquedas populares
- Propiedades Vista Panorámica en Orino, Lombardía, Italia
- Propiedades Vista al Lago en Orino, Lombardía, Italia
- Propiedades con Oficina en Orino, Lombardía, Italia
- Propiedades con Gimnasio en Orino, Lombardía, Italia
- Propiedades Renovado en Orino, Lombardía, Italia
- Propiedades Vista al Agua en Orino, Lombardía, Italia
Guías e historias relacionadas
La confianza de los mejores brokers del mundo
Los agentes tras las propiedades más excepcionales del mundo publican en JamesEdition.
- Anuncios de Sotheby's, Christie's, BARNES y Engel & Völkers
- Cada anuncio se revisa antes de publicarse
- Conecte directamente con agentes verificados
Al continuar, acepta nuestros Términos y la Política de Privacidad.