$1,665,844
Superb Real Estate Ensemble
- 11 Hab.
- 4 Baños
- 7,729 Sqft
- 25,619 Sqft lot
- Actualizado: Junio 22
Sobre la propiedad
La descripción se tradujo automáticamente.
La descripción se muestra en el idioma original.
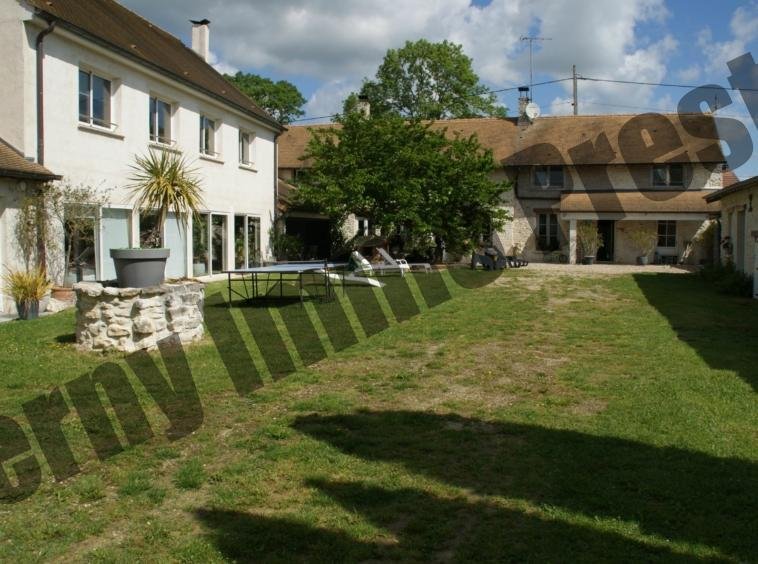
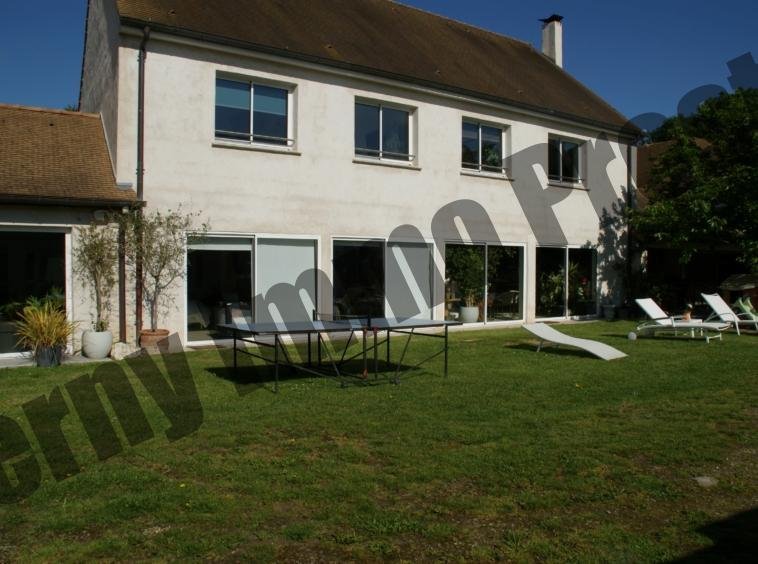
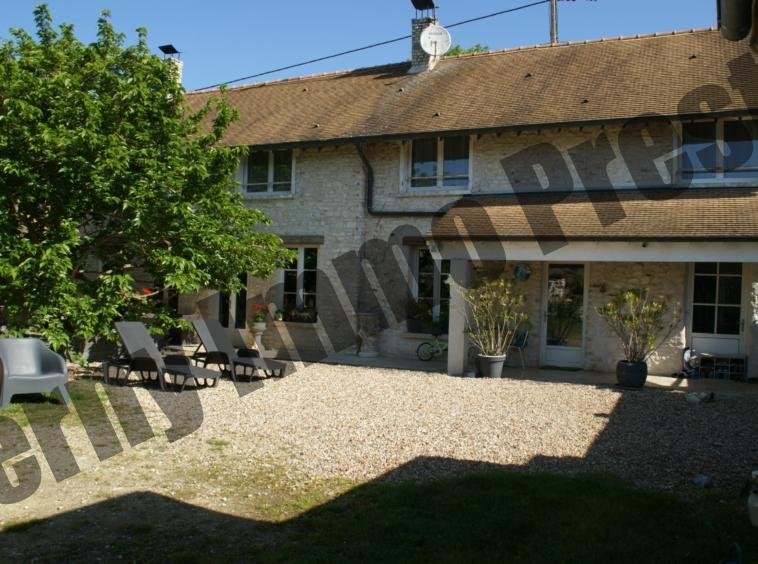
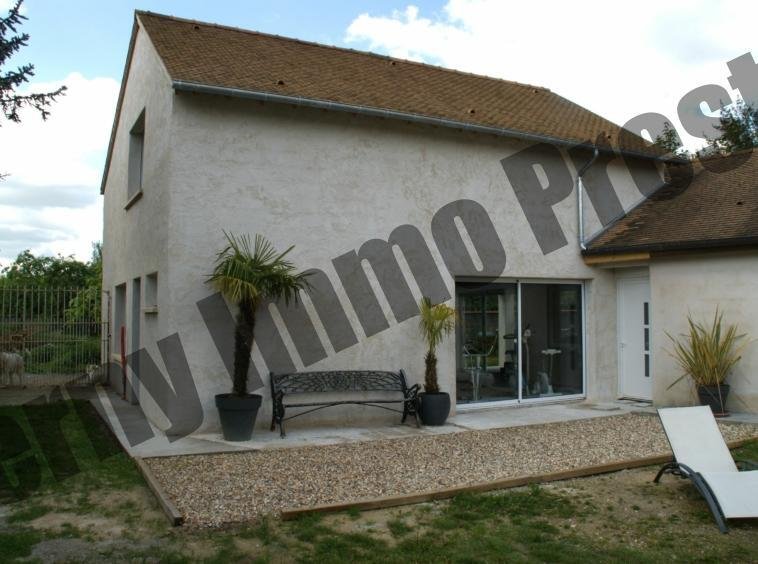
Located in a residential village, at the gates of Paris via the A13 motorway, in a park of 2380 m², this magnificent ensemble of 718 m², of which 557 m² is currently habitable, has undergone a complete renovation to meet a global project for optimizing available spaces while always prioritizing comfort and modernity, family home, guest rooms or lodgings, a nautical space of 160 m² with an indoor p
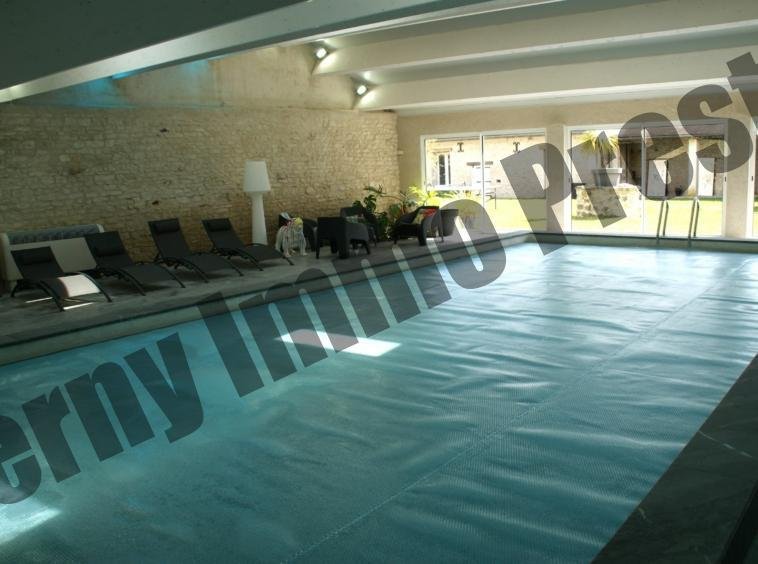
Located in a residential village, at the gates of Paris via the A13 motorway, in a park of 2380 m², this magnificent ensemble of 718 m², of which 557 m² is currently habitable, has undergone a complete renovation to meet a global project for optimizing available spaces while always prioritizing comfort and modernity, family home, guest rooms or lodgings, a nautical space of 160 m² with an indoor pool of 50 m², independent construction of 115 m². The family home, rehabilitated with authentic materials, offers remarkable living spaces such as the 50 m² living room and the 41 m² dining room. The first floor includes a master suite of 40 m² with a private terrace as well as four bedrooms. The accommodation part provides direct access to the relaxation area with a significant capacity (six bedrooms with individual showers). The independent construction of 115 m², currently under completion, water-tight and air-tight, allows for the consideration of other development projects. The annexes include: vaulted cellar, small open shed, woodshed, workshop, storage space, completing this ensemble. – Family home: an entrance, kitchen, dining room, living room, five bedrooms, an equipped open kitchen with pantry, a living room with fireplace, a billiard room open to the living room, a large bedroom with direct access to the terrace, four bedrooms each with their own private shower room, dressing room, toilets. – Accommodation space: six bedrooms with individual showers – Pool: nautical space of 160 m², indoor pool of 50 m², with three swimming levels, a bench equipped with hydro-massage jets, relaxation area, shower – Independent construction: 130 m² water-tight and air-tight built with traditional materials - Annexes: shed, workshop, storage spaces and open spaces woodshed, shed, Energy performance diagnosis 208KWh/m².an 6*kg CO2/m².an Energy-efficient housing ABCDEFG Energy-consuming housing DPE blank Non-exploitable consumption Not subject to diagnosis * Including greenhouse gas emissions Low GHG emissions ABCDEFG High GHG emissions 6Kg eq CO2 / m².an GES blank Non-exploitable consumption
La información sobre los riesgos a los que está expuesta esta propiedad está disponible en el sitio web de Géorisques: https://www.georisques.gouv.fr/
La información sobre los riesgos a los que está expuesta esta propiedad está disponible en el sitio web de Géorisques: https://www.georisques.gouv.fr/
-
Tipo de propiedad
Casa
-
Precio/pie²
$215
Características
- Jardín
- Piscina
- Terraza
- Chimenea
- Piscina cubierta
- Cocina abierta
- Renovado
- Aire Acondicionado
Explorar la zona
Orgeval, Isla de Francia, Francia
Ver en Google Maps
Precio por sqft
Bajo
Alto
Se unió hace 1 año
Usted ha preguntado por esta propiedad
El agente se comunicará con usted pronto por
Publicado por
4
Anuncios
2025
Se unió
Reserva una visita con the agent
Elija una fecha y si prefiere una visita virtual o presencial con el agente.
Fecha preferida
Tipo de tour
Última actualización
Junio 22
Primera publicación
Junio 20
Referencia del anuncio
2001596
Toda la información sobre propiedades se muestra en base a los datos más precisos que tenemos en el momento de la publicación. Los detalles sobre cómo recopilamos y verificamos estos datos se encuentran en la sección 5 de nuestros Términos y Condiciones.
Propiedades similares cercanas
Nuevos anuncios en Orgeval



Explorar más viviendas en venta
Orgeval, Isla de Francia, Francia tipos de propiedad
Orgeval, Isla de Francia, Francia búsquedas populares
- Propiedades Vista Panorámica en Orgeval, Isla de Francia, Francia
- Propiedades con Ascensor en Orgeval, Isla de Francia, Francia
- Propiedades con Cocina exterior en Orgeval, Isla de Francia, Francia
- Propiedades Comunidad Cerrada en Orgeval, Isla de Francia, Francia
- Propiedades Ecuestre en Orgeval, Isla de Francia, Francia
- Propiedades Obras nuevas en Orgeval, Isla de Francia, Francia
- Propiedades con Sauna en Orgeval, Isla de Francia, Francia
- Propiedades con Cancha de Tenis en Orgeval, Isla de Francia, Francia
- Propiedades con Piscina cubierta en Orgeval, Isla de Francia, Francia
Guías e historias relacionadas
La confianza de los mejores brokers del mundo
Los agentes tras las propiedades más excepcionales del mundo publican en JamesEdition.
- Anuncios de Sotheby's, Christie's, BARNES y Engel & Völkers
- Cada anuncio se revisa antes de publicarse
- Conecte directamente con agentes verificados
Al continuar, acepta nuestros Términos y la Política de Privacidad.