$2,490,000
Single Family Detached Oregon City
- 4 Hab.
- 6 Baños
- 4,596 Sqft
- Actualizado: Octubre 3
- MLS#713496378
Sobre la propiedad
La descripción se tradujo automáticamente.
La descripción se muestra en el idioma original.
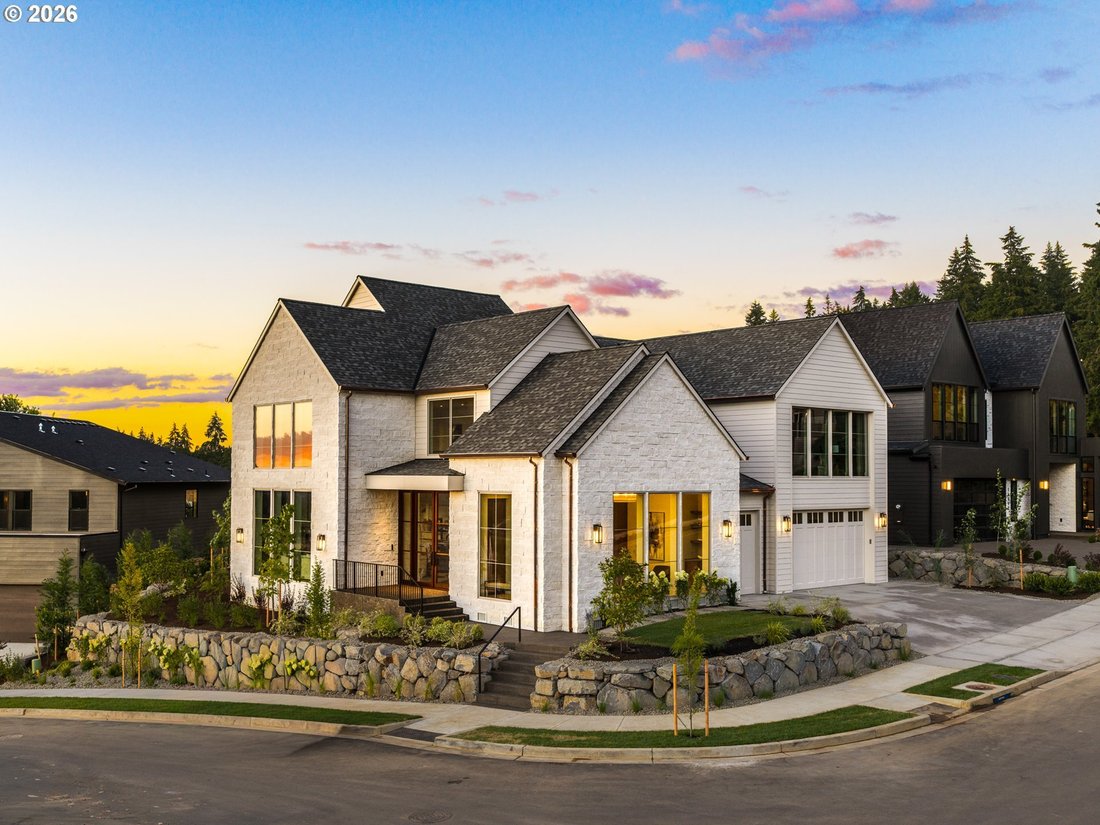
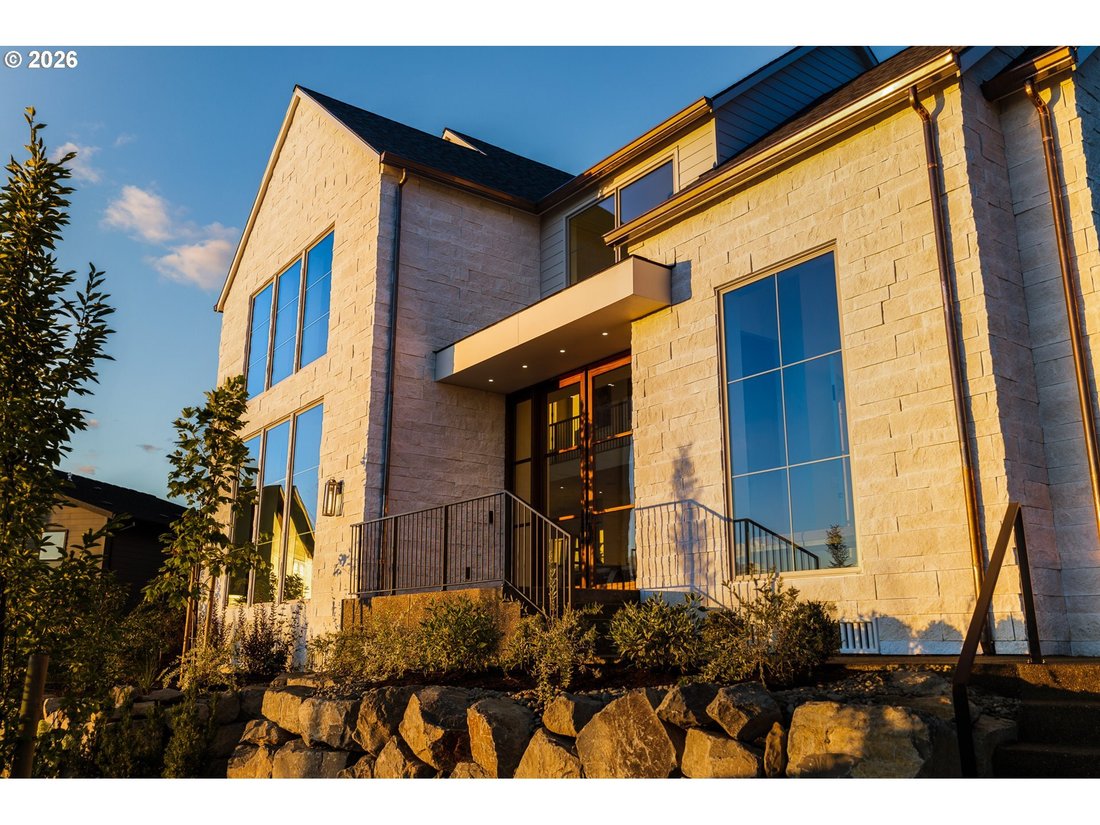
Featured in the 50th anniversary of the 2026 Street of Dreams, Skyview is a masterclass in warmth, scale, and refined modern luxury. Set on a corner homesite in prestigious Serres Farms, this 4 bedroom, 5½ bath home offers nearly 4,600 square feet shaped around sweeping western views and sunsets. Raw stone and richly grained white oak establish a warm, textural palette, while broad expanses of gla
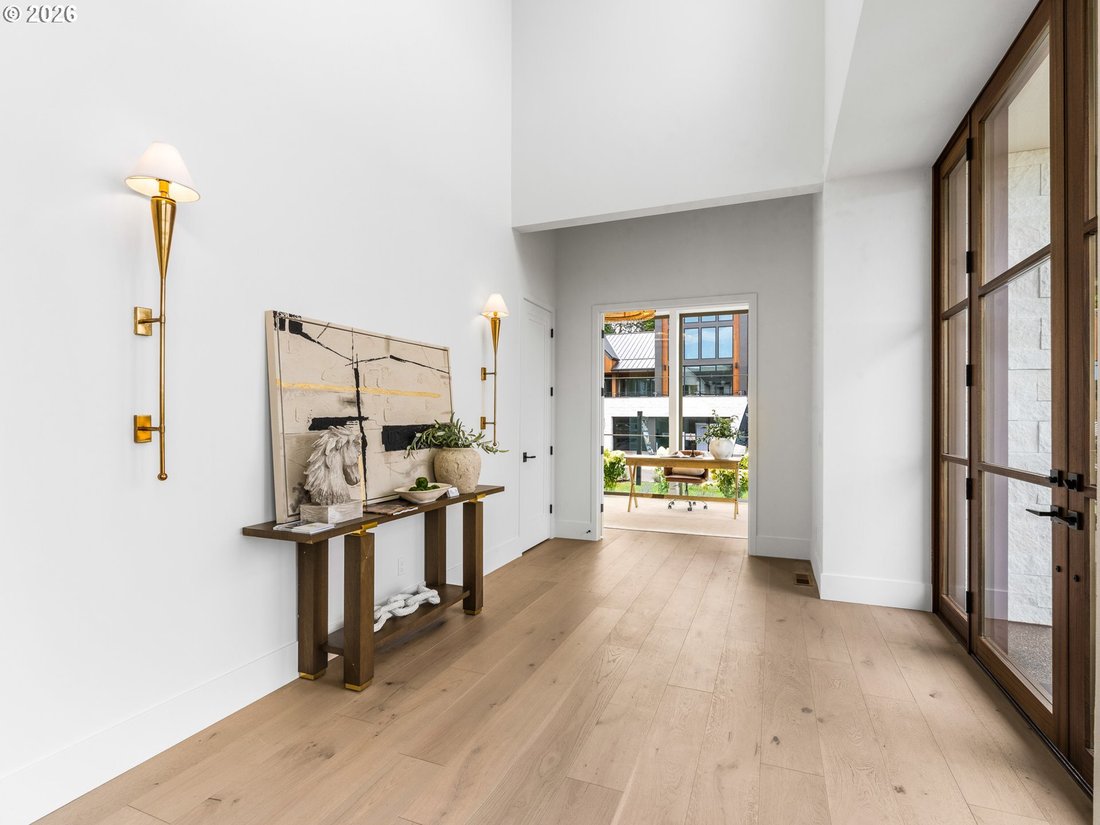
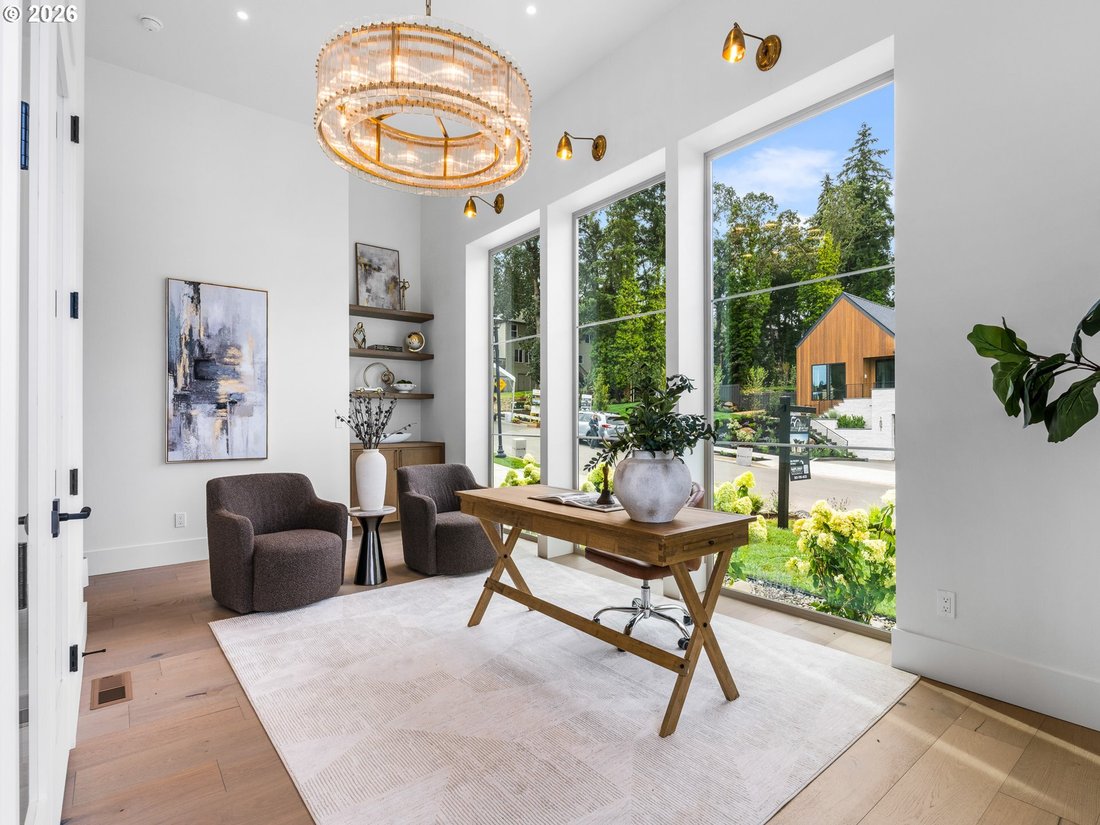
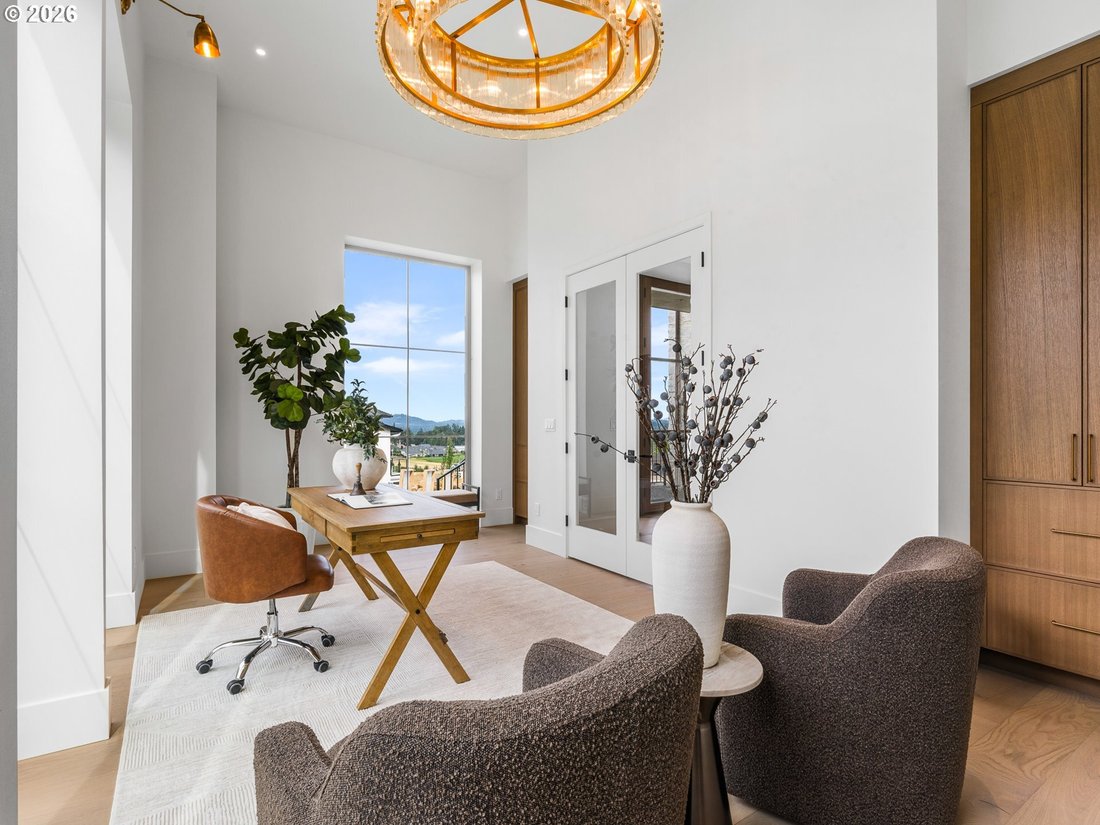
Featured in the 50th anniversary of the 2026 Street of Dreams, Skyview is a masterclass in warmth, scale, and refined modern luxury. Set on a corner homesite in prestigious Serres Farms, this 4 bedroom, 5½ bath home offers nearly 4,600 square feet shaped around sweeping western views and sunsets. Raw stone and richly grained white oak establish a warm, textural palette, while broad expanses of glass fill the main living areas with natural light and frame the western outlook. A towering stone fireplace and custom built ins anchor the soaring great room, where disappearing glass doors open to a covered outdoor retreat with an outdoor kitchen and gas fireplace. Here, sunset dinners give way to evenings beside the fire. At the heart of the home, an oversized Taj Mahal quartzite island is joined by a 48 inch gas range, custom hood, paneled refrigeration, a built-in wine cooler, and a spacious butler’s pantry with cabinetry, open shelving, and a prep sink. Secluded on the main level, the primary suite pairs a vaulted ceiling with engineered white oak beams, a private fireplace, outdoor access, and built in coffee bar. The spa inspired bath offers a soaking tub, walk-in shower, and dual vanities, while the boutique style walk in closet is finished with extensive built ins, a makeup vanity, and safe storage. Just off the entry, a private office with a 13 foot ceiling and custom built ins creates an inspiring place to work or read. Upstairs, each of the three additional bedrooms is its own private ensuite with a dedicated bathroom and walk in closet. An open library overlooks the living spaces below, while the vaulted bonus lounge pairs engineered white oak beams and custom cabinetry with a full wet bar and adjacent bath, creating a sophisticated second living area. An attached three car garage offers extensive storage options. Skyview balances striking architectural presence with effortless livability, craftsmanship, and a front row seat to the changing western sky
-
Tipo de propiedad
Casa
-
Año de construcción
2026
-
Precio/pie²
$541
Características
- Chimenea
- Jardín
- Garaje
- Vestidor
- Biblioteca
- Moderno
- Cocina exterior
- Vista a la Montaña
- Vista Panorámica
Características
Lote
- Vista Panorámica
- Vista a la Montaña
- Moderno
Interior
- Techo alto
- Oficina
- Chimenea
- Isla de cocina
- Estufa de gas
- Bar
- Biblioteca
- Encimeras de piedra
- Vestidor
Outdoor
- Balcón
- Garaje
- Cocina exterior
- Espacio de vida al aire libre
- Jardín
Explorar la zona
15998 Papez PL, Oregon City, OR 97045, Oregón City, Oregón, Estados Unidos
Ver en Google Maps
Precio por sqft
Bajo
Alto
Se unió hace 5 años
Usted ha preguntado por esta propiedad
El agente se comunicará con usted pronto por
Publicado por
29
Anuncios
2022
Se unió
Reserva una visita con Darryl Bodle II
Elija una fecha y si prefiere una visita virtual o presencial con el agente.
Fecha preferida
Tipo de tour

Última actualización
Octubre 3
Primera publicación
Septiembre 26
Licencia del agente
#199910100
Referencia del anuncio
2162914497677844
Estado del anuncio
Propiedades similares cercanas
Nuevos anuncios en Oregón City





Explorar más viviendas en venta
Oregón City, OR, Estados Unidos tipos de propiedad
Oregón City, OR, Estados Unidos búsquedas populares
- Propiedades con Cocina exterior en Oregón City, OR, Estados Unidos
- Propiedades Vista al Agua en Oregón City, OR, Estados Unidos
- Propiedades Propiedad de Inversión en Oregón City, OR, Estados Unidos
- Propiedades con Gimnasio en Oregón City, OR, Estados Unidos
- Propiedades con Sauna en Oregón City, OR, Estados Unidos
- Propiedades con Terraza en Oregón City, OR, Estados Unidos
- Propiedades Vista al Lago en Oregón City, OR, Estados Unidos
- Propiedades Comunidad Cerrada en Oregón City, OR, Estados Unidos
- Propiedades Frente al Agua en Oregón City, OR, Estados Unidos
- Propiedades con Biblioteca en Oregón City, OR, Estados Unidos
Guías e historias relacionadas
La confianza de los mejores brokers del mundo
Los agentes tras las propiedades más excepcionales del mundo publican en JamesEdition.
- Anuncios de Sotheby's, Christie's, BARNES y Engel & Völkers
- Cada anuncio se revisa antes de publicarse
- Conecte directamente con agentes verificados
Al continuar, acepta nuestros Términos y la Política de Privacidad.
brokerages we
partnered with
partnered with