$2,150,000
Single Family Detached Orchard Park
- 4 Hab.
- 4 Baños
- 5,200 Sqft
- 2.99 Ac lot
- Actualizado: Septiembre 21
- MLS#B1716294
Sobre la propiedad
La descripción se tradujo automáticamente.
La descripción se muestra en el idioma original.
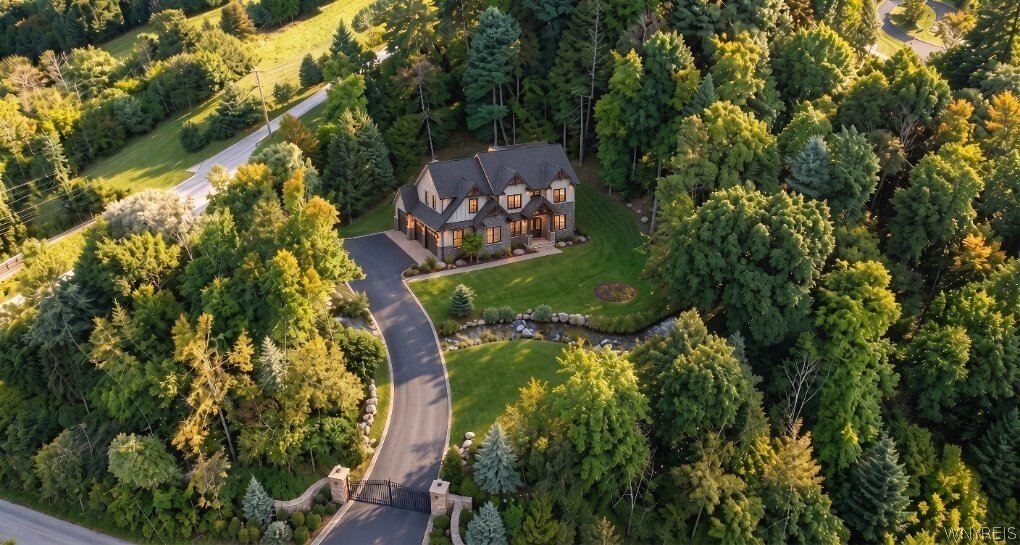
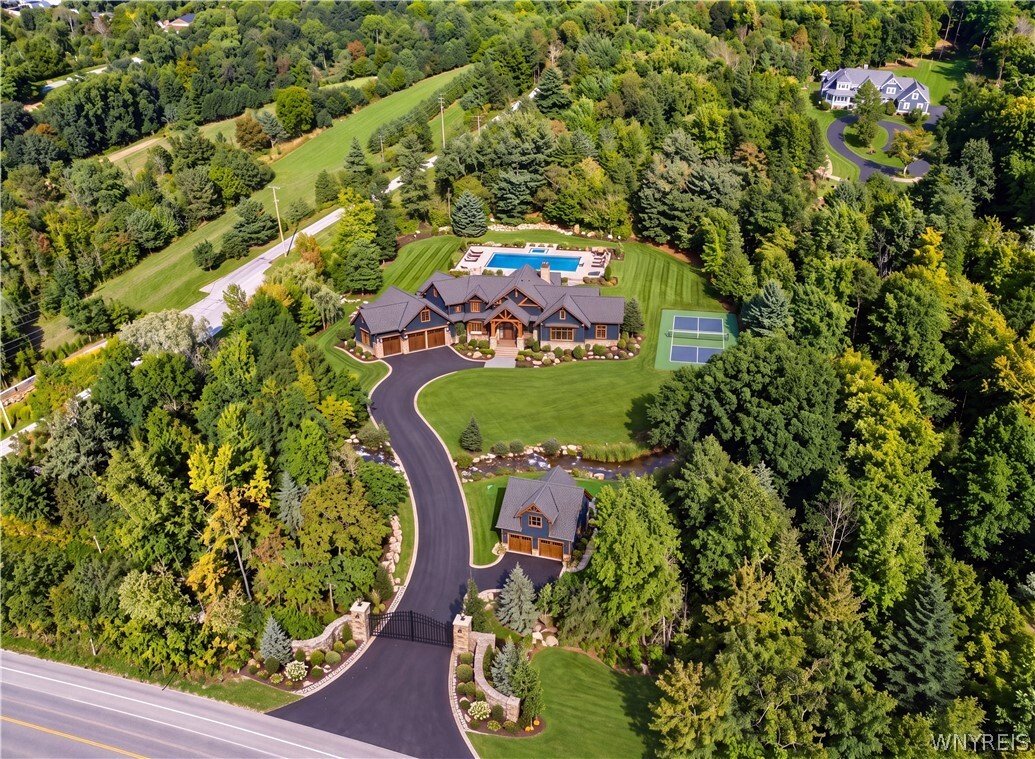
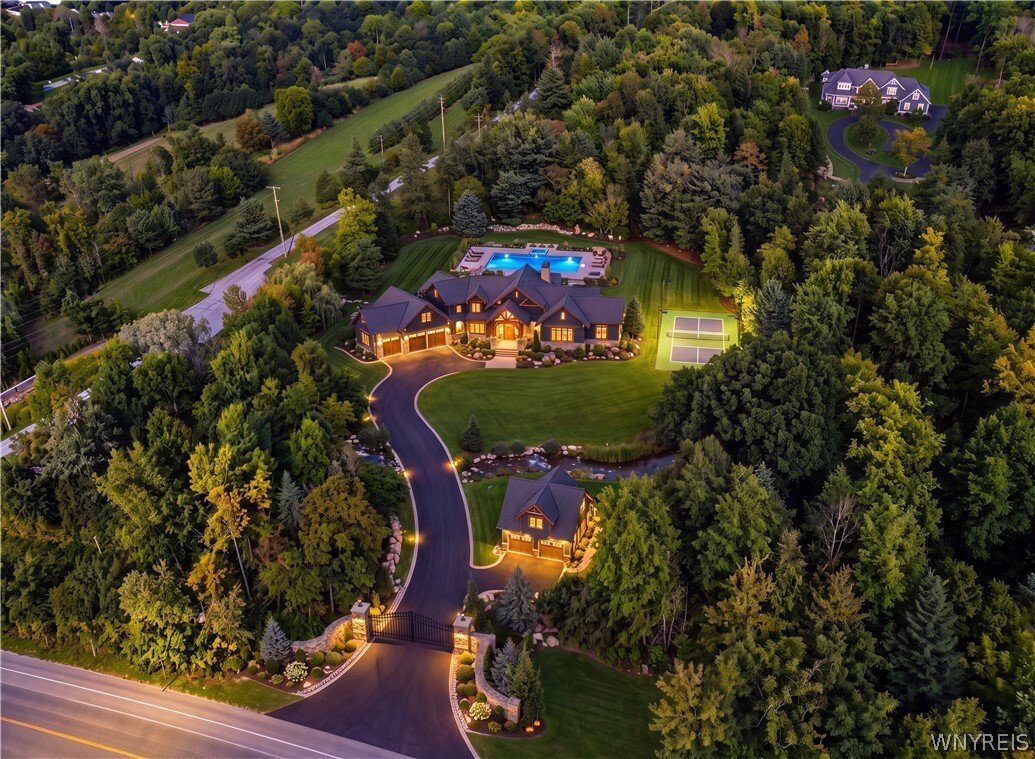
A rare opportunity to build a fully custom estate-style home by Brownstone Homes on a secluded, wooded 3-acre homesite in Orchard Park. Surrounded by mature trees and natural scenery, the property offers an exceptional level of privacy and a peaceful setting tucked away from the activity of everyday life, while still located approximately 10 minutes from the new Highmark Stadium. This proposed Mod
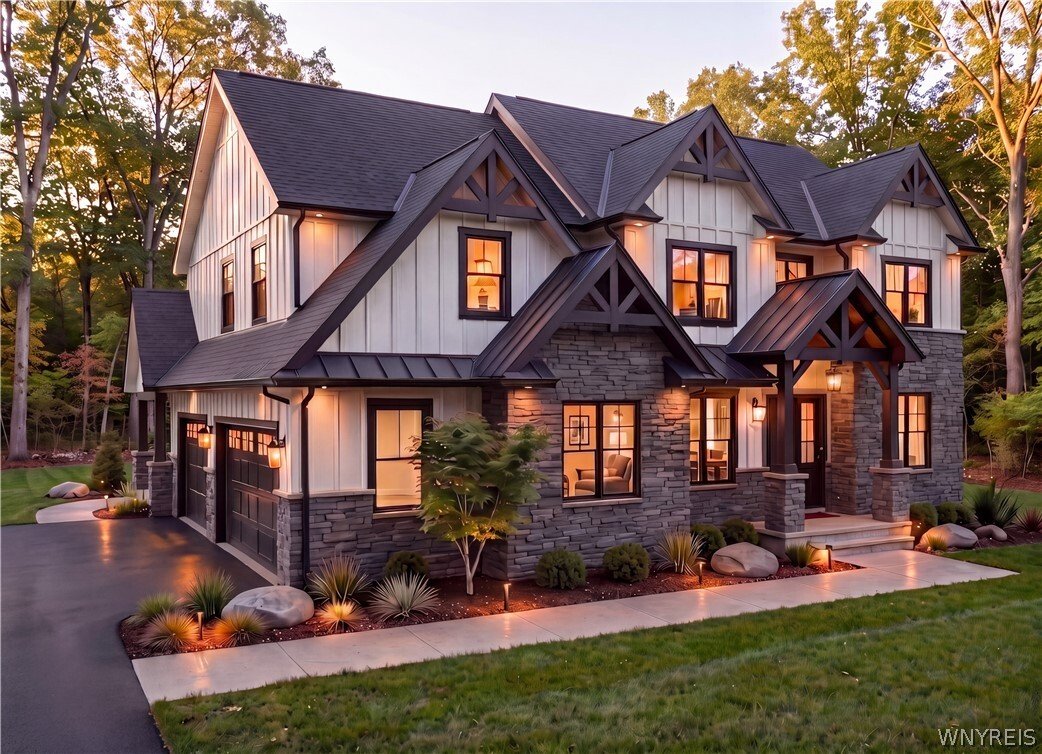
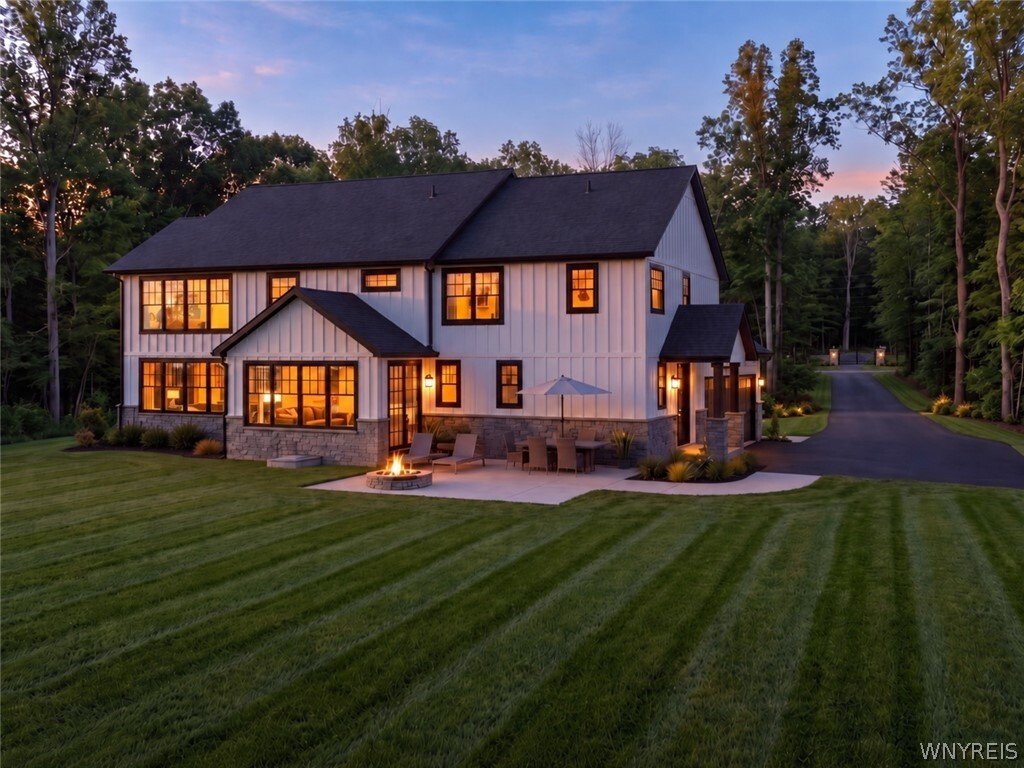
A rare opportunity to build a fully custom estate-style home by Brownstone Homes on a secluded, wooded 3-acre homesite in Orchard Park. Surrounded by mature trees and natural scenery, the property offers an exceptional level of privacy and a peaceful setting tucked away from the activity of everyday life, while still located approximately 10 minutes from the new Highmark Stadium. This proposed Modern Transitional Estate offers approximately 5,200 square feet of finished living space with 4 bedrooms, 3 full bathrooms, and 1 half bathroom. The striking exterior features a dramatic covered entry, a refined combination of stone and board-and-batten siding, architectural detailing, and a side-load 3-car garage designed to complement the overall character of the home. The first floor is centered around a spacious great room with a fireplace and an open kitchen featuring an oversized center island, quartz countertops, premium appliances, custom cabinetry, and a large walk-in pantry. A formal dining room, private office or den, mudroom, laundry room, and powder room complete the main level. All 4 bedrooms are located on the 2nd floor, including an impressive primary suite with a large walk-in closet and a luxury bathroom featuring dual vanities, a soaking tub, and tiled shower. One additional bedroom includes its own private bathroom, while the remaining bedrooms share a third full bathroom. The finished lower level provides additional recreation and entertaining space, with the option to add another bedroom and full bathroom. Buyers may choose to build this proposed floor plan, modify it to better suit their needs, or work with Brownstone Homes to create an entirely different custom residence designed around their vision. Final plans, specifications, materials, pricing, and square footage are subject to change. Renderings and images include altered representations of the proposed home or photographs from prior completed Brownstone homes. Taxes to be determined by the town after completion.
-
Tipo de propiedad
Casa
-
Año de construcción
2026
-
Precio/pie²
$413
Características
- Chimenea
- Jardín
- Garaje
- Vestidor
- Fogata
- Cocina abierta
- Isla de cocina
- Techo alto
- Encimeras de piedra
Características
Lote
- Privacidad
Interior
- Techo alto
- Oficina
- Chimenea
- Isla de cocina
- Bar
- Lavadero
- Cocina abierta
- Encimeras de piedra
- Vestidor
Outdoor
- Fogata
- Garaje
- Jardín
Explorar la zona
5797 Chestnut Ridge Road, Orchard Park, NY 14127, Nueva York, Estados Unidos
Ver en Google Maps
Precio por sqft
Bajo
Alto
Se unió hace 12 meses
Usted ha preguntado por esta propiedad
El agente se comunicará con usted pronto por
Publicado por
10
Anuncios
2025
Se unió
Reserva una visita con Andy Marlinski
Elija una fecha y si prefiere una visita virtual o presencial con el agente.
Fecha preferida
Tipo de tour

Buffalo Northtowns
5500 Main St, Suite 108, 14221, Williamsville, United States
Ver perfil de la agencia
Última actualización
Septiembre 21
Primera publicación
Septiembre 21
Licencia del agente
#10401244569
Referencia del anuncio
2161292155174314
Estado del anuncio
Propiedades similares cercanas
Nuevos anuncios en Orchard Park


Explorar más viviendas en venta
Orchard Park, NY, Estados Unidos tipos de propiedad
Orchard Park, NY, Estados Unidos búsquedas populares
Guías e historias relacionadas
La confianza de los mejores brokers del mundo
Los agentes tras las propiedades más excepcionales del mundo publican en JamesEdition.
- Anuncios de Sotheby's, Christie's, BARNES y Engel & Völkers
- Cada anuncio se revisa antes de publicarse
- Conecte directamente con agentes verificados
Al continuar, acepta nuestros Términos y la Política de Privacidad.
brokerages we
partnered with
partnered with