$1,265,000

Single Family Residence In Orange

  • 2 Hab.
  • 2 Baños
  • 1,254 Sqft
  • 6,752 Sqft lot
  • Actualizado: Ayer
  • Fuente:
    San Diego MLS  MLS#PW26173236

Sobre la propiedad

La descripción se tradujo automáticamente.
La descripción se muestra en el idioma original.
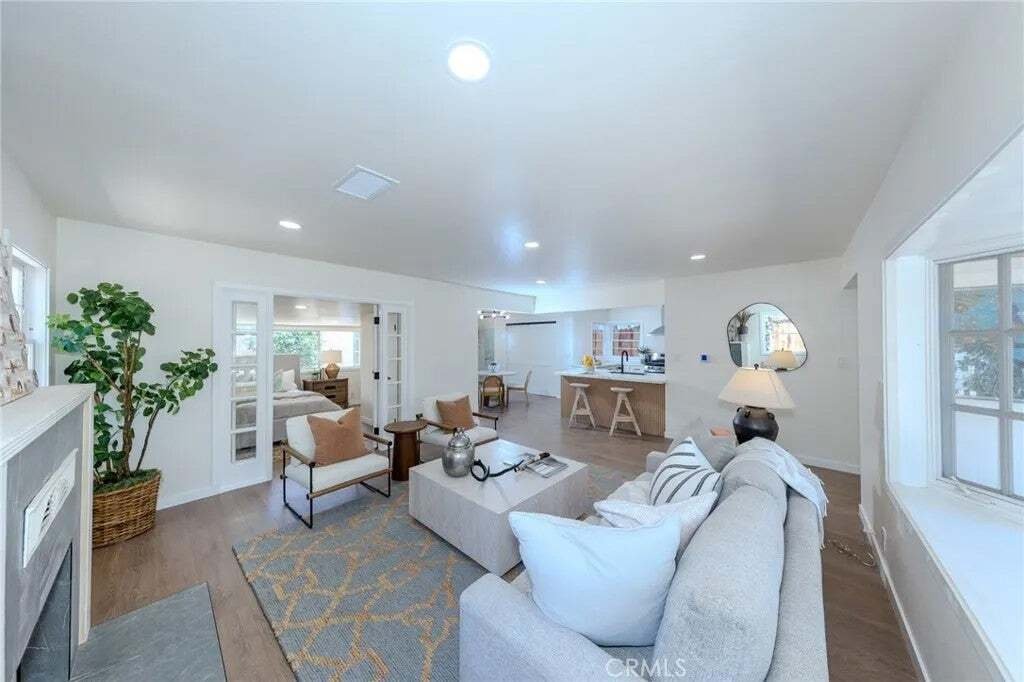
Priced to Sell.󠃢󠂁󠂣󠃢󠂁󠂣󠃍󠂏󠃢󠂀󠂋󠃢󠂁󠂤󠃳󠂠󠂁󠂁 Over $250,000 invested across property improvements, planning, engineering, historic resource assessment completion, and approvals representing over 14 months of completed groundwork. Fully Approved and Permit Ready House Remodel Plans! A thoughtfully reimagined residence nestled in the highly desirable north east quadrant of the Old Town Orange Historic District
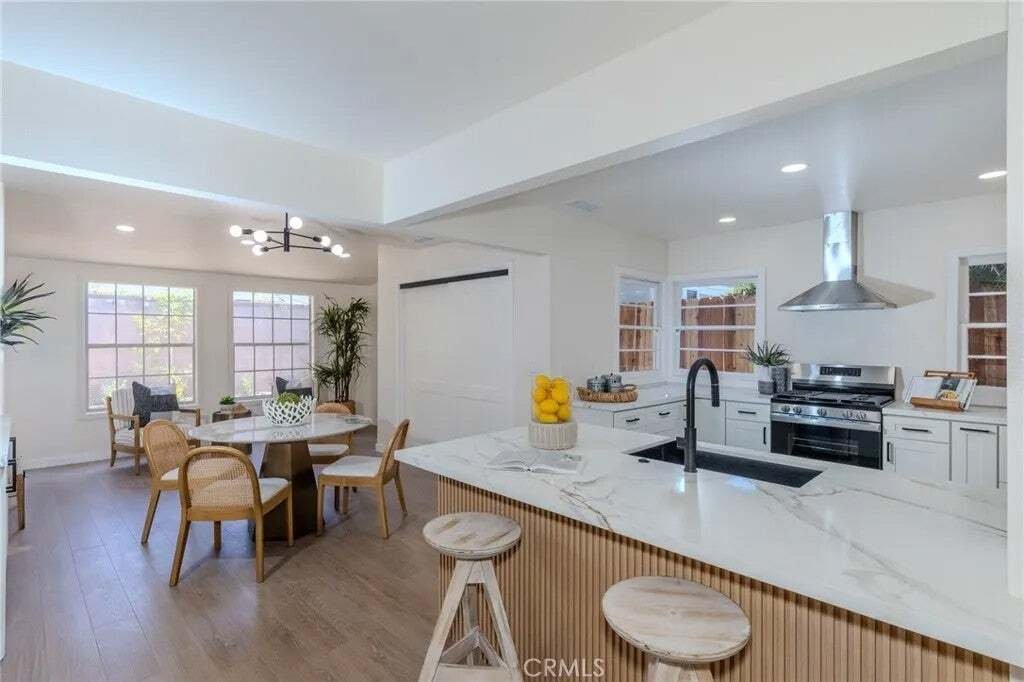
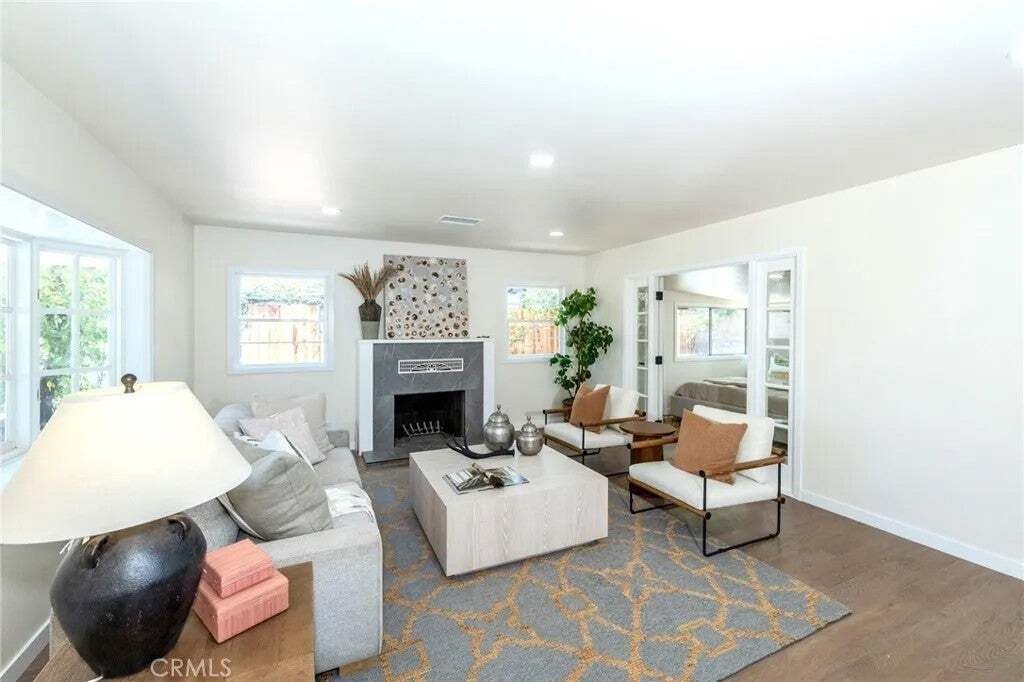
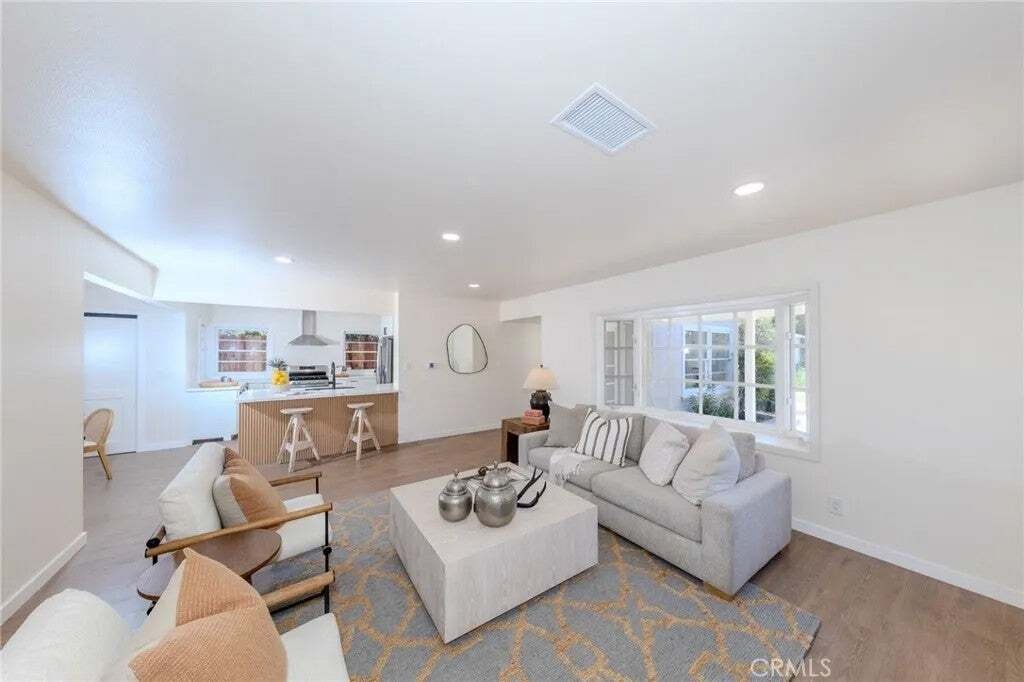
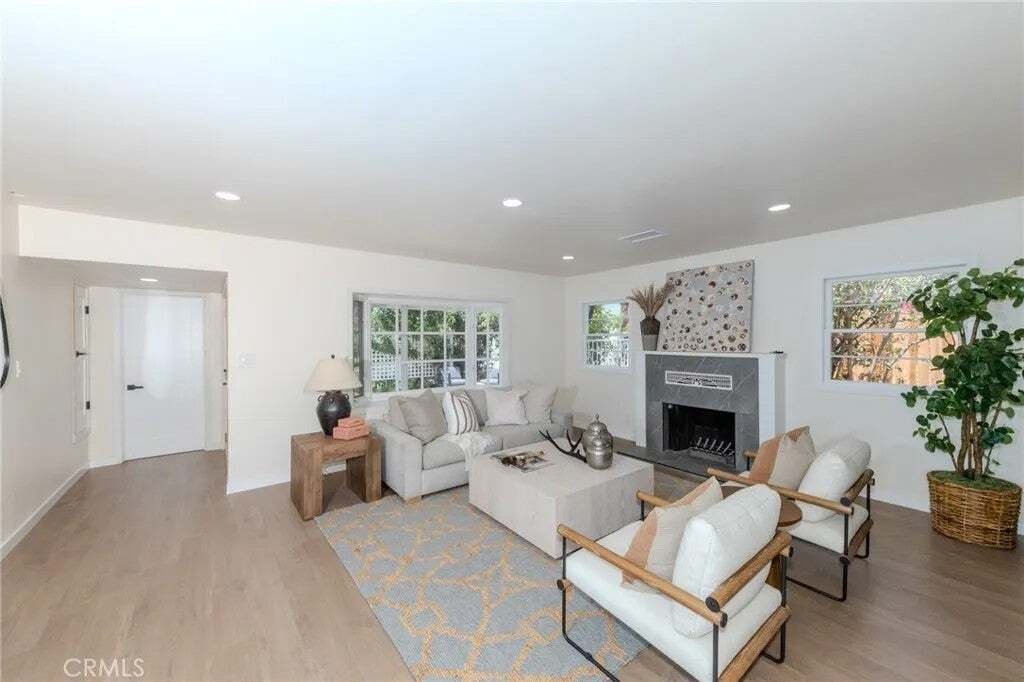
Priced to Sell.󠃢󠂁󠂣󠃢󠂁󠂣󠃍󠂏󠃢󠂀󠂋󠃢󠂁󠂤󠃳󠂠󠂁󠂁 Over $250,000 invested across property improvements, planning, engineering, historic resource assessment completion, and approvals representing over 14 months of completed groundwork. Fully Approved and Permit Ready House Remodel Plans! A thoughtfully reimagined residence nestled in the highly desirable north east quadrant of the Old Town Orange Historic District where historic character, modern comfort, and future value converge. This home presents a rare, meaningful value-add opportunity to own a home in the Old Town Orange Historic District with . Fully approved, permit ready house remodel plans envision an approximately 180-square-foot addition to the home to create a future 3 bedroom, 3 bath layout with a luxurious primary suite, walk-in closet, and spa-style primary bath. Separately, the approximately 300 sqft garage that is proposed for conversion to an ADU is in final review phase for city approval and permits. This would present the potential for a total of 4 bedrooms, 4 bathrooms and approximately 1,729 square feet of living space on the premises. This is a significant value for a new owner with ready to build, approved plan sets for the home and final building department review for the ADU underway anticipating full approval in coming weeks. Currently, the updated the home features extensive improvements throughout and is being sold with a completed termite clearance. The new kitchen features quartz countertops and new GE appliances, while updated baths include custom tile, new shower valves, cabinetry and fixtures with a newly reglazed tub. Major Priced to Sell. Over $250,000 invested across property improvements, planning, engineering, historic resource assessment completion, and approvals representing over 14 months of completed groundwork. Fully Approved and Permit Ready House Remodel Plans! A thoughtfully reimagined residence nestled in the highly desirable north east quadrant of the Old Town Orange Historic District where historic character, modern comfort, and future value converge. This home presents a rare, meaningful value-add opportunity to own a home in the Old Town Orange Historic District with . Fully approved, permit ready house remodel plans envision an approximately 180-square-foot addition to the home to create a future 3 bedroom, 3 bath layout with a luxurious primary suite, walk-in closet, and spa-style primary bath. Separately, the approximately 300 sqft garage that is proposed for conversion to an ADU is in final review phase for city approval and permits. This would present the potential for a total of 4 bedrooms, 4 bathrooms and approximately 1,729 square feet of living space on the premises. This is a significant value for a new owner with ready to build, approved plan sets for the home and final building department review for the ADU underway anticipating full approval in coming weeks. Currently, the updated the home features extensive improvements throughout and is being sold with a completed termite clearance. The new kitchen features quartz countertops and new GE appliances, while updated baths include custom tile, new shower valves, cabinetry and fixtures with a newly reglazed tub. Major system upgrades include new PEX plumbing, a new HVAC system and ducting throughout the home, and a Noritz tankless water heater. Professionally leveled floors, new laminate flooring, fresh interior texture and paint, and exterior paint provide a polished foundation for everyday living. The private grounds have been transformed into a lush English garden inspired retreat, with more than 80 new plants, commercial-grade Netafim drip irrigation, fresh mulch, and decomposed-granite pathways throughout the lot. Three mature, highly productive fruit trees (apple, orange, and lemon) complete the setting. Phenomenal location being a little over a 1/2 mile to everything in Old Town Orange whether local eats or shopping, approximately 3/4 mile to Chapman University, and 1 mile to the 55 freeway.
…
  • Tipo de propiedad

    Casa

  • Pisos

    1

  • Año de construcción

    1946

  • Precio/pie²

    $1,008

Características

  • Garaje
  • Jardín
  • Chimenea
  • Vestidor
  • Plano de planta 2D
  • Lavadora Secadora
  • Puerta
  • Bar
  • Encimeras de piedra

Explorar la zona

173 N Waverly, Orange, California, Estados Unidos Ver en Google Maps
Precio por sqft
Bajo
Alto

Ver 368 anuncios más en en Orange

BHHS CA Properties - Anaheim Hills

Se unió hace 11 meses
Su mensaje
Usted ha preguntado por esta propiedad

El agente se comunicará con usted pronto por

Publicado por

BHHS CA Properties - Anaheim Hills
California, United States
Ver perfil de la agencia
14
Anuncios
2025
Se unió

Reserva una visita con the agent

Elija una fecha y si prefiere una visita virtual o presencial con el agente.

In-person tour
Fecha preferida
Tipo de tour
BHHS CA Properties - Anaheim Hills
Anaheim Hills, California, United States
Ver perfil de la agencia
Última actualización
Ayer
Primera publicación
Agosto 9
Referencia del anuncio
PW26173236
Estado del anuncio
Llamada

Iniciar llamada telefónica con:

Hola, llamo por la propiedad con referencia PW26173236, que encontré en JamesEdition.

Después de la llamada, proporcionaremos tus contactos al agente para una comunicación fácil.

brokerages we
partnered with