$12,308,504
Exclusively A Signature Property In The Heart Of The Luberon On Nearly 6 Landscaped Hectares For S
- 7 Hab.
- 8 Baños
- 6,997 Sqft
- 14.64 Ac lot
- Actualizado: Hoy
Sobre la propiedad
La descripción se tradujo automáticamente.
La descripción se muestra en el idioma original.
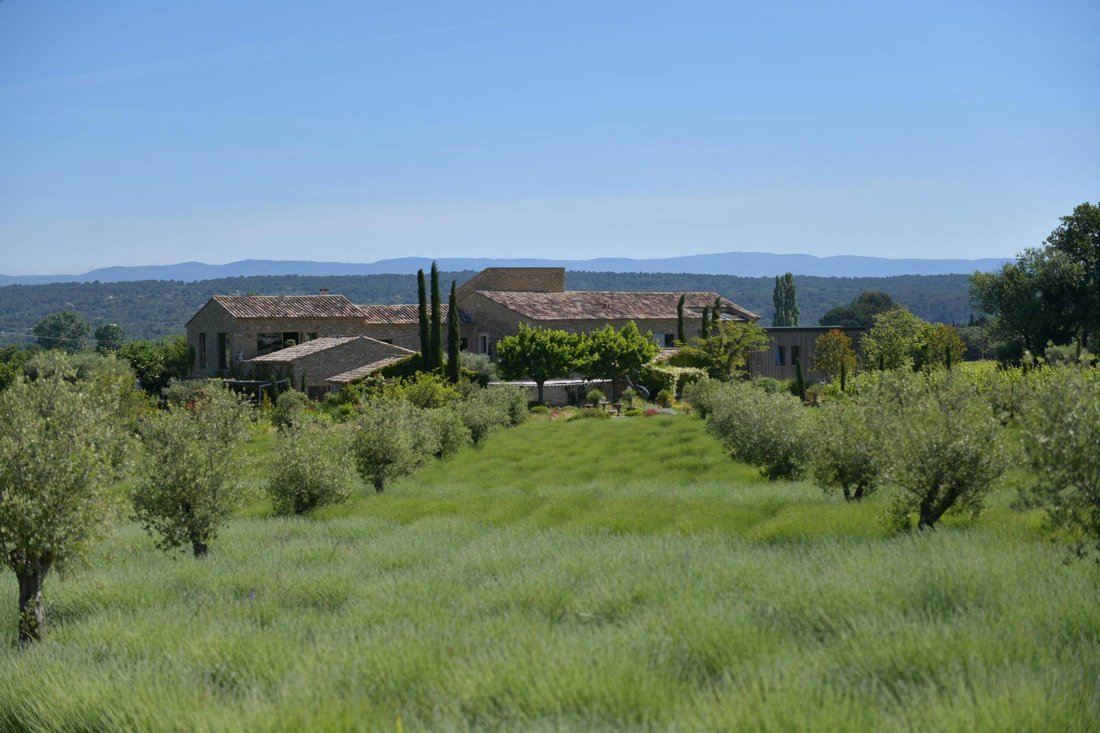
Among the most beautiful villages of the Luberon, in a preserved natural environment of nearly 6 hectares where vineyards, olive groves, and Provençal hills alternate, this confidential property is the result of a complete reconstruction centered around an old stone farmhouse from 1713, of which only the walls remained.
Behind its deliberately sober architecture, faithful to the traditional co
Behind its deliberately sober architecture, faithful to the traditional co
Among the most beautiful villages of the Luberon, in a preserved natural environment of nearly 6 hectares where vineyards, olive groves, and Provençal hills alternate, this confidential property is the result of a complete reconstruction centered around an old stone farmhouse from 1713, of which only the walls remained.
Behind its deliberately sober architecture, faithful to the traditional constructions of the region, it now reveals a contemporary residence of very high standard, designed in every detail and realized without any real budget constraints. The whole develops a remarkable architectural coherence.
The various building bodies are organized around a vast mineral inner courtyard where a majestic olive tree stands, the true heart of the property. This composition naturally structures the circulation while preserving the intimacy of the different living spaces. The dry stone facades, traditional roofs, custom-designed ironwork, and large openings create a permanent dialogue between Provençal heritage and contemporary architecture.
From the entrance, the quality of design is evident. The volumes flow smoothly, alternating double heights, walkways, cross perspectives, and permanent framing of the garden, vineyards, and surrounding hills. Each opening seems to have been designed to naturally extend the gaze towards the landscape. Light accompanies movements throughout the day and significantly contributes to the particularly soothing atmosphere of the house.
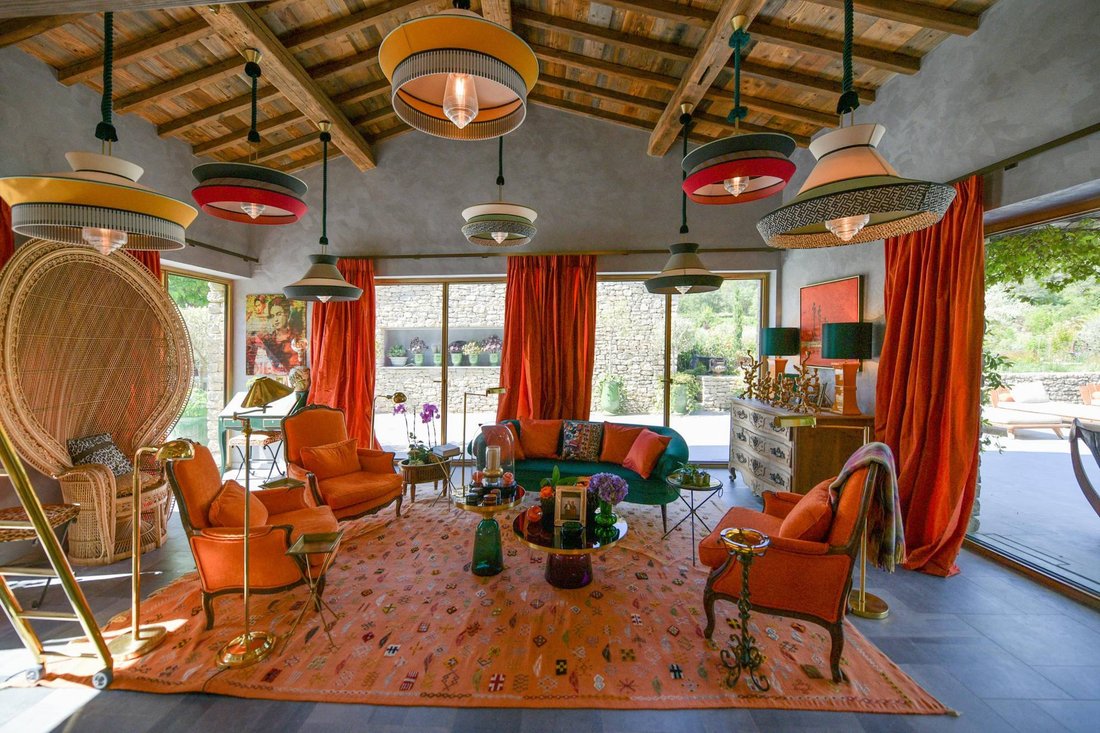
The reception areas occupy a central place in this composition. A vast main living room, with generous proportions, serves as the meeting point of the home. More intimate, a second living room offers a different ambiance while the dining areas find their place around a spectacular kitchen open to the terraces.
This high-end kitchen is organized around a massive central island in quartzite and features equipment worthy of the finest private residences. Its layout allows for constant communication with the outdoor spaces, blurring the boundary between interior and garden for a large part of the year. All reception rooms benefit from a particularly successful continuity thanks to the large sliding glass doors that extend the spaces towards the covered terraces, summer lounges, and various reception areas arranged in the park.
The property offers seven true suites, distributed among the different buildings to preserve everyone’s privacy. Rather than adopting a uniform decoration, each has its own identity, developing a universe inspired by color, contemporary art, or nature. This diversity gives the home a lot of personality without ever breaking its unity.
The main suite constitutes a private apartment in its own right. Its generous volumes, dressing room, bathroom, views of the landscape, and terrace offer a level of comfort rarely encountered in a residential property. The bathrooms fully participate in this quest for quality. Dressed in natural stones and carefully selected marbles, they combine Italian showers, bathtubs, high-end fittings, and integrated lighting in a resolutely architectural approach.
More generally, the entire house, with a total usable area of approximately 650 m², reflects an exceptional level of finish. The solid oak floors, natural stones, spectacularly veined marbles, ironwork made specifically for the property, brass carpentry, numerous custom fittings, and the particularly careful work of the lighting compose a homogeneous ensemble where each material naturally finds its place. Nothing has been left to chance, whether it concerns visible elements or technical equipment integrated into the architecture.
This requirement is also found in the comfort features. The property notably includes a fully equipped gym, complete home automation allowing control of the equipment, a video surveillance system comprising fourteen cameras, an alarm, two charging stations for electric vehicles, a backup inverter, a water softener, and six Qista anti-mosquito stations. The water supply benefits from particularly reassuring redundancy thanks to city water, two wells, a borehole, and the Canal de Provence. The sanitation is individual.
Outside, the park constitutes a landscaping project in its own right. It was designed by Bois Paysage in Salernes, a company recognized for its achievements with the Airelles hotel group. Far beyond a simple ornamental garden, the owners wished to recreate a true ecosystem where a remarkable biodiversity and thousands of plant and animal species now thrive. The various landscaped areas alternate wide lawns, Mediterranean flowerbeds, ornamental plantings, vegetable gardens, structured paths, and walkways that invite strolling. The irrigation is fully automated.
The property also includes 452 olive trees in full production, allowing for the production of high-quality olive oil. A pond hosts majestic koi carp while a chalet, several greenhouses, and various technical spaces discreetly complete the installations.
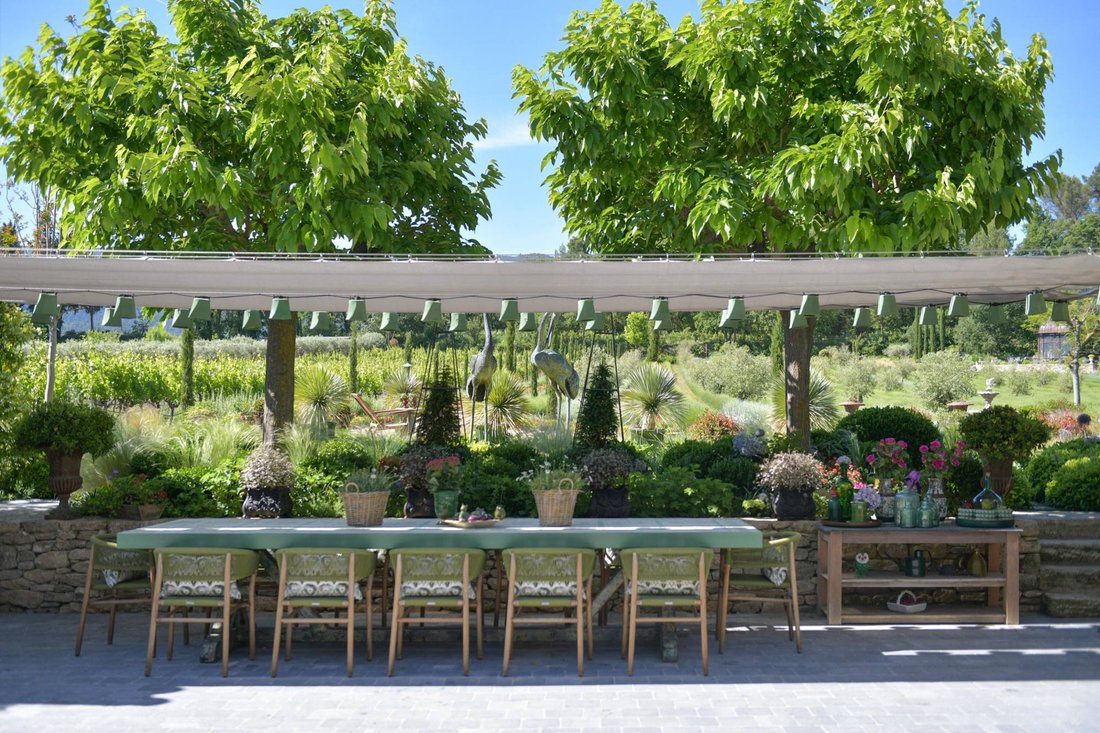
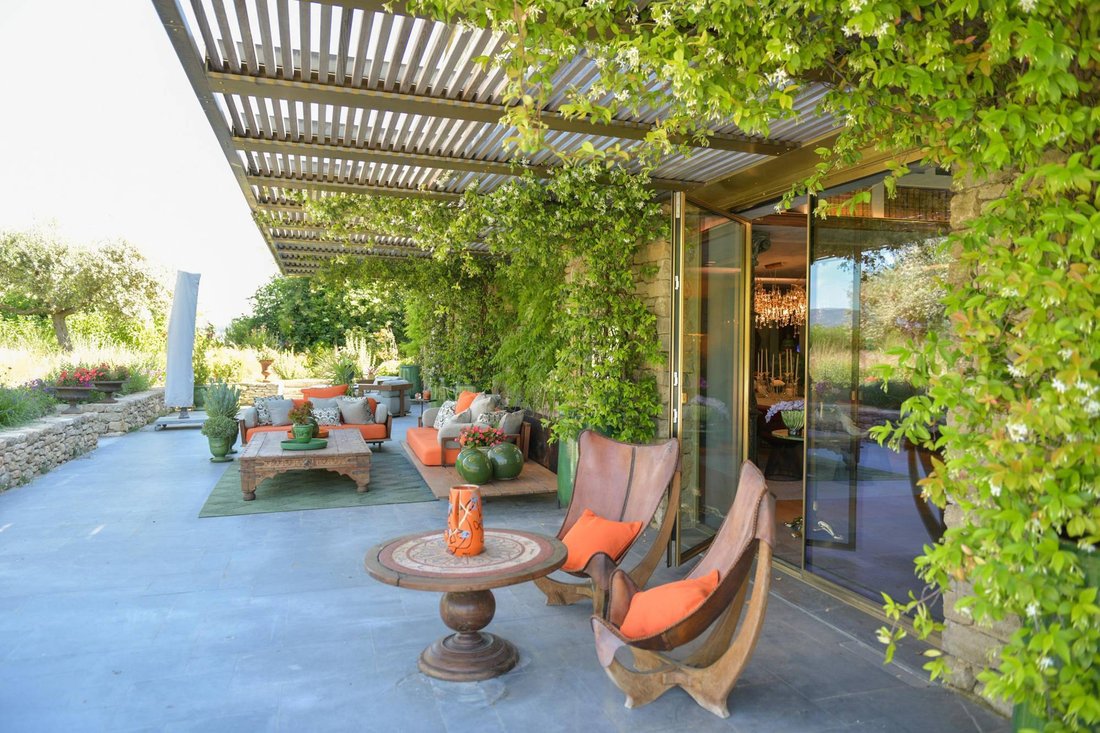
The numerous terraces each offer a different ambiance. Some are intended for summer meals under the vegetated pergolas, while others host outdoor lounges facing the gardens or vineyards. Mediterranean species, jasmines, roses, cypresses, olive trees, and accompanying plantings create a living decor that evolves with the seasons.
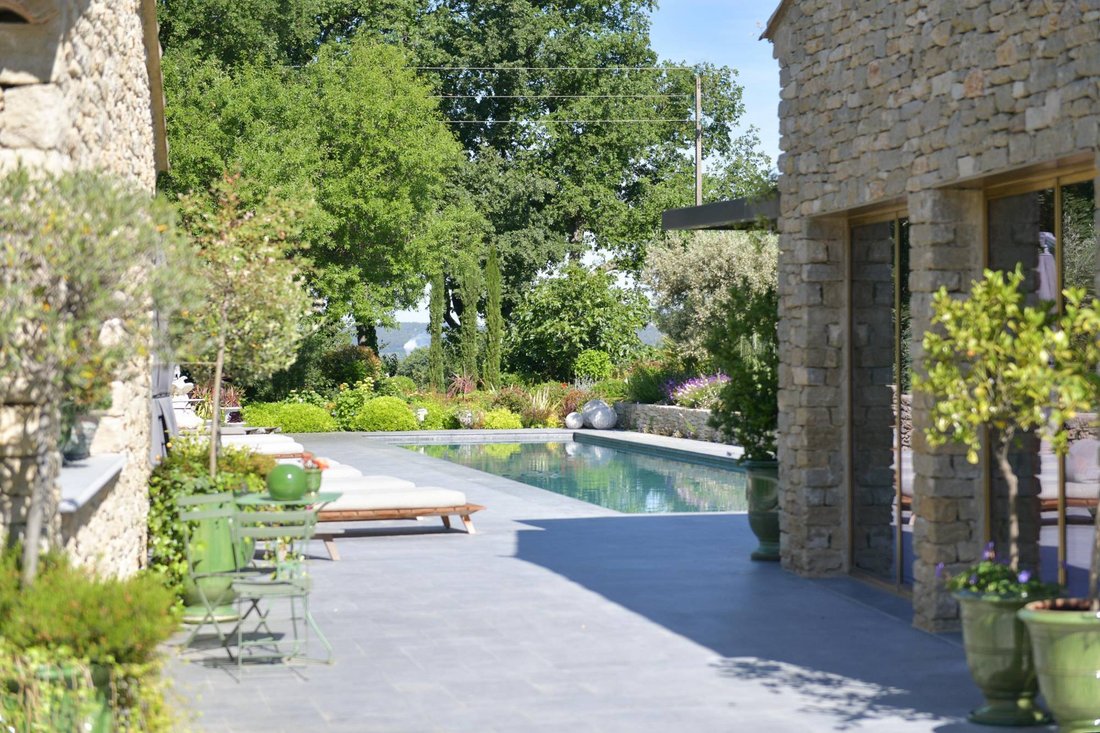
The pool integrates with great sobriety into this landscaped composition. Measuring 20 meters long and 4.50 meters wide, heated by a heat pump and treated with bromine, it is entirely clad in blue stone from Hainaut, just like the surrounding terraces. Its flat bottom of 1.60 meters, automatic cover, and wide beaches make it a very pleasant space, open to the olive groves and the Luberon landscape.
Rarely has a renovation achieved such a level of coherence. Architecture, interior decoration, quality of materials, technical equipment, and landscape all participate in the same project, developed over several years with constant demand.
Just a few minutes from the most sought-after villages of the Luberon, this property stands out not only for its size or amenities. It offers a contemporary interpretation of Provençal living, where each architectural choice responds to a precise intention and where comfort fades behind a permanent impression of simplicity. In a market where truly unique properties remain rare, this achievement occupies a special place. It is aimed at an international clientele seeking a completed private residence, where architecture, landscape, and quality of execution form a remarkably coherent whole.
This is indeed one of the most accomplished private achievements in the Luberon.
La información sobre los riesgos a los que está expuesta esta propiedad está disponible en el sitio web de Géorisques: https://www.georisques.gouv.fr/
Behind its deliberately sober architecture, faithful to the traditional constructions of the region, it now reveals a contemporary residence of very high standard, designed in every detail and realized without any real budget constraints. The whole develops a remarkable architectural coherence.
The various building bodies are organized around a vast mineral inner courtyard where a majestic olive tree stands, the true heart of the property. This composition naturally structures the circulation while preserving the intimacy of the different living spaces. The dry stone facades, traditional roofs, custom-designed ironwork, and large openings create a permanent dialogue between Provençal heritage and contemporary architecture.
From the entrance, the quality of design is evident. The volumes flow smoothly, alternating double heights, walkways, cross perspectives, and permanent framing of the garden, vineyards, and surrounding hills. Each opening seems to have been designed to naturally extend the gaze towards the landscape. Light accompanies movements throughout the day and significantly contributes to the particularly soothing atmosphere of the house.
The reception areas occupy a central place in this composition. A vast main living room, with generous proportions, serves as the meeting point of the home. More intimate, a second living room offers a different ambiance while the dining areas find their place around a spectacular kitchen open to the terraces.
This high-end kitchen is organized around a massive central island in quartzite and features equipment worthy of the finest private residences. Its layout allows for constant communication with the outdoor spaces, blurring the boundary between interior and garden for a large part of the year. All reception rooms benefit from a particularly successful continuity thanks to the large sliding glass doors that extend the spaces towards the covered terraces, summer lounges, and various reception areas arranged in the park.
The property offers seven true suites, distributed among the different buildings to preserve everyone’s privacy. Rather than adopting a uniform decoration, each has its own identity, developing a universe inspired by color, contemporary art, or nature. This diversity gives the home a lot of personality without ever breaking its unity.
The main suite constitutes a private apartment in its own right. Its generous volumes, dressing room, bathroom, views of the landscape, and terrace offer a level of comfort rarely encountered in a residential property. The bathrooms fully participate in this quest for quality. Dressed in natural stones and carefully selected marbles, they combine Italian showers, bathtubs, high-end fittings, and integrated lighting in a resolutely architectural approach.
More generally, the entire house, with a total usable area of approximately 650 m², reflects an exceptional level of finish. The solid oak floors, natural stones, spectacularly veined marbles, ironwork made specifically for the property, brass carpentry, numerous custom fittings, and the particularly careful work of the lighting compose a homogeneous ensemble where each material naturally finds its place. Nothing has been left to chance, whether it concerns visible elements or technical equipment integrated into the architecture.
This requirement is also found in the comfort features. The property notably includes a fully equipped gym, complete home automation allowing control of the equipment, a video surveillance system comprising fourteen cameras, an alarm, two charging stations for electric vehicles, a backup inverter, a water softener, and six Qista anti-mosquito stations. The water supply benefits from particularly reassuring redundancy thanks to city water, two wells, a borehole, and the Canal de Provence. The sanitation is individual.
Outside, the park constitutes a landscaping project in its own right. It was designed by Bois Paysage in Salernes, a company recognized for its achievements with the Airelles hotel group. Far beyond a simple ornamental garden, the owners wished to recreate a true ecosystem where a remarkable biodiversity and thousands of plant and animal species now thrive. The various landscaped areas alternate wide lawns, Mediterranean flowerbeds, ornamental plantings, vegetable gardens, structured paths, and walkways that invite strolling. The irrigation is fully automated.
The property also includes 452 olive trees in full production, allowing for the production of high-quality olive oil. A pond hosts majestic koi carp while a chalet, several greenhouses, and various technical spaces discreetly complete the installations.
The numerous terraces each offer a different ambiance. Some are intended for summer meals under the vegetated pergolas, while others host outdoor lounges facing the gardens or vineyards. Mediterranean species, jasmines, roses, cypresses, olive trees, and accompanying plantings create a living decor that evolves with the seasons.
The pool integrates with great sobriety into this landscaped composition. Measuring 20 meters long and 4.50 meters wide, heated by a heat pump and treated with bromine, it is entirely clad in blue stone from Hainaut, just like the surrounding terraces. Its flat bottom of 1.60 meters, automatic cover, and wide beaches make it a very pleasant space, open to the olive groves and the Luberon landscape.
Rarely has a renovation achieved such a level of coherence. Architecture, interior decoration, quality of materials, technical equipment, and landscape all participate in the same project, developed over several years with constant demand.
Just a few minutes from the most sought-after villages of the Luberon, this property stands out not only for its size or amenities. It offers a contemporary interpretation of Provençal living, where each architectural choice responds to a precise intention and where comfort fades behind a permanent impression of simplicity. In a market where truly unique properties remain rare, this achievement occupies a special place. It is aimed at an international clientele seeking a completed private residence, where architecture, landscape, and quality of execution form a remarkably coherent whole.
This is indeed one of the most accomplished private achievements in the Luberon.
La información sobre los riesgos a los que está expuesta esta propiedad está disponible en el sitio web de Géorisques: https://www.georisques.gouv.fr/
-
Tipo de propiedad
Finca
-
Precio/pie²
$1,759
Características
- Jardín
- Piscina
- Terraza
- Vista al Agua
- Cocina abierta
- Moderno
- Gimnasio
- Vista a la Montaña
- Pérgola
Características
Lote
- Vista a la Montaña
- Vista al Agua
- Privacidad
- Renovado
- Moderno
Interior
- Techo alto
- Isla de cocina
- Cocina abierta
- Encimeras de piedra
- Gimnasio
Outdoor
- Terraza
- Piscina
- Espacio de vida al aire libre
- Pérgola
- Jardín
Explorar la zona
Oppède, Provenza-Alpes-Costa Azul, Francia
Ver en Google Maps
Precio por sqft
Bajo
Alto
Se unió hace 1 año
Usted ha preguntado por esta propiedad
El agente se comunicará con usted pronto por
Publicado por
114
Anuncios
2025
Se unió
Reserva una visita con the agent
Elija una fecha y si prefiere una visita virtual o presencial con el agente.
Fecha preferida
Tipo de tour
Última actualización
Hoy
Primera publicación
Octubre 13
Referencia del anuncio
11529
Toda la información sobre propiedades se muestra en base a los datos más precisos que tenemos en el momento de la publicación. Los detalles sobre cómo recopilamos y verificamos estos datos se encuentran en la sección 5 de nuestros Términos y Condiciones.
Propiedades similares cercanas
Nuevos anuncios en Oppède





Explorar más viviendas en venta
Oppède, Provenza-Alpes-Costa Azul, Francia tipos de propiedad
Oppède, Provenza-Alpes-Costa Azul, Francia búsquedas populares
- Propiedades con Sala de juegos en Oppède, Provenza-Alpes-Costa Azul, Francia
- Propiedades Duplex en Oppède, Provenza-Alpes-Costa Azul, Francia
- Propiedades Ecuestre en Oppède, Provenza-Alpes-Costa Azul, Francia
- Propiedades Obras nuevas en Oppède, Provenza-Alpes-Costa Azul, Francia
- Propiedades con Biblioteca en Oppède, Provenza-Alpes-Costa Azul, Francia
- Propiedades con Cine en Oppède, Provenza-Alpes-Costa Azul, Francia
Guías e historias relacionadas
La confianza de los mejores brokers del mundo
Los agentes tras las propiedades más excepcionales del mundo publican en JamesEdition.
- Anuncios de Sotheby's, Christie's, BARNES y Engel & Völkers
- Cada anuncio se revisa antes de publicarse
- Conecte directamente con agentes verificados
Al continuar, acepta nuestros Términos y la Política de Privacidad.