$2,547,248
Casa Volosko, Opatija, 350m2
- 4 Hab.
- 2 Baños
- 3,768 Sqft
- 10,226 Sqft lot
- Actualizado: Julio 29
- 1
Sobre la propiedad
La descripción se tradujo automáticamente.
La descripción se muestra en el idioma original.
Volosko, en el antiguo pueblo costero, se vende una casa unifamiliar cerca del mar con una superficie total de 350 m2 que consta de sótano, planta baja y primer piso. En el sótano, de aproximadamente 80 m2, hay una sala social, una pequeña cocina y un dormitorio y un aseo para invitados. En la misma planta hay una zona de SPA con una relajante bañera de hidromasaje con ducha y sauna. En el lado su
Volosko, in the old coastal village, a detached house for sale near the sea with a total area of 350 m2 which consists of a basement, ground floor and first floor. In the basement, of approximately 80 m2, there is a social room, small kitchen and one bedroom and guest toilet. On the same floor there is a SPA area with a relaxing hot tub with shower and sauna. On the south side there is a large t
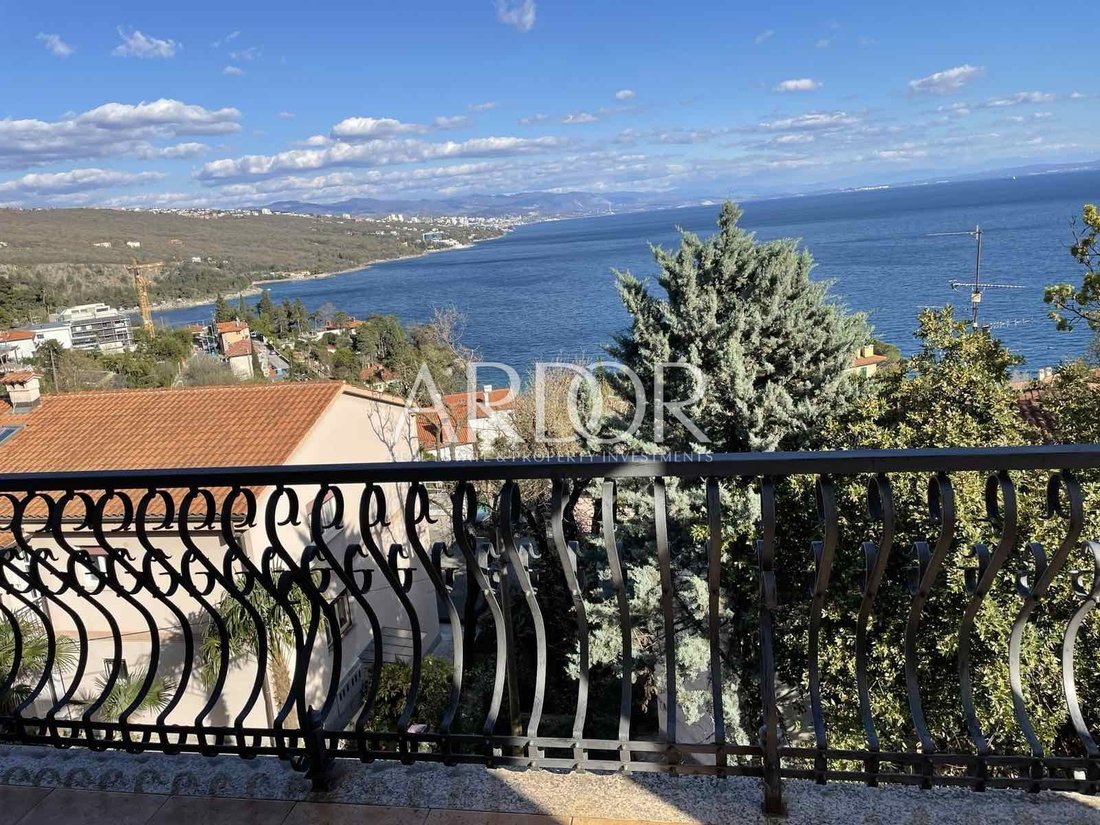
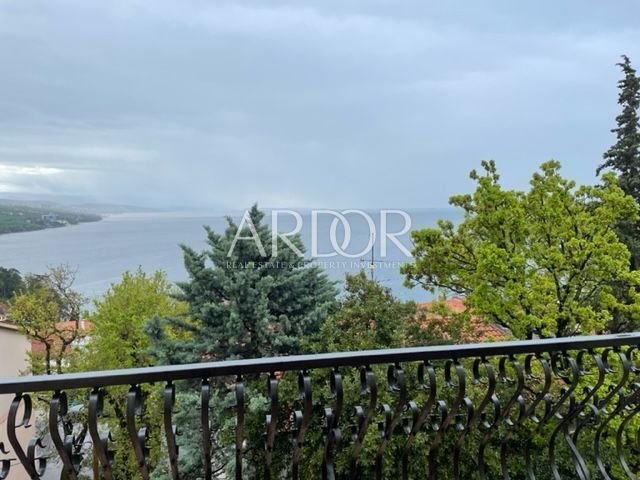
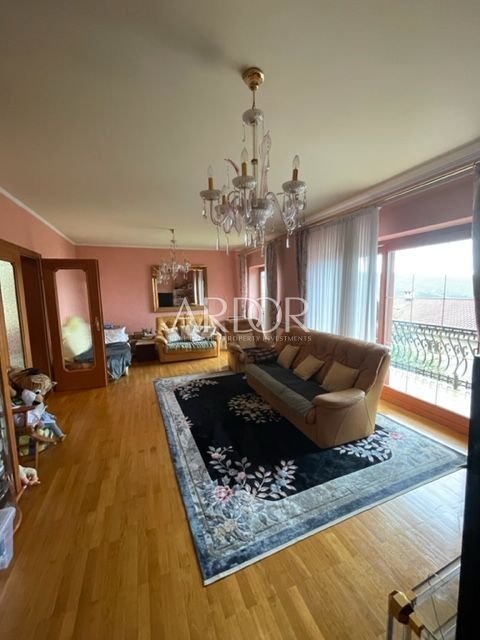
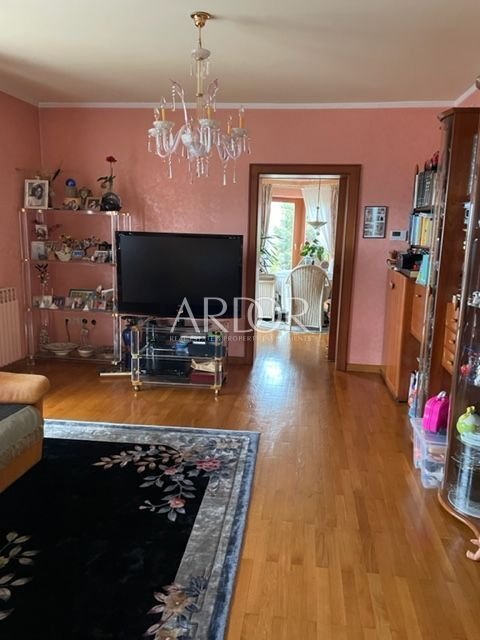
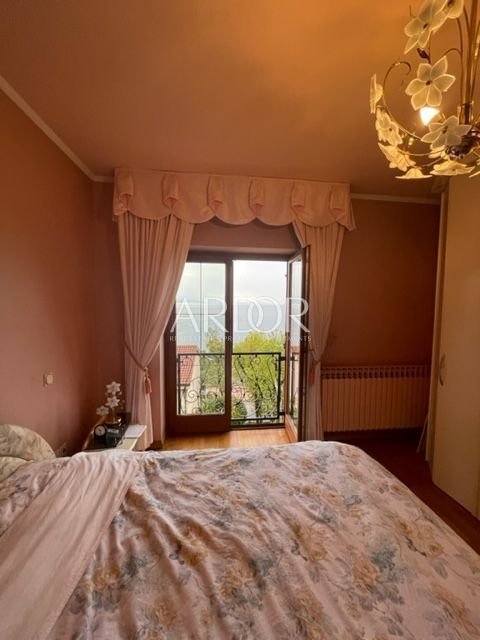
Volosko, en el antiguo pueblo costero, se vende una casa unifamiliar cerca del mar con una superficie total de 350 m2 que consta de sótano, planta baja y primer piso. En el sótano, de aproximadamente 80 m2, hay una sala social, una pequeña cocina y un dormitorio y un aseo para invitados. En la misma planta hay una zona de SPA con una relajante bañera de hidromasaje con ducha y sauna. En el lado sur hay una gran terraza para socializar que se extiende a lo largo de toda la casa. La planta baja consta de una sala de estar que tiene una salida independiente a la terraza, cocina con terraza, comedor, lavadero, pasillo y baño y otro aseo separado. La primera planta está adornada con un baño grande, un aseo y vestidor separados y 4 dormitorios con terrazas con hermosas vistas al mar. En un jardín de 950 m2 hay aparcamiento para 3 vehículos y un garaje donde se pueden aparcar 2 coches. La calefacción es de gasoil central y hay paneles solares en el techo de la casa. La casa está bien aislada con paredes de 50 cm de espesor.
Ubicación excepcional y excelente propiedad adecuada para una vida familiar tranquila o como inversión.
CÓDIGO DE IDENTIFICACIÓN: 549
Ubicación excepcional y excelente propiedad adecuada para una vida familiar tranquila o como inversión.
CÓDIGO DE IDENTIFICACIÓN: 549
Volosko, in the old coastal village, a detached house for sale near the sea with a total area of 350 m2 which consists of a basement, ground floor and first floor. In the basement, of approximately 80 m2, there is a social room, small kitchen and one bedroom and guest toilet. On the same floor there is a SPA area with a relaxing hot tub with shower and sauna. On the south side there is a large terrace for socializing that stretches the entire length of the house. The ground floor consists of a living room that has a separate exit to the terrace, kitchen with terrace, dining room, laundry room, hallway and bathroom and another separate toilet. The first floor is adorned with a large bathroom, one separate toilet and dressing room and 4 bedrooms with terraces with beautiful sea views. On a landscaped garden of 950 m2 there is parking for 3 vehicles and a garage where 2 cars can be parked. Heating is central heating oil and there are solar panels on the roof of the house. The house is well insulated with 50 cm thick walls.
Exceptional location and excellent property suitable for a quiet family life or as an investment.
ID CODE: 549
Exceptional location and excellent property suitable for a quiet family life or as an investment.
ID CODE: 549
-
Tipo de propiedad
Casa
-
Precio/pie²
$676
Características
Características
Lote
Interior
Outdoor
Explorar la zona
Grad Opatija, Primorje-Gorski, Croacia
Ver en Google Maps
Precio por sqft
Bajo
Alto
Se unió hace 1 año
Usted ha preguntado por esta propiedad
El agente se comunicará con usted pronto por
Publicado por
314
Anuncios
2025
Se unió
Reserva una visita con the agent
Elija una fecha y si prefiere una visita virtual o presencial con el agente.
Fecha preferida
Tipo de tour
Última actualización
Julio 29
Primera publicación
Jun 11, 2025
Referencia del anuncio
250335
Propiedades similares cercanas
Nuevos anuncios en Grad Opatija


Explorar más viviendas en venta
Grad Opatija, Primorje-Gorski, Croacia tipos de propiedad
- Apartamentos en venta en Grad Opatija, Primorje-Gorski, Croacia
- Casas en venta en Grad Opatija, Primorje-Gorski, Croacia
- Villas en venta en Grad Opatija, Primorje-Gorski, Croacia
- Terreno en venta en Grad Opatija, Primorje-Gorski, Croacia
- Casas adosadas en venta en Grad Opatija, Primorje-Gorski, Croacia
- Fincas en venta en Grad Opatija, Primorje-Gorski, Croacia
Grad Opatija, Primorje-Gorski, Croacia búsquedas populares
- Propiedades Vista Panorámica en Grad Opatija, Primorje-Gorski, Croacia
- Propiedades Vista al Mar en Grad Opatija, Primorje-Gorski, Croacia
- Propiedades con Terraza en Grad Opatija, Primorje-Gorski, Croacia
- Propiedades con Bar en Grad Opatija, Primorje-Gorski, Croacia
- Propiedades con Sala de juegos en Grad Opatija, Primorje-Gorski, Croacia
- Propiedades con Oficina en Grad Opatija, Primorje-Gorski, Croacia
- Propiedades con Ascensor en Grad Opatija, Primorje-Gorski, Croacia
- Propiedades Vista de la ciudad en Grad Opatija, Primorje-Gorski, Croacia
- Propiedades Vista a la Montaña en Grad Opatija, Primorje-Gorski, Croacia
- Propiedades con Jardín en Grad Opatija, Primorje-Gorski, Croacia
- Propiedades con Cocina exterior en Grad Opatija, Primorje-Gorski, Croacia
- Propiedades Duplex en Grad Opatija, Primorje-Gorski, Croacia
- Propiedades Frente al mar en Grad Opatija, Primorje-Gorski, Croacia
- Propiedades Comunidad Cerrada en Grad Opatija, Primorje-Gorski, Croacia
- Propiedades Privacidad en Grad Opatija, Primorje-Gorski, Croacia
- Propiedades Gran Altitud en Grad Opatija, Primorje-Gorski, Croacia
- Propiedades Frente al Agua en Grad Opatija, Primorje-Gorski, Croacia
- Propiedades Cima de una colina en Grad Opatija, Primorje-Gorski, Croacia
- Propiedades Propiedad de Inversión en Grad Opatija, Primorje-Gorski, Croacia
- Propiedades Moderno en Grad Opatija, Primorje-Gorski, Croacia
- Propiedades Ecuestre en Grad Opatija, Primorje-Gorski, Croacia
- Propiedades Obras nuevas en Grad Opatija, Primorje-Gorski, Croacia
- Propiedades con Gimnasio en Grad Opatija, Primorje-Gorski, Croacia
- Propiedades con Sauna en Grad Opatija, Primorje-Gorski, Croacia
- Propiedades con Sauna en Grad Opatija, Primorje-Gorski, Croacia
- Propiedades con Biblioteca en Grad Opatija, Primorje-Gorski, Croacia
- Propiedades con Aire Acondicionado en Grad Opatija, Primorje-Gorski, Croacia
- Propiedades con Bodega en Grad Opatija, Primorje-Gorski, Croacia
- Propiedades con Jacuzzi en Grad Opatija, Primorje-Gorski, Croacia
- Propiedades con Chimenea en Grad Opatija, Primorje-Gorski, Croacia
- Propiedades con Piscina en Grad Opatija, Primorje-Gorski, Croacia
- Propiedades con Garaje en Grad Opatija, Primorje-Gorski, Croacia
- Propiedades con Balcón en Grad Opatija, Primorje-Gorski, Croacia
- Propiedades con Cancha de Tenis en Grad Opatija, Primorje-Gorski, Croacia
- Propiedades Frente al mar en Grad Opatija, Primorje-Gorski, Croacia
- Propiedades con Viñedo / Bodega en Grad Opatija, Primorje-Gorski, Croacia
- Propiedades Mansión en Grad Opatija, Primorje-Gorski, Croacia
- Propiedades con Cocina abierta en Grad Opatija, Primorje-Gorski, Croacia
- Propiedades Renovado en Grad Opatija, Primorje-Gorski, Croacia
- Propiedades con Cine en Grad Opatija, Primorje-Gorski, Croacia
- Propiedades Frente a la Playa en Grad Opatija, Primorje-Gorski, Croacia
- Propiedades con Piscina cubierta en Grad Opatija, Primorje-Gorski, Croacia
- Propiedades Vista al Agua en Grad Opatija, Primorje-Gorski, Croacia
- Propiedades Vista al Mar en Grad Opatija, Primorje-Gorski, Croacia
Grad Opatija, Primorje-Gorski, Croacia Barrios
Guías e historias relacionadas
La confianza de los mejores brokers del mundo
Los agentes tras las propiedades más excepcionales del mundo publican en JamesEdition.
- Anuncios de Sotheby's, Christie's, BARNES y Engel & Völkers
- Cada anuncio se revisa antes de publicarse
- Conecte directamente con agentes verificados
Al continuar, acepta nuestros Términos y la Política de Privacidad.