


$799,000
Single Family Residence In Ooltewah
- 4 Hab.
- 4 Baños
- 3,458 Sqft
- 15,682 Sqft lot
- Actualizado: Octubre 22
- Fuente: Realtracs MLS#3610560
Sobre la propiedad
La descripción se tradujo automáticamente.
La descripción se muestra en el idioma original.
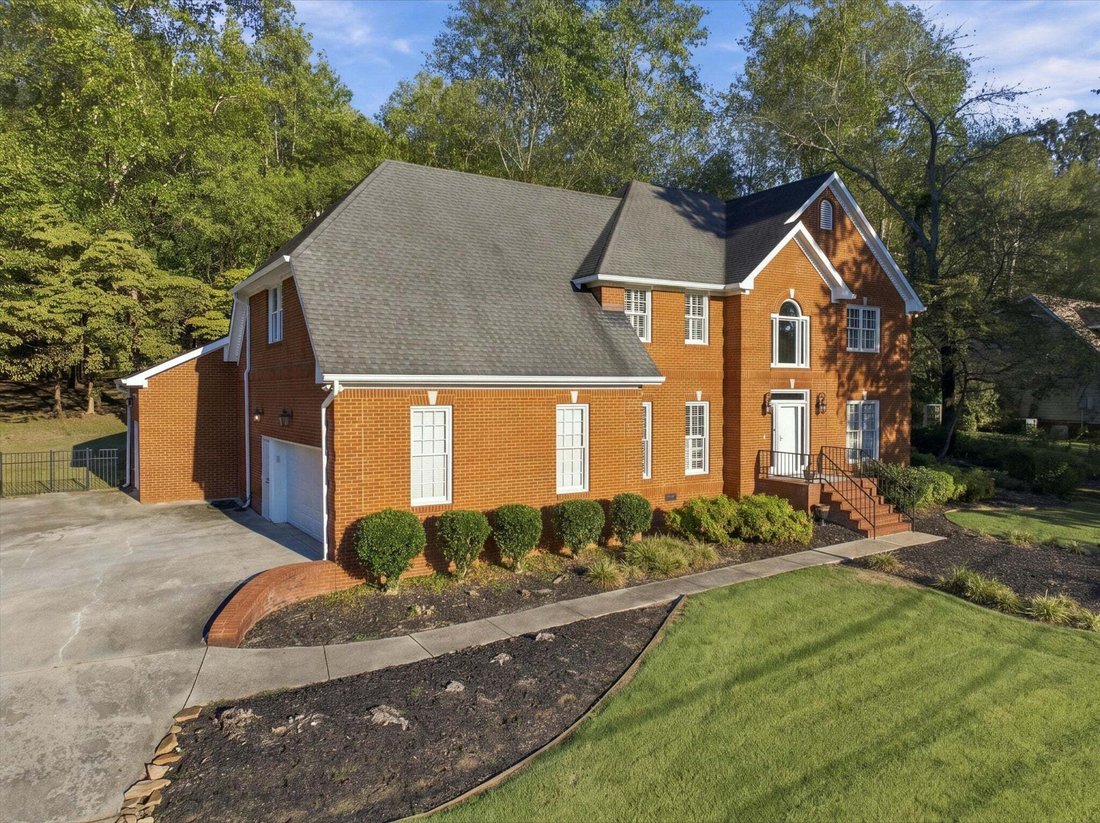
Welcome to 7334 Royal Harbour Circle, a spacious home tucked inside the desirable Royal Harbour Estates lake community in Ooltewah. Offering nearly 3,500 square feet, this 4-bedroom, 3.5-bath home also features a large bonus room, three-car garage, and a versatile floor plan with plenty of room to spread out.
Set on approximately .36 acres and surrounded by mature landscaping, the home makes a
Set on approximately .36 acres and surrounded by mature landscaping, the home makes a
Welcome to 7334 Royal Harbour Circle, a spacious home tucked inside the desirable Royal Harbour Estates lake community in Ooltewah. Offering nearly 3,500 square feet, this 4-bedroom, 3.5-bath home also features a large bonus room, three-car garage, and a versatile floor plan with plenty of room to spread out.
Set on approximately .36 acres and surrounded by mature landscaping, the home makes a beautiful first impression with its 3/4 brick exterior, expansive front lawn, and side-entry garage. Step inside to a dramatic two-story foyer highlighted by an open staircase. The main level offers multiple living and entertaining spaces, including a formal dining room, separate living room with French doors, and an inviting family room centered around a gas-log fireplace.
The kitchen is designed with both everyday living and entertaining in mind, featuring abundant cabinetry, granite countertops, tile backsplash, stainless steel appliances, center island, peninsula with bar seating, large pantry, and a spacious breakfast area. From both the kitchen and family room, enjoy easy access to the rear deck perfect for grilling, entertaining, or relaxing beneath the shade of the backyard’s mature trees. A powder room and dedicated laundry room with utility sink complete the main level.
Upstairs, the oversized primary suite provides a private retreat with a generous walk-in closet and ensuite bath featuring dual granite vanities, tiled shower, soaking tub, linen storage, and private water closet. Three additional spacious bedrooms offer walk-in closets, including one with its own private ensuite bath. An additional full bathroom and large bonus room provide even more flexibility for a media room, playroom, home office, or additional living space. A convenient rear staircase connects the upper level directly to the kitchen area. Outside, you’ll find a shaded backyard, irrigation system, spacious deck, and three-car side-load garage consisting of a two-car bay with service door plus
-
Tipo de propiedad
Casa
-
Pisos
2
-
Año de construcción
1991
-
Precio/pie²
$231
Características
- Garaje
- Vestidor
- Chimenea
- Jardín
- Frente al Lago
- Cancha de Tenis
- Frente al Agua
- Bar
- Encimeras de piedra
Características
Lote
- Frente al Agua
- Frente al Lago
Interior
- Techo alto
- Chimenea
- Isla de cocina
- Bar
- Lavadero
- Encimeras de piedra
- Vestidor
Outdoor
- Garaje
- Cancha de Tenis
- Jardín
Explorar la zona
7334 Royal Harbour Circle, Ooltewah, Tennessee, Estados Unidos
Ver en Google Maps
Precio por sqft
Bajo
Alto
Se unió hace 10 meses
Usted ha preguntado por esta propiedad
El agente se comunicará con usted pronto por
Publicado por
15
Anuncios
2025
Se unió
Reserva una visita con the agent
Elija una fecha y si prefiere una visita virtual o presencial con el agente.
Fecha preferida
Tipo de tour
Última actualización
Octubre 22
Primera publicación
Octubre 22
Referencia del anuncio
3610560
Estado del anuncio
Based on information submitted to the MLS GRID as of 2026. All data is obtained from various sources and may not have been verified by broker or MLS GRID. Supplied Open House Information is subject to change without notice. All information should be independently reviewed and verified for accuracy. Properties may or may not be listed by the office/agent presenting the information.
Propiedades similares cercanas
Nuevos anuncios en Ooltewah

Explorar más viviendas en venta
Ooltewah, TN, Estados Unidos tipos de propiedad
Ooltewah, TN, Estados Unidos búsquedas populares
- Propiedades con Piscina en Ooltewah, TN, Estados Unidos
- Propiedades Vista a la Montaña en Ooltewah, TN, Estados Unidos
- Propiedades con Terraza en Ooltewah, TN, Estados Unidos
- Propiedades con Gimnasio en Ooltewah, TN, Estados Unidos
- Propiedades Vista al Agua en Ooltewah, TN, Estados Unidos
- Propiedades con Aire Acondicionado en Ooltewah, TN, Estados Unidos
- Propiedades Renovado en Ooltewah, TN, Estados Unidos
- Propiedades Vista al Lago en Ooltewah, TN, Estados Unidos
- Propiedades con Sauna en Ooltewah, TN, Estados Unidos
- Propiedades con Ascensor en Ooltewah, TN, Estados Unidos
- Propiedades con Cine en Ooltewah, TN, Estados Unidos
- Propiedades Vista de la ciudad en Ooltewah, TN, Estados Unidos
- Propiedades Ecuestre en Ooltewah, TN, Estados Unidos
- Propiedades con Bodega en Ooltewah, TN, Estados Unidos
- Propiedades con Piscina cubierta en Ooltewah, TN, Estados Unidos
- Propiedades Cima de una colina en Ooltewah, TN, Estados Unidos
- Propiedades Frente al río en Ooltewah, TN, Estados Unidos
- Propiedades Vista al Campo de Golf en Ooltewah, TN, Estados Unidos
- Propiedades con Sauna en Ooltewah, TN, Estados Unidos
Guías e historias relacionadas
La confianza de los mejores brokers del mundo
Los agentes tras las propiedades más excepcionales del mundo publican en JamesEdition.
- Anuncios de Sotheby's, Christie's, BARNES y Engel & Völkers
- Cada anuncio se revisa antes de publicarse
- Conecte directamente con agentes verificados
Al continuar, acepta nuestros Términos y la Política de Privacidad.
brokerages we
partnered with
partnered with