$1,400,000

Single Family Residence In Ooltewah

  • 5 Hab.
  • 5 Baños
  • 5,624 Sqft
  • 1.23 Ac lot
  • Actualizado: Septiembre 11
  • Fuente:
    Greater Chattanooga REALTORS  MLS#1542577

Sobre la propiedad

La descripción se tradujo automáticamente.
La descripción se muestra en el idioma original.
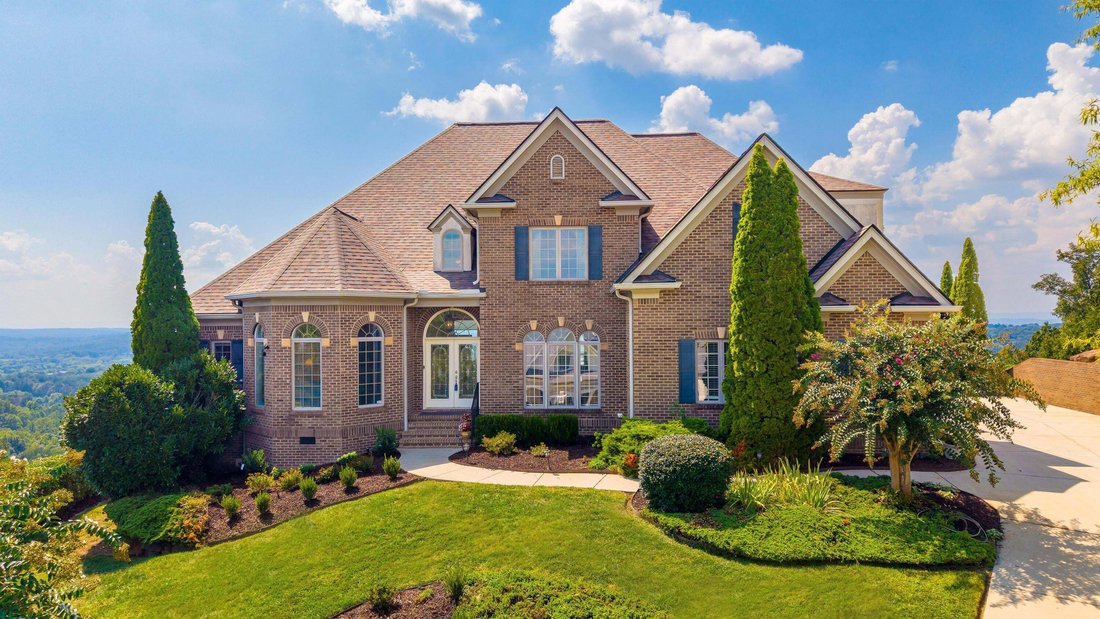
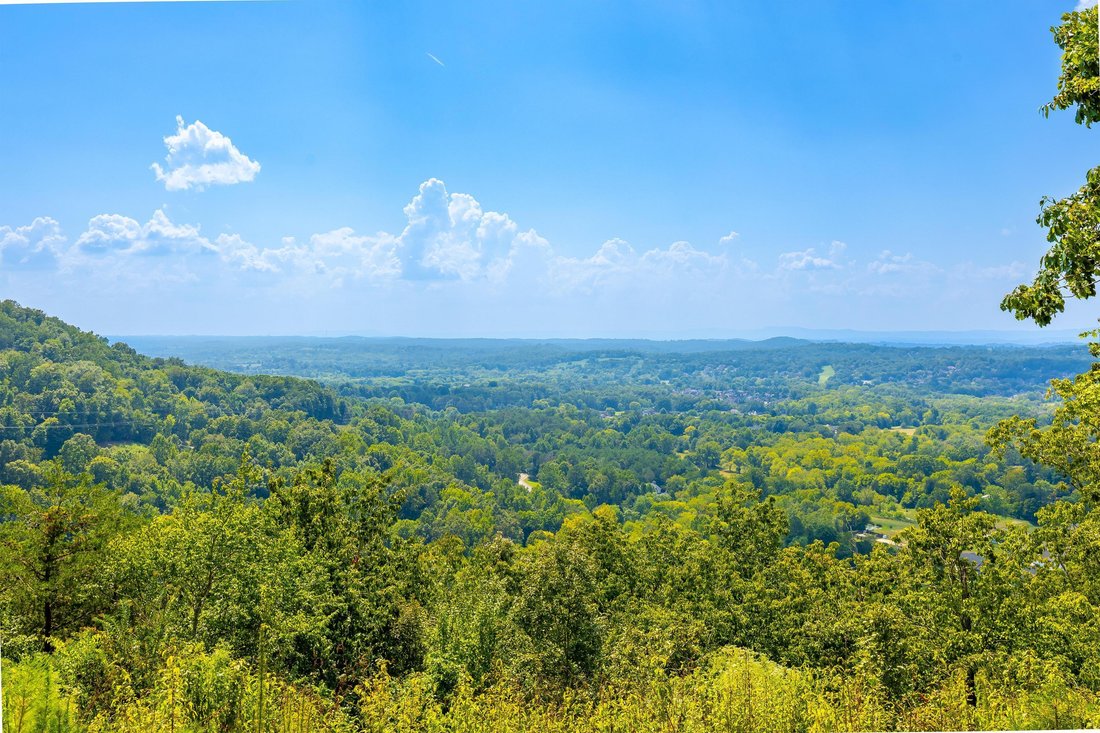
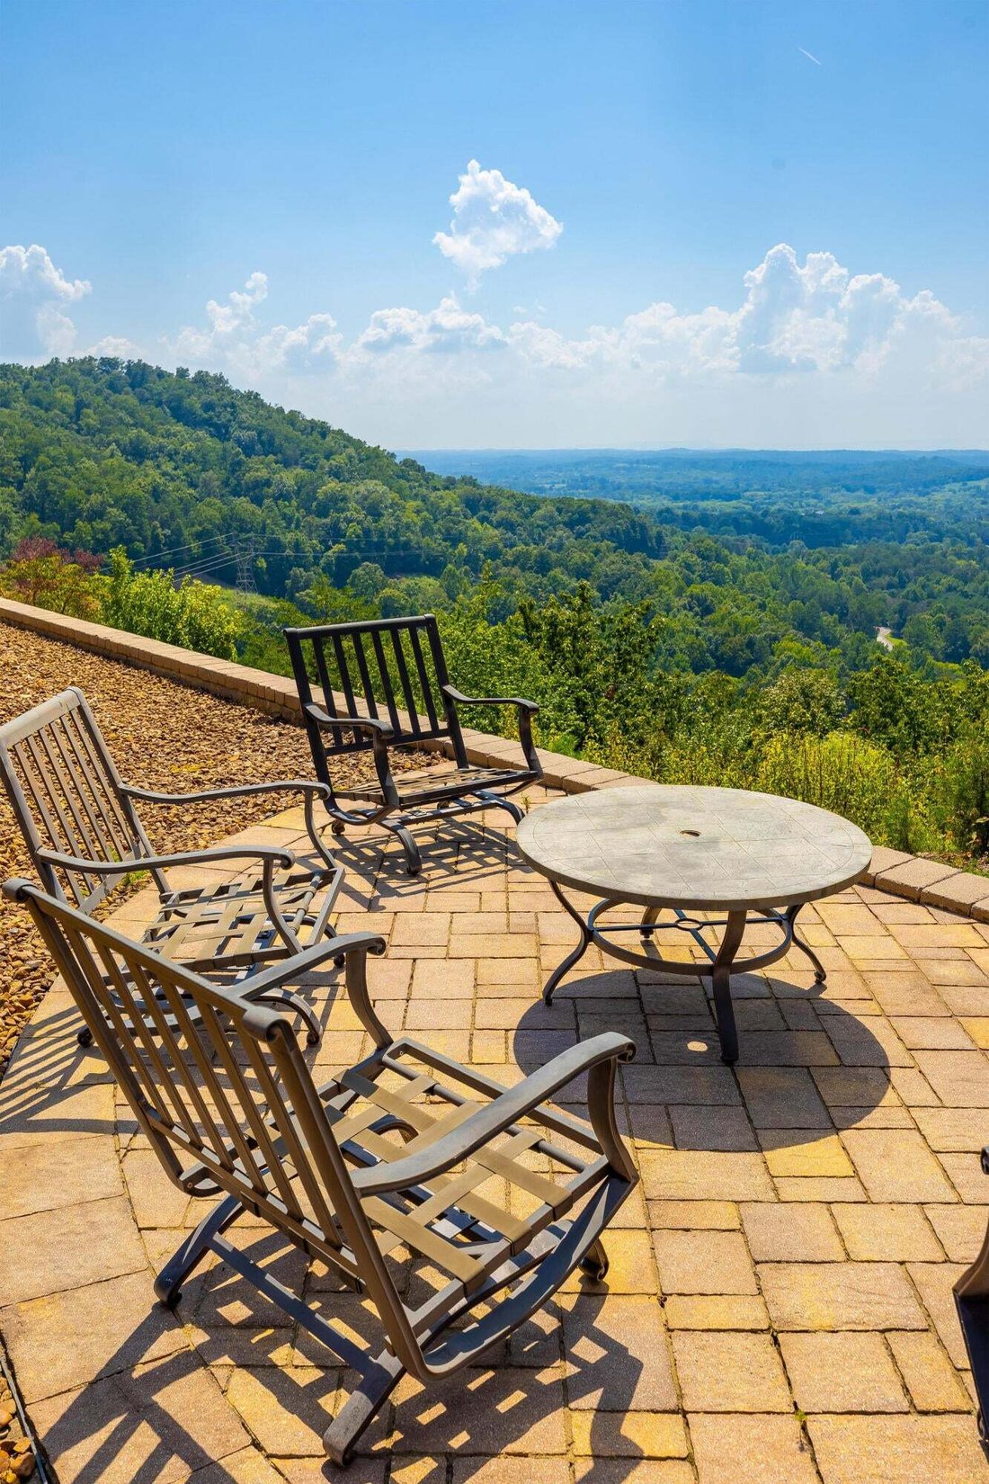
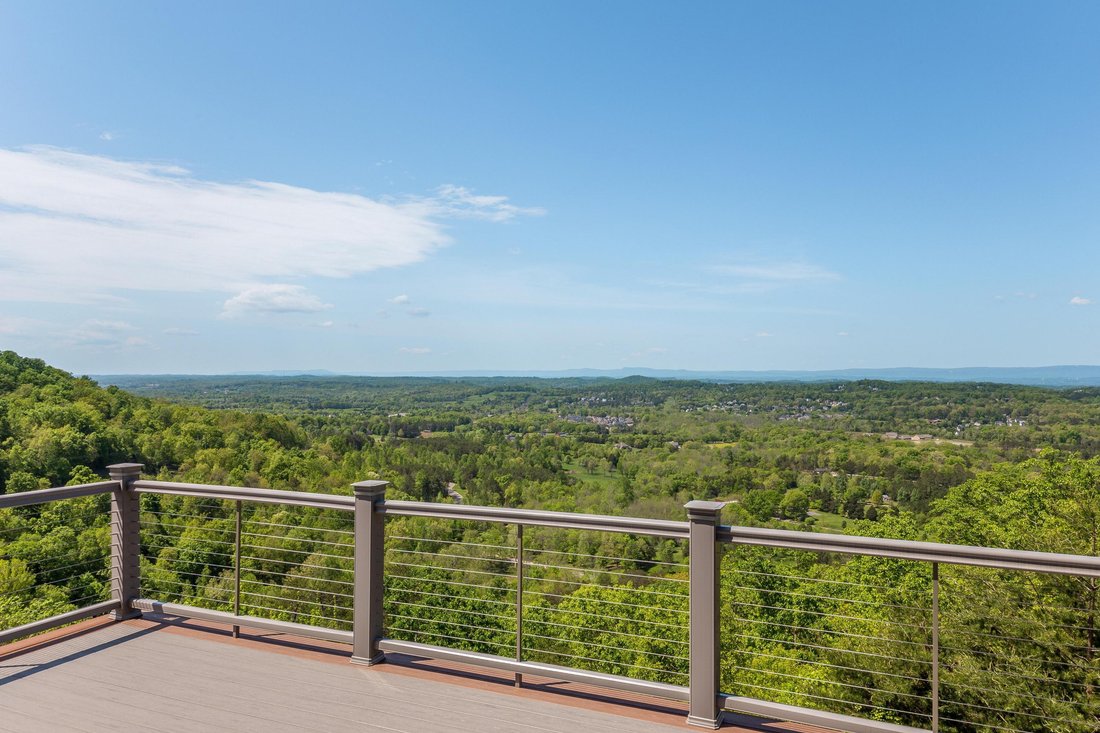
Breathtakingly placed on 1.23 acres of endless, spectacular views within the long-established and highly regarded Horizons community atop White Oak Mountain. This Dexter White custom home captures an extraordinary and lush panorama of Chattanooga and North Georgia mountain and valley vistas virtually every room. Eastern-facing windows frame the pristine Chilhowee Range, while western views stretch
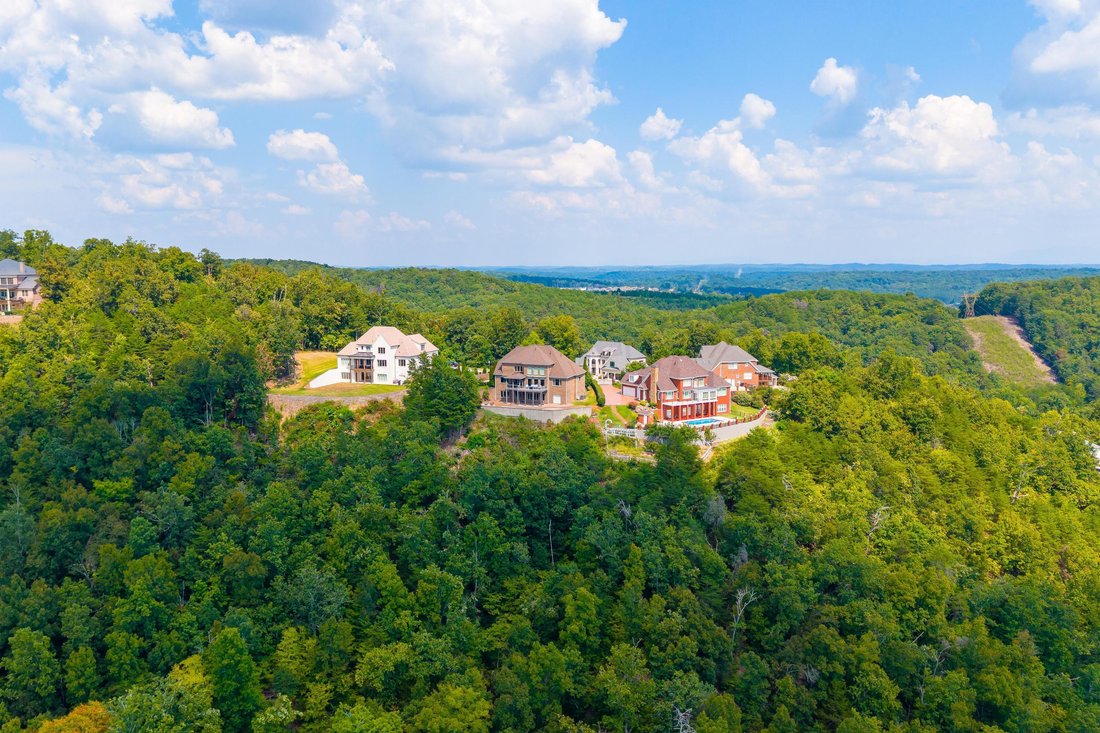
Breathtakingly placed on 1.23 acres of endless, spectacular views within the long-established and highly regarded Horizons community atop White Oak Mountain. This Dexter White custom home captures an extraordinary and lush panorama of Chattanooga and North Georgia mountain and valley vistas virtually every room. Eastern-facing windows frame the pristine Chilhowee Range, while western views stretch toward Lookout, Raccoon, Elder, and Signal Mountains. Morning light, afternoon skies, changing seasons, and evening sunsets become part of the everyday experience, continually reminding you why Chattanooga has earned its name as the Scenic City. Masterfully curated and constructed, the home reflects the enduring quality and the detailed craftsmanship for which Dexter White is known. The floor plan was thoughtfully considered around proportionately generous rooms, abundant natural light, and an effortless connection to the views beyond. Rather than simply placing windows around the house, the design allows the landscape to become a defining element of the interiors, creating spaces that feel equally suited to quiet mornings, relaxed family time, and evenings spent entertaining. An elegant two-story foyer welcomes guests with a gracious sense of arrival, flanked by a gentleman’s study or keeping room on one side and the formal dining room on the other. From here, the home opens naturally into its central living spaces. The kitchen, breakfast area, and expansive family room work together as the heart of the main level, all oriented toward the panoramic mountain vistas. Large windows fill the rooms with natural light while keeping the scenery ever present. The kitchen is designed for both serious cooking and everyday family life, featuring a commercial-grade gas range with a warming drawer and side-by-side refrigerator and freezer. Its open orientation to the family room and breakfast area makes conversation and connection easy, while a hearth room just off the kitchen provides another comfortable gathering space overlooking the Greater Chattanooga area, complete with fireplace. Revitalized and continually nurtured with new roof, new HVAC systems, new tankless water heater, appliances and windows. A covered back porch and open TimberTech decking extend the living areas outdoors, creating an inviting place for morning coffee, afternoon relaxation, or casual evenings with friends and family. The thoughtful separation of spaces allows a busy household to spread out without ever feeling disconnected. The main-level living spaces are warm, comfortable, and consistently connected to the landscape. Natural light moves through the home throughout the day, while the western mountain views provide an ever-changing backdrop. This is a house designed not only to accommodate a family but also to give everyone room to settle into their own rhythm. The primary suite offers an exceptional retreat of its own. With an impressive 12-foot ceiling, the bedroom has a scale that feels both expansive and remarkably comfortable, while the spa-like primary bath provides a quiet place to unwind at the end of the day. The sense of privacy and connection to the surrounding mountains makes this a true retreat within the home. Three additional bedroom suites occupy the second level, accompanied by a spacious bonus room that adds valuable flexibility for a growing or changing family. Bedrooms with private baths provide comfortable accommodations for family and guests, while the bonus space can evolve over time as your needs change. The lower daylight walk-out terrace level adds an entirely different dimension to the home. Designed for recreation, relaxation, and entertaining, it functions almost as a home within the home, complete with a full bath and direct access to the terrace and its remarkable views across Chattanooga. Whether used as a media or game room, guest quarters, hobby space, or simply a place for everyone to gather, this level gives the home an abundance of versatility while opening directly to the outdoors. Practicality has received the same thoughtful attention as the more visible elements of the house. A large laundry room is conveniently located off the garage with a work sink and its own window overlooking the scenery, bringing natural light and an unexpected view to an everyday space. At its core, this Horizons home is about the rare combination of enduring construction, generous living spaces, thoughtful planning, and a setting that is absolutely impossible to replicate. The mountains are not simply viewed from the house; they are woven into the experience of living here. Convenient to downtown Chattanooga, North Georgia, Cleveland, TN , the Chattanooga Airport, elementary, middle and high schools, multiple grocery options and local shopping and dining while located in the county (lower personal property taxes). From the first light of sunrise over the Chilhowee Range to the western sunsets beyond Chattanooga, every day offers another perspective. Horizons is a place where home and landscape become one... and where there truly is No Place Like It.
…
  • Tipo de propiedad

    Casa

  • Pisos

    2

  • Año de construcción

    2006

  • Precio/pie²

    $248

Características

  • Garaje
  • Vestidor
  • Chimenea
  • Jardín
  • Sala de juegos
  • Patio de recreo
  • Terraza
  • Vista a la Montaña
  • Piscina
Características

Lote

  • Vista a la Montaña
  • Privacidad

Interior

  • Techo alto
  • Chimenea
  • Isla de cocina
  • Lavadora Secadora
  • Bar
  • Lavadero
  • Sala de juegos
  • Sótano
  • Encimeras de piedra
  • Vestidor

Outdoor

  • Terraza
  • Piscina
  • Garaje
  • Patio de recreo
  • Espacio de vida al aire libre
  • Puerta
  • Jardín

Explorar la zona

2252 Horizons Drive, Ooltewah, Tennessee, Estados Unidos Ver en Google Maps
Precio por sqft
Bajo
Alto

Ver 127 anuncios más en en Ooltewah

Real Estate Partners Chattanooga LLC - CHATTANOOGA

Se unió hace 7 meses
Su mensaje
Usted ha preguntado por esta propiedad

El agente se comunicará con usted pronto por

Publicado por

Real Estate Partners Chattanooga LLC - CHATTANOOGA
Tennessee, United States
Ver perfil de la agencia
65
Anuncios
2026
Se unió

Reserva una visita con the agent

Elija una fecha y si prefiere una visita virtual o presencial con el agente.

In-person tour
Fecha preferida
Tipo de tour
Real Estate Partners Chattanooga LLC - CHATTANOOGA
CHATTANOOGA, Tennessee, United States
Ver perfil de la agencia
Última actualización
Septiembre 11
Primera publicación
Septiembre 11
Referencia del anuncio
1542577
Estado del anuncio
Llamada

Iniciar llamada telefónica con:

Hola, llamo por la propiedad con referencia 1542577, que encontré en JamesEdition.

Después de la llamada, proporcionaremos tus contactos al agente para una comunicación fácil.

brokerages we
partnered with