$580,000
Single Family Residence In Ooltewah
- 4 Hab.
- 4 Baños
- 2,968 Sqft
- 17,424 Sqft lot
- Actualizado: Agosto 20
- Fuente: Realtracs MLS#3513399
Sobre la propiedad
La descripción se tradujo automáticamente.
La descripción se muestra en el idioma original.
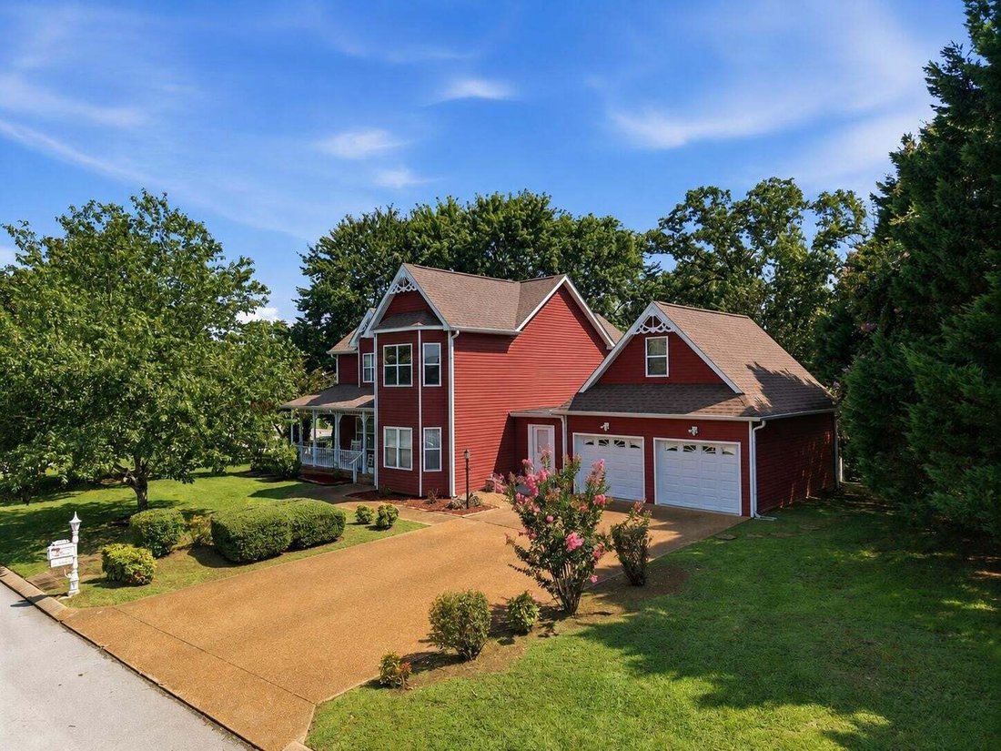
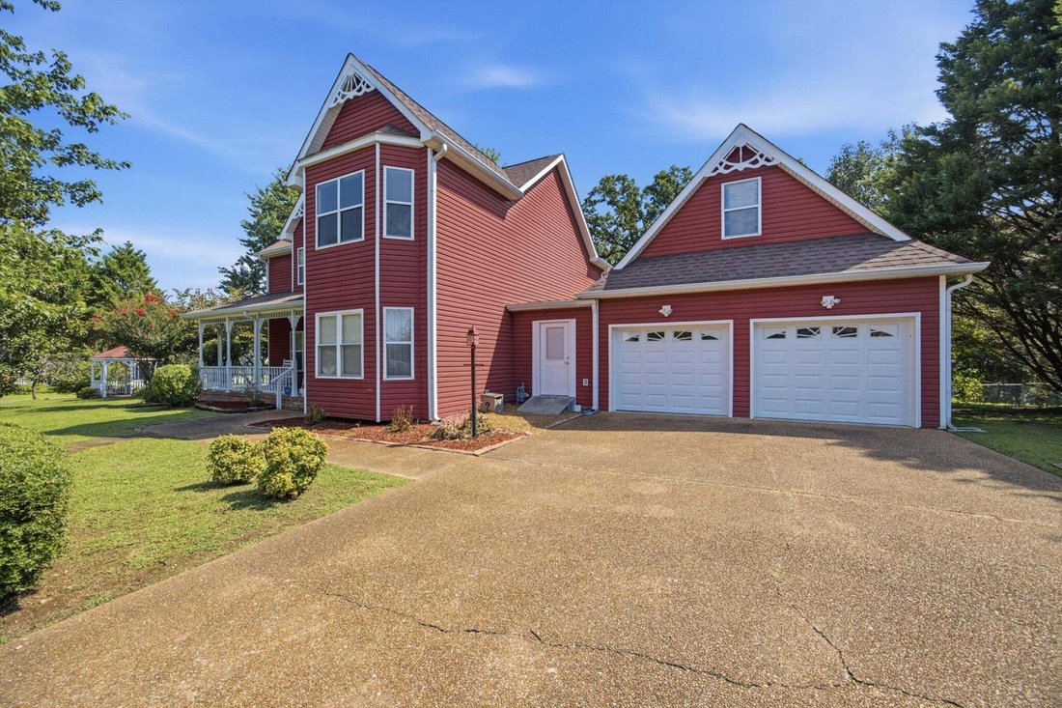
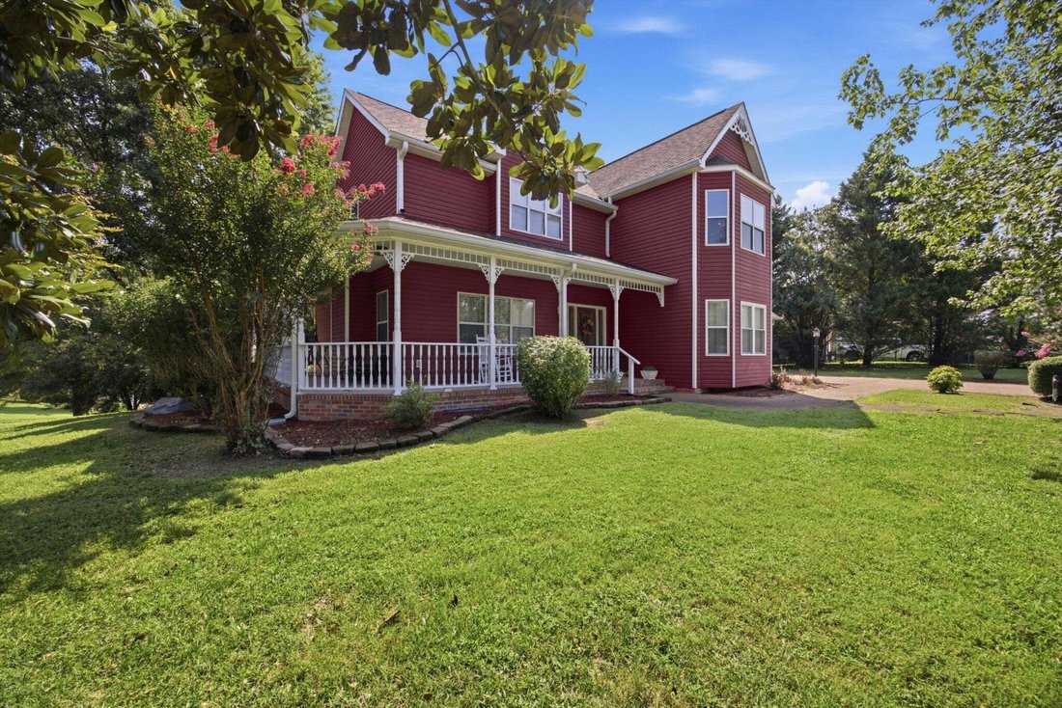
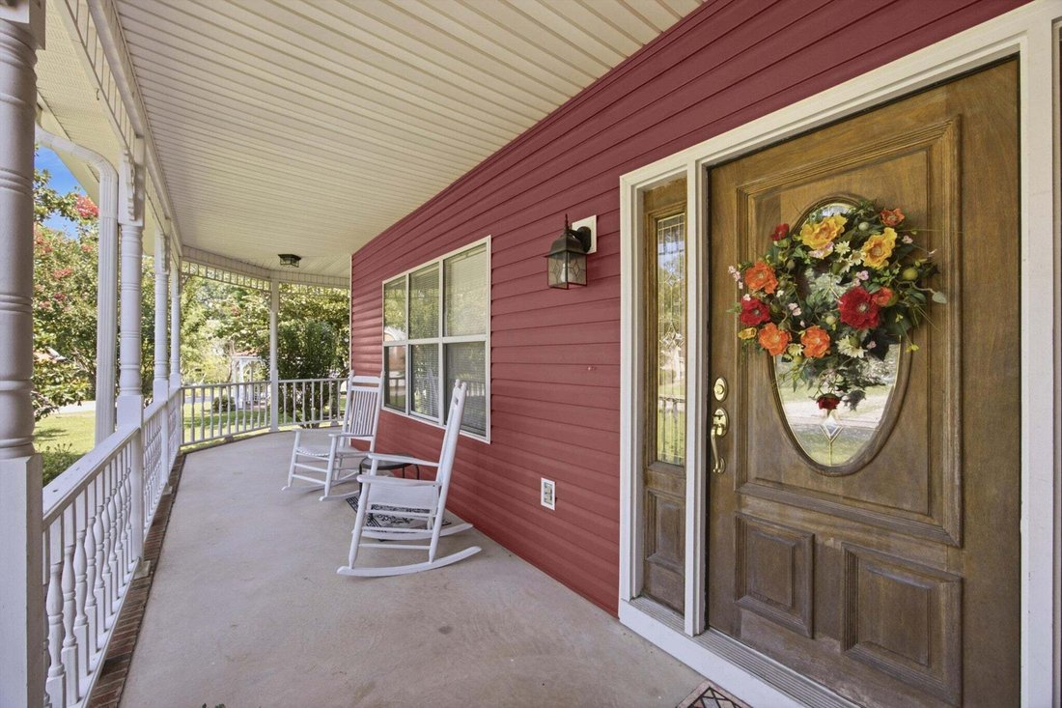
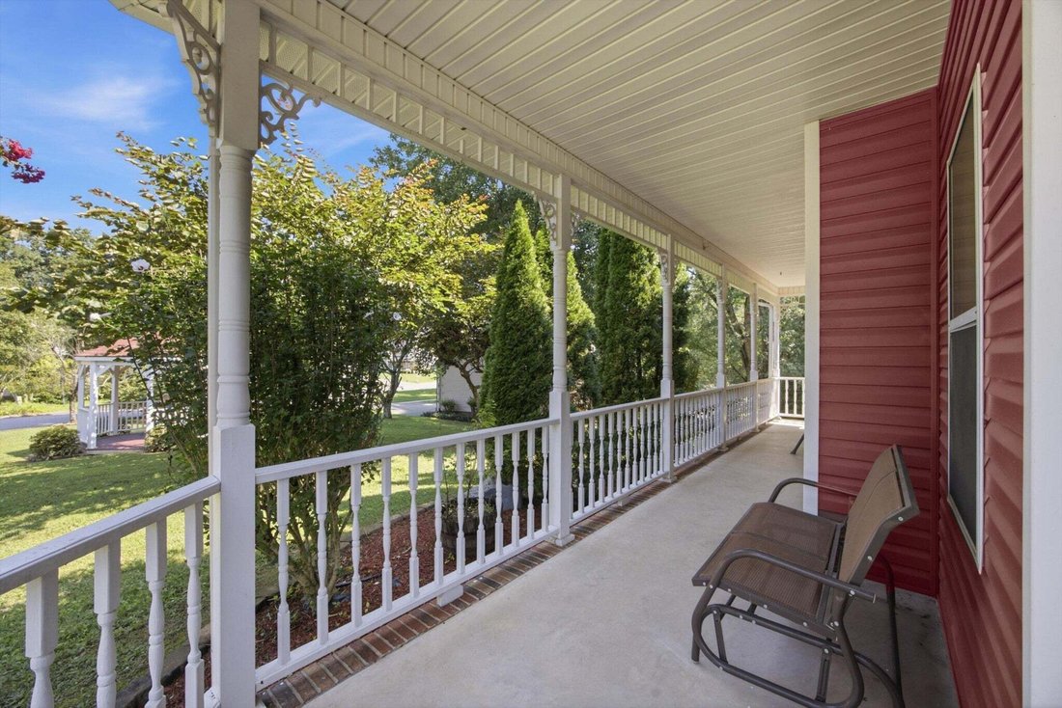
Victorian Charm Meets Modern Living in the Heart of Ooltewah! Welcome to this beautifully maintained Victorian style home where timeless character meets thoughtful modern updates. Situated in one of Ooltewah’s friendly and established neighborhoods, this spacious home offers exceptional curb appeal with its inviting wraparound front porch and beautifully landscaped yard that immediately feels like
Victorian Charm Meets Modern Living in the Heart of Ooltewah! Welcome to this beautifully maintained Victorian style home where timeless character meets thoughtful modern updates. Situated in one of Ooltewah’s friendly and established neighborhoods, this spacious home offers exceptional curb appeal with its inviting wraparound front porch and beautifully landscaped yard that immediately feels like home. Step inside to discover soaring 9-foot ceilings throughout much of the main level, beautifully refinished hardwood floors, and an abundance of natural light. The spacious living areas are warm and inviting, featuring two fireplaces that create the perfect atmosphere year-round, including a classic wood burning fireplace and a convenient gas fireplace. The main level primary suite was designed with comfort in mind. It features two large walk-in closets, separate his and her vanity areas with brand new countertops, a walk in shower, and a walk-in soaking tub, creating a true private retreat. Upstairs, you’ll find a second primary suite with its own beautifully remodeled bathroom, along with two additional oversized bedrooms. Every bedroom in the home includes its own walk-in closet, providing incredible storage throughout. A spacious upstairs area with a closet offers flexibility to serve as a fifth bedroom or office if desired. The kitchen is both functional and stylish, featuring granite countertops, stainless steel appliances, a stove with a built-in toaster, an eat-in breakfast area, and a separate formal dining room that’s perfect for family gatherings and entertaining. Just off the kitchen, step onto the deck overlooking a peaceful backyard designed for both relaxation and enjoyment. The fenced yard includes a fire pit, brick patio, gazebo, and dedicated gardening areas. This home has been lovingly updated over the years, with remodeled bathrooms throughout, including a completely renovated half bath on the main level and an updated bathroom in the upstairs prima
-
Tipo de propiedad
Casa
-
Año de construcción
1996
-
Precio/pie²
$195
Características
- Garaje
- Vestidor
- Chimenea
- Jardín
- Fogata
- Encimeras de piedra
- Techo alto
Explorar la zona
6714 Flagcrest Drive, Ooltewah, Tennessee, Estados Unidos
Ver en Google Maps
Precio por sqft
Bajo
Alto
Se unió hace 8 meses
Usted ha preguntado por esta propiedad
El agente se comunicará con usted pronto por
Publicado por
15
Anuncios
2025
Se unió
Reserva una visita con the agent
Elija una fecha y si prefiere una visita virtual o presencial con el agente.
Fecha preferida
Tipo de tour
Última actualización
Agosto 20
Primera publicación
Aug 20
Referencia del anuncio
3513399
Estado del anuncio
Based on information submitted to the MLS GRID as of 2026. All data is obtained from various sources and may not have been verified by broker or MLS GRID. Supplied Open House Information is subject to change without notice. All information should be independently reviewed and verified for accuracy. Properties may or may not be listed by the office/agent presenting the information.
Propiedades similares cercanas
Nuevos anuncios en Ooltewah

Explorar más viviendas en venta
Ooltewah, TN, Estados Unidos tipos de propiedad
Ooltewah, TN, Estados Unidos búsquedas populares
- Propiedades con Piscina en Ooltewah, TN, Estados Unidos
- Propiedades Vista a la Montaña en Ooltewah, TN, Estados Unidos
- Propiedades con Gimnasio en Ooltewah, TN, Estados Unidos
- Propiedades con Terraza en Ooltewah, TN, Estados Unidos
- Propiedades Renovado en Ooltewah, TN, Estados Unidos
- Propiedades Vista al Agua en Ooltewah, TN, Estados Unidos
- Propiedades con Aire Acondicionado en Ooltewah, TN, Estados Unidos
- Propiedades Vista al Lago en Ooltewah, TN, Estados Unidos
- Propiedades Ecuestre en Ooltewah, TN, Estados Unidos
- Propiedades con Ascensor en Ooltewah, TN, Estados Unidos
- Propiedades con Cine en Ooltewah, TN, Estados Unidos
- Propiedades con Bodega en Ooltewah, TN, Estados Unidos
- Propiedades con Piscina cubierta en Ooltewah, TN, Estados Unidos
- Propiedades Vista al Campo de Golf en Ooltewah, TN, Estados Unidos
- Propiedades Vista de la ciudad en Ooltewah, TN, Estados Unidos
Guías e historias relacionadas
La confianza de los mejores brokers del mundo
Los agentes tras las propiedades más excepcionales del mundo publican en JamesEdition.
- Anuncios de Sotheby's, Christie's, BARNES y Engel & Völkers
- Cada anuncio se revisa antes de publicarse
- Conecte directamente con agentes verificados
Al continuar, acepta nuestros Términos y la Política de Privacidad.
brokerages we
partnered with
partnered with