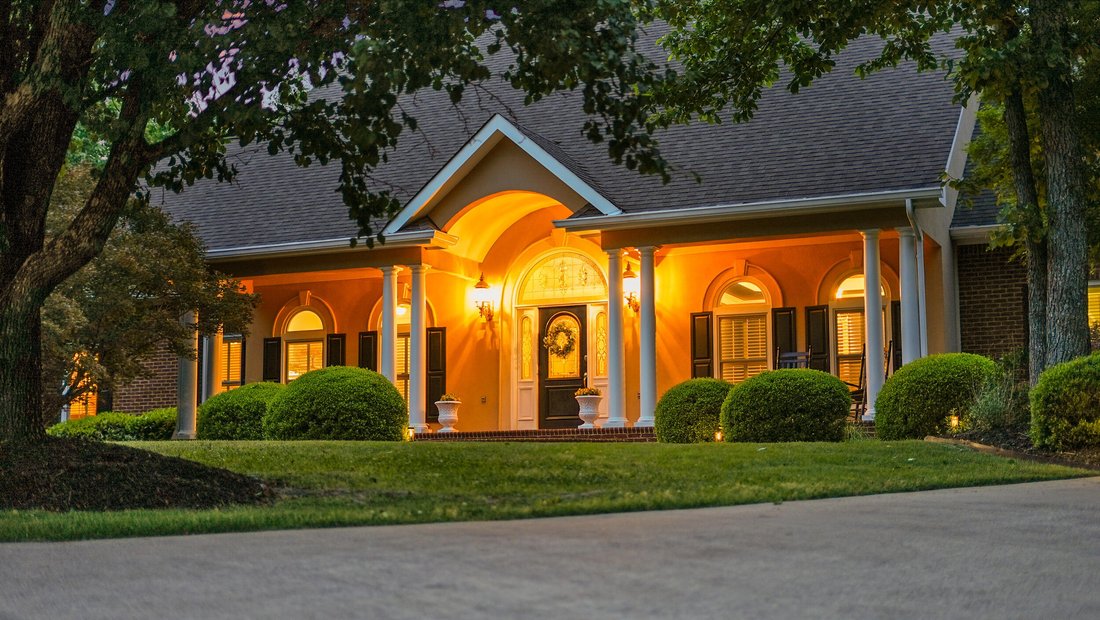
Single Family Residence In Ooltewah
- 5 Hab.
- 6 Baños
- 5,737 Sqft
- 2.36 Ac lot
- Actualizado: Junio 19
- Fuente: Greater Chattanooga REALTORS MLS#1534526
Sobre la propiedad
Some homes are built. Others are built upon. This is the second kind.
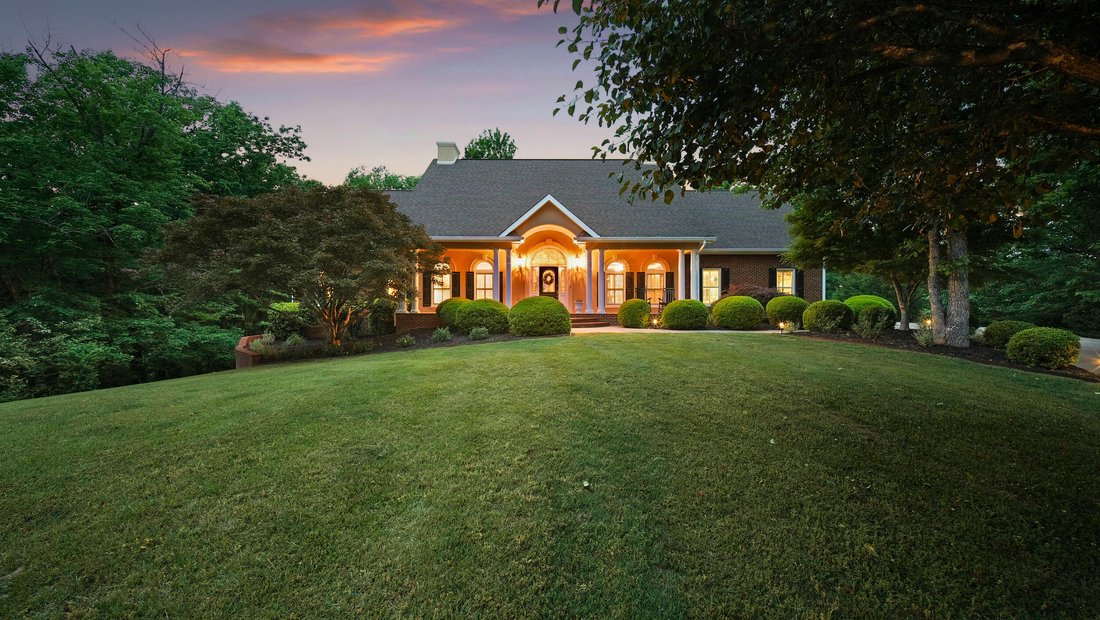

Standing at the end of a wooded address inside Deer Ridge, one of Ooltewah’s most established and quietly coveted neighborhoods, this five-bedroom, four full bath, two half bath residence does something rare in today’s market. It earns its presence. From the columne
Some homes are built. Others are built upon. This is the second kind.
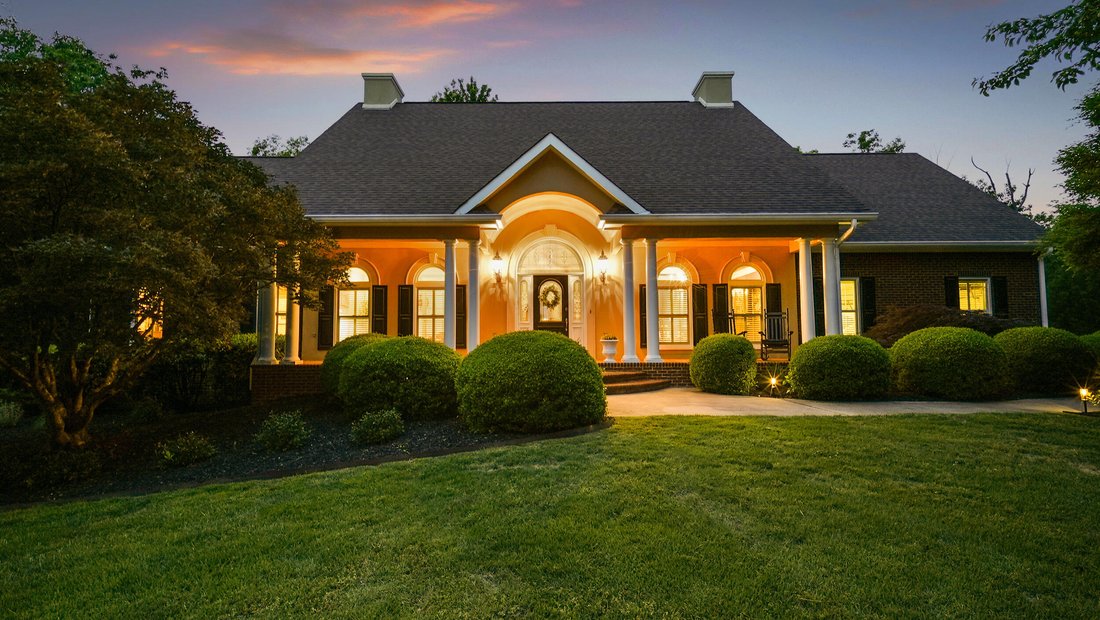
Standing at the end of a wooded address inside Deer Ridge, one of Ooltewah’s most established and quietly coveted neighborhoods, this five-bedroom, four full bath, two half bath residence does something rare in today’s market. It earns its presence. From the columned brick and stucco portico glowing against a dusk sky to the steel-framed bones engineered to carry generations, this is a home that was designed in 2001 with permanence in mind and maintained ever since with the kind of devotion that simply cannot be manufactured.
Two structural steel I-beams support the foundation of this home. That detail is not incidental. It is the language of a builder who refused to compromise and owners who understood exactly what they had.
The Architecture of a Life Well Lived
The foyer announces the home the way a great opening line announces a story. Warm hardwood floors extend beneath a sweeping staircase finished in rich oak and white-painted spindles, crowned overhead by a grand chandelier that casts light across three full floors of living. Every room that follows is a continuation of that first impression.
The living room is anchored by a wood-burning fireplace with a hand-crafted cherry mantle, flanked on both sides by floor-to-ceiling French doors that frame the forest beyond like paintings that change with the seasons. The formal dining room is dressed in deep navy with white crown molding and a brass chandelier that makes every dinner feel intentional. The kitchen has been updated with granite countertops and all-new appliances, with a breakfast nook and pantry that handle the practical demands of a home built for gathering.
The primary suite occupies the main level, a considered placement that gives the owner both privacy and accessibility. A tray ceiling with crown molding detail, plantation shutters, and gleaming hardwood floors create a retreat that is calm by design. Upstairs, four additional bedrooms with walk-in closets and shared baths offer the kind of dedicated space that large families and visiting guests both understand the value of immediately.
The fully finished basement operates as a home unto itself. A recreation room, a family room, a wet bar, a full bath, a utility room, and a rear garage that functions equally well as a workshop, hobby room, or the beginning of a collection. It is the level of the home that absorbs whatever life requires of it.
The Upgrades That Matter
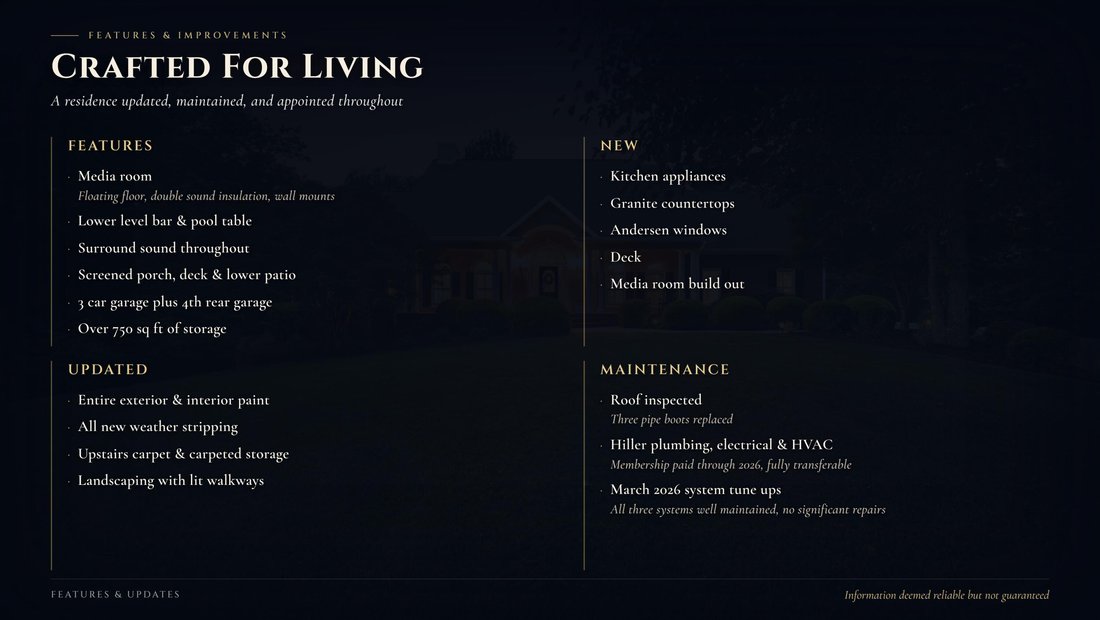
In the past two years, this home has been comprehensively renewed. Brand new Anderson windows throughout. Full exterior and interior paint. New granite countertops. All new appliances. A fully serviced HVAC system with a transferrable Hiller membership. A rebuilt rear deck. A refreshed media room. Upgraded landscaping. These are not cosmetic gestures. They are the actions of owners who respected what they had and chose to protect it.
The Outdoor Rooms
Three distinct outdoor spaces define the back of this home and make it unlike anything else at this price point in Ooltewah. The screened porch on the main level is suspended above the treetops, strung with market lights, and open to a forest canopy so dense it functions as a living wall. Below it, a covered lower patio with tile flooring offers a shaded al fresco dining space that looks directly into the woods. Beyond it, an open deck with a staircase to the yard below. Every level of this home reaches toward the trees.
Deer Ridge and Ooltewah
Deer Ridge is a desirable, well-kept neighborhood of 88 large lots and single-family homes set in the hills and wooded surrounds outside Ooltewah, offering an assortment of beautiful home styles and an active homeowners association committed to maintaining the quality and character of the community.
Ooltewah has blossomed from a quiet railroad stop into a thriving community while retaining its small-town charm, with scenic beauty, rich historical roots, and a close-knit atmosphere that continues to attract families, professionals, and those who simply want a high quality of life. The Ooltewah Club provides championship golf and social amenities, while Harrison Bay State Park and Chickamauga Lake offer hiking, fishing, and boating. Quick access to I-75 and downtown Chattanooga keeps the conveniences of the city well within reach.
The Home That Holds Everyone
There is a particular kind of home that becomes the anchor of a family. The place where holidays happen. Where adult children bring their own children. Where the table is long enough for everyone and the basement is loud enough by midnight that nobody wants to leave. Where someone always ends up on the screened porch long after the rest of the house has gone quiet, looking out into the trees, thinking about how good it is to be here.
This is that home. It was built for it. It has been kept for it. And it is ready to hold the next family that chooses to make it theirs.
Three-car garage plus rear utility garage. Five bedrooms across three finished levels. Master on main. Transferrable HVAC service membership. Anderson windows throughout. No detail overlooked. No corner cut.
This home does not ask you to imagine the life. The life is already here.
-
Tipo de propiedad
Casa
-
Pisos
3
-
Año de construcción
2001
-
Precio/pie²
$191
Características
Explorar la zona
El agente se comunicará con usted pronto por
Publicado por
Reserva una visita con the agent
Elija una fecha y si prefiere una visita virtual o presencial con el agente.
The data relating to real estate for sale on this website comes in part from the Internet Data exchange (IDX) program of the Greater Chattanooga Association of REALTORS®. IDX information is provided exclusively for consumers' personal, non-commercial use and may not be used for any purpose other than to identify prospective properties consumers may be interested in purchasing. All properties are subject to prior sale, change or withdrawal. Neither listing broker(s) or information provider(s) shall be responsible for any typographical errors, misinformation, misprints and shall be held totally harmless. Information deemed reliable but not guaranteed. {{BROKERAGE}} does not display the entire MLS of Chattanooga, Inc. database on this website. The listings of some real estate brokerage firms have been excluded. Copyright © {{YEAR}} Greater Chattanooga Association of REALTORS®. All Rights Reserved.
Propiedades similares cercanas
Nuevos anuncios en Ooltewah



Explorar más viviendas en venta
Ooltewah, TN, Estados Unidos tipos de propiedad
Ooltewah, TN, Estados Unidos búsquedas populares
- Propiedades con Piscina en Ooltewah, TN, Estados Unidos
- Propiedades Vista a la Montaña en Ooltewah, TN, Estados Unidos
- Propiedades con Terraza en Ooltewah, TN, Estados Unidos
- Propiedades Vista al Agua en Ooltewah, TN, Estados Unidos
- Propiedades con Gimnasio en Ooltewah, TN, Estados Unidos
- Propiedades con Aire Acondicionado en Ooltewah, TN, Estados Unidos
- Propiedades Renovado en Ooltewah, TN, Estados Unidos
- Propiedades Vista al Lago en Ooltewah, TN, Estados Unidos
- Propiedades con Sauna en Ooltewah, TN, Estados Unidos
- Propiedades con Ascensor en Ooltewah, TN, Estados Unidos
- Propiedades con Cine en Ooltewah, TN, Estados Unidos
- Propiedades Vista de la ciudad en Ooltewah, TN, Estados Unidos
- Propiedades Ecuestre en Ooltewah, TN, Estados Unidos
- Propiedades con Bodega en Ooltewah, TN, Estados Unidos
- Propiedades con Piscina cubierta en Ooltewah, TN, Estados Unidos
- Propiedades Cima de una colina en Ooltewah, TN, Estados Unidos
- Propiedades Frente al río en Ooltewah, TN, Estados Unidos
- Propiedades Vista al Campo de Golf en Ooltewah, TN, Estados Unidos
- Propiedades con Sauna en Ooltewah, TN, Estados Unidos
Guías e historias relacionadas
La confianza de los mejores brokers del mundo
Los agentes tras las propiedades más excepcionales del mundo publican en JamesEdition.
- Anuncios de Sotheby's, Christie's, BARNES y Engel & Völkers
- Cada anuncio se revisa antes de publicarse
- Conecte directamente con agentes verificados
Al continuar, acepta nuestros Términos y la Política de Privacidad.
partnered with