$939,000
Single Family Detached Ooltewah
- 4 Hab.
- 5 Baños
- 4,558 Sqft
- 1.13 Ac lot
- Actualizado: Septiembre 28
- MLS#1539735
Sobre la propiedad
La descripción se tradujo automáticamente.
La descripción se muestra en el idioma original.
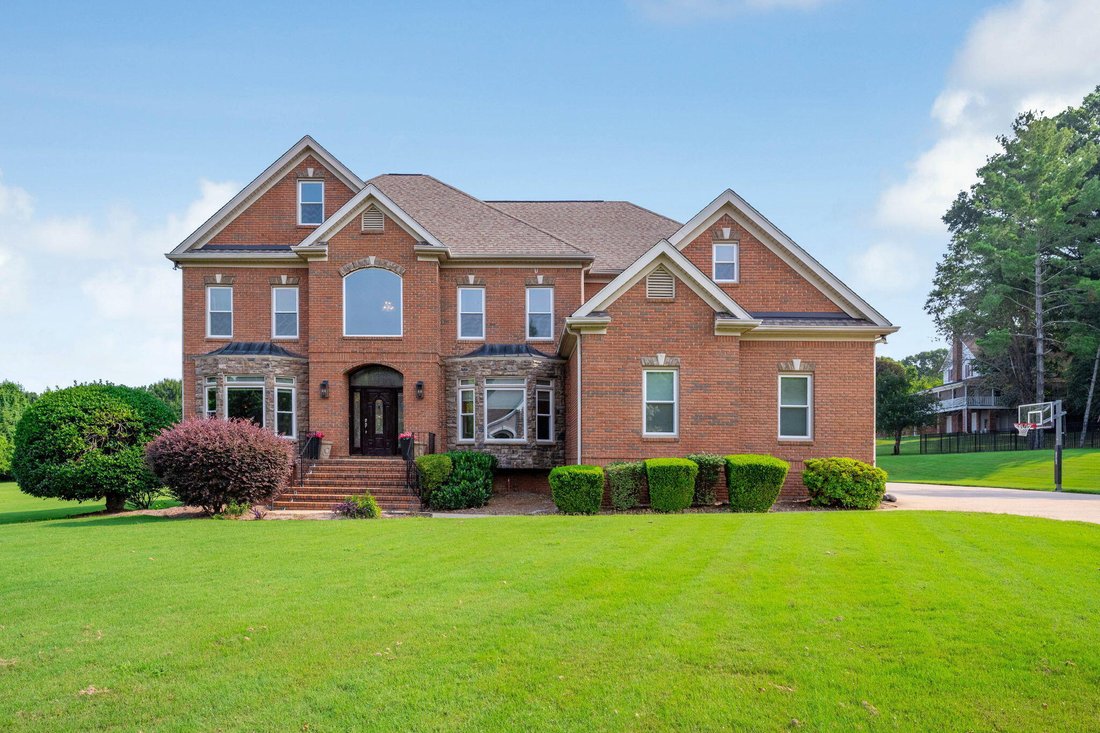
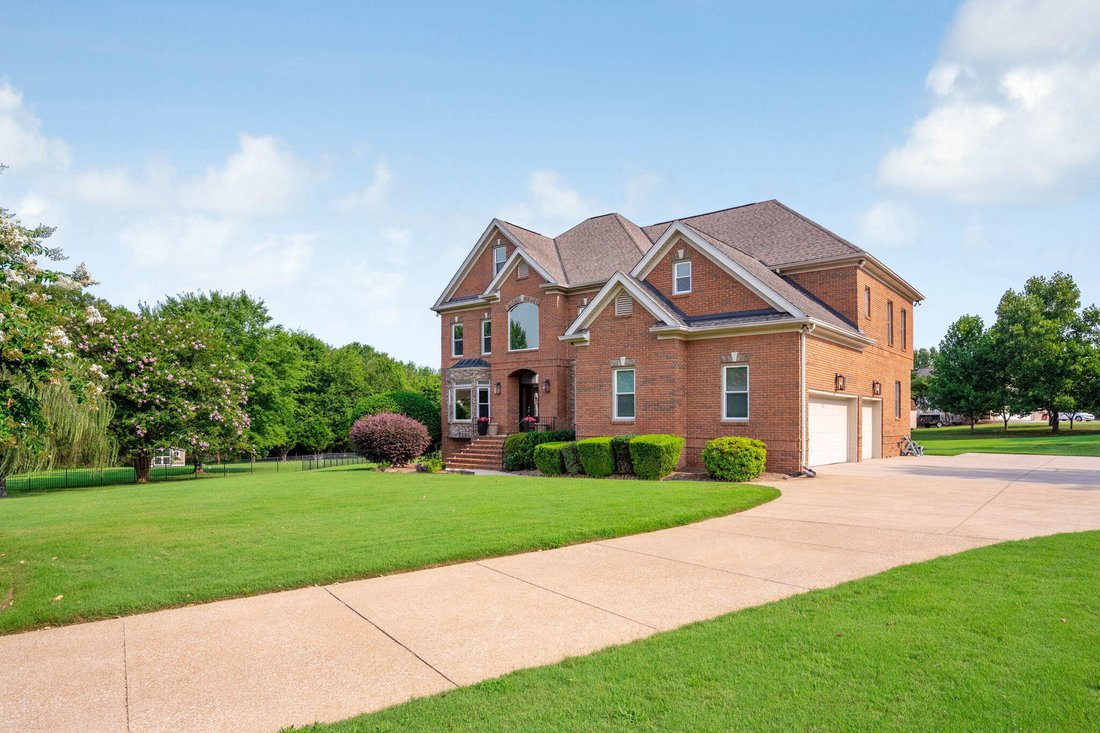
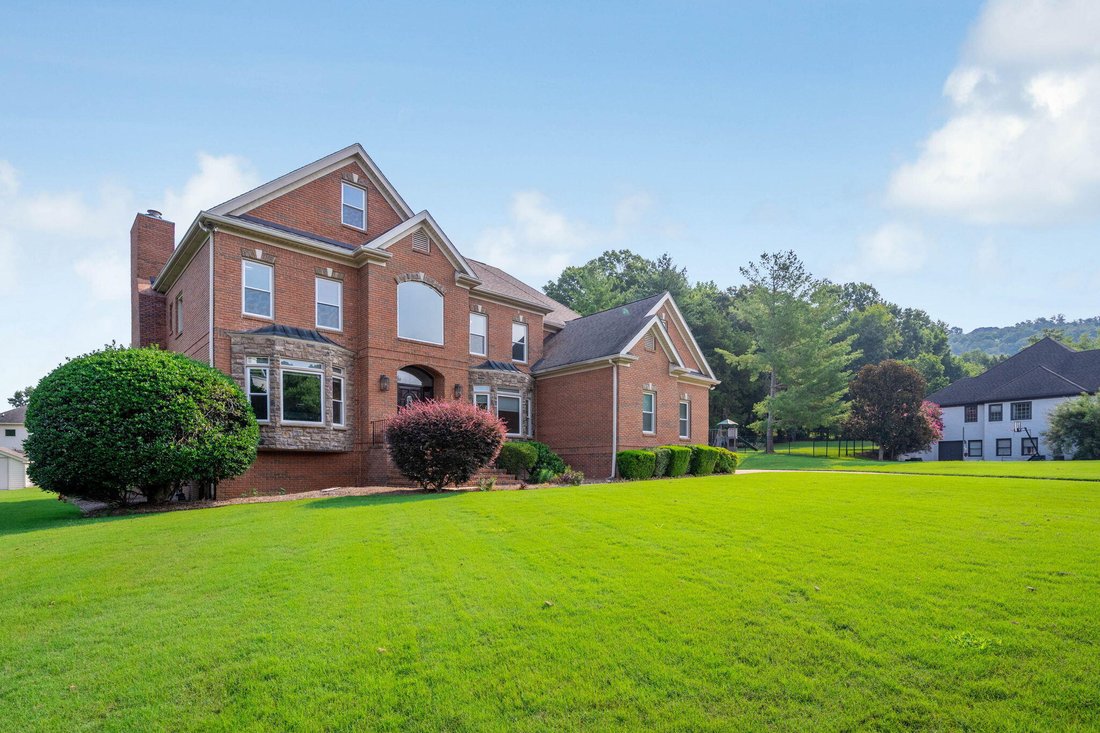
Perfectly situated in a cul-de-sac, this maintained 4 bedroom 4.5 bath home offers over an acre (1.13 acres) of flat property.
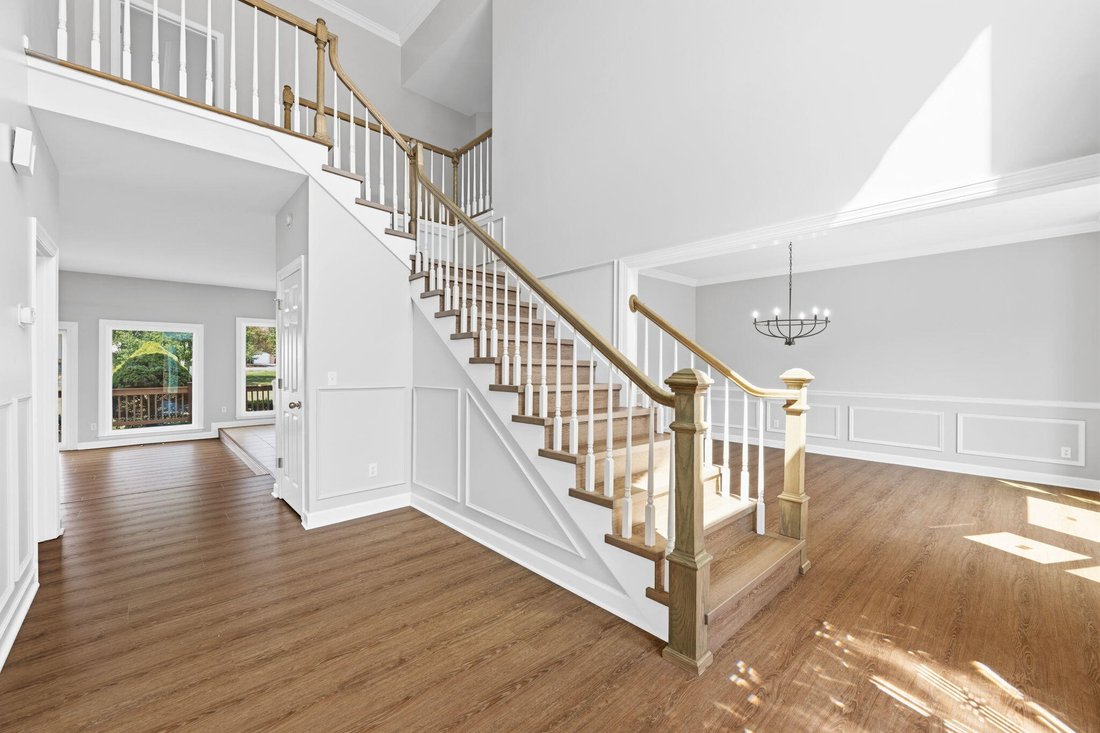
Walking in the front door welcomes you into the foyer featuring soaring ceilings, a staircase, and abundant natural light from the new windows. Just off the entry, you’ll find a dining room on one side and home office/music room with large windows overlooking the
Walking in the front door welcomes you into the foyer featuring soaring ceilings, a staircase, and abundant natural light from the new windows. Just off the entry, you’ll find a dining room on one side and home office/music room with large windows overlooking the
Perfectly situated in a cul-de-sac, this maintained 4 bedroom 4.5 bath home offers over an acre (1.13 acres) of flat property.

Walking in the front door welcomes you into the foyer featuring soaring ceilings, a staircase, and abundant natural light from the new windows. Just off the entry, you’ll find a dining room on one side and home office/music room with large windows overlooking the front yard.
Designed for both everyday living and entertaining, the inviting living room features a cozy fireplace, a convenient wet bar, and seamless flow into the spacious kitchen, which offers an abundance of of cabinetry, and generous counter space. An additional flex room, 2nd office, or hobby space, a convenient half bath, and laundry room complete the first floor.
Upstairs, the oversized primary suite has its own fireplace. The suite also features a fully renovated en suite bathroom and spacious walk in closet. Three additional bedrooms, two full bathrooms, and a bonus room, provide flexibility for growing families, guest, or additional workspace.
The fully finished basement gives more living space with its own full bathroom-ideal for media room or home gym.
Updates & Improvements
2016: Kitchen appliances replaced, rear deck added, exterior stonework/vinyl siding/brick veneer updated, tankless water heater installed
2017: New roof, basement finished with full bath
2023: New first-floor HVAC, new garage doors & openers
2024: Second-floor HVAC replaced
New Windows, new flooring, carpets cleaned, interior painted throughout, bathrooms updated, HVAC system has been fully serviced and tuned up for optimal efficiency. Additionally, the air ducts were professionally cleaned and treated
Walking in the front door welcomes you into the foyer featuring soaring ceilings, a staircase, and abundant natural light from the new windows. Just off the entry, you’ll find a dining room on one side and home office/music room with large windows overlooking the front yard.
Designed for both everyday living and entertaining, the inviting living room features a cozy fireplace, a convenient wet bar, and seamless flow into the spacious kitchen, which offers an abundance of of cabinetry, and generous counter space. An additional flex room, 2nd office, or hobby space, a convenient half bath, and laundry room complete the first floor.
Upstairs, the oversized primary suite has its own fireplace. The suite also features a fully renovated en suite bathroom and spacious walk in closet. Three additional bedrooms, two full bathrooms, and a bonus room, provide flexibility for growing families, guest, or additional workspace.
The fully finished basement gives more living space with its own full bathroom-ideal for media room or home gym.
Updates & Improvements
2016: Kitchen appliances replaced, rear deck added, exterior stonework/vinyl siding/brick veneer updated, tankless water heater installed
2017: New roof, basement finished with full bath
2023: New first-floor HVAC, new garage doors & openers
2024: Second-floor HVAC replaced
New Windows, new flooring, carpets cleaned, interior painted throughout, bathrooms updated, HVAC system has been fully serviced and tuned up for optimal efficiency. Additionally, the air ducts were professionally cleaned and treated
-
Tipo de propiedad
Casa
-
Año de construcción
1995
-
Precio/pie²
$206
Características
Explorar la zona
9920 Frost Creek Drive, Ooltewah, TN 37363, Tennessee, Estados Unidos
Ver en Google Maps
Precio por sqft
Bajo
Alto
Se unió hace 4 años
Usted ha preguntado por esta propiedad
El agente se comunicará con usted pronto por
Publicado por
3
Anuncios
2022
Se unió
Reserva una visita con Lori Montieth
Elija una fecha y si prefiere una visita virtual o presencial con el agente.
Fecha preferida
Tipo de tour

Chattanooga-East Brainerd
7158 Lee Highway, 37421, Chattanooga, United States
Ver perfil de la agencia
Última actualización
Septiembre 28
Primera publicación
Julio 31
Licencia del agente
#TN310349
Referencia del anuncio
2142721756670630
Estado del anuncio
Propiedades similares cercanas
Nuevos anuncios en Ooltewah


Explorar más viviendas en venta
Ooltewah, TN, Estados Unidos tipos de propiedad
Ooltewah, TN, Estados Unidos búsquedas populares
- Propiedades con Piscina en Ooltewah, TN, Estados Unidos
- Propiedades Vista a la Montaña en Ooltewah, TN, Estados Unidos
- Propiedades con Terraza en Ooltewah, TN, Estados Unidos
- Propiedades Vista al Agua en Ooltewah, TN, Estados Unidos
- Propiedades con Gimnasio en Ooltewah, TN, Estados Unidos
- Propiedades con Aire Acondicionado en Ooltewah, TN, Estados Unidos
- Propiedades Renovado en Ooltewah, TN, Estados Unidos
- Propiedades Vista al Lago en Ooltewah, TN, Estados Unidos
- Propiedades con Sauna en Ooltewah, TN, Estados Unidos
- Propiedades con Ascensor en Ooltewah, TN, Estados Unidos
- Propiedades con Cine en Ooltewah, TN, Estados Unidos
- Propiedades Vista de la ciudad en Ooltewah, TN, Estados Unidos
- Propiedades Ecuestre en Ooltewah, TN, Estados Unidos
- Propiedades con Bodega en Ooltewah, TN, Estados Unidos
- Propiedades con Piscina cubierta en Ooltewah, TN, Estados Unidos
- Propiedades Cima de una colina en Ooltewah, TN, Estados Unidos
- Propiedades Frente al río en Ooltewah, TN, Estados Unidos
- Propiedades Vista al Campo de Golf en Ooltewah, TN, Estados Unidos
- Propiedades con Sauna en Ooltewah, TN, Estados Unidos
Guías e historias relacionadas
La confianza de los mejores brokers del mundo
Los agentes tras las propiedades más excepcionales del mundo publican en JamesEdition.
- Anuncios de Sotheby's, Christie's, BARNES y Engel & Völkers
- Cada anuncio se revisa antes de publicarse
- Conecte directamente con agentes verificados
Al continuar, acepta nuestros Términos y la Política de Privacidad.
brokerages we
partnered with
partnered with