$2,050,000
Single Family Detached Ooltewah
- 7 Hab.
- 7 Baños
- 6,471 Sqft
- 3.1 Ac lot
- Actualizado: Septiembre 11
- MLS#1538711
Sobre la propiedad
La descripción se tradujo automáticamente.
La descripción se muestra en el idioma original.
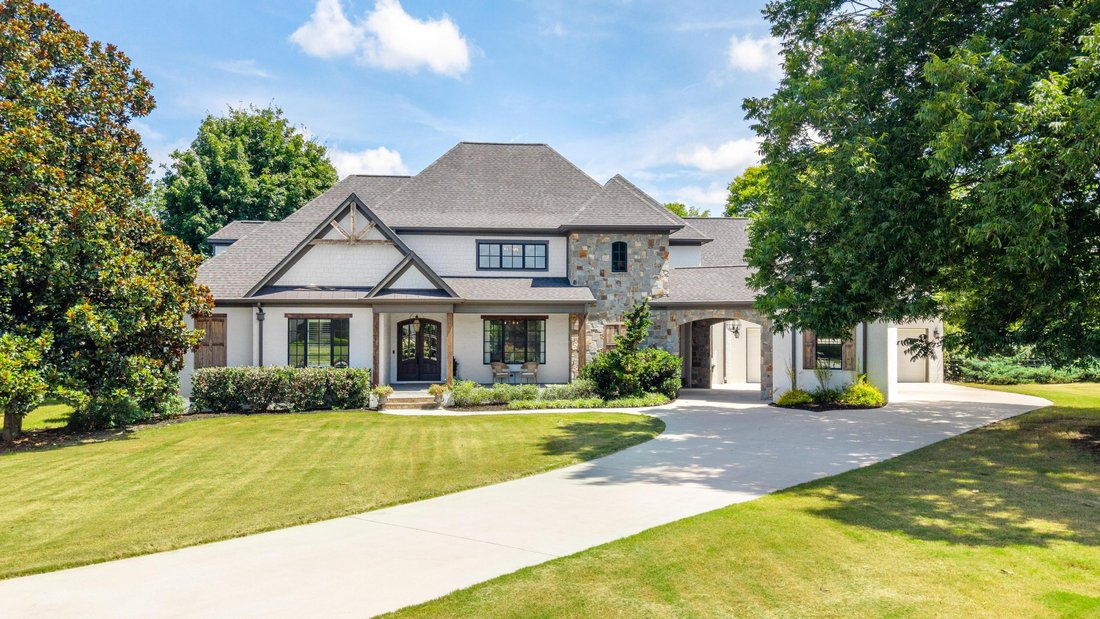
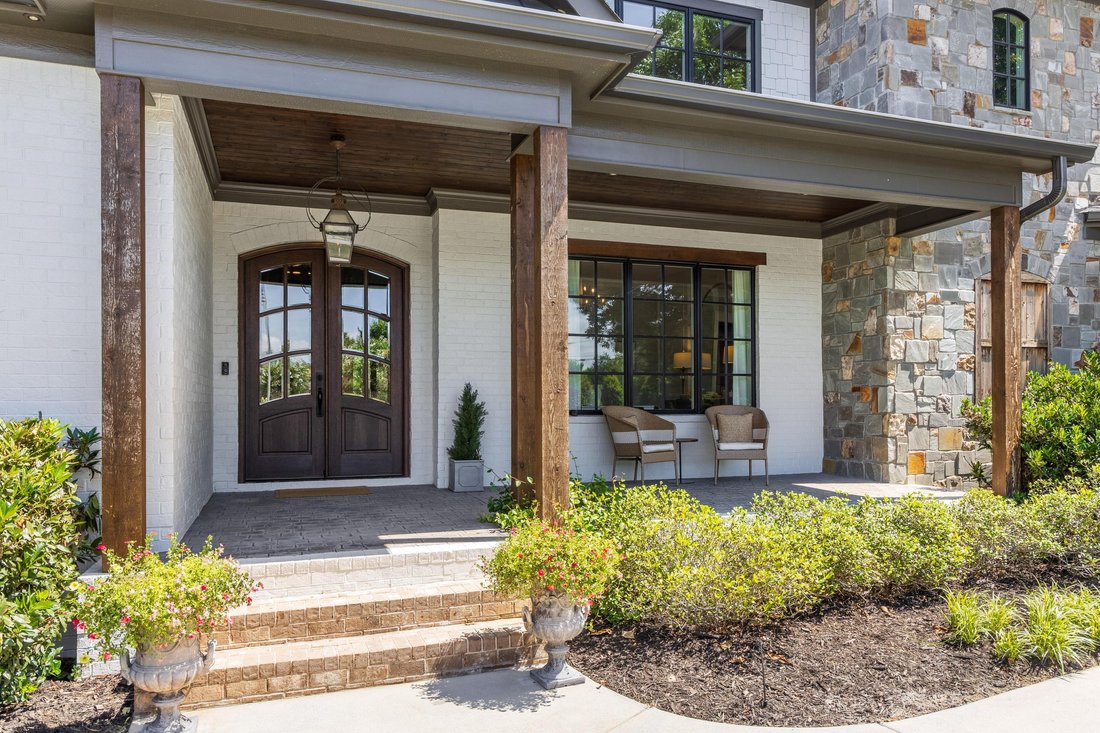
Welcome to this stunning custom estate nestled within the gates of Hampton on the Lake, sited on 3 sprawling acres and backing directly up to the 15th hole at the Ooltewah Club. Built in 2018, this home blends timeless craftsman-European architecture with elevated, resort-style outdoor living.
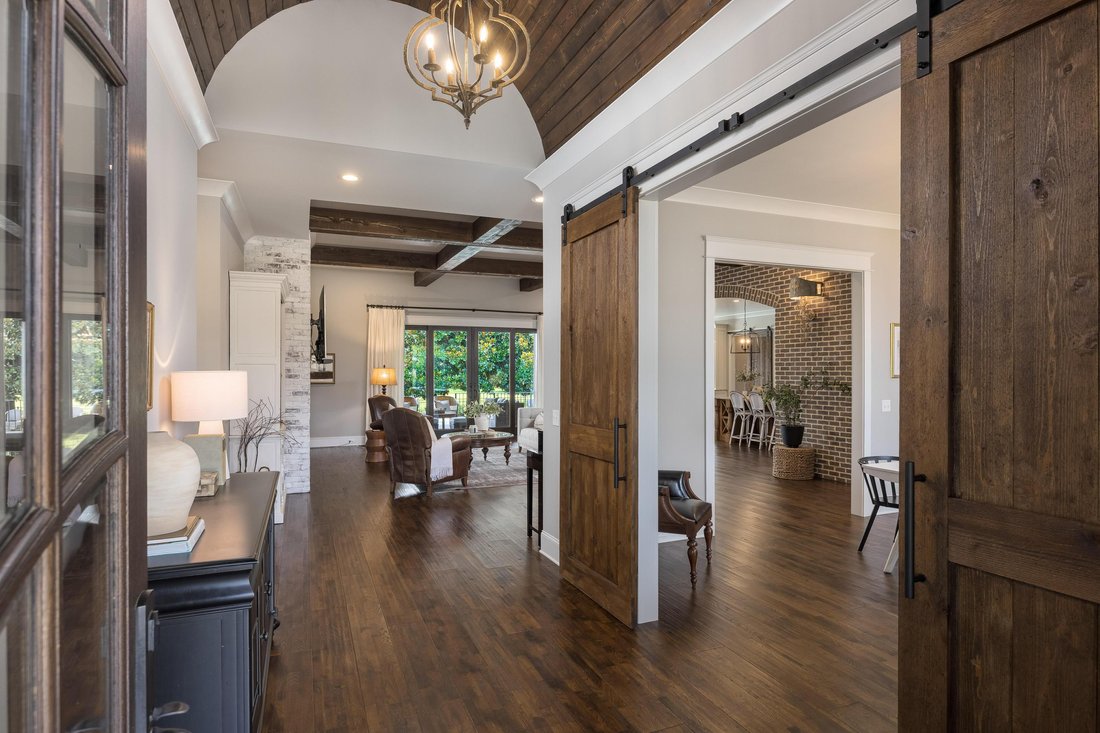
Inside, soaring coffered wood-beam ceilings and a striking whitewashed brick fireplace anchor t
Inside, soaring coffered wood-beam ceilings and a striking whitewashed brick fireplace anchor t
Welcome to this stunning custom estate nestled within the gates of Hampton on the Lake, sited on 3 sprawling acres and backing directly up to the 15th hole at the Ooltewah Club. Built in 2018, this home blends timeless craftsman-European architecture with elevated, resort-style outdoor living.
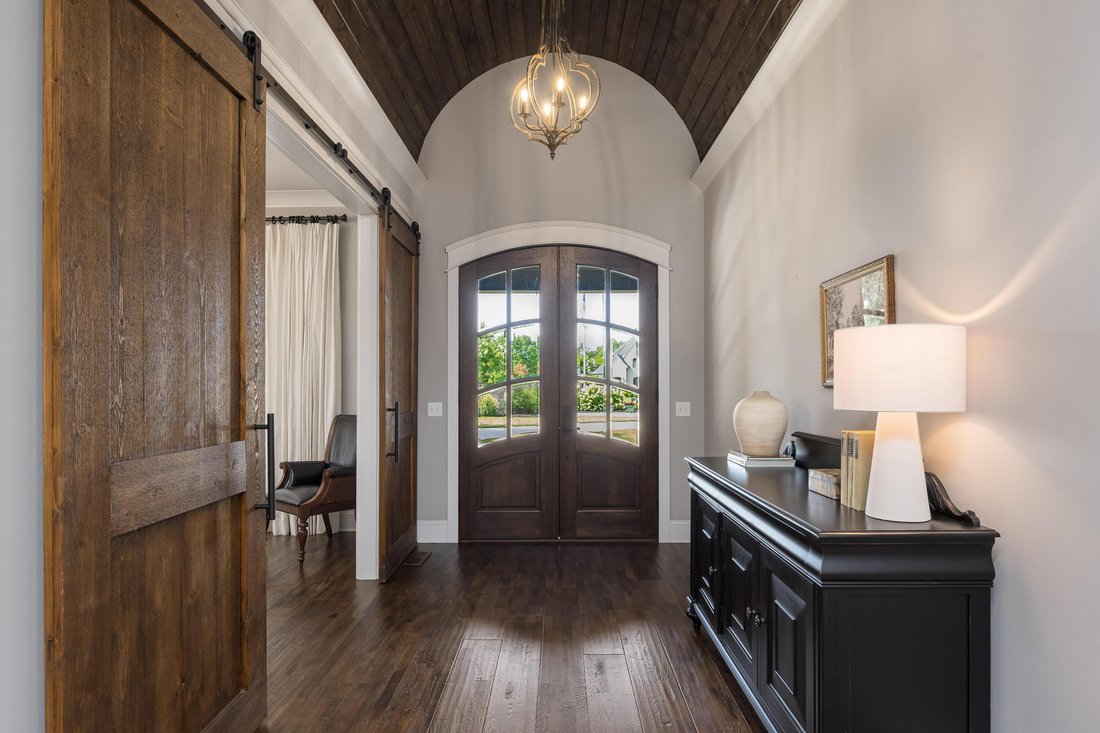
Inside, soaring coffered wood-beam ceilings and a striking whitewashed brick fireplace anchor the main living space, which flows seamlessly beneath a dramatic brick archway into a chef’s kitchen featuring custom cabinetry, high end appliances, brick backsplash. A butlers/wet bar area with glass-front cabinetry and a beverage fridge adds effortless entertaining flow between the kitchen and dining spaces.
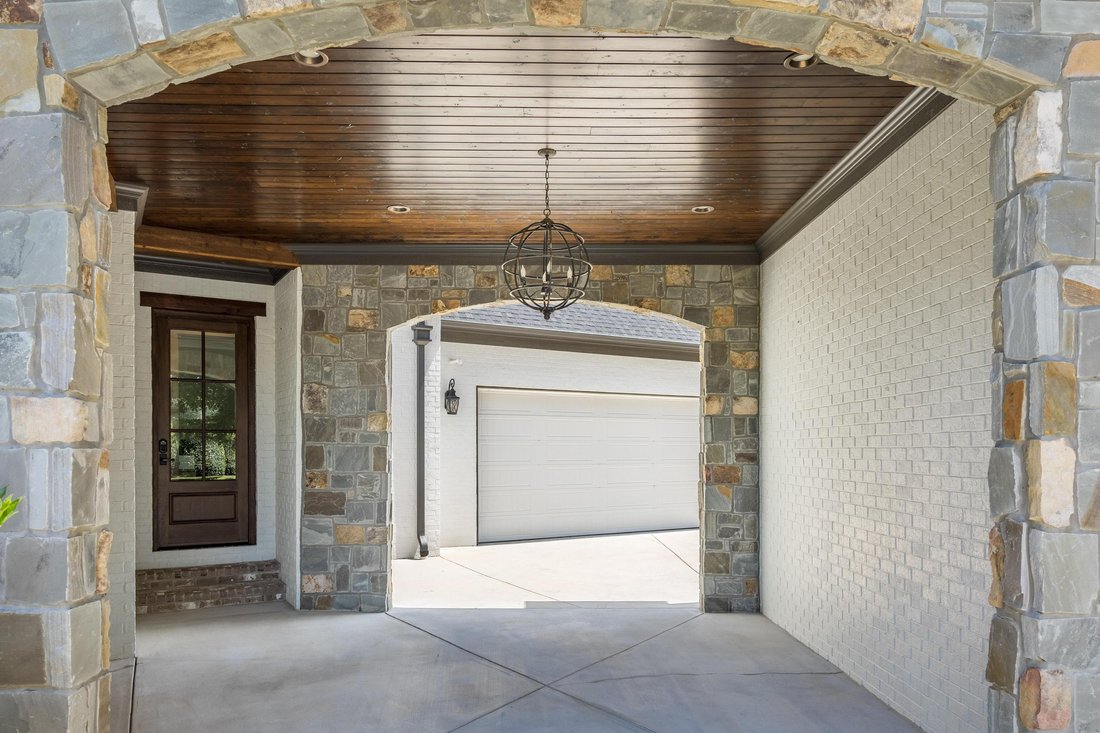
Thoughtful upgrades throughout the house provide comfort and convenience, including a whole-house water purification and softener, reverse osmosis at the fridge, sound proofing insulation on the first floor, central vacuum, wired speaker/movie system. Extra-deep, extra tall garages accommodate boat and lake toy storage and include an electric car charger. Additional peace of mind comes from gutter guards and a crawlspace dehumidifier with winter humidification system.
Outside is a true entertainer’s retreat, featuring a raised stone spa with a cascading waterfall that spills into the custom Gunite pool, framed by a fully enclosed, heated and cooled pool house flanked with cedar beams and French door access. Additional features include a stamped concrete patio, high-end outdoor kitchen and two custom fireplaces - all overlooking mature landscaping and views of the 15th fairway.
Minutes from Cambridge Square, this is a rare offering of acreage, craftsmanship, and golf-course living in one of the area’s premier gated communities
Inside, soaring coffered wood-beam ceilings and a striking whitewashed brick fireplace anchor the main living space, which flows seamlessly beneath a dramatic brick archway into a chef’s kitchen featuring custom cabinetry, high end appliances, brick backsplash. A butlers/wet bar area with glass-front cabinetry and a beverage fridge adds effortless entertaining flow between the kitchen and dining spaces.
Thoughtful upgrades throughout the house provide comfort and convenience, including a whole-house water purification and softener, reverse osmosis at the fridge, sound proofing insulation on the first floor, central vacuum, wired speaker/movie system. Extra-deep, extra tall garages accommodate boat and lake toy storage and include an electric car charger. Additional peace of mind comes from gutter guards and a crawlspace dehumidifier with winter humidification system.
Outside is a true entertainer’s retreat, featuring a raised stone spa with a cascading waterfall that spills into the custom Gunite pool, framed by a fully enclosed, heated and cooled pool house flanked with cedar beams and French door access. Additional features include a stamped concrete patio, high-end outdoor kitchen and two custom fireplaces - all overlooking mature landscaping and views of the 15th fairway.
Minutes from Cambridge Square, this is a rare offering of acreage, craftsmanship, and golf-course living in one of the area’s premier gated communities
-
Tipo de propiedad
Casa
-
Año de construcción
2018
-
Precio/pie²
$316
Características
- Garaje
- Vestidor
- Chimenea
- Jardín
- Cocina exterior
- Jacuzzi
- Vista al Agua
- Vista a la Montaña
- Piscina
Características
Lote
- Vista a la Montaña
- Vista al Agua
Interior
- Techo alto
- Chimenea
- Isla de cocina
- Estufa de gas
- Jacuzzi
- Bar
- Encimeras de piedra
- Vestidor
Outdoor
- Balcón
- Piscina
- Garaje
- Cocina exterior
- Espacio de vida al aire libre
- Jardín
Explorar la zona
8092 Jonathan Drive, Ooltewah, TN 37363, Tennessee, Estados Unidos
Ver en Google Maps
Precio por sqft
Bajo
Alto
Se unió hace 3 meses
Usted ha preguntado por esta propiedad
El agente se comunicará con usted pronto por
Publicado por
1
Anuncios
2026
Se unió
Reserva una visita con Ashley Tidwell
Elija una fecha y si prefiere una visita virtual o presencial con el agente.
Fecha preferida
Tipo de tour

Chattanooga-East Brainerd
7158 Lee Highway, 37421, Chattanooga, United States
Ver perfil de la agencia
Última actualización
Septiembre 11
Primera publicación
Julio 24
Licencia del agente
#TN381446
Referencia del anuncio
2137125815908904
Estado del anuncio
Propiedades similares cercanas
Nuevos anuncios en Ooltewah


Explorar más viviendas en venta
Ooltewah, TN, Estados Unidos tipos de propiedad
Ooltewah, TN, Estados Unidos búsquedas populares
- Propiedades con Piscina en Ooltewah, TN, Estados Unidos
- Propiedades Vista a la Montaña en Ooltewah, TN, Estados Unidos
- Propiedades con Terraza en Ooltewah, TN, Estados Unidos
- Propiedades Vista al Agua en Ooltewah, TN, Estados Unidos
- Propiedades con Gimnasio en Ooltewah, TN, Estados Unidos
- Propiedades con Aire Acondicionado en Ooltewah, TN, Estados Unidos
- Propiedades Renovado en Ooltewah, TN, Estados Unidos
- Propiedades Vista al Lago en Ooltewah, TN, Estados Unidos
- Propiedades con Sauna en Ooltewah, TN, Estados Unidos
- Propiedades con Ascensor en Ooltewah, TN, Estados Unidos
- Propiedades con Cine en Ooltewah, TN, Estados Unidos
- Propiedades Vista de la ciudad en Ooltewah, TN, Estados Unidos
- Propiedades Ecuestre en Ooltewah, TN, Estados Unidos
- Propiedades con Bodega en Ooltewah, TN, Estados Unidos
- Propiedades con Piscina cubierta en Ooltewah, TN, Estados Unidos
- Propiedades Cima de una colina en Ooltewah, TN, Estados Unidos
- Propiedades Frente al río en Ooltewah, TN, Estados Unidos
- Propiedades Vista al Campo de Golf en Ooltewah, TN, Estados Unidos
- Propiedades con Sauna en Ooltewah, TN, Estados Unidos
Guías e historias relacionadas
La confianza de los mejores brokers del mundo
Los agentes tras las propiedades más excepcionales del mundo publican en JamesEdition.
- Anuncios de Sotheby's, Christie's, BARNES y Engel & Völkers
- Cada anuncio se revisa antes de publicarse
- Conecte directamente con agentes verificados
Al continuar, acepta nuestros Términos y la Política de Privacidad.
brokerages we
partnered with
partnered with