$771,955
Villa Venta Valencia
- 7 Hab.
- 5 Baños
- 7,277 Sqft
- 1.25 Ac lot
- Actualizado: Abril 2
- 3
Sobre la propiedad
La descripción se tradujo automáticamente.
La descripción se muestra en el idioma original.
Código: LOSDH3458
7 dormitorios, 5 baños, 676 m 2 construidos size de parcela de 5028 m 2, Piscina
Estamos muy orgullosos de presentar esta preciosa villa/casa rural con licencia turística orientada al sur.
A muy poca distancia del centro de Ontinyent, encontramos esta impresionante propiedad con muy buen acceso, lista para sus nuevos propietarios.
Desde el momento en que se a
7 dormitorios, 5 baños, 676 m 2 construidos size de parcela de 5028 m 2, Piscina
Estamos muy orgullosos de presentar esta preciosa villa/casa rural con licencia turística orientada al sur.
A muy poca distancia del centro de Ontinyent, encontramos esta impresionante propiedad con muy buen acceso, lista para sus nuevos propietarios.
Desde el momento en que se a
Ref: LOSDH3458
7 bedrooms, 5 bathrooms, 676 m² built, plot size 5028 m²
Swimming pool
We are very proud to present this beautiful villa/rustic house with a tourist license, south-facing.
Just a short distance from the center of Ontinyent, we find this impressive property with very good access, ready for its new owners.
From the moment you open the front door
7 bedrooms, 5 bathrooms, 676 m² built, plot size 5028 m²
Swimming pool
We are very proud to present this beautiful villa/rustic house with a tourist license, south-facing.
Just a short distance from the center of Ontinyent, we find this impressive property with very good access, ready for its new owners.
From the moment you open the front door
Código: LOSDH3458
7 dormitorios, 5 baños, 676 m 2 construidos size de parcela de 5028 m 2, Piscina
Estamos muy orgullosos de presentar esta preciosa villa/casa rural con licencia turística orientada al sur.
A muy poca distancia del centro de Ontinyent, encontramos esta impresionante propiedad con muy buen acceso, lista para sus nuevos propietarios.
Desde el momento en que se abre la puerta de entrada, el factor wauw está presente.
Un largo camino privado con estacionamiento sombreado para autocaravanas o caravanas (con conexión de agua) nos lleva hasta la casa y la zona de la piscina.
La villa está rodeada de terrazas (cubiertas) para disfrutar todo, todo el año.
Entramos a la propiedad a través del muy acogedor recibidor. Impresionante escalera que conduce al primer piso que actualmente es el alojamiento de los huespede.
La planta baja es la zona privada de los propietarios y se distribuye de la siguiente manera:
A la derecha:
- Amplio comedor y sala de estar con estufa de leña, ventiladores de techo y aire acondicionado, también ventanas en 3 aspectos y puertas francesas que dan a la terraza delantera.
Desde la sala de estar hay 1 dormitorio doble con puertas francesas en la terraza.
A la izquierda:
-Cocina muy grande con aire acondicionado y zona de comedor. Para cocinar hay todo lo que necesitas. Una isla, freidora empotrada, paellero y horno. Output to the back part of the house.
-Lavadero independiente con despensa
-Sótano (obra de piedra original) for storage
-Aseo de invitados con lavabo
-1 habitación doble con baño en suite
-1 habitación doble
Esta planta se beneficia de calefacción central de gas.
Volviendo al recibidor principal, vamos al primer piso.
A la izquierda:
-1 bedroom double size with balcon, zona de estar y televisión. Esta habitación tiene un baño separado en el pasillo con una ducha, lavabo y un inodoro separados.
-1 dormitorio doble de buen tamaño con armarios empotrados, balcón y televisión., también una zona de estar y un baño en suite con ducha
A la derecha:
- 1 gran sala familiar con cama matrimonial y un dormitorio independiente con 2 camas individuales. Baño en suite con ducha.
En esta primera planta se pueden alojar cómodamente 8 personas o más.
Ahora es el momento de guiarle por el jardín, muy bien cuidado y de bajo mantenimiento, con sistema de riego e iluminación exterior.
En la parte trasera de la casa encontramos una cochera para 2 coches y una terraza de baldosas con pérgola, acceso a la cocina.
En el lado este de la casa hay otra terraza y jacuzzi con pérgola.
En la parte delantera de la casa (orientada al sur) se encuentra la terraza muy grande y acogedora con hermosas vistas y vistas a la piscina.
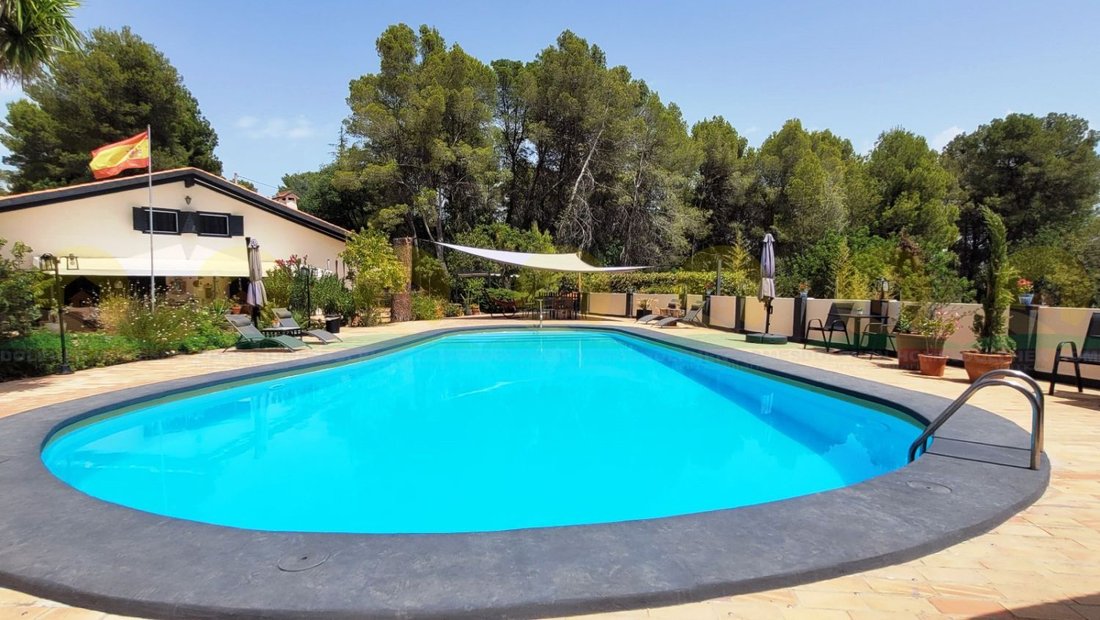
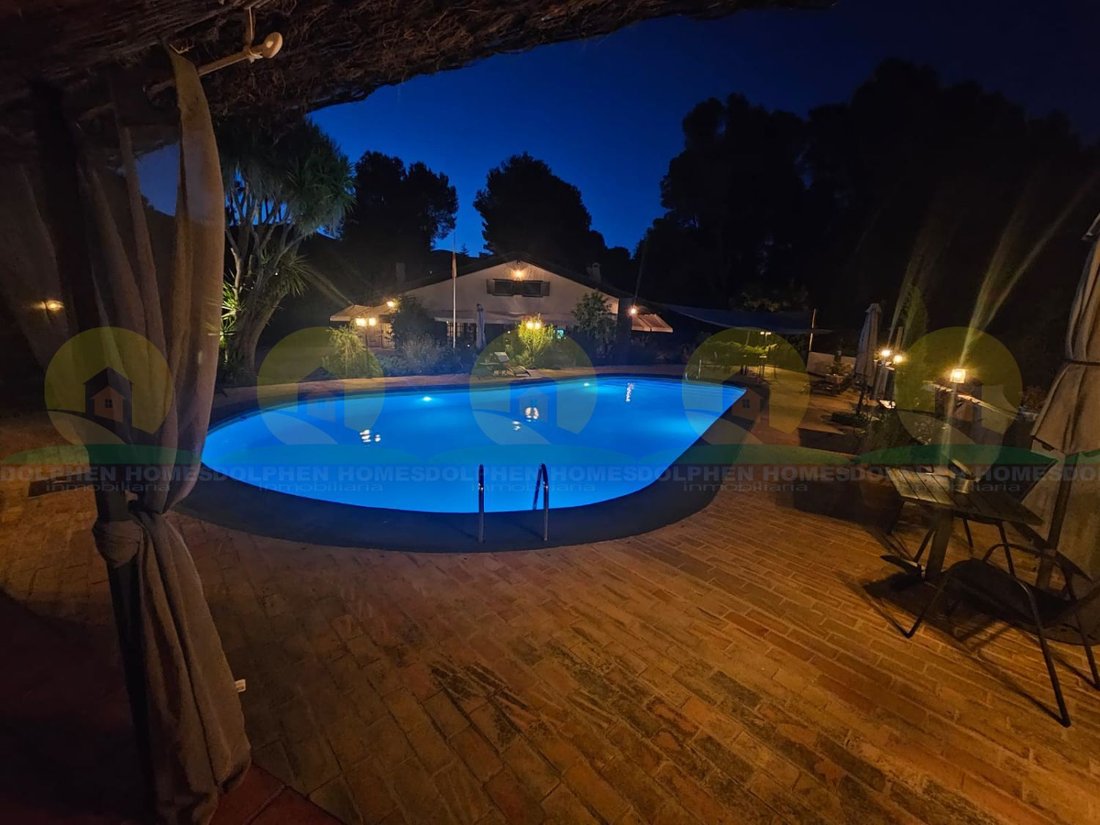
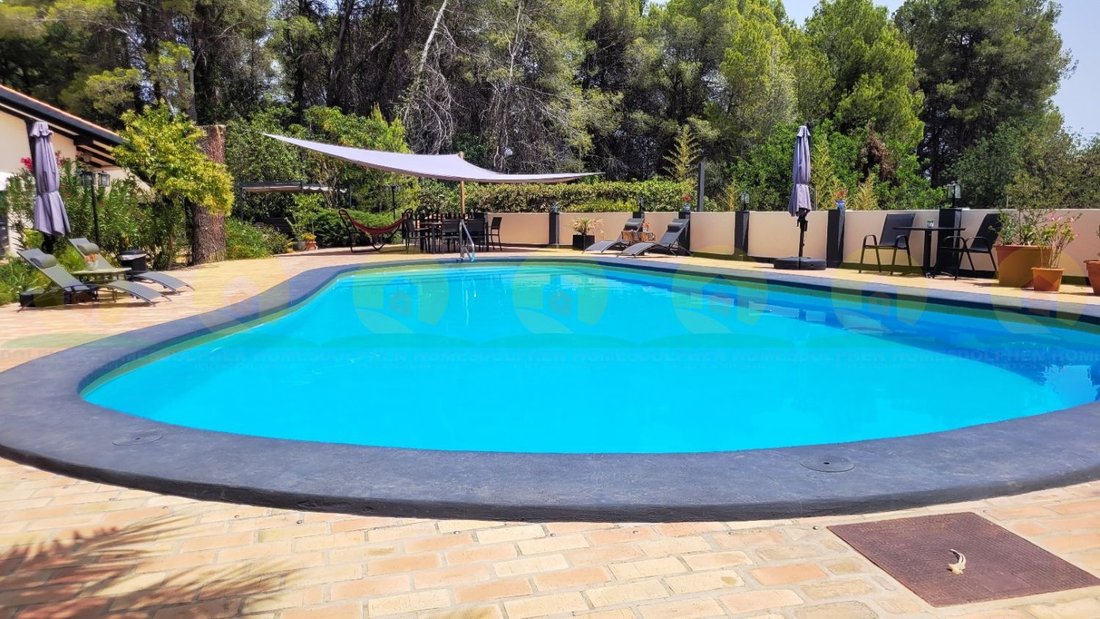
La zona de la piscina es el centro de atención del jardín. Piscina filtrada de 11x12m y pintada con una maravillosa terraza cubierta con impresionantes vistas a las montañas. Esta zona se puede utilizar todo el año y ofrece muchas posibilidades.
Debajo de la piscina, encontramos otro alojamiento para invitados muy privado y completamente independiente. Ofrece una zona de estar, un dormitorio doble y un baño en suite.
Para más espacio de almacenamiento, hay un amplio garaje con el sistema de bomba para la piscina, incluido otro baño si es necesario.
Esta hermosa propiedad ofrece infinitas posibilidades y funciona muy bien como negocio, con muchas reservas ya confirmadas para el próximo año.
Los propietarios actuales han conservado muchas de las características originales, como los azulejos valencianos, los pisos de terracota, las vigas a la vista y las paredes de piedra.
Water and electricity connected to the red, electric water heater, gas boiler.
Toda la documentación está al día.
Póngase en contacto con nosotros para obtener más detalles.
7 dormitorios, 5 baños, 676 m 2 construidos size de parcela de 5028 m 2, Piscina
Estamos muy orgullosos de presentar esta preciosa villa/casa rural con licencia turística orientada al sur.
A muy poca distancia del centro de Ontinyent, encontramos esta impresionante propiedad con muy buen acceso, lista para sus nuevos propietarios.
Desde el momento en que se abre la puerta de entrada, el factor wauw está presente.
Un largo camino privado con estacionamiento sombreado para autocaravanas o caravanas (con conexión de agua) nos lleva hasta la casa y la zona de la piscina.
La villa está rodeada de terrazas (cubiertas) para disfrutar todo, todo el año.
Entramos a la propiedad a través del muy acogedor recibidor. Impresionante escalera que conduce al primer piso que actualmente es el alojamiento de los huespede.
La planta baja es la zona privada de los propietarios y se distribuye de la siguiente manera:
A la derecha:
- Amplio comedor y sala de estar con estufa de leña, ventiladores de techo y aire acondicionado, también ventanas en 3 aspectos y puertas francesas que dan a la terraza delantera.
Desde la sala de estar hay 1 dormitorio doble con puertas francesas en la terraza.
A la izquierda:
-Cocina muy grande con aire acondicionado y zona de comedor. Para cocinar hay todo lo que necesitas. Una isla, freidora empotrada, paellero y horno. Output to the back part of the house.
-Lavadero independiente con despensa
-Sótano (obra de piedra original) for storage
-Aseo de invitados con lavabo
-1 habitación doble con baño en suite
-1 habitación doble
Esta planta se beneficia de calefacción central de gas.
Volviendo al recibidor principal, vamos al primer piso.
A la izquierda:
-1 bedroom double size with balcon, zona de estar y televisión. Esta habitación tiene un baño separado en el pasillo con una ducha, lavabo y un inodoro separados.
-1 dormitorio doble de buen tamaño con armarios empotrados, balcón y televisión., también una zona de estar y un baño en suite con ducha
A la derecha:
- 1 gran sala familiar con cama matrimonial y un dormitorio independiente con 2 camas individuales. Baño en suite con ducha.
En esta primera planta se pueden alojar cómodamente 8 personas o más.
Ahora es el momento de guiarle por el jardín, muy bien cuidado y de bajo mantenimiento, con sistema de riego e iluminación exterior.
En la parte trasera de la casa encontramos una cochera para 2 coches y una terraza de baldosas con pérgola, acceso a la cocina.
En el lado este de la casa hay otra terraza y jacuzzi con pérgola.
En la parte delantera de la casa (orientada al sur) se encuentra la terraza muy grande y acogedora con hermosas vistas y vistas a la piscina.
La zona de la piscina es el centro de atención del jardín. Piscina filtrada de 11x12m y pintada con una maravillosa terraza cubierta con impresionantes vistas a las montañas. Esta zona se puede utilizar todo el año y ofrece muchas posibilidades.
Debajo de la piscina, encontramos otro alojamiento para invitados muy privado y completamente independiente. Ofrece una zona de estar, un dormitorio doble y un baño en suite.
Para más espacio de almacenamiento, hay un amplio garaje con el sistema de bomba para la piscina, incluido otro baño si es necesario.
Esta hermosa propiedad ofrece infinitas posibilidades y funciona muy bien como negocio, con muchas reservas ya confirmadas para el próximo año.
Los propietarios actuales han conservado muchas de las características originales, como los azulejos valencianos, los pisos de terracota, las vigas a la vista y las paredes de piedra.
Water and electricity connected to the red, electric water heater, gas boiler.
Toda la documentación está al día.
Póngase en contacto con nosotros para obtener más detalles.
Ref: LOSDH3458
7 bedrooms, 5 bathrooms, 676 m² built, plot size 5028 m²
Swimming pool
We are very proud to present this beautiful villa/rustic house with a tourist license, south-facing.
Just a short distance from the center of Ontinyent, we find this impressive property with very good access, ready for its new owners.
From the moment you open the front door, the wow factor is present.
A long private driveway with shaded parking for motorhomes or caravans (with water connection) leads us to the house and pool area.
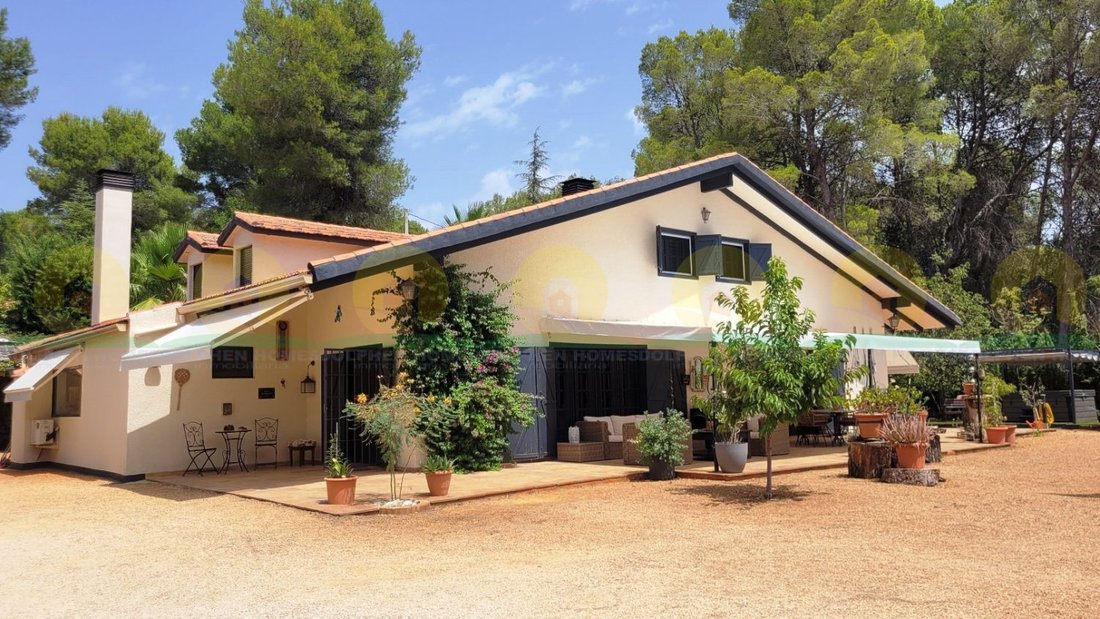
The villa is surrounded by covered terraces to enjoy all year round.
We enter the property through a very welcoming entrance hall. An impressive staircase leads to the first floor, which currently serves as guest accommodation.
The ground floor is the private area for the owners and is laid out as follows:
To the right:
- Spacious dining and living room with wood stove, ceiling fans, and air conditioning
- Windows on three sides and French doors opening to the front terrace
- From the living room, there is 1 double bedroom with French doors to the terrace
To the left:
- Very large kitchen with air conditioning and dining area
- Fully equipped for cooking: island, built-in fryer, paella burner, and oven
- Exit to the rear of the house
- Separate laundry room with pantry
- Basement (original stonework) for storage
- Guest toilet with sink
- 1 double bedroom with en-suite bathroom
- 1 double bedroom
This floor benefits from central gas heating.
Returning to the main entrance hall, we go to the first floor.
To the left:
- 1 good-sized double bedroom with balcony, seating area, and TV
- This room has a separate bathroom in the hallway with shower, sink, and separate toilet
- 1 good-sized double bedroom with built-in wardrobes, balcony, TV, seating area, and en-suite bathroom with shower
To the right:
- 1 large family room with double bed
- 1 separate bedroom with 2 single beds
- En-suite bathroom with shower
This first floor can comfortably accommodate 8 or more people.
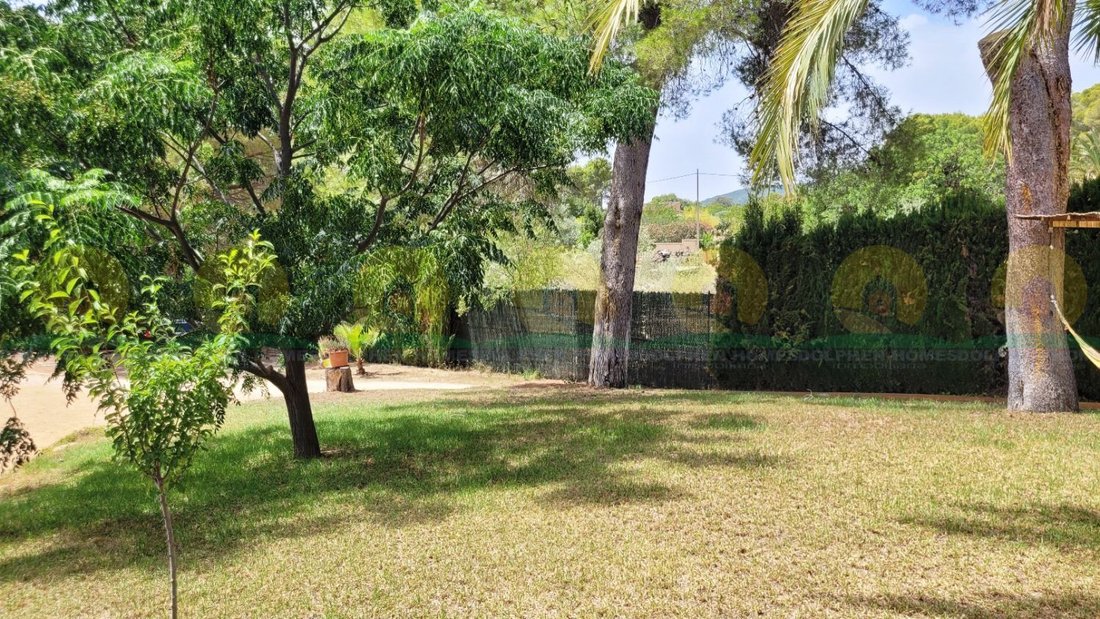
Now, let’s guide you through the garden, very well maintained and low maintenance, with irrigation system and outdoor lighting.
At the rear of the house, there is a garage for 2 cars and a tiled terrace with pergola, with access to the kitchen.
On the east side of the house, there is another terrace and a jacuzzi with pergola.
At the front of the house (south-facing) is a very large and cozy terrace with beautiful views and views of the pool.
The pool area is the centerpiece of the garden. Filtered pool measuring 11x12m, painted, with a wonderful covered terrace offering stunning mountain views.
This area can be used all year round and offers many possibilities.
Below the pool, there is another very private and completely independent guest accommodation. It offers a living area, a double bedroom, and an en-suite bathroom.
For additional storage space, there is a large garage with the pool pump system, including another bathroom if needed.
This beautiful property offers endless possibilities and works very well as a business, with many bookings already confirmed for next year.
The current owners have preserved many original features, such as Valencian tiles, terracotta floors, exposed beams, and stone walls.
Water and electricity connected to the grid, electric water heater, gas boiler.
All documentation is up to date.
Contact us for more details.
7 bedrooms, 5 bathrooms, 676 m² built, plot size 5028 m²
Swimming pool
We are very proud to present this beautiful villa/rustic house with a tourist license, south-facing.
Just a short distance from the center of Ontinyent, we find this impressive property with very good access, ready for its new owners.
From the moment you open the front door, the wow factor is present.
A long private driveway with shaded parking for motorhomes or caravans (with water connection) leads us to the house and pool area.
The villa is surrounded by covered terraces to enjoy all year round.
We enter the property through a very welcoming entrance hall. An impressive staircase leads to the first floor, which currently serves as guest accommodation.
The ground floor is the private area for the owners and is laid out as follows:
To the right:
- Spacious dining and living room with wood stove, ceiling fans, and air conditioning
- Windows on three sides and French doors opening to the front terrace
- From the living room, there is 1 double bedroom with French doors to the terrace
To the left:
- Very large kitchen with air conditioning and dining area
- Fully equipped for cooking: island, built-in fryer, paella burner, and oven
- Exit to the rear of the house
- Separate laundry room with pantry
- Basement (original stonework) for storage
- Guest toilet with sink
- 1 double bedroom with en-suite bathroom
- 1 double bedroom
This floor benefits from central gas heating.
Returning to the main entrance hall, we go to the first floor.
To the left:
- 1 good-sized double bedroom with balcony, seating area, and TV
- This room has a separate bathroom in the hallway with shower, sink, and separate toilet
- 1 good-sized double bedroom with built-in wardrobes, balcony, TV, seating area, and en-suite bathroom with shower
To the right:
- 1 large family room with double bed
- 1 separate bedroom with 2 single beds
- En-suite bathroom with shower
This first floor can comfortably accommodate 8 or more people.
Now, let’s guide you through the garden, very well maintained and low maintenance, with irrigation system and outdoor lighting.
At the rear of the house, there is a garage for 2 cars and a tiled terrace with pergola, with access to the kitchen.
On the east side of the house, there is another terrace and a jacuzzi with pergola.
At the front of the house (south-facing) is a very large and cozy terrace with beautiful views and views of the pool.
The pool area is the centerpiece of the garden. Filtered pool measuring 11x12m, painted, with a wonderful covered terrace offering stunning mountain views.
This area can be used all year round and offers many possibilities.
Below the pool, there is another very private and completely independent guest accommodation. It offers a living area, a double bedroom, and an en-suite bathroom.
For additional storage space, there is a large garage with the pool pump system, including another bathroom if needed.
This beautiful property offers endless possibilities and works very well as a business, with many bookings already confirmed for next year.
The current owners have preserved many original features, such as Valencian tiles, terracotta floors, exposed beams, and stone walls.
Water and electricity connected to the grid, electric water heater, gas boiler.
All documentation is up to date.
Contact us for more details.
-
Tipo de propiedad
Villa
-
Año de construcción
1980
-
Precio/pie²
$106
Características
Explorar la zona
Santa Ana, Ontinyent, 46870, Spain
Ver en Google Maps
Precio por sqft
Bajo
Alto
Se unió hace 3 años
Usted ha preguntado por esta propiedad
El agente se comunicará con usted pronto por
Publicado por
6
Anuncios
2023
Se unió
Reserva una visita con the agent
Elija una fecha y si prefiere una visita virtual o presencial con el agente.
Fecha preferida
Tipo de tour
Última actualización
Abril 2
Primera publicación
Octubre 15, 2024
Referencia del anuncio
14691469271
La confianza de los mejores brokers del mundo
Los agentes tras las propiedades más excepcionales del mundo publican en JamesEdition.
- Anuncios de Sotheby's, Christie's, BARNES y Engel & Völkers
- Cada anuncio se revisa antes de publicarse
- Conecte directamente con agentes verificados
Al continuar, acepta nuestros Términos y la Política de Privacidad.