$685,000
Single Family Residence In Ontario
- 5 Hab.
- 4 Baños
- 2,947 Sqft
- 6.66 Ac lot
- Actualizado: Julio 10
- Fuente: MLS Now MLS#5226166
Sobre la propiedad
La descripción se tradujo automáticamente.
La descripción se muestra en el idioma original.
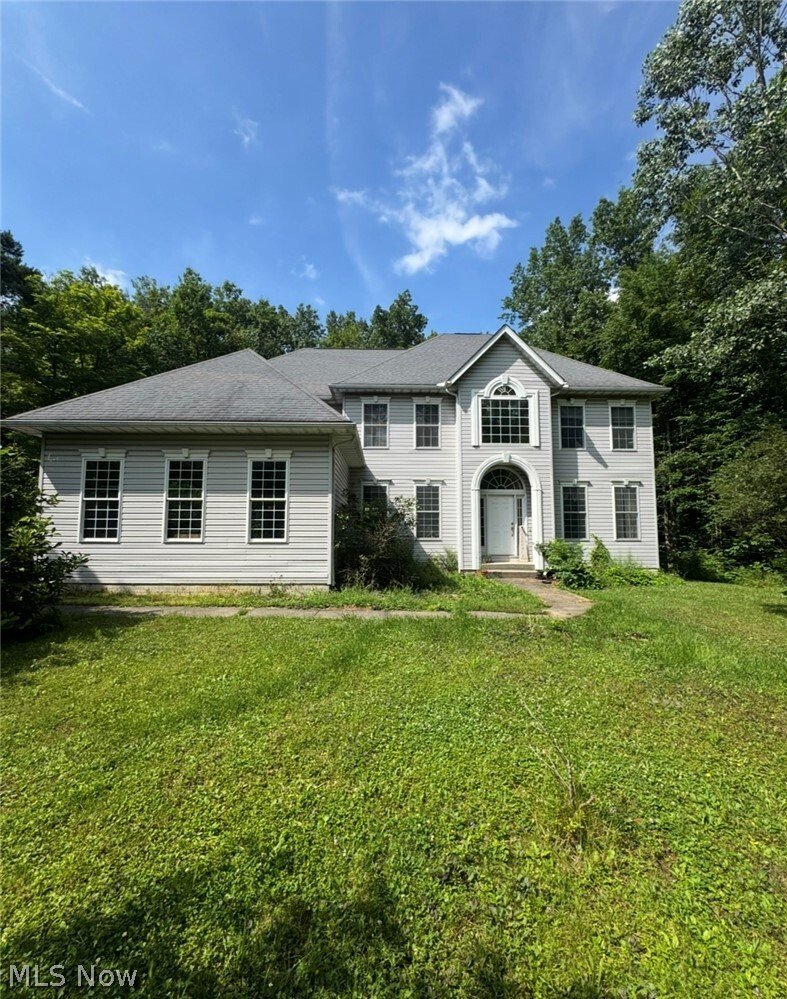
Nestled on 6.66 private acres, this custom-built 5-bedroom, 4 full-bath home offers 2,947 sq. ft. of thoughtfully designed living space with quality craftsmanship and a peaceful country setting just minutes from all the conveniences of Ontario. Built in 2003, the home welcomes you with an impressive 18-foot foyer that flows into a stunning two-story family room filled with natural light. The rest
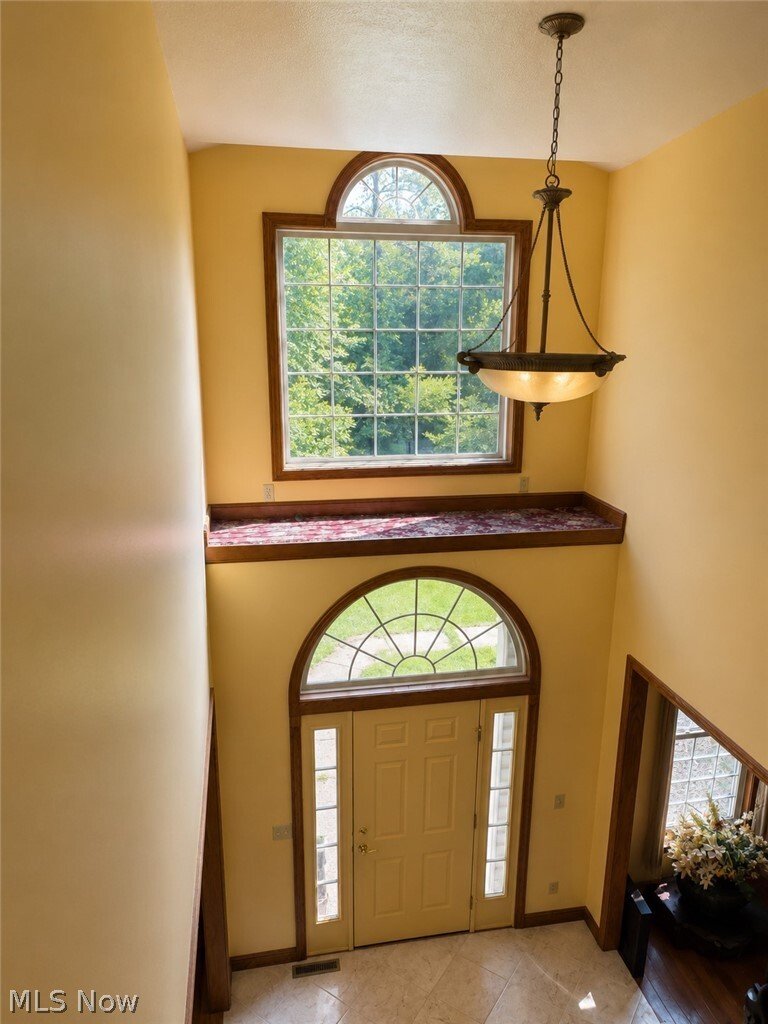
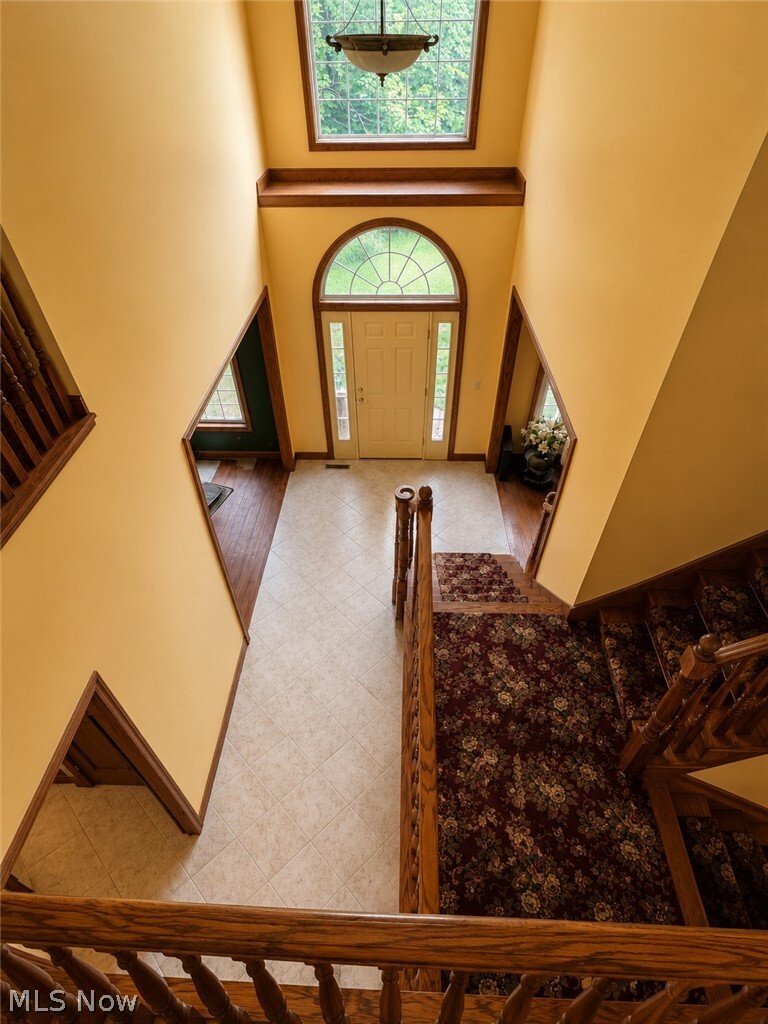
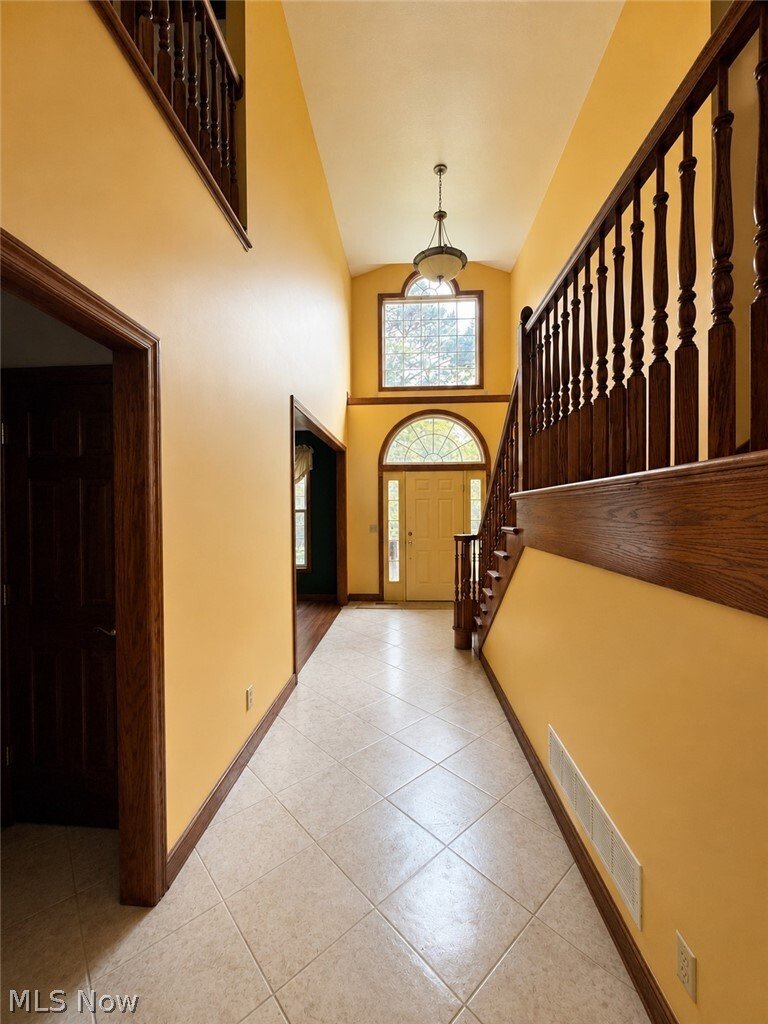
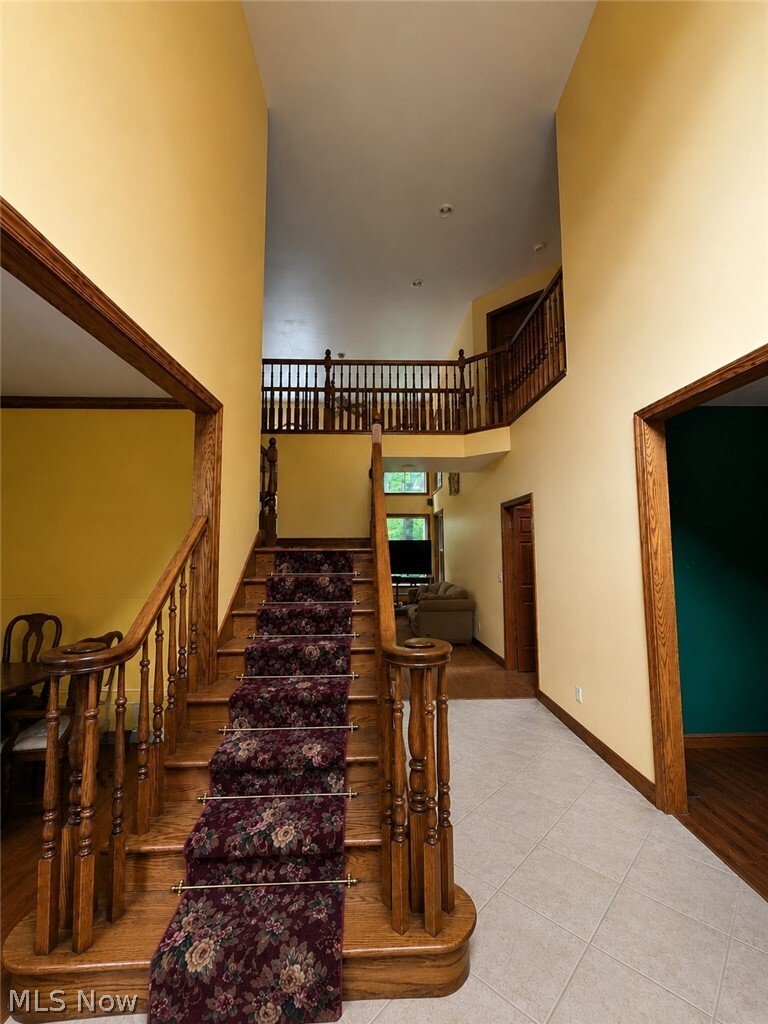
Nestled on 6.66 private acres, this custom-built 5-bedroom, 4 full-bath home offers 2,947 sq. ft. of thoughtfully designed living space with quality craftsmanship and a peaceful country setting just minutes from all the conveniences of Ontario. Built in 2003, the home welcomes you with an impressive 18-foot foyer that flows into a stunning two-story family room filled with natural light. The rest of the main level features airy 9-foot ceilings throughout, offering a spacious formal living room, formal dining room, and a beautifully appointed kitchen with granite countertops, solid wood cabinetry, and a walk-in pantry. A first-floor guest bedroom and full bath complete this level, providing excellent potential for guests or multigenerational living.
Upstairs, the second level features comfortable 8-foot ceilings across four spacious bedrooms. This includes a private owner’s suite with a tray ceiling, bay window, oversized walk-in closet, and an ensuite featuring a soaking tub, separate shower, dual-sink vanity, and private water closet. The second-floor laundry room adds everyday convenience. The oversized 3.5-car attached garage includes a dedicated workshop area, while a 14’ x 18’ utility building and 12’ x 8’ storage building provide even more room for equipment, hobbies, or additional storage.
Additional features include engineered floor joists, advanced insulation for energy efficiency, an owned propane tank, whole-house generator, furnace and central air replaced in 2024, and a water heater installed in 2025. This property delivers the perfect combination of country living and modern convenience. Pictures have been digitally enhanced by AI to remove personal property and improve presentation.
Upstairs, the second level features comfortable 8-foot ceilings across four spacious bedrooms. This includes a private owner’s suite with a tray ceiling, bay window, oversized walk-in closet, and an ensuite featuring a soaking tub, separate shower, dual-sink vanity, and private water closet. The second-floor laundry room adds everyday convenience. The oversized 3.5-car attached garage includes a dedicated workshop area, while a 14’ x 18’ utility building and 12’ x 8’ storage building provide even more room for equipment, hobbies, or additional storage.
Additional features include engineered floor joists, advanced insulation for energy efficiency, an owned propane tank, whole-house generator, furnace and central air replaced in 2024, and a water heater installed in 2025. This property delivers the perfect combination of country living and modern convenience. Pictures have been digitally enhanced by AI to remove personal property and improve presentation.
-
Tipo de propiedad
Casa
-
Pisos
2
-
Año de construcción
2003
-
Precio/pie²
$232
Características
- Garaje
- Vestidor
- Aire Acondicionado
- Aparcamiento
- Encimeras de piedra
- Techo alto
- Privacidad
- Lavadero
- Isla de cocina
Explorar la zona
3650 W 4th Street, Mansfield, Ohio, Estados Unidos
Ver en Google Maps
Precio por sqft
Bajo
Alto
Se unió hace 7 meses
Usted ha preguntado por esta propiedad
El agente se comunicará con usted pronto por
Publicado por
5
Anuncios
2026
Se unió
Reserva una visita con the agent
Elija una fecha y si prefiere una visita virtual o presencial con el agente.
Fecha preferida
Tipo de tour
Última actualización
Julio 10
Primera publicación
Jul 10
Referencia del anuncio
5226166
Estado del anuncio
The data relating to real estate for sale on this website comes in part from the Internet Data Exchange program of MLS Now. Real estate listings are marked with the Internet Data Exchange logo and detailed information about them includes the name of the listing broker(s). Information Deemed Reliable But Not Guaranteed.
La confianza de los mejores brokers del mundo
Los agentes tras las propiedades más excepcionales del mundo publican en JamesEdition.
- Anuncios de Sotheby's, Christie's, BARNES y Engel & Völkers
- Cada anuncio se revisa antes de publicarse
- Conecte directamente con agentes verificados
Al continuar, acepta nuestros Términos y la Política de Privacidad.
brokerages we
partnered with
partnered with