

$1,198,000
Single Family Detached Ontario
- 4 Hab.
- 3 Baños
- 2,643 Sqft
- 17,978 Sqft lot
- Actualizado: Ayer
- MLS#TR26193119
Sobre la propiedad
La descripción se tradujo automáticamente.
La descripción se muestra en el idioma original.
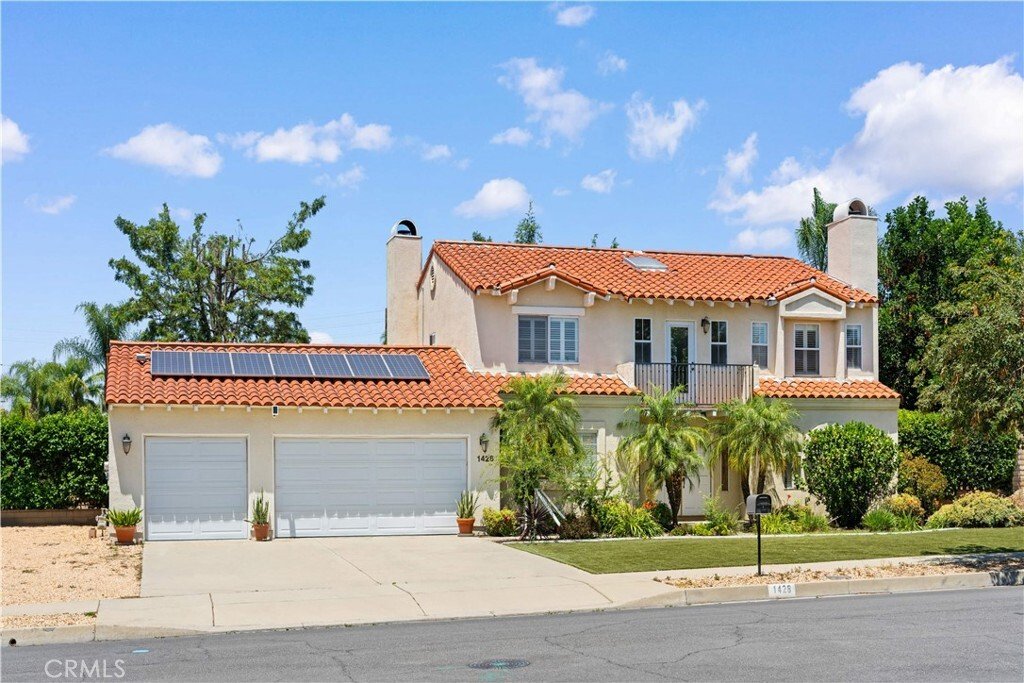
Welcome to this beautifully remodeled two-story home situated on an expansive 17,976 sq. ft. lot in one of Ontario’s desirable neighborhoods. Offering 4 bedrooms, 3 bathrooms, and approximately 2,643 sq. ft. of living space, this move-in-ready residence blends modern updates with exceptional flexibility and future potential. The inviting interior features soaring ceilings, abundant natural light,
Welcome to this beautifully remodeled two-story home situated on an expansive 17,976 sq. ft. lot in one of Ontario’s desirable neighborhoods. Offering 4 bedrooms, 3 bathrooms, and approximately 2,643 sq. ft. of living space, this move-in-ready residence blends modern updates with exceptional flexibility and future potential. The inviting interior features soaring ceilings, abundant natural light, an updated kitchen and bathrooms, upgraded flooring, modern lighting, plantation shutters, and fresh finishes throughout. The main level offers a formal living room and family room, both with fireplaces, dining area, office/flex space that may accommodate a fifth bedroom, full bathroom, and laundry room. Upstairs are four spacious bedrooms and two additional bathrooms. Outside, the oversized lot provides ample room for RV parking, an ADU, future expansion, or a resort-style backyard—buyer to verify. Additional highlights include a fully paid solar system, spacious 3-car garage, and generous driveway parking. Conveniently located near schools, parks, shopping, dining, and major freeways, this property offers the space, comfort, and versatility to meet a variety of lifestyles.
-
Tipo de propiedad
Casa
-
Año de construcción
1991
-
Precio/pie²
$453
Características
Explorar la zona
1428 S Helen Avenue, Ontario, CA 91762, California, Estados Unidos
Ver en Google Maps
Precio por sqft
Bajo
Alto
Se unió hace 6 meses
Usted ha preguntado por esta propiedad
El agente se comunicará con usted pronto por
Publicado por
4
Anuncios
2026
Se unió
Reserva una visita con James Quach
Elija una fecha y si prefiere una visita virtual o presencial con el agente.
Fecha preferida
Tipo de tour

Riverside Central
7898 Mission Grove Pkwy S., Ste. 102, 92508, Riverside, United States
Ver perfil de la agencia
Última actualización
Ayer
Primera publicación
Sep 9
Licencia del agente
#02067248
Referencia del anuncio
2154965270378826
Estado del anuncio
Propiedades similares cercanas
Nuevos anuncios en Ontario






Explorar más viviendas en venta
Ontario, CA, Estados Unidos tipos de propiedad
Ontario, CA, Estados Unidos búsquedas populares
- Propiedades con Garaje en Ontario, CA, Estados Unidos
- Propiedades Obras nuevas en Ontario, CA, Estados Unidos
- Propiedades con Piscina en Ontario, CA, Estados Unidos
- Propiedades Moderno en Ontario, CA, Estados Unidos
- Propiedades con Jacuzzi en Ontario, CA, Estados Unidos
- Propiedades Renovado en Ontario, CA, Estados Unidos
- Propiedades con Cancha de Tenis en Ontario, CA, Estados Unidos
- Propiedades Ecuestre en Ontario, CA, Estados Unidos
- Propiedades con Sala de juegos en Ontario, CA, Estados Unidos
- Propiedades Comunidad Cerrada en Ontario, CA, Estados Unidos
- Propiedades con Cocina exterior en Ontario, CA, Estados Unidos
Guías e historias relacionadas
La confianza de los mejores brokers del mundo
Los agentes tras las propiedades más excepcionales del mundo publican en JamesEdition.
- Anuncios de Sotheby's, Christie's, BARNES y Engel & Völkers
- Cada anuncio se revisa antes de publicarse
- Conecte directamente con agentes verificados
Al continuar, acepta nuestros Términos y la Política de Privacidad.
brokerages we
partnered with
partnered with