$783,547
4 Bedrooms Single Family Detached
- 4 Hab.
- 3 Baños
- 2,331 Sqft
- 1 Sqft lot
- Actualizado: Septiembre 8
- MLS#CV26185683
Sobre la propiedad
La descripción se tradujo automáticamente.
La descripción se muestra en el idioma original.
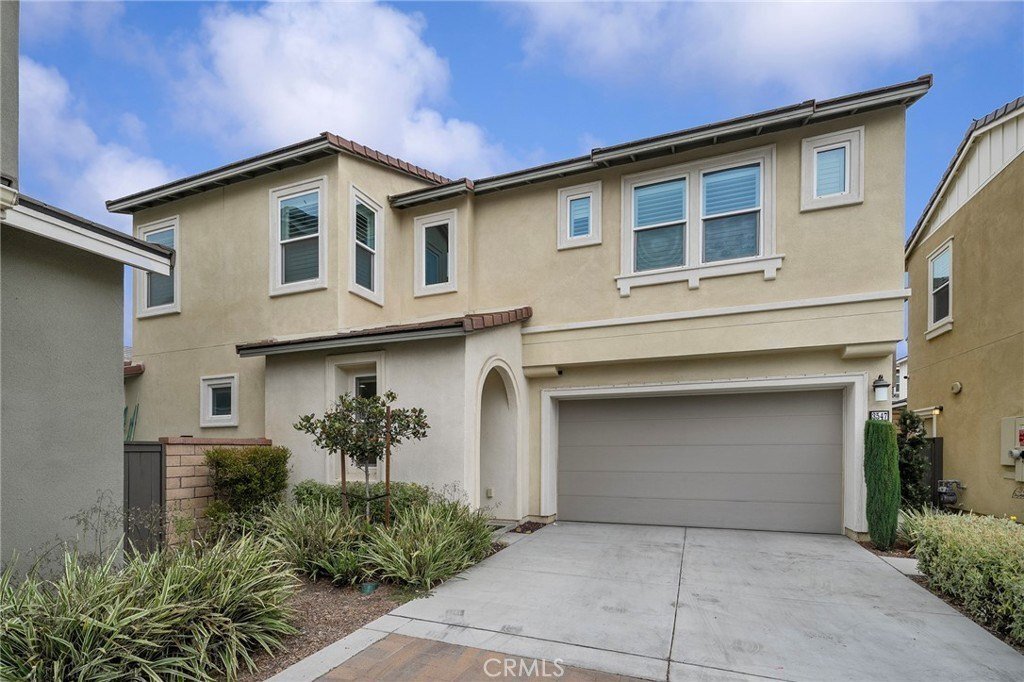
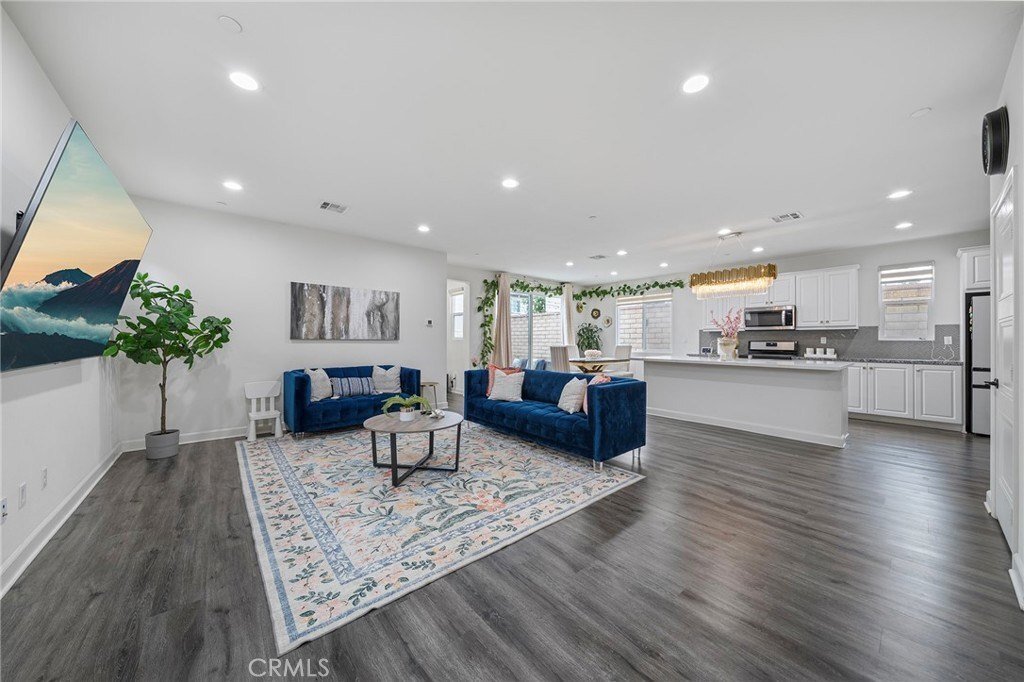
Current loan may be ASSUMABLE! Welcome to this beautifully appointed 4-bedroom, 3-bath home in the desirable Canvas Park at New Haven community. Thoughtfully designed for both everyday living and entertaining, the home includes the convenience of a downstairs bedroom and full bath: ideal for guests, extended family, or a private home office. Step inside to a spacious, open-concept living area feat
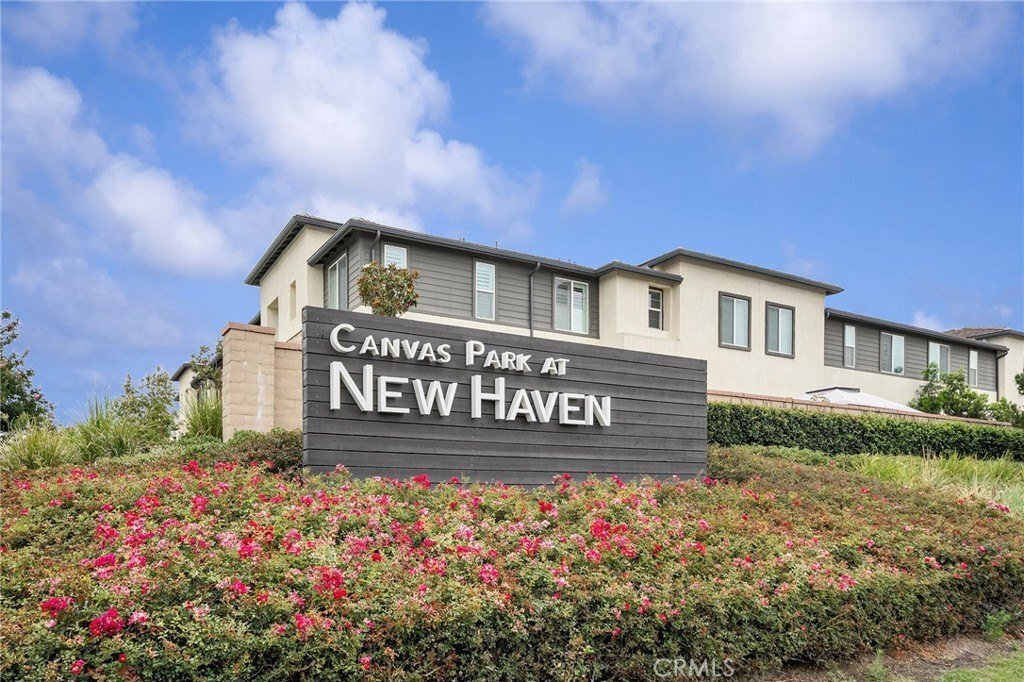
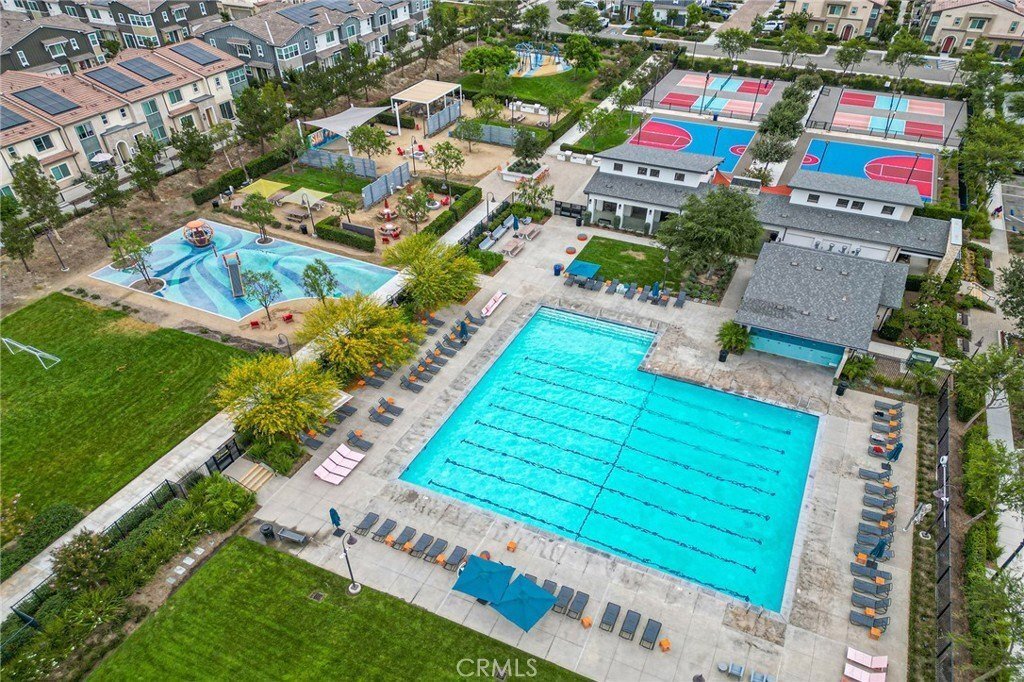
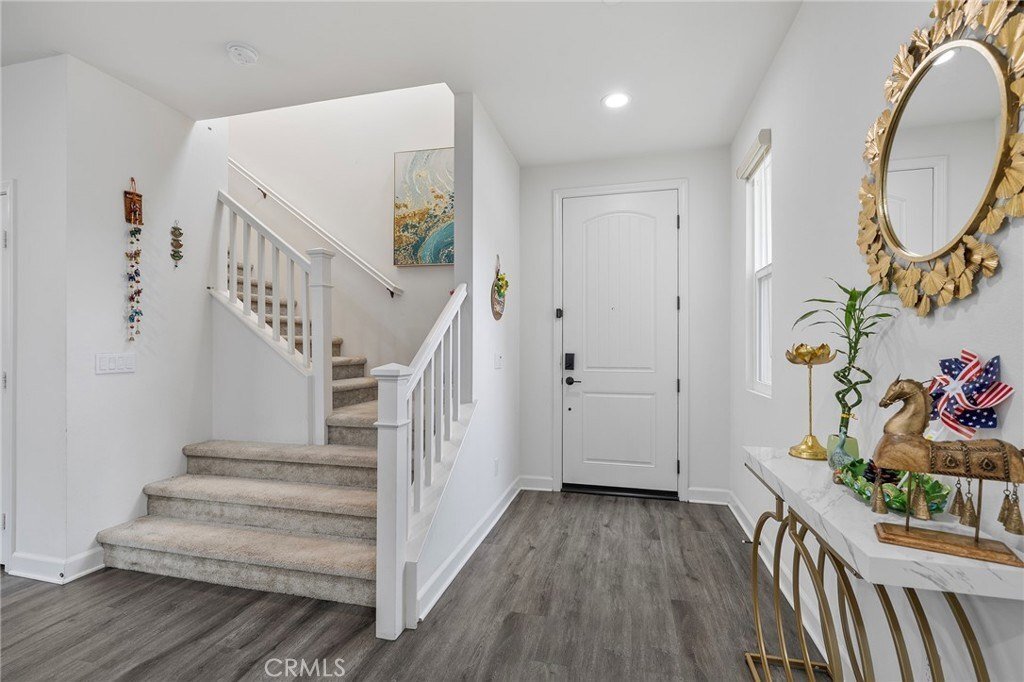
Current loan may be ASSUMABLE! Welcome to this beautifully appointed 4-bedroom, 3-bath home in the desirable Canvas Park at New Haven community. Thoughtfully designed for both everyday living and entertaining, the home includes the convenience of a downstairs bedroom and full bath: ideal for guests, extended family, or a private home office. Step inside to a spacious, open-concept living area featuring luxury vinyl plank flooring throughout the main level. The stylish kitchen is anchored by an oversized island with an accent quartz countertop, generous seating for casual dining, white cabinetry, brushed gold fixtures, and an elegant statement light fixture above. A herringbone-patterned tile feature wall complements the kitchen backsplash and creates the perfect backdrop for a dry bar, buffet, or additional entertaining space. A walk-in pantry provides excellent storage and is conveniently positioned near the entrance to the attached 2-car garage. Sliding glass doors from the dining area open to a thoughtfully landscaped backyard featuring low-maintenance turf, concrete patio areas, and raised planter-style edging along the block wall. A gas line hookup is already in place for a future barbecue or outdoor cooking area. Upstairs are three additional bedrooms, two bathrooms, and a versatile loft that can serve as a second living area, shared office or study space, workout area, playroom, or whatever best suits your lifestyle. Both upstairs bathrooms feature dual sinks. The spacious primary en-suite offers a private commode, separate shower and soaking tub, dual-sink vanity, and a generously sized walk-in closet. The home also features solar, adding another desirable benefit. As part of the Canvas Park at New Haven community, residents can enjoy an array of amenities including pickleball courts, pool, spa, fire pit, sport courts, and additional spaces designed for recreation, gathering, and relaxation. A wonderful opportunity to enjoy a stylish home along with the lifestyle and amenities this popular community has to offer. More to appreciate with your private showing. See it! Love it! Buy it!
-
Tipo de propiedad
Casa
-
Año de construcción
2022
-
Precio/pie²
$336
Características
- Garaje
- Cocina abierta
- Vestidor
- Piscina
- Fogata
- Aire Acondicionado
- Isla de cocina
- Bar
Explorar la zona
3547 E Delight Paseo, Ontario, CA 91761, California, Estados Unidos
Ver en Google Maps
Precio por sqft
Bajo
Alto
Se unió hace 10 años
Usted ha preguntado por esta propiedad
El agente se comunicará con usted pronto por
Publicado por
8
Anuncios
2016
Se unió
Reserva una visita con Kimberly Olbrich
Elija una fecha y si prefiere una visita virtual o presencial con el agente.
Fecha preferida
Tipo de tour

CENTURY 21 Citrus Realty
1100 Via Verde Drive, 91773, San Dimas, California, United States
Ver perfil de la agencia
Última actualización
Septiembre 8
Primera publicación
Sep 3
Referencia del anuncio
CAC1CDE4-7D7A-4098-B477-7761758642B5
Propiedades similares cercanas
Nuevos anuncios en Ontario






Explorar más viviendas en venta
Ontario, CA, Estados Unidos tipos de propiedad
Ontario, CA, Estados Unidos búsquedas populares
- Propiedades con Garaje en Ontario, CA, Estados Unidos
- Propiedades Obras nuevas en Ontario, CA, Estados Unidos
- Propiedades con Piscina en Ontario, CA, Estados Unidos
- Propiedades Moderno en Ontario, CA, Estados Unidos
- Propiedades con Jacuzzi en Ontario, CA, Estados Unidos
- Propiedades Renovado en Ontario, CA, Estados Unidos
- Propiedades con Cancha de Tenis en Ontario, CA, Estados Unidos
- Propiedades Ecuestre en Ontario, CA, Estados Unidos
- Propiedades con Sala de juegos en Ontario, CA, Estados Unidos
- Propiedades Comunidad Cerrada en Ontario, CA, Estados Unidos
- Propiedades con Cocina exterior en Ontario, CA, Estados Unidos
Guías e historias relacionadas
La confianza de los mejores brokers del mundo
Los agentes tras las propiedades más excepcionales del mundo publican en JamesEdition.
- Anuncios de Sotheby's, Christie's, BARNES y Engel & Völkers
- Cada anuncio se revisa antes de publicarse
- Conecte directamente con agentes verificados
Al continuar, acepta nuestros Términos y la Política de Privacidad.
brokerages we
partnered with
partnered with