$580,000
4 Bedrooms Single Family Detached
- 4 Hab.
- 3 Baños
- 2,571 Sqft
- 10,455 Sqft lot
- Actualizado: Julio 28
-
2
Vistas de los últimos 30 días
- MLS#22621001
Sobre la propiedad
La descripción se tradujo automáticamente.
La descripción se muestra en el idioma original.
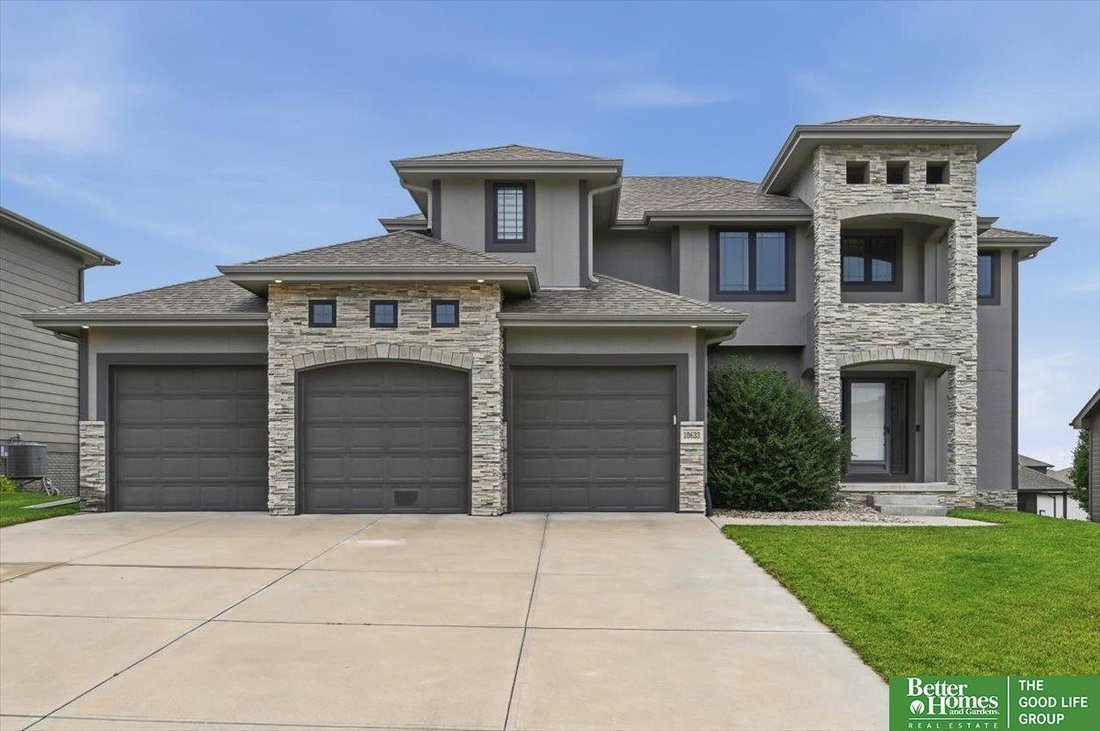
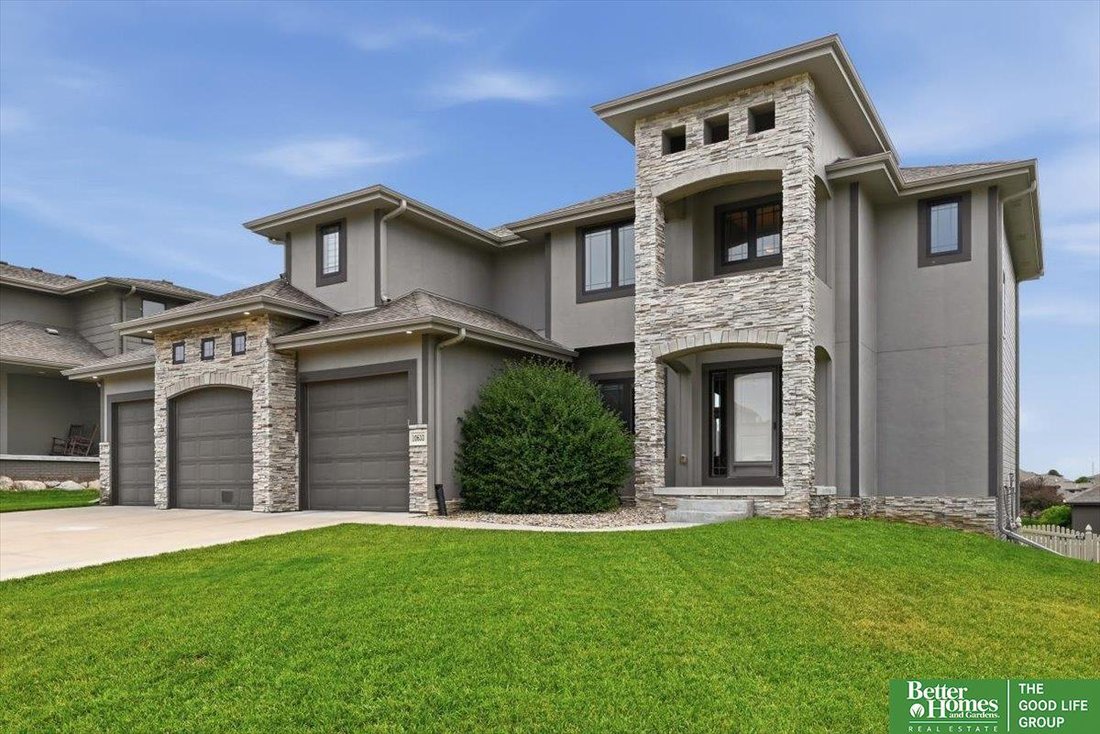
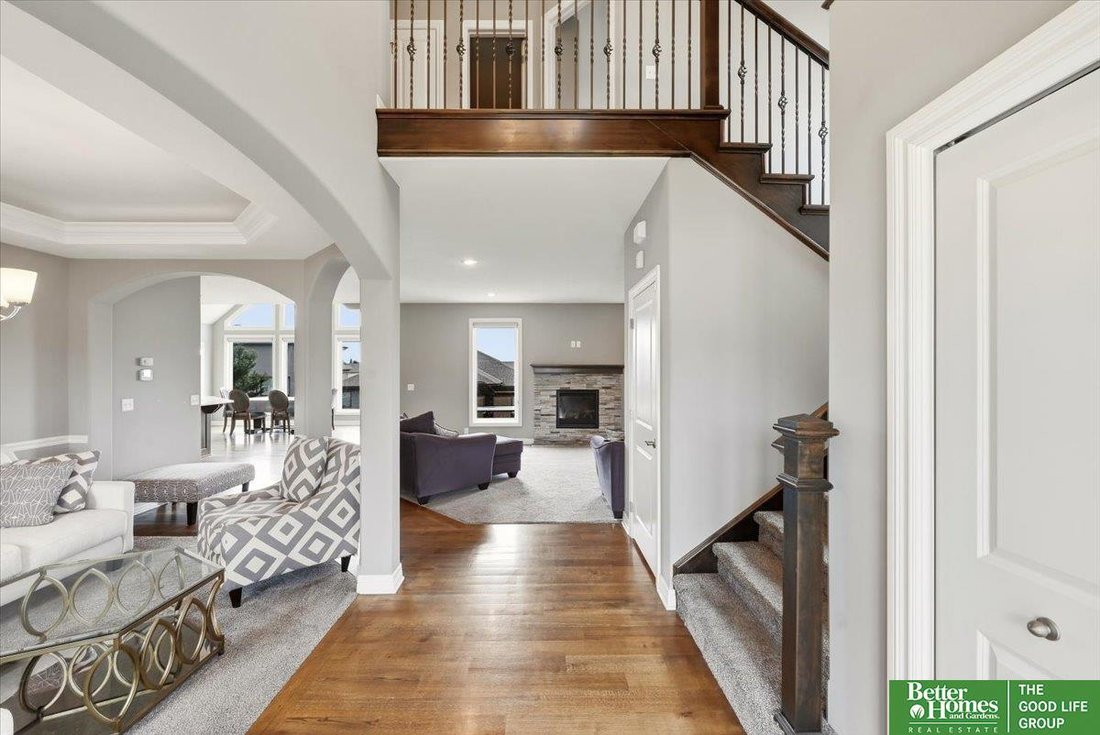
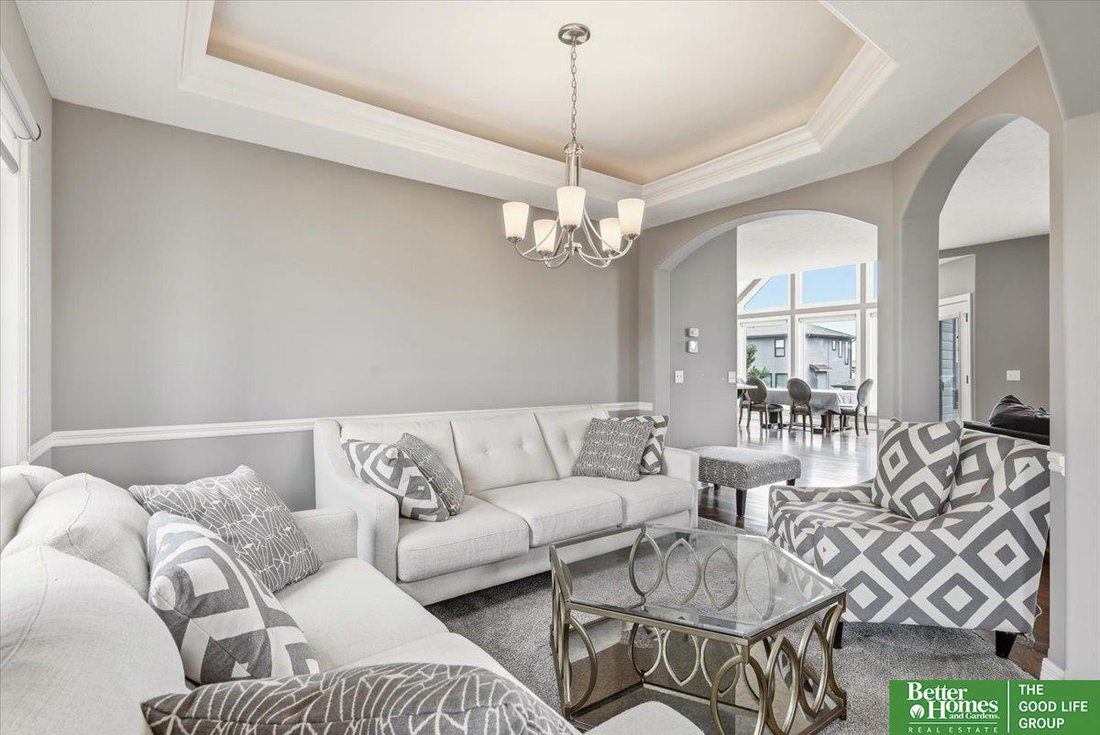
Nestled in the desirable Aspen Creek neighborhood, this beautifully designed two-story home welcomes you with soaring ceilings, an open-concept layout, and timeless finishes throughout. The heart of the home is a stunning kitchen complete with a hidden walk-in pantry, oversized island, and generous dining area - all opening to a warm and inviting family room with a fireplace. Upstairs you’ll find
Nestled in the desirable Aspen Creek neighborhood, this beautifully designed two-story home welcomes you with soaring ceilings, an open-concept layout, and timeless finishes throughout. The heart of the home is a stunning kitchen complete with a hidden walk-in pantry, oversized island, and generous dining area - all opening to a warm and inviting family room with a fireplace. Upstairs you’ll find four spacious bedrooms, a well designed Jack and Jill bathroom that provides privacy and convenience between two secondary bedrooms. Relax in your large primary suite with a spa-inspired bath and oversized walk-in closet. A walkout basement offers room to grow, while the 4-car garage provides the storage every homeowner wants! Located in the award-winning Gretna School District and just minutes from parks, shopping and dining, this home delivers the perfect combination of luxury, comfort and everyday convenience! AMA.
-
Tipo de propiedad
Casa
-
Año de construcción
2016
-
Precio/pie²
$225
Características
- Garaje
- Chimenea
- Vestidor
- Jardín
- Sauna
- Terraza
- Espacio de vida al aire libre
- Encimeras de piedra
- Lavadora Secadora
Características
Interior
- Techo alto
- Chimenea
- Isla de cocina
- Lavadora Secadora
- Bar
- Sauna
- Sótano
- Encimeras de piedra
- Vestidor
Outdoor
- Terraza
- Garaje
- Espacio de vida al aire libre
- Jardín
Explorar la zona
10633 S 191st Street, Omaha, NE 68136, Distrito electoral de Melia-Forest City, Nebraska, Estados Unidos
Ver en Google Maps
Precio por sqft
Bajo
Alto
Se unió hace 6 años
Usted ha preguntado por esta propiedad
El agente se comunicará con usted pronto por
Publicado por
Better Homes and Gardens Real Estate The Good Life Group
Nebraska, United States
Ver perfil de la agencia
14
Anuncios
2020
Se unió
Reserva una visita con the agent
Elija una fecha y si prefiere una visita virtual o presencial con el agente.
Fecha preferida
Tipo de tour
Better Homes and Gardens Real Estate The Good Life Group
Papillion, Nebraska, United States
Ver perfil de la agencia
Última actualización
Julio 28
Primera publicación
Jul 23
Referencia del anuncio
6flxxy
Propiedades similares cercanas
Nuevos anuncios en Omaha



Explorar más viviendas en venta
Omaha, NE, Estados Unidos tipos de propiedad
Omaha, NE, Estados Unidos búsquedas populares
- Propiedades con Piscina en Omaha, NE, Estados Unidos
- Propiedades con Gimnasio en Omaha, NE, Estados Unidos
- Propiedades Vista al Lago en Omaha, NE, Estados Unidos
- Propiedades Frente al Lago en Omaha, NE, Estados Unidos
- Propiedades Frente al Agua en Omaha, NE, Estados Unidos
- Propiedades Vista al Agua en Omaha, NE, Estados Unidos
- Propiedades Vista al Río en Omaha, NE, Estados Unidos
- Propiedades Duplex en Omaha, NE, Estados Unidos
- Propiedades Comunidad Cerrada en Omaha, NE, Estados Unidos
- Propiedades Frente al río en Omaha, NE, Estados Unidos
- Propiedades con Sauna en Omaha, NE, Estados Unidos
- Propiedades con Piscina cubierta en Omaha, NE, Estados Unidos
- Propiedades Vista de la ciudad en Omaha, NE, Estados Unidos
Guías e historias relacionadas
La confianza de los mejores brokers del mundo
Los agentes tras las propiedades más excepcionales del mundo publican en JamesEdition.
- Anuncios de Sotheby's, Christie's, BARNES y Engel & Völkers
- Cada anuncio se revisa antes de publicarse
- Conecte directamente con agentes verificados
Al continuar, acepta nuestros Términos y la Política de Privacidad.
brokerages we
partnered with
partnered with