Kamerlyn Hill
- 5 Hab.
- 4 Baños
- 3,060 Sqft
- 5.05 Ac lot
- MLS#2562586
Sobre la propiedad
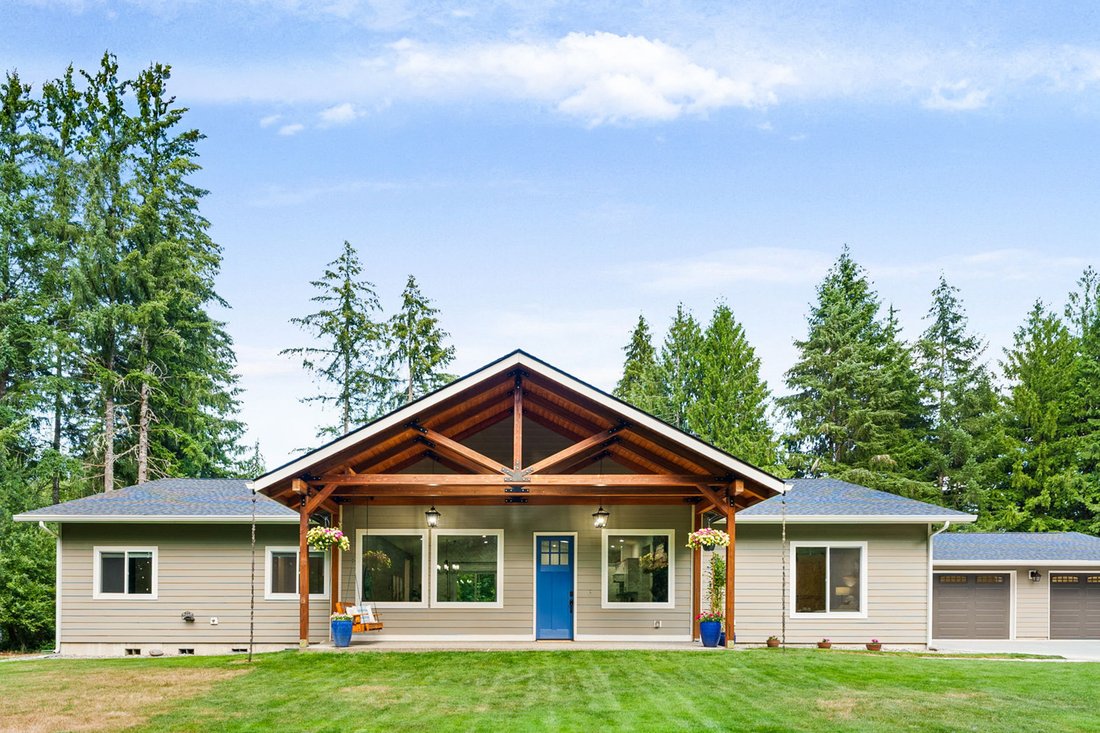
Private five-acre retreat offering 3,060 square feet of
beautifully crafted living space, blending luxury, comfort, and everyday
functionality—all just minutes from Hawks Prairie Shopping, The RAC, JBLM, and
I-5.
This thoughtfully designed five-bedroom home features a
desirable split-bedroom floor plan, with the private primary suite separated
from the additional bedro
Private five-acre retreat offering 3,060 square feet of
beautifully crafted living space, blending luxury, comfort, and everyday
functionality—all just minutes from Hawks Prairie Shopping, The RAC, JBLM, and
I-5.
This thoughtfully designed five-bedroom home features a
desirable split-bedroom floor plan, with the private primary suite separated
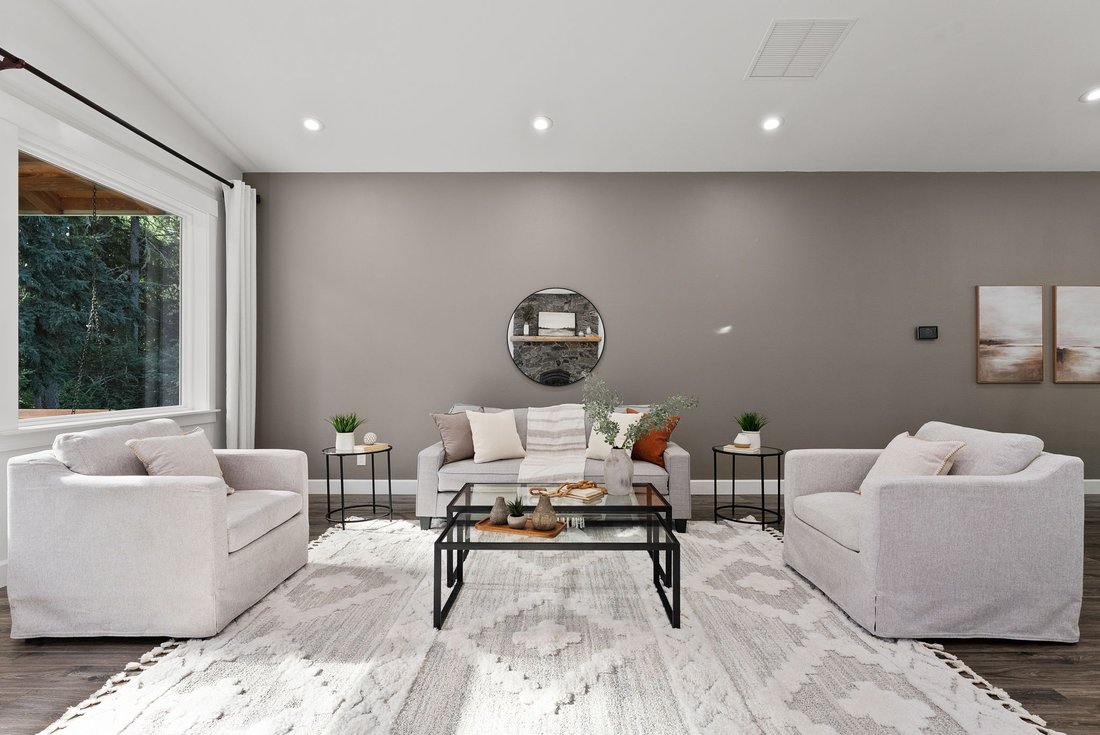
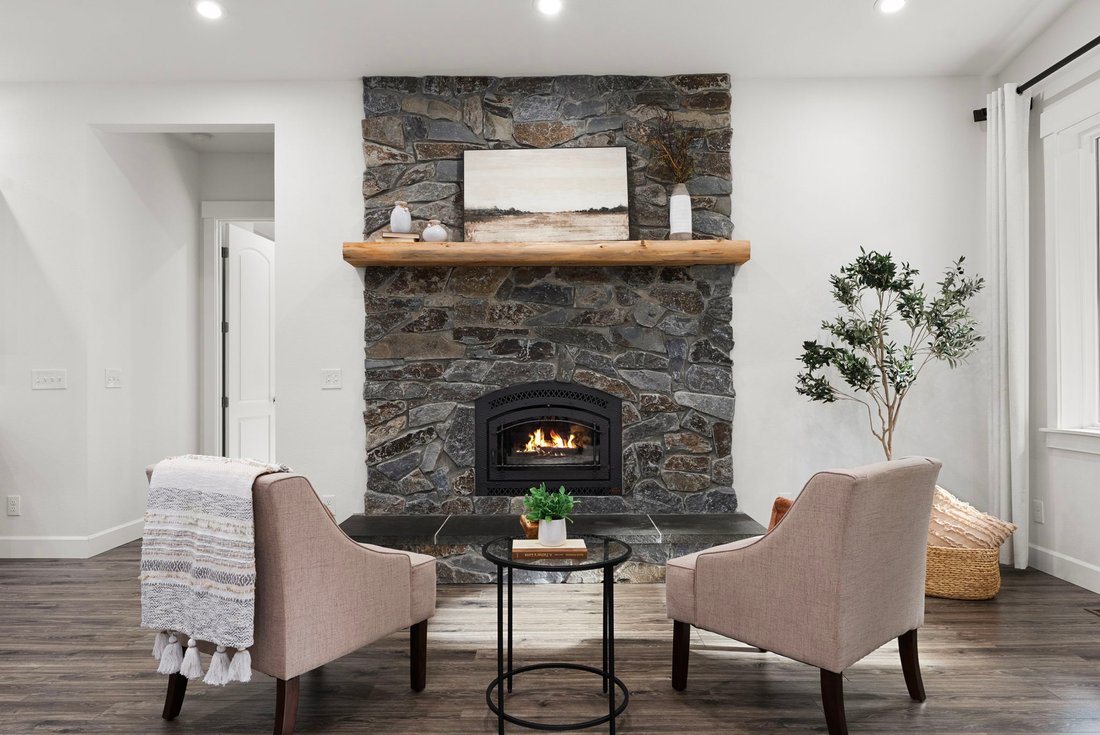
from the additional bedrooms. The open-concept living area showcases soaring
ceilings, abundant natural light, and a floor-to-ceiling natural stone
wood-burning fireplace. The chef’s kitchen features quartz countertops,
generous prep space, and an oversized island that seamlessly connects to the
dining and living areas. A large mudroom adds exceptional everyday convenience.
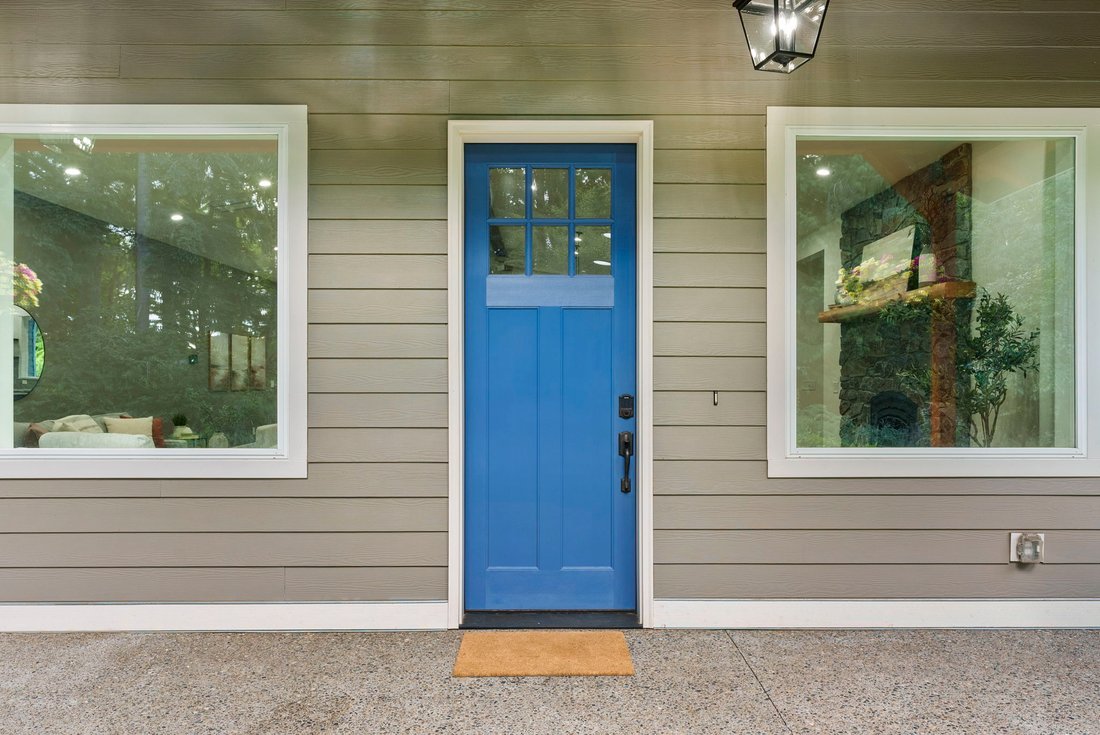
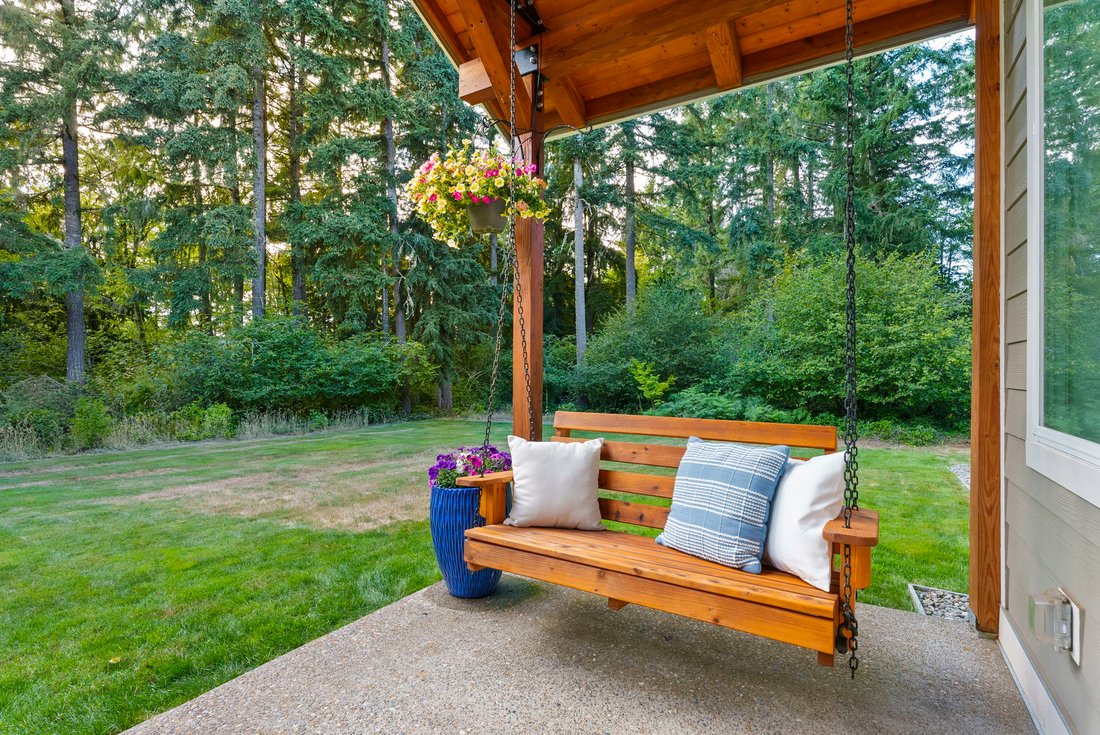
Outdoor living shines with a covered front porch,
430-square-foot partially covered back deck, expansive front and back yards, RV
parking, basketball court, and a large parking pad. The 1,000-square-foot
finished garage provides ample space for vehicles, hobbies, storage, or a
workshop.
Quality construction includes a 400-amp electrical service, efficient
three-zone heat pump HVAC system, under-soffit electrical outlets for holiday
lighting, and a six-zone irrigation system. Surrounded by five private acres,
this exceptional property offers the perfect balance of peaceful seclusion and
modern convenience, with easy access to shopping, dining, schools, and major
commuting routes. Experience the best of Pacific Northwest living in a home
built for comfort, connection, and years of enjoyment.
-
Tipo de propiedad
Casa
-
Año de construcción
2018
-
Precio/pie²
$359
Características
- Chimenea
- Garaje
- Jardín
- Vestidor
- Cancha de baloncesto
- Patio de recreo
- Cocina abierta
- Terraza
- Plano de planta 2D
Lote
- Privacidad
Interior
- Techo alto
- Chimenea
- Aire Acondicionado
- Isla de cocina
- Bar
- Cocina abierta
- Encimeras de piedra
- Vestidor
Outdoor
- Terraza
- Aparcamiento
- Garaje
- Patio de recreo
- Espacio de vida al aire libre
- Jardín
- Cancha de baloncesto
Explorar la zona
El agente se comunicará con usted pronto por
Publicado por
Reserva una visita con Sterling Stock
Elija una fecha y si prefiere una visita virtual o presencial con el agente.

Propiedades similares cercanas
Nuevos anuncios en Olympia





Explorar más viviendas en venta
Olympia, WA, Estados Unidos tipos de propiedad
Olympia, WA, Estados Unidos búsquedas populares
- Propiedades con Jardín en Olympia, WA, Estados Unidos
- Propiedades Frente al Agua en Olympia, WA, Estados Unidos
- Propiedades Vista a la Montaña en Olympia, WA, Estados Unidos
- Propiedades Vista Panorámica en Olympia, WA, Estados Unidos
- Propiedades Ecuestre en Olympia, WA, Estados Unidos
- Propiedades con Cocina abierta en Olympia, WA, Estados Unidos
- Propiedades con Piscina en Olympia, WA, Estados Unidos
- Propiedades con Sala de juegos en Olympia, WA, Estados Unidos
- Propiedades Propiedad de Inversión en Olympia, WA, Estados Unidos
- Propiedades Vista al Campo de Golf en Olympia, WA, Estados Unidos
- Propiedades Vista al Río en Olympia, WA, Estados Unidos
- Propiedades Frente al río en Olympia, WA, Estados Unidos
- Propiedades Comunidad Cerrada en Olympia, WA, Estados Unidos
- Propiedades Vista de la ciudad en Olympia, WA, Estados Unidos
- Propiedades Duplex en Olympia, WA, Estados Unidos
- Propiedades con Playa privada en Olympia, WA, Estados Unidos
Guías e historias relacionadas
La confianza de los mejores brokers del mundo
Los agentes tras las propiedades más excepcionales del mundo publican en JamesEdition.
- Anuncios de Sotheby's, Christie's, BARNES y Engel & Völkers
- Cada anuncio se revisa antes de publicarse
- Conecte directamente con agentes verificados
Al continuar, acepta nuestros Términos y la Política de Privacidad.
partnered with