$1,900,000
5641 Hawks Prairie Rd Ne
- 6 Hab.
- 4 Baños
- 5,342 Sqft
- 4.75 Ac lot
- Actualizado: Agosto 7
- 2
Sobre la propiedad
La descripción se tradujo automáticamente.
La descripción se muestra en el idioma original.
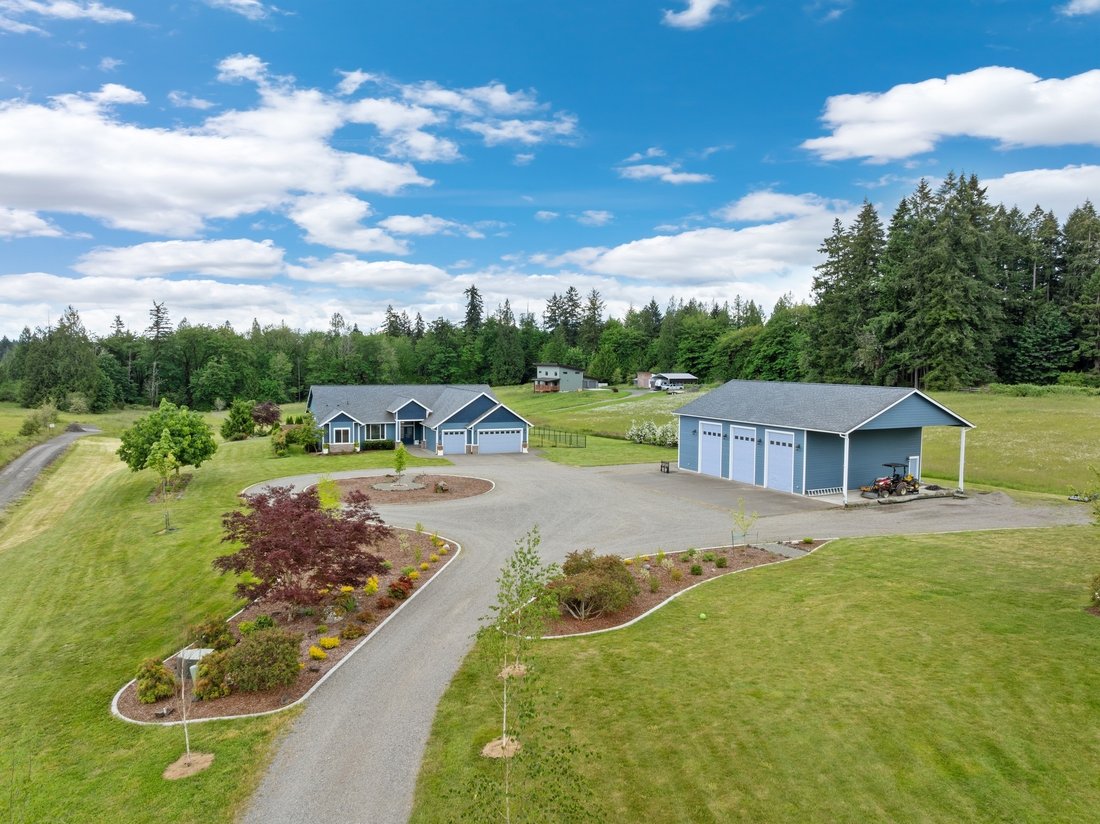
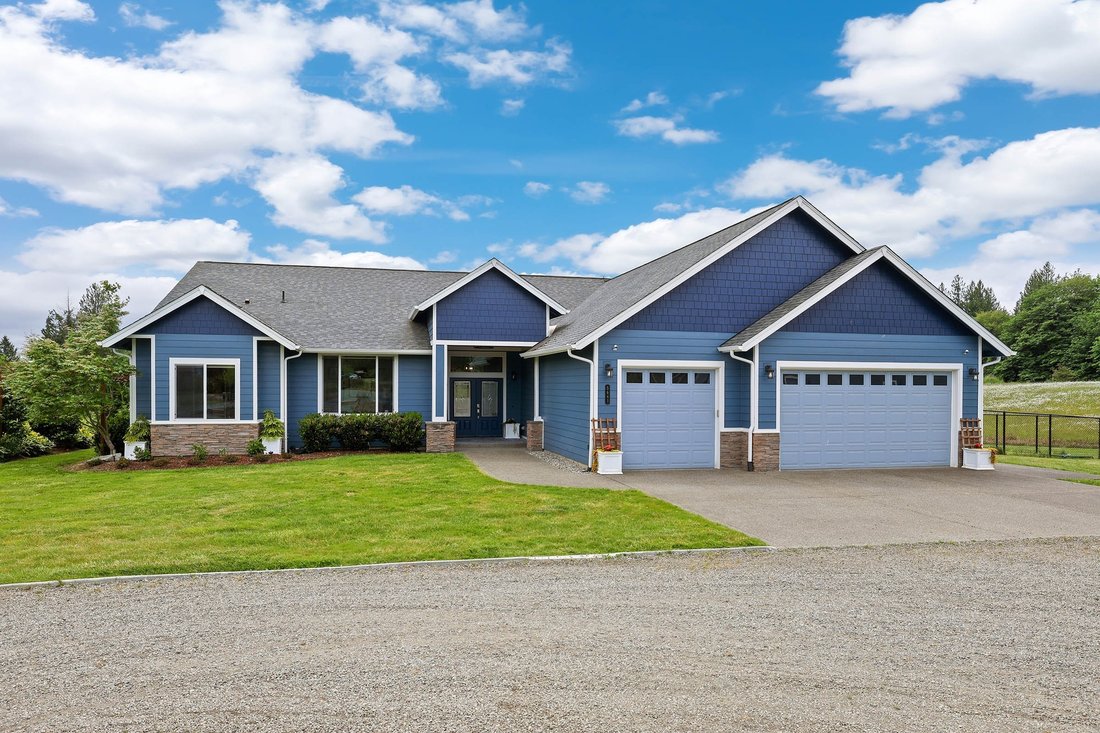
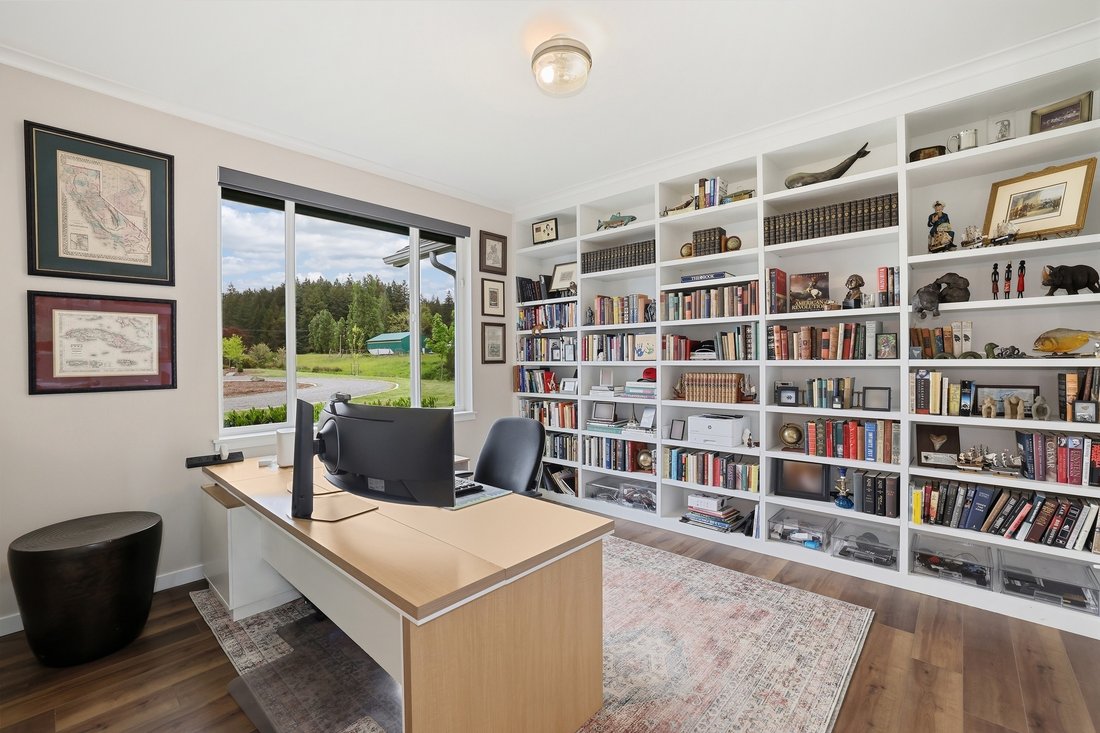
Rare Opportunity: TWO Custom Homes + Massive Shop on a Shy 5-Acre Estate! A birch-lined driveway leads to the 3,062 sqft custom rambler, where soaring ceilings and expansive windows flood the home with natural light. The formal living and dining spaces flow seamlessly into the chef’s kitchen and family room, ideal for everyday living or large-scale entertaining. A massive covered patio extends the
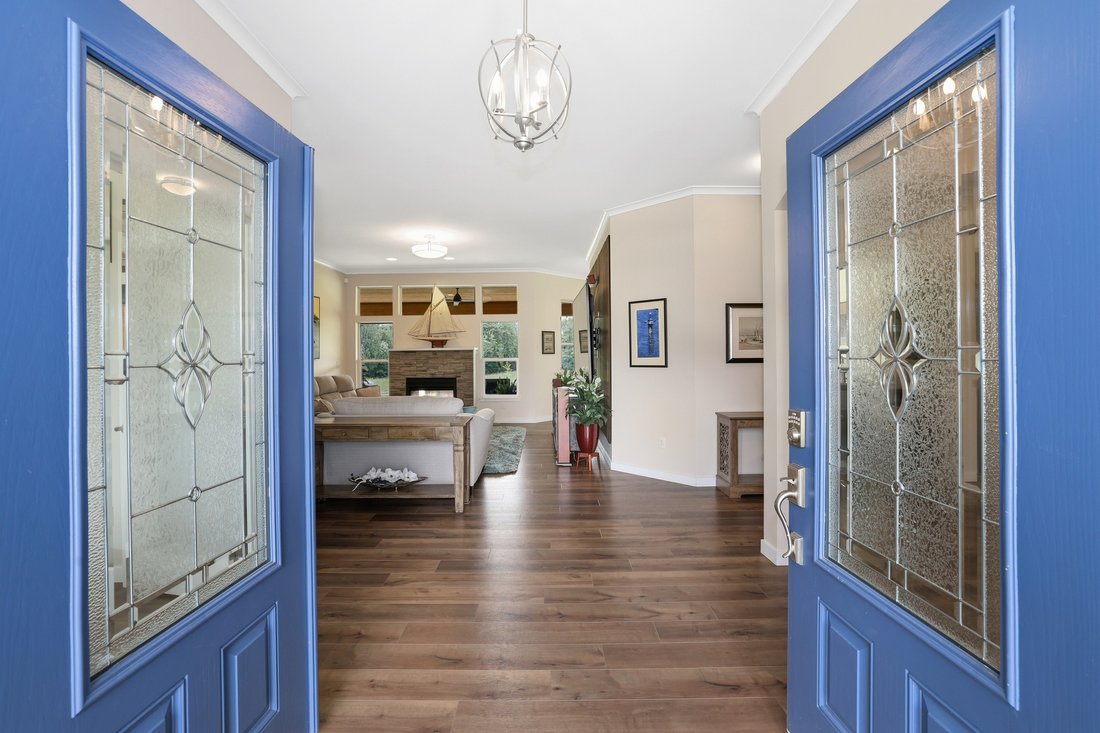
Rare Opportunity: TWO Custom Homes + Massive Shop on a Shy 5-Acre Estate! A birch-lined driveway leads to the 3,062 sqft custom rambler, where soaring ceilings and expansive windows flood the home with natural light. The formal living and dining spaces flow seamlessly into the chef’s kitchen and family room, ideal for everyday living or large-scale entertaining. A massive covered patio extends the living space with a double-sided gas fireplace, gas line for your grill, and power for a future hot tub. Split-bedroom floor plan offers privacy for the spacious primary suite. On the other end of the home, two bedrooms share a Jack-and-Jill bath, while a fourth bedroom with its own ¾ bath provides an ideal guest suite. Attached 3-car garage w/ dog wash station and exterior hot water spigot for washing your cars. The ~2,000 sq ft shop is a mechanic or hobbyist’s dream—equipped with 3 RV-height doors, a car lift, abundant upper-level storage, and a finished, heated gym with ½ bath, plus RV carport w/ septic port. The 2,280 sqft second home offers two bedrooms plus an office and den, and an open-concept living area centered around a well-appointed kitchen. Complete with 2-car garage, fenced yard, mature landscaping, and garden space, it’s ideal for multi-generational living, extended guests, or rental income. Enjoy peaceful rural living just minutes to dining, shopping, the newly opened Greg Cuoio Park, and the freeway for an easy commute. Ask your agent about our buyer incentive!
-
Tipo de propiedad
Casa
-
Año de construcción
2017
-
Precio/pie²
$355
Características
- Chimenea
- Garaje
- Jardín
- Fogata
- Cocina exterior
- Gimnasio
- Plano de planta 2D
- Espacio de vida al aire libre
- Estufa de gas
Características
Lote
- Privacidad
Interior
- Techo alto
- Chimenea
- Isla de cocina
- Estufa de gas
- Bar
- Encimeras de piedra
- Gimnasio
Outdoor
- Fogata
- Garaje
- Cocina exterior
- Espacio de vida al aire libre
- Jardín
Explorar la zona
5641 Hawks Prairie Rd NE, WA, Olympia, Washington, Estados Unidos
Ver en Google Maps
Precio por sqft
Bajo
Alto

Se unió hace 2 años
Usted ha preguntado por esta propiedad
El agente se comunicará con usted pronto por
Publicado por
1
Anuncios
2025
Se unió
Reserva una visita con Jessica Kammeyer
Elija una fecha y si prefiere una visita virtual o presencial con el agente.
Fecha preferida
Tipo de tour

Premier by Redfin serves clients with exceptional homes that deserve extra time and attention. You get the persona
Premier by Redfin serves clients with exceptional homes that deserve extra time and attention. You get the personal service and local expertise you’d expect from a high-end brokerage, plus the most comprehensive marketing plan in real estate. Your Redfin agent will create a winning strategy to prepare your home for a flawless debut and market it to attract the most qualified buyers.
Última actualización
Agosto 7
Primera publicación
Agosto 7
Referencia del anuncio
221997383.0
Propiedades similares cercanas
Nuevos anuncios en Olympia






Explorar más viviendas en venta
Olympia, WA, Estados Unidos tipos de propiedad
Olympia, WA, Estados Unidos búsquedas populares
- Propiedades con Jardín en Olympia, WA, Estados Unidos
- Propiedades Frente al Agua en Olympia, WA, Estados Unidos
- Propiedades Vista a la Montaña en Olympia, WA, Estados Unidos
- Propiedades Vista Panorámica en Olympia, WA, Estados Unidos
- Propiedades Ecuestre en Olympia, WA, Estados Unidos
- Propiedades con Cocina abierta en Olympia, WA, Estados Unidos
- Propiedades con Piscina en Olympia, WA, Estados Unidos
- Propiedades con Sala de juegos en Olympia, WA, Estados Unidos
- Propiedades Propiedad de Inversión en Olympia, WA, Estados Unidos
- Propiedades Vista al Campo de Golf en Olympia, WA, Estados Unidos
- Propiedades Vista al Río en Olympia, WA, Estados Unidos
- Propiedades Frente al río en Olympia, WA, Estados Unidos
- Propiedades Comunidad Cerrada en Olympia, WA, Estados Unidos
- Propiedades Vista de la ciudad en Olympia, WA, Estados Unidos
- Propiedades Duplex en Olympia, WA, Estados Unidos
- Propiedades con Playa privada en Olympia, WA, Estados Unidos
Guías e historias relacionadas
La confianza de los mejores brokers del mundo
Los agentes tras las propiedades más excepcionales del mundo publican en JamesEdition.
- Anuncios de Sotheby's, Christie's, BARNES y Engel & Völkers
- Cada anuncio se revisa antes de publicarse
- Conecte directamente con agentes verificados
Al continuar, acepta nuestros Términos y la Política de Privacidad.
brokerages we
partnered with
partnered with