$1,099,000
4 Bedrooms Single Family Detached
- 4 Hab.
- 3 Baños
- 3,956 Sqft
- Actualizado: Agosto 23
- 1
- MLS#2531719
Sobre la propiedad
La descripción se tradujo automáticamente.
La descripción se muestra en el idioma original.
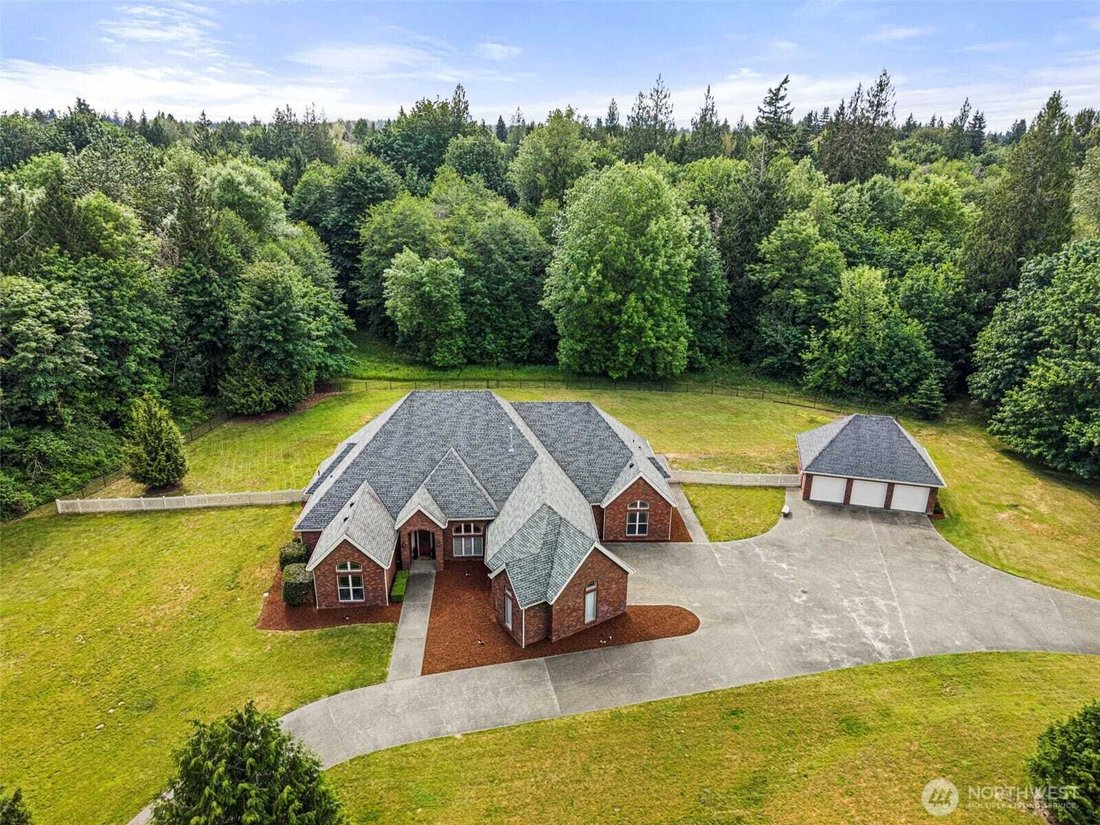
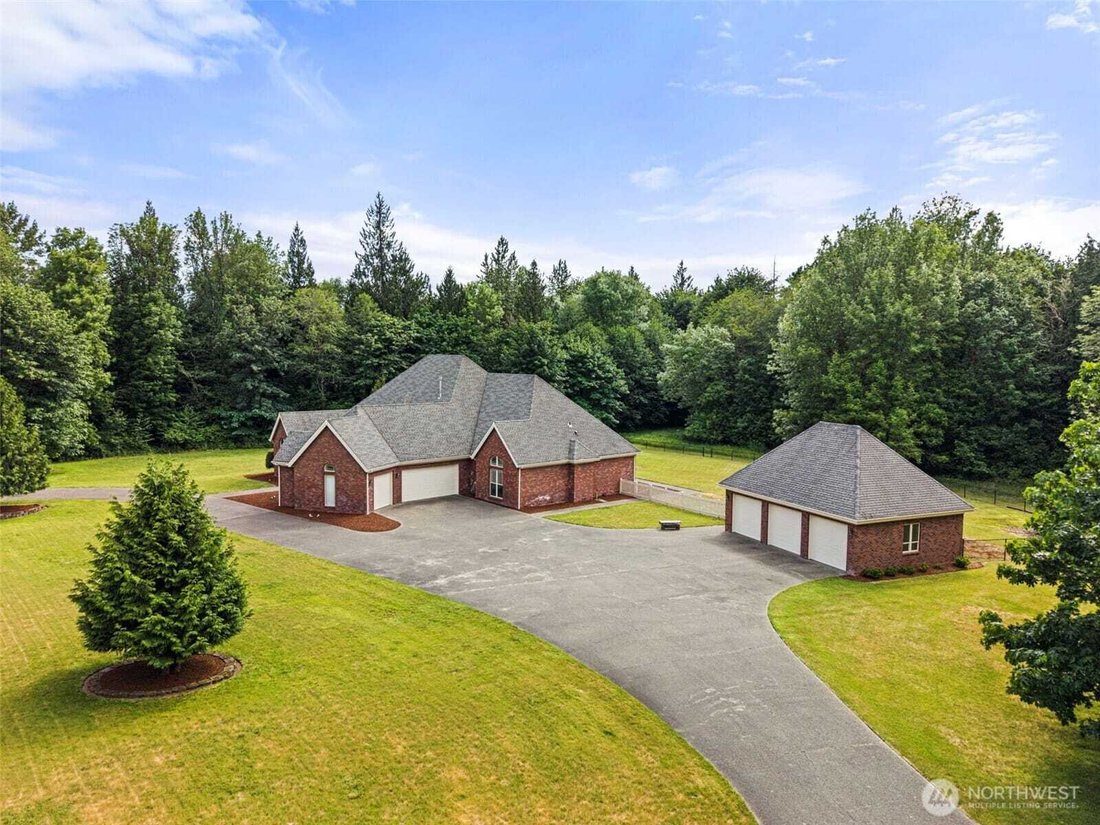
As you wind through the Canterwood neighborhood, passing stately homes and mature surroundings, you know you are heading somewhere special. Near the end of the road, this all-brick rambler sits on 4.74 acres, offering 3,956 SF of space, privacy, and a layout that is hard to find. A circular driveway creates a welcoming approach and plenty of parking, complemented by a 3-car attached garage and an
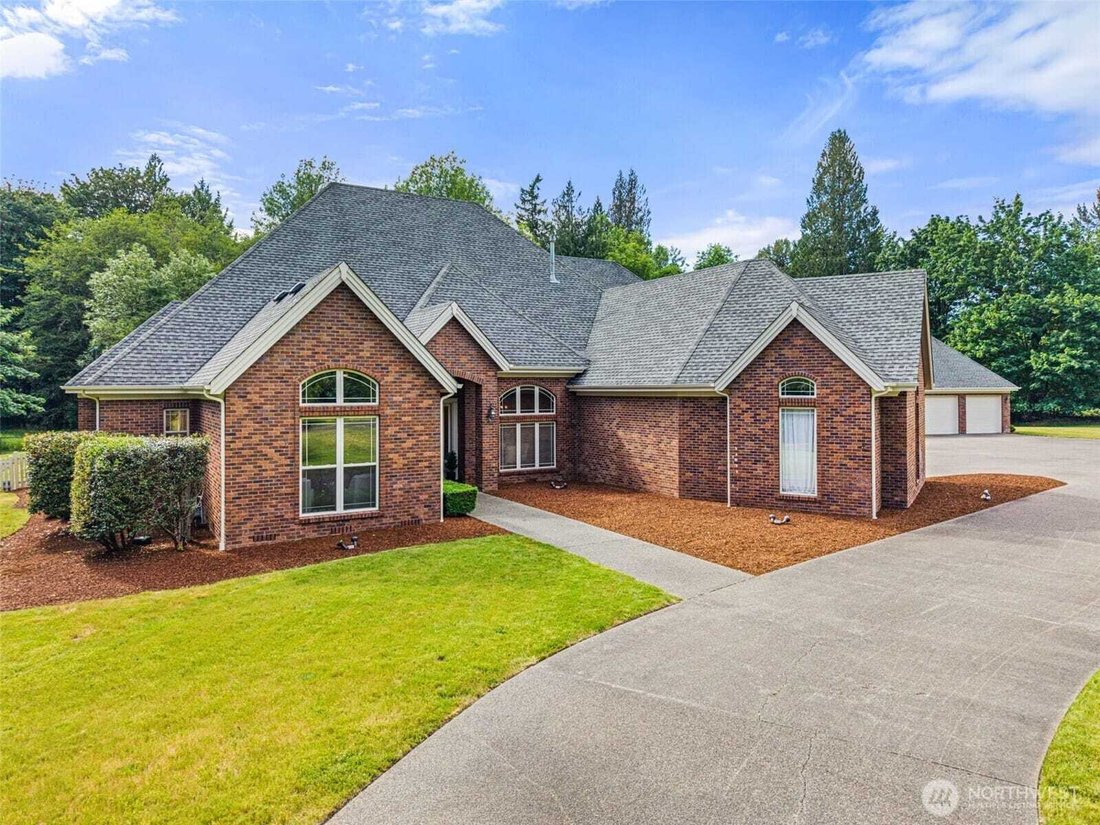
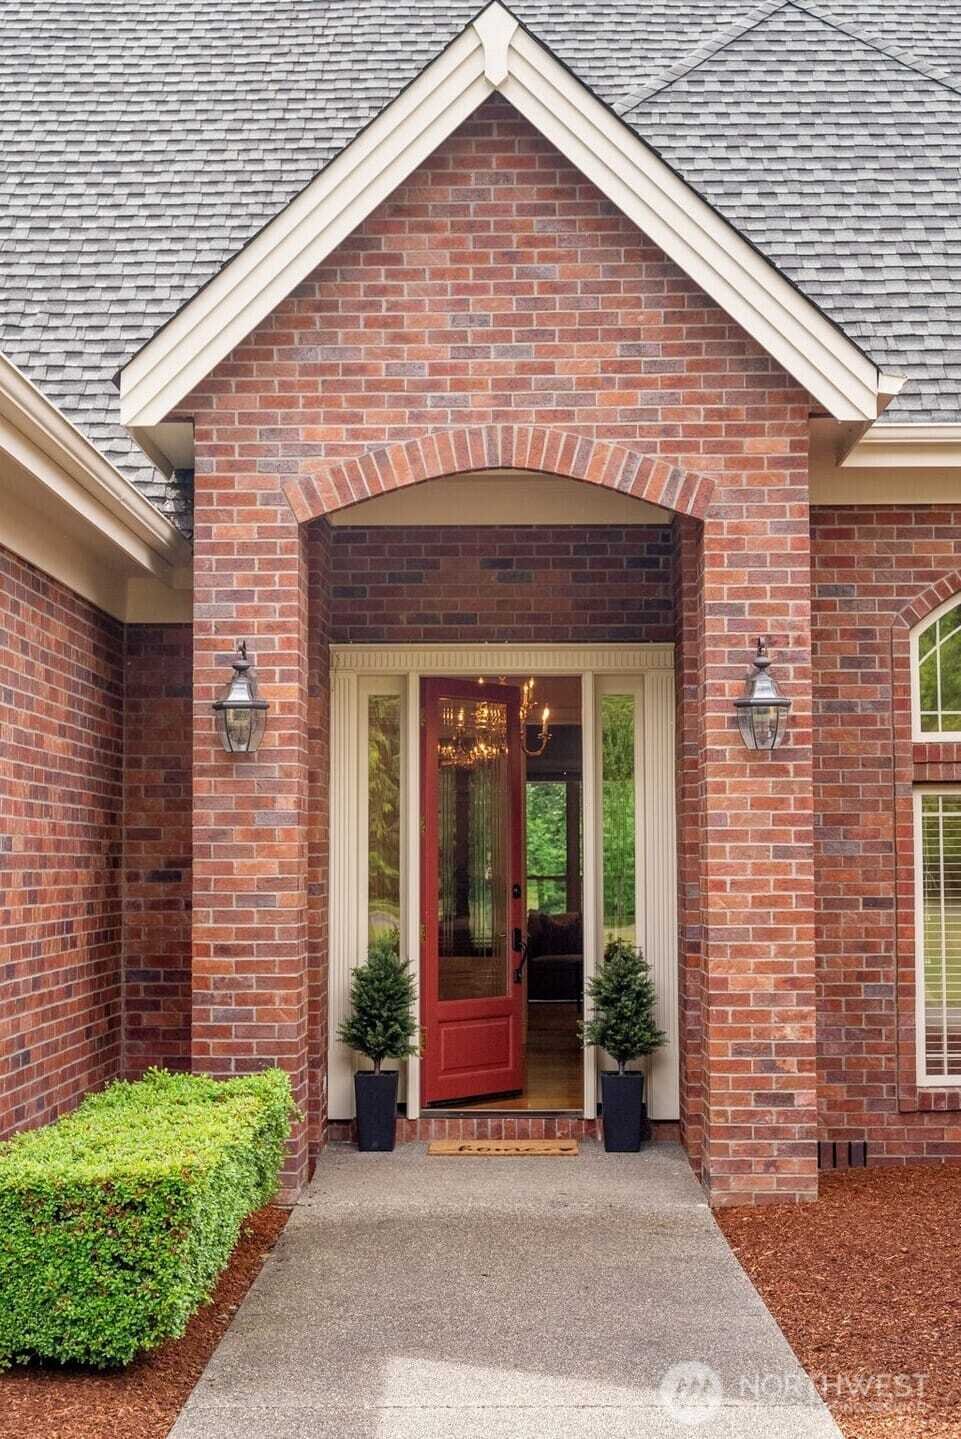
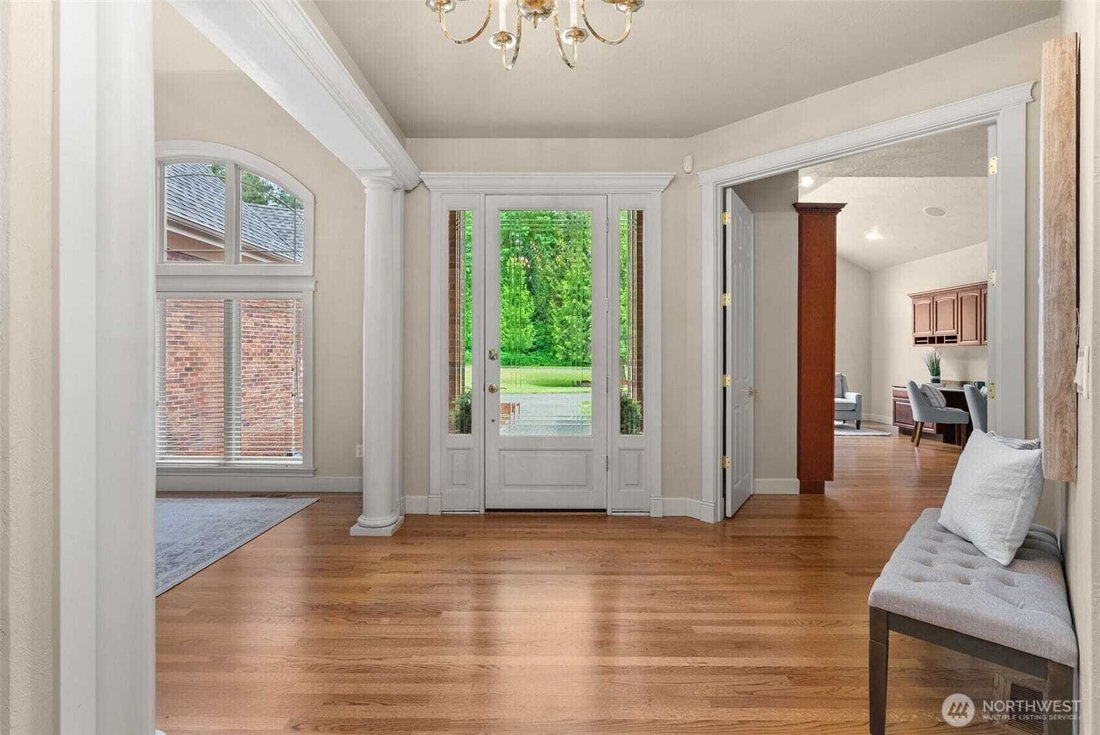
As you wind through the Canterwood neighborhood, passing stately homes and mature surroundings, you know you are heading somewhere special. Near the end of the road, this all-brick rambler sits on 4.74 acres, offering 3,956 SF of space, privacy, and a layout that is hard to find. A circular driveway creates a welcoming approach and plenty of parking, complemented by a 3-car attached garage and an impressive 725 SF shop with room for three cars and a loft for storage or workspace. Inside, soaring ceilings and hardwood floors create an immediate sense of scale. The floor plan offers uncommon flexibility with two primary suites, two additional bedrooms connected by a Jack and Jill bath, and an additional full bath for guests. The den is a true working space with built-in cabinetry and a full wall of shelving, ideal for an office or dedicated library. The kitchen offers generous proportions, featuring cherry cabinetry, extensive counter space, and double ovens that support both everyday living and larger gatherings. The adjoining breakfast nook opens to the patio, creating an easy connection to the outdoors and a quiet place to start the day. The main primary suite is positioned to take in the surrounding landscape, with a slider to the patio, large windows, and a spacious bath with the elements expected in a home of this caliber. The grounds provide a mix of open space and mature trees, offering both usability and privacy. A property that balances scale, flexibility, & setting.
-
Tipo de propiedad
Casa
-
Año de construcción
2001
-
Precio/pie²
$277
Características
- Chimenea
- Garaje
- Jardín
- Vestidor
- Fogata
- Plano de planta 2D
- Espacio de vida al aire libre
- Estufa de gas
- Techo alto
Características
Lote
- Privacidad
Interior
- Techo alto
- Oficina
- Chimenea
- Estufa de gas
- Bar
- Encimeras de piedra
- Vestidor
Outdoor
- Aparcamiento
- Fogata
- Garaje
- Espacio de vida al aire libre
- Jardín
Explorar la zona
7841 Canterwood Drive SE, Olympia, WA 98513, Washington, Estados Unidos
Ver en Google Maps
Precio por sqft
Bajo
Alto
Se unió hace 6 años
Usted ha preguntado por esta propiedad
El agente se comunicará con usted pronto por
Publicado por
Coldwell Banker Evergreen Olympic Realty, Inc. - Olympia
Washington, United States
Ver perfil de la agencia
10
Anuncios
2021
Se unió
Reserva una visita con the agent
Elija una fecha y si prefiere una visita virtual o presencial con el agente.
Fecha preferida
Tipo de tour

Coldwell Banker Evergreen Olympic Realty, Inc. - Olympia
3333 Capitol Blvd. S, 98501, Olympia, Washington, United States
Ver perfil de la agencia
Última actualización
Agosto 23
Primera publicación
Junio 16
Referencia del anuncio
j7l6c9
Propiedades similares cercanas
Nuevos anuncios en Olympia




Explorar más viviendas en venta
Olympia, WA, Estados Unidos tipos de propiedad
Olympia, WA, Estados Unidos búsquedas populares
- Propiedades con Jardín en Olympia, WA, Estados Unidos
- Propiedades Frente al Agua en Olympia, WA, Estados Unidos
- Propiedades Vista Panorámica en Olympia, WA, Estados Unidos
- Propiedades Vista a la Montaña en Olympia, WA, Estados Unidos
- Propiedades con Cocina abierta en Olympia, WA, Estados Unidos
- Propiedades Ecuestre en Olympia, WA, Estados Unidos
- Propiedades con Piscina en Olympia, WA, Estados Unidos
- Propiedades Propiedad de Inversión en Olympia, WA, Estados Unidos
- Propiedades con Sala de juegos en Olympia, WA, Estados Unidos
- Propiedades Vista de la ciudad en Olympia, WA, Estados Unidos
- Propiedades Comunidad Cerrada en Olympia, WA, Estados Unidos
- Propiedades Frente al río en Olympia, WA, Estados Unidos
- Propiedades Vista al Campo de Golf en Olympia, WA, Estados Unidos
- Propiedades Vista al Río en Olympia, WA, Estados Unidos
- Propiedades Duplex en Olympia, WA, Estados Unidos
Guías e historias relacionadas
La confianza de los mejores brokers del mundo
Los agentes tras las propiedades más excepcionales del mundo publican en JamesEdition.
- Anuncios de Sotheby's, Christie's, BARNES y Engel & Völkers
- Cada anuncio se revisa antes de publicarse
- Conecte directamente con agentes verificados
Al continuar, acepta nuestros Términos y la Política de Privacidad.
brokerages we
partnered with
partnered with