$1,175,000
Elegant Home With Gourmet Kitchen And Expansive Living Spaces
- 4 Hab.
- 5 Baños
- Actualizado: Octubre 10
- MLS#MDMC2252854
Sobre la propiedad
La descripción se tradujo automáticamente.
La descripción se muestra en el idioma original.
Welcome to this impressive four-bedroom, four-and-a-half-bath residence in the sought-after James Creek community. The largest model in the neighborhood and built by D. R. Horton, this beautifully updated home offers an exceptional combination of generous living spaces, timeless architectural details, a versatile floor plan, and thoughtful improvements throughout. Step inside the dramatic two-stor
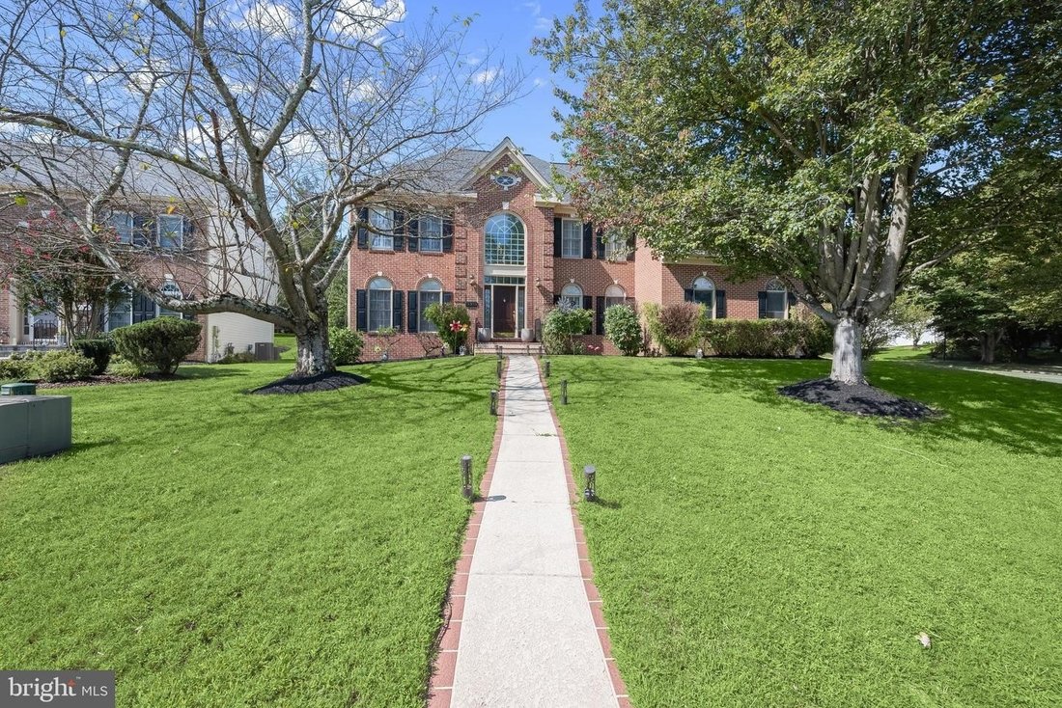
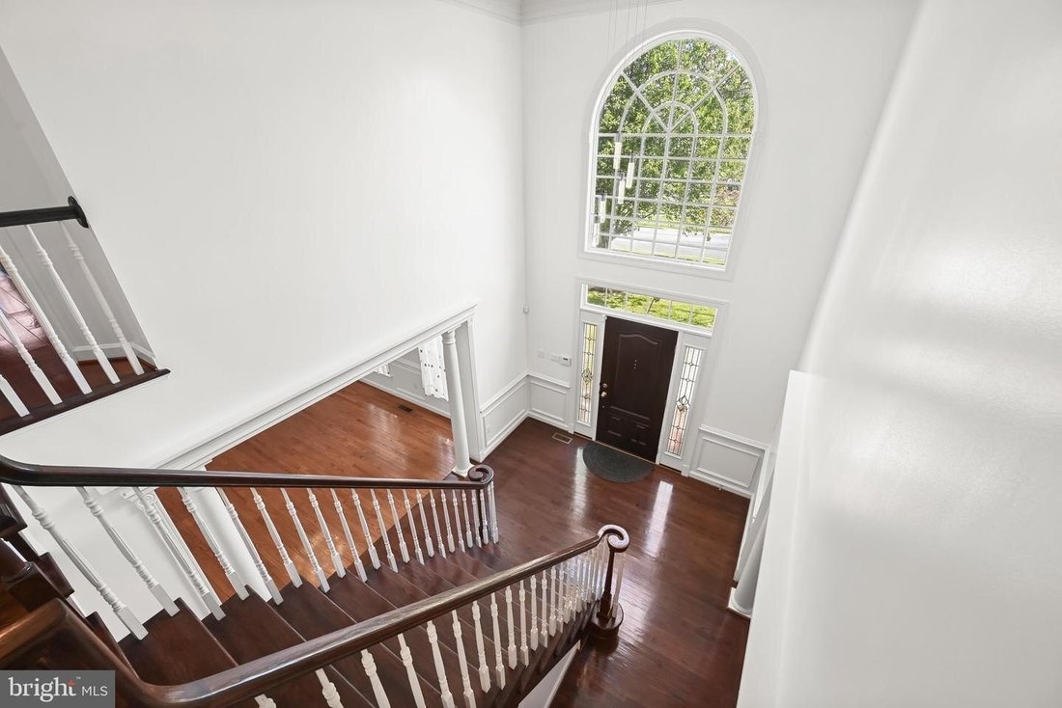
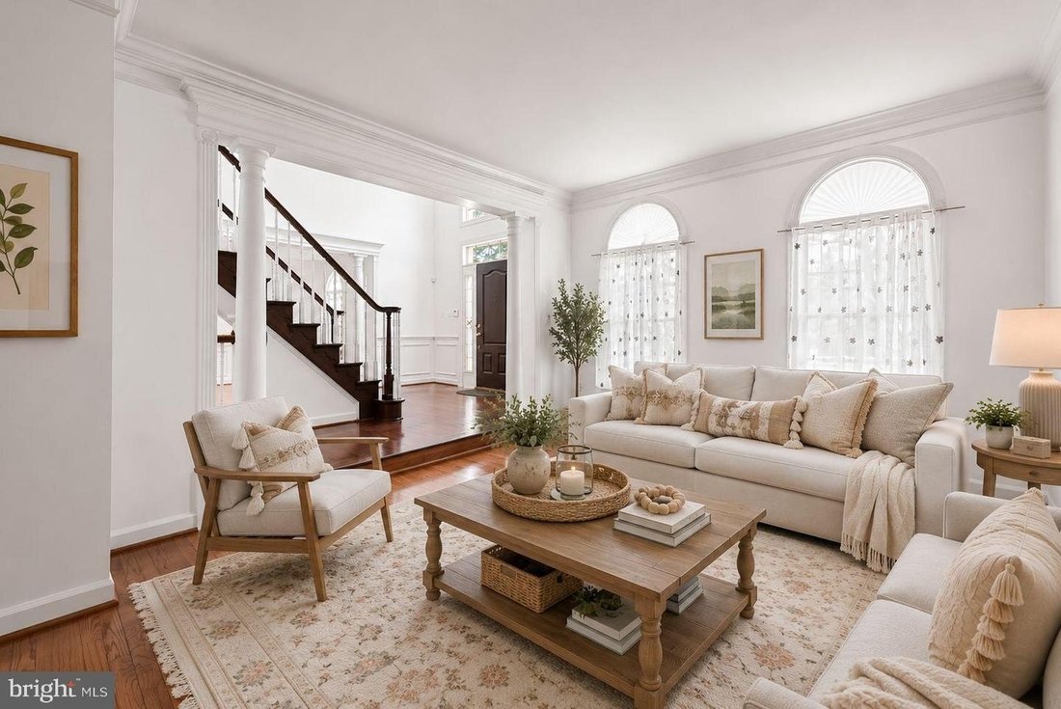
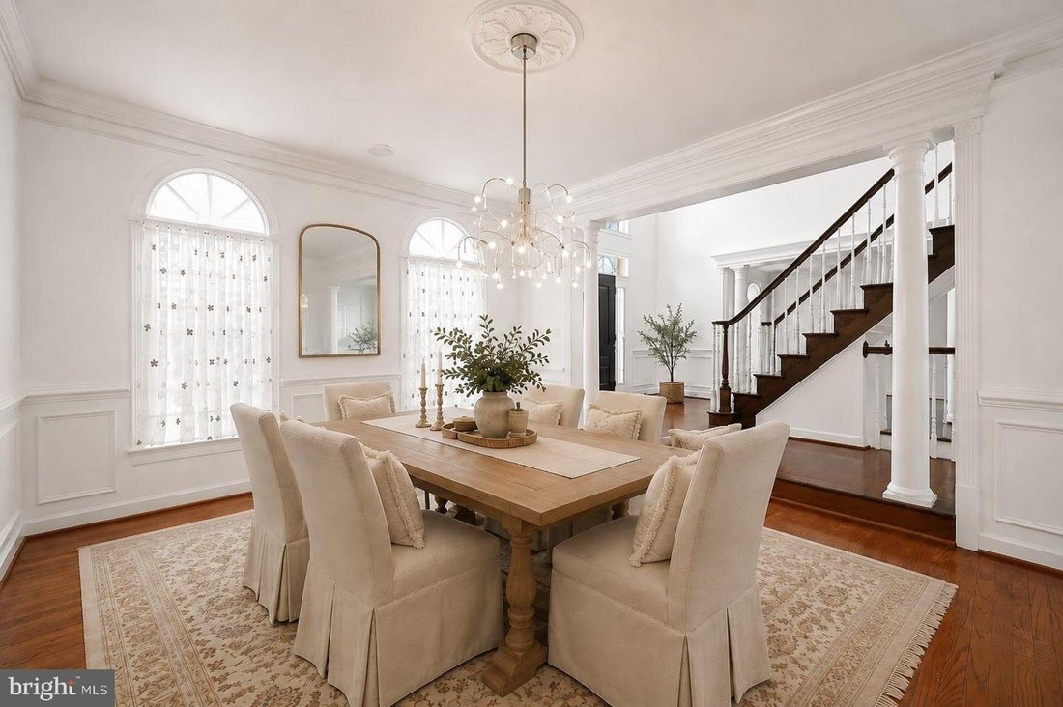
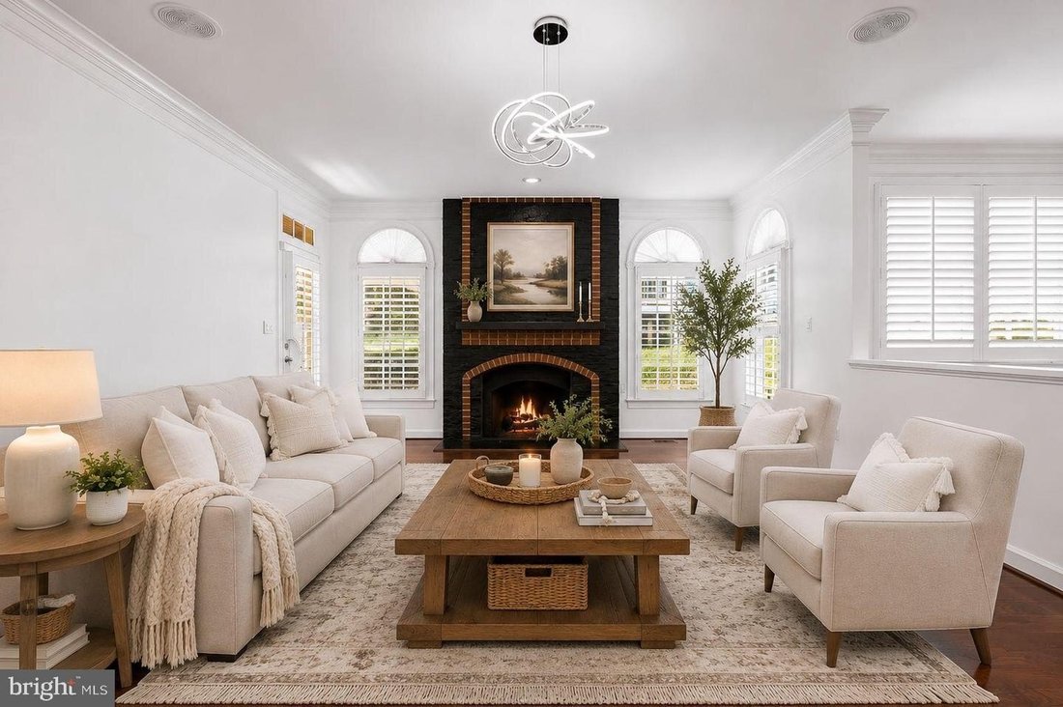
Welcome to this impressive four-bedroom, four-and-a-half-bath residence in the sought-after James Creek community. The largest model in the neighborhood and built by D. R. Horton, this beautifully updated home offers an exceptional combination of generous living spaces, timeless architectural details, a versatile floor plan, and thoughtful improvements throughout. Step inside the dramatic two-story foyer, where stately columns, soaring light-filled Palladian windows, custom interior window shutters, and gleaming hardwood floors create an elegant first impression. The gracious formal living room is enhanced by crown molding, while the adjoining dining room features crown molding, chair railing, box wainscoting, and convenient access to a butlers pantry, an ideal setting for hosting holidays and special gatherings. The spacious family room provides an inviting place to relax, centered around a warm brick-profile fireplace. At the heart of the home, the updated gourmet kitchen is designed for both everyday living and entertaining. Ample cabinetry is complemented by upgraded countertops, a decorative backsplash, stainless steel appliances, double wall ovens, a center island, breakfast bar, planning station, and a casual dining area. A private office or den with French doors provides a dedicated work-from-home space, while a separate laundry room adds everyday convenience. Fresh interior paint and hardwood flooring further enhance the homes bright and polished feel. The upper level is highlighted by an expansive primary suite designed as a true retreat. Stately columns introduce the private sitting room, while cathedral ceilings add to the sense of space. The suite also features a generous walk-in closet and a beautifully renovated en-suite bath appointed with dual vanities, a soaking tub, and a separate shower. Three additional bedrooms and two full baths complete the upper level, providing plenty of room and privacy. The fully finished lower level offers even more living and entertaining space with an expansive recreation room, kitchenette, bonus room, full bath, and a separate exercise room or den. Whether envisioned for movie nights, entertaining, overnight guests, hobbies, a home gym, or additional work-from-home space, this level offers exceptional flexibility. Outdoor living is equally impressive. The gorgeous screened-in porch provides a relaxing setting for morning coffee, outdoor dining, and entertaining while enjoying the surrounding views. A two-car garage and premium corner lot complete the property. Residents of James Creek also enjoy community amenities including a swimming pool, tennis courts, and walking trails, adding to the neighborhoods appeal. Recent improvements include renovated bathrooms, fresh interior paint, hardwood flooring throughout, a new HVAC system in 2026, and a new water heater in 2025. Offering one of the largest floor plans in James Creek, extensive updates, abundant natural light, and beautifully designed spaces across three finished levels, this exceptional home seamlessly blends elegance, comfort, and versatility, ready to accommodate both everyday living and memorable gatherings for years to come.
-
Tipo de propiedad
Casa
-
Año de construcción
1992
Características
Explorar la zona
18306 PARADISE COVE TER OLNEY MD 20832, Maryland, Estados Unidos
Ver en Google Maps
Precio por sqft
Bajo
Alto
Se unió hace 2 meses
Usted ha preguntado por esta propiedad
El agente se comunicará con usted pronto por
Publicado por
1
Anuncios
2026
Se unió
Reserva una visita con Nicole A Moreno
Elija una fecha y si prefiere una visita virtual o presencial con el agente.
Fecha preferida
Tipo de tour

Long & Foster Real Estate Inc.
3975 Fair Ridge Drive, 22033, Fairfax, Virginia, United States
Ver perfil de la agencia
Long & Foster Real Estate is part of The Long & Foster Companies, a subsidiary of HomeServices of America a
Long & Foster Real Estate is part of The Long & Foster Companies, a subsidiary of HomeServices of America and the industry pioneer of the all-inclusive approach to real estate. With Long & Foster, you have access to everything and everyone you need to buy, sell, rent, invest in and own a home. Real estate. Inspection. Mortgage. Insurance. Settlement. Moving. Property Management. It’s one company and one team with one goal - your real estate success.
Última actualización
Octubre 10
Primera publicación
Agosto 30
Referencia del anuncio
83ff86ab-a2d5-11f1-831f-6045bdd61ac4
Propiedades similares cercanas
Nuevos anuncios en Olney


Explorar más viviendas en venta
Olney, VA, Estados Unidos búsquedas populares
- Propiedades con Jardín en Olney, VA, Estados Unidos
- Propiedades con Oficina en Olney, VA, Estados Unidos
- Propiedades con Terraza en Olney, VA, Estados Unidos
- Propiedades con Chimenea en Olney, VA, Estados Unidos
- Propiedades con Bar en Olney, VA, Estados Unidos
- Propiedades con Balcón en Olney, VA, Estados Unidos
- Propiedades con Gimnasio en Olney, VA, Estados Unidos
- Propiedades Comunidad Cerrada en Olney, VA, Estados Unidos
Guías e historias relacionadas
La confianza de los mejores brokers del mundo
Los agentes tras las propiedades más excepcionales del mundo publican en JamesEdition.
- Anuncios de Sotheby's, Christie's, BARNES y Engel & Völkers
- Cada anuncio se revisa antes de publicarse
- Conecte directamente con agentes verificados
Al continuar, acepta nuestros Términos y la Política de Privacidad.
brokerages we
partnered with
partnered with