$699,900
Single Family Residence in Olmsted Twp
- 4 Hab.
- 4 Baños
- 2,845 Sqft
- 40,511 Sqft lot
- Actualizado: Noviembre 7
- Fuente: MLS Now MLS#5259235
Sobre la propiedad
La descripción se tradujo automáticamente.
La descripción se muestra en el idioma original.
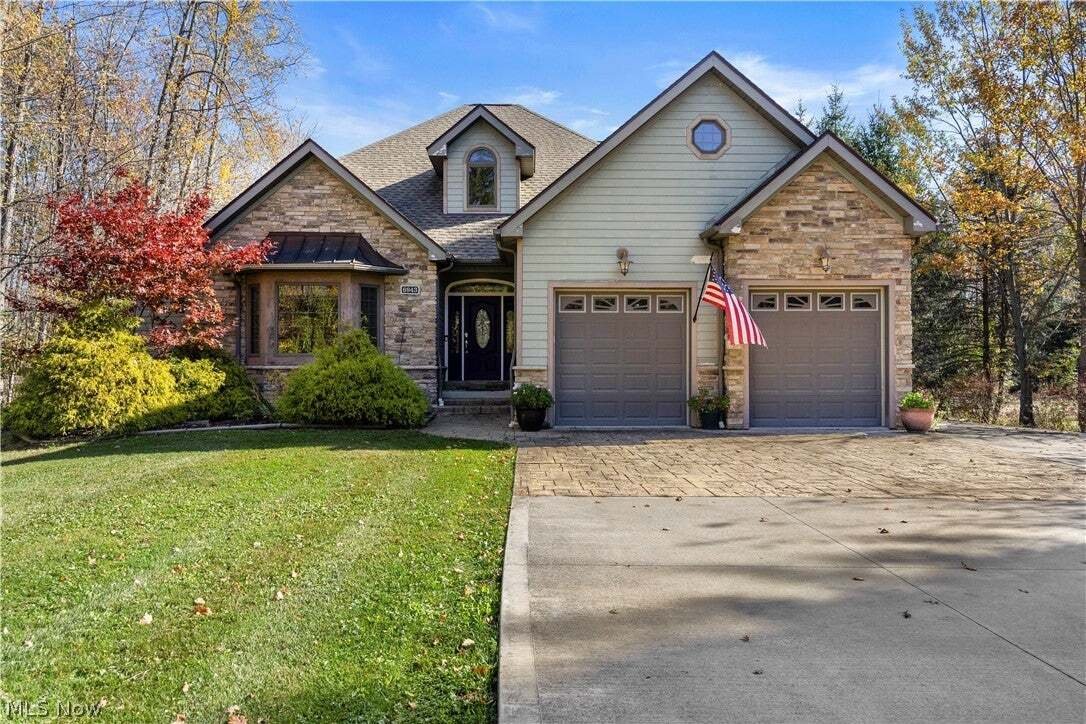
Welcome home to this meticulously maintained, unique Olmsted Twp home! It is nestled on nearly an acre with stone detail, 4 bedrooms, 4 baths, 2 car attached garage with all major mechanicals already updated plus has a generator and woodburning furnace option! There’s a bonus 3 car garage and separate add’l dwelling unit! As you walk in, you’ll notice this home was custom built in 2006 with 36 in
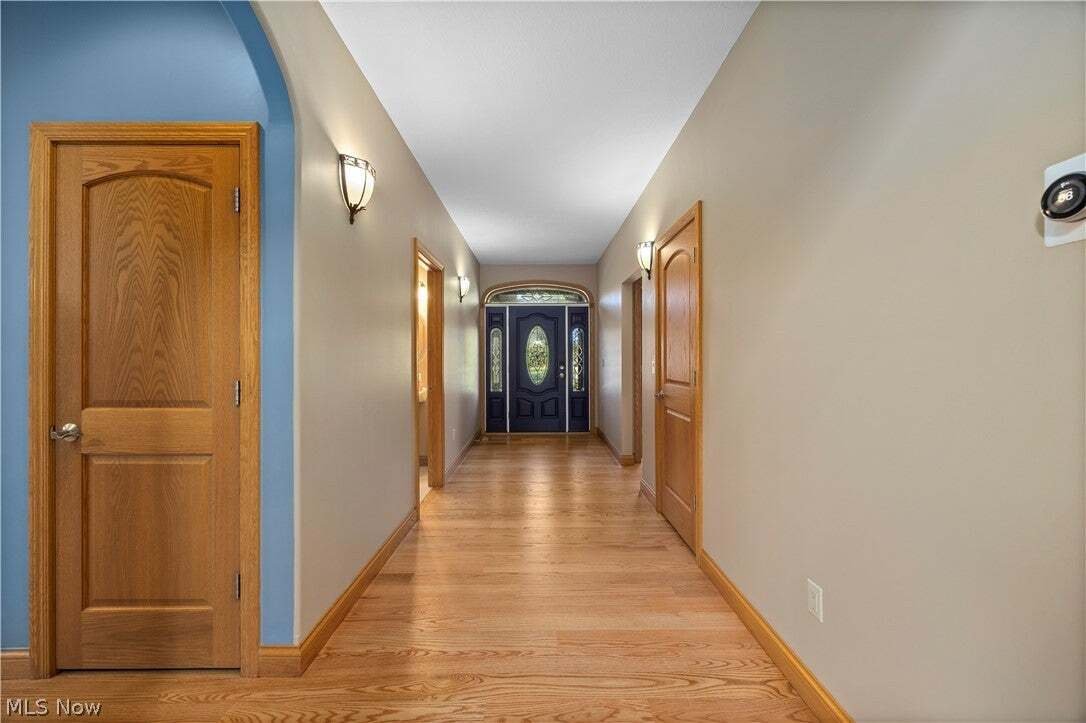
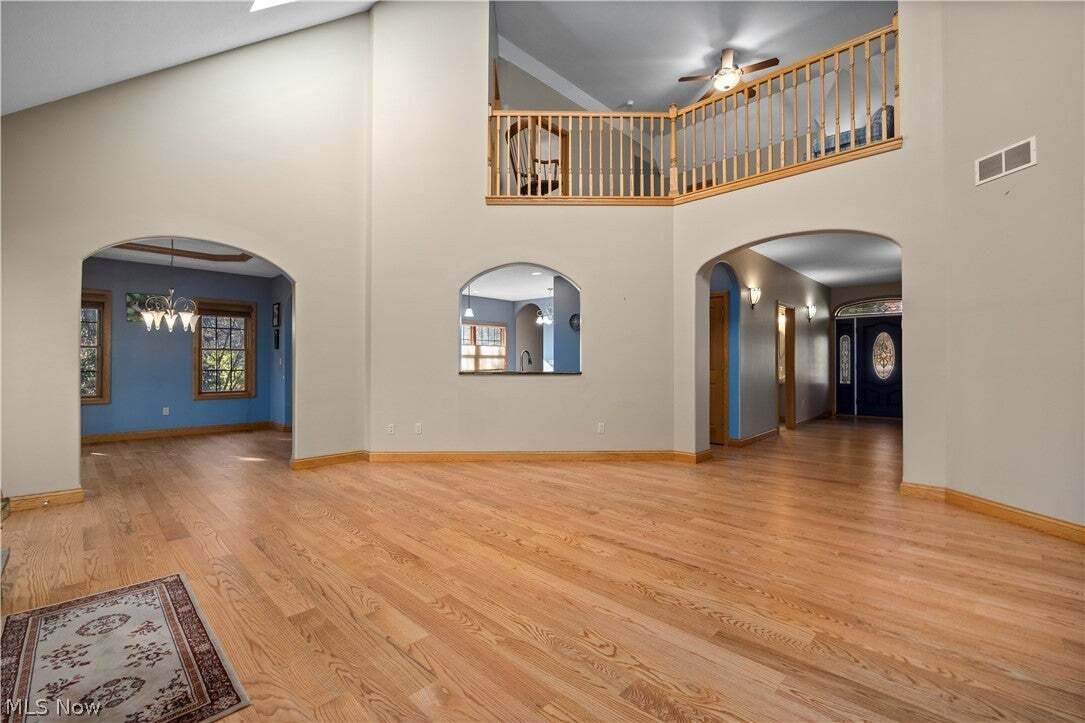
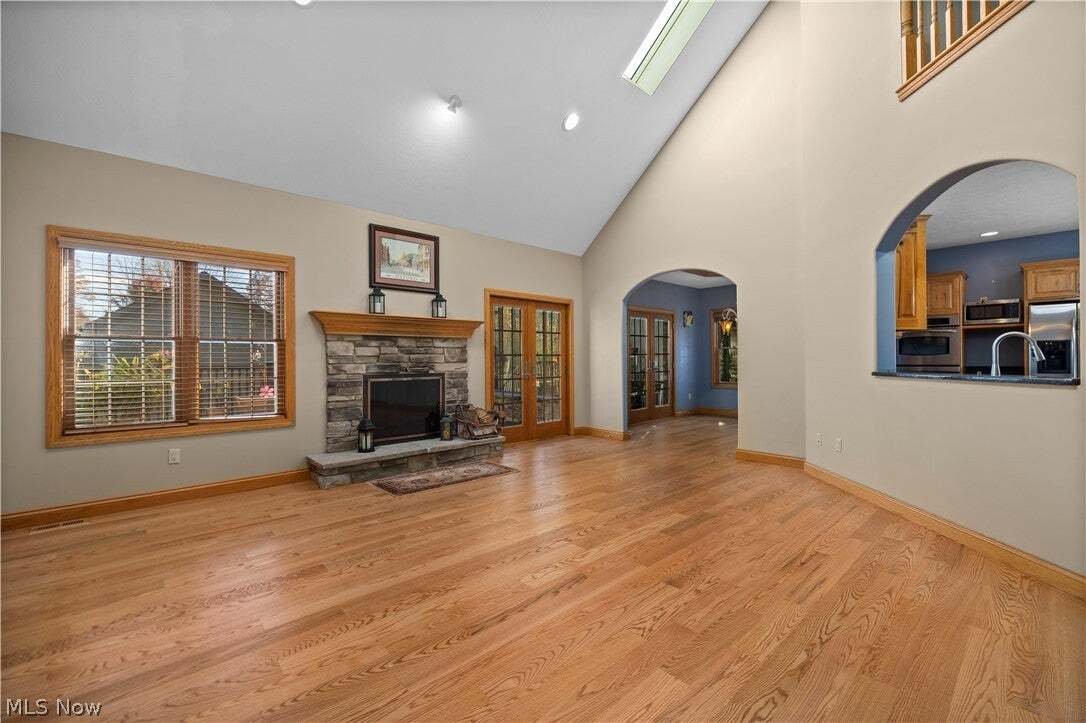
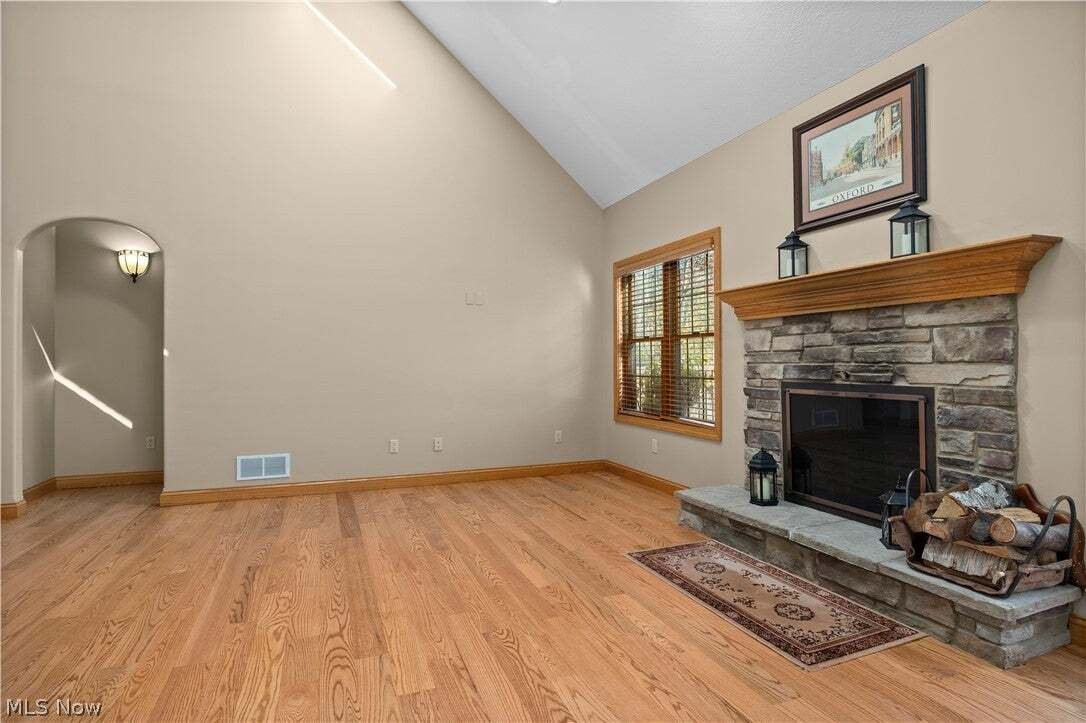
Welcome home to this meticulously maintained, unique Olmsted Twp home! It is nestled on nearly an acre with stone detail, 4 bedrooms, 4 baths, 2 car attached garage with all major mechanicals already updated plus has a generator and woodburning furnace option! There’s a bonus 3 car garage and separate add’l dwelling unit! As you walk in, you’ll notice this home was custom built in 2006 with 36 in door openings and staircases, 2x6 construction, hardwood flooring throughout most the first floor, a stone masonry fireplace, skylights and a gourmet kitchen with dinette complete with SS appliances and vent hood. It even has a true greenhouse off of the back of the home that provides a distinctive space for gardening year round! The spacious first floor master suite has a vaulted, tray ceiling, private bath featuring luxurious heated tile flooring, soaking tub, shower and custom walk in closet. There are 2 add’l bedrooms, one with a WIC and one with a bi-fold closet. They both share a jack and jill bathroom. Upstairs, you’ll find an add’l bedroom with private bath, loft and bonus area. The full basement offers 9-foot ceilings, heated concrete floors, plumbing rough-in for a future bathroom and framing already started for future finishing! One of the property’s most exceptional features is the ADU, with an efficiency-style space complete with a kitchen featuring granite countertops and stainless steel appliances, a full bath and flex space for sleeping and relaxing which makes for the perfect, private in law suite! It is complete with an add’l 3 car garage with heated flooring, 1 enclosed shed, an open wood shed, pond and firepit. Paint (2020-2026). Furnace and A/C (2024). Fence (2024). Dishwasher (2024). Roof (2021). Driveway (2019). Tankless h2o. (2019). h2o heater for outdoor woodburning furnace (2017). Outdoor woodburning furnace option (2012). All of this and so much more! A complete list of home information are available! Do not miss out on this dream property!
-
Tipo de propiedad
Casa
-
Pisos
2
-
Año de construcción
2006
-
Precio/pie²
$246
Características
- Garaje
- Chimenea
- Vestidor
- Cocina abierta
- Fogata
- Aire Acondicionado
- Encimeras de piedra
- Techo alto
- Isla de cocina
Características
Interior
- Techo alto
- Chimenea
- Aire Acondicionado
- Isla de cocina
- Cocina abierta
- Sótano
- Encimeras de piedra
- Vestidor
Outdoor
- Fogata
- Garaje
Explorar la zona
6943 Mackenzie Road, North Olmsted, Ohio, Estados Unidos
Ver en Google Maps
Precio por sqft
Bajo
Alto
Se unió hace 10 meses
Usted ha preguntado por esta propiedad
El agente se comunicará con usted pronto por
Publicado por
63
Anuncios
2026
Se unió
Reserva una visita con the agent
Elija una fecha y si prefiere una visita virtual o presencial con el agente.
Fecha preferida
Tipo de tour
Última actualización
Noviembre 7
Primera publicación
Noviembre 7
Referencia del anuncio
5259235
Estado del anuncio
The data relating to real estate for sale on this website comes in part from the Internet Data Exchange program of MLS Now. Real estate listings are marked with the Internet Data Exchange logo and detailed information about them includes the name of the listing broker(s). Information Deemed Reliable But Not Guaranteed.
Propiedades similares cercanas
Nuevos anuncios en Ohio



Explorar más viviendas en venta
Ohio, Estados Unidos ciudades
- Casas en venta en Columbus, OH, Estados Unidos
- Casas en venta en Municipio de Symmes, OH, Estados Unidos
- Casas en venta en Delaware, OH, Estados Unidos
- Casas en venta en 43015, OH, Estados Unidos
- Casas en venta en 43064, OH, Estados Unidos
- Casas en venta en Plain City, OH, Estados Unidos
- Casas en venta en Mason, OH, Estados Unidos
- Casas en venta en 45040, OH, Estados Unidos
- Casas en venta en Cleveland, OH, Estados Unidos
- Casas en venta en Powell, OH, Estados Unidos
- Casas en venta en Novelty, OH, Estados Unidos
- Casas en venta en 44022, OH, Estados Unidos
- Casas en venta en Medina, OH, Estados Unidos
- Casas en venta en 43215, OH, Estados Unidos
- Casas en venta en 45036, OH, Estados Unidos
- Casas en venta en 45140, OH, Estados Unidos
- Casas en venta en Lebanon, OH, Estados Unidos
- Casas en venta en Loveland, OH, Estados Unidos
- Casas en venta en 43026, OH, Estados Unidos
- Casas en venta en 43138, OH, Estados Unidos
Ohio, Estados Unidos tipos de propiedad
- Casas en venta en Ohio, Estados Unidos
- Condominios en venta en Ohio, Estados Unidos
- Terreno en venta en Ohio, Estados Unidos
- Casas adosadas en venta en Ohio, Estados Unidos
- Apartamentos en venta en Ohio, Estados Unidos
- Ranchos en venta en Ohio, Estados Unidos
- Fincas en venta en Ohio, Estados Unidos
- Villas en venta en Ohio, Estados Unidos
Ohio, Estados Unidos búsquedas populares
- Propiedades con Garaje en Ohio, Estados Unidos
- Propiedades con Jardín en Ohio, Estados Unidos
- Propiedades con Piscina en Ohio, Estados Unidos
- Propiedades con Terraza en Ohio, Estados Unidos
- Propiedades con Balcón en Ohio, Estados Unidos
- Propiedades con Gimnasio en Ohio, Estados Unidos
- Propiedades Obras nuevas en Ohio, Estados Unidos
- Propiedades Moderno en Ohio, Estados Unidos
- Propiedades Renovado en Ohio, Estados Unidos
- Propiedades Frente al Agua en Ohio, Estados Unidos
- Propiedades Vista Panorámica en Ohio, Estados Unidos
- Propiedades Frente al Lago en Ohio, Estados Unidos
- Propiedades con Ascensor en Ohio, Estados Unidos
- Propiedades con Sauna en Ohio, Estados Unidos
- Propiedades con Cancha de Tenis en Ohio, Estados Unidos
- Propiedades Ecuestre en Ohio, Estados Unidos
- Propiedades con Biblioteca en Ohio, Estados Unidos
- Propiedades Vista de la ciudad en Ohio, Estados Unidos
- Propiedades con Bodega en Ohio, Estados Unidos
- Propiedades Comunidad Cerrada en Ohio, Estados Unidos
- Propiedades Duplex en Ohio, Estados Unidos
- Propiedades Vista al Río en Ohio, Estados Unidos
- Propiedades con Piscina cubierta en Ohio, Estados Unidos
- Propiedades Vista al Campo de Golf en Ohio, Estados Unidos
- Propiedades con Viñedo / Bodega en Ohio, Estados Unidos
- Propiedades con Playa privada en Ohio, Estados Unidos
- Propiedades Cima de una colina en Ohio, Estados Unidos
- Propiedades Frente al mar en Ohio, Estados Unidos
- Propiedades Mansión en Ohio, Estados Unidos
- Propiedades Frente a la Playa en Ohio, Estados Unidos
- Propiedades Vista a la Montaña en Ohio, Estados Unidos
- Propiedades Vista al Mar en Ohio, Estados Unidos
- Propiedades Gran Altitud en Ohio, Estados Unidos
- Propiedades con Helipuerto en Ohio, Estados Unidos
Guías e historias relacionadas
La confianza de los mejores brokers del mundo
Los agentes tras las propiedades más excepcionales del mundo publican en JamesEdition.
- Anuncios de Sotheby's, Christie's, BARNES y Engel & Völkers
- Cada anuncio se revisa antes de publicarse
- Conecte directamente con agentes verificados
Al continuar, acepta nuestros Términos y la Política de Privacidad.
Brokerages we
partnered with
partnered with