


$631,418
Oliveira Do Hospital House
- 5 Hab.
- 4 Baños
- 4,521 Sqft
- 10,151 Sqft lot
- Actualizado: Abril 29
-
2
Vistas de los últimos 30 días
- 1
Sobre la propiedad
La descripción se tradujo automáticamente.
La descripción se muestra en el idioma original.
Property Identification: ZMPT574047
If you are looking for a house with spacious areas, value location and mobility, then this is the home you are looking for!
Set on a 943 m2 plot, this modern-style house has a living area of 254 m2 on the ground and first floors, plus a basement of 120 m2, resulting in ample spaces where you can enjoy your daily life. It is ideal for a large fa
If you are looking for a house with spacious areas, value location and mobility, then this is the home you are looking for!
Set on a 943 m2 plot, this modern-style house has a living area of 254 m2 on the ground and first floors, plus a basement of 120 m2, resulting in ample spaces where you can enjoy your daily life. It is ideal for a large fa
Property Identification: ZMPT574047
If you are looking for a house with spacious areas, value location and mobility, then this is the home you are looking for!
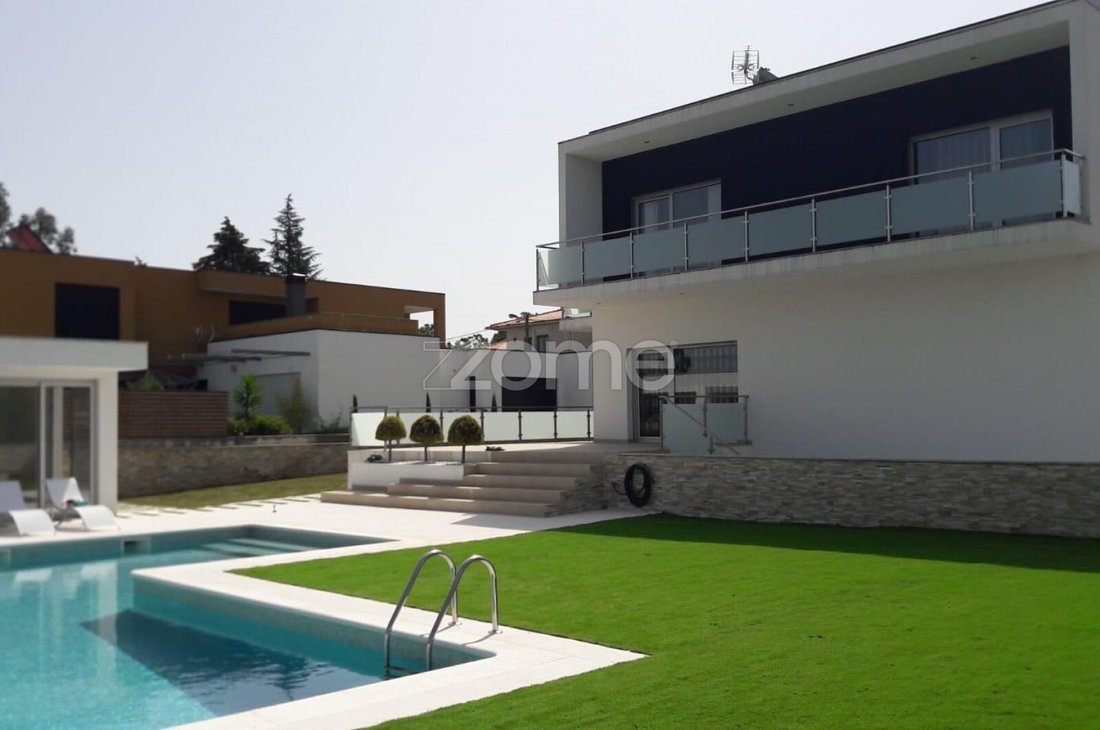
Set on a 943 m2 plot, this modern-style house has a living area of 254 m2 on the ground and first floors, plus a basement of 120 m2, resulting in ample spaces where you can enjoy your daily life. It is ideal for a large family. The house also includes a 42 m2 annex.
The outdoor space is a highlight, offering a leisure area by the pool, perfect for sunny days and gatherings with friends and family.
Its location provides unique views of Serra da Estrela, where the sunset will leave you mesmerized!
Basement
- Garage for 2 cars with automatic gate - 70.68 m2
- Storage and machine room - 5.50 m2
- WC - 4.20 m2
- Multipurpose room - 16.14 m2
- Entrance hall and circulation - 5.66 m2
Ground Floor
- Hall with built-in wardrobe - 5.80 m2
- Kitchen with island, 4-burner induction hob, Electrolux chimney extractor, counter with 4 bar stools, microwave and AEG dishwasher, two-door American Electrolux fridge, and a television - 22.50 m2
- Full bathroom with shower base, double sink, towel dryer - 5 m2
- Living room with heat recovery stove, distinct living and dining areas. Access to terrace with views and pool access - 44.32 m2
- Corridor - 12.69 m2
- 1st bedroom with built-in wardrobe, currently used as a small office - 9.02 m2
First Floor
- Suite with double sink in bathroom, towel dryer, and hydromassage bathtub. Access to rear and front balconies - 21.34 m2
- 3rd bedroom: built-in wardrobe and access to rear balcony with excellent unobstructed views of Serra da Estrela and pool - 22 m2
- 4th bedroom: built-in wardrobe and access to rear balcony with excellent unobstructed views of Serra da Estrela and pool - 22 m2
- 5th bedroom: built-in wardrobe, currently used as laundry support room - 12.24 m2
Annex
- Service WC
- Storage
- Leisure area with lounge, dining space, and direct access to garden and pool
Additional Information:
- Stairs to first floor made of treated iron with Nordic pine steps
- Stair and corridor protection made of stainless steel and glass panels
- Skylight with electric blinds
- Kitchen countertops in black SILStone and white lacquered cabinets
- Armored door with triple security lock - Video intercom
- Automatic gate
- Interior flooring in wood
- Electric blinds
- Tilt-and-turn windows
- Aluminum frames with thermal break
- Pellet central heating
Energy Rating: A+
Always with you in your home search
3 reasons to buy with Zome:
+ Support
With unique preparation and experience in the real estate market, Zome consultants dedicate themselves to providing the best support, guiding you with full confidence towards your needs and ambitions.
From now on, we will build a close relationship and listen carefully to your expectations because your happiness is our priority! It is important that you feel supported and that we are always with you.
+ Simple
Zome consultants have unique training in the market, based on practical experience sharing among professionals and strengthened by applied neuroscience knowledge, allowing them to simplify and make your real estate experience more effective.
Leave behind bureaucratic nightmares because at Zome you find full support from an experienced and multidisciplinary team that provides practical assistance in all key aspects, so your real estate experience exceeds expectations.
+ Happy
Free yourself from worries and gain the quality time you need to dedicate to
If you are looking for a house with spacious areas, value location and mobility, then this is the home you are looking for!
Set on a 943 m2 plot, this modern-style house has a living area of 254 m2 on the ground and first floors, plus a basement of 120 m2, resulting in ample spaces where you can enjoy your daily life. It is ideal for a large family. The house also includes a 42 m2 annex.
The outdoor space is a highlight, offering a leisure area by the pool, perfect for sunny days and gatherings with friends and family.
Its location provides unique views of Serra da Estrela, where the sunset will leave you mesmerized!
Basement
- Garage for 2 cars with automatic gate - 70.68 m2
- Storage and machine room - 5.50 m2
- WC - 4.20 m2
- Multipurpose room - 16.14 m2
- Entrance hall and circulation - 5.66 m2
Ground Floor
- Hall with built-in wardrobe - 5.80 m2
- Kitchen with island, 4-burner induction hob, Electrolux chimney extractor, counter with 4 bar stools, microwave and AEG dishwasher, two-door American Electrolux fridge, and a television - 22.50 m2
- Full bathroom with shower base, double sink, towel dryer - 5 m2
- Living room with heat recovery stove, distinct living and dining areas. Access to terrace with views and pool access - 44.32 m2
- Corridor - 12.69 m2
- 1st bedroom with built-in wardrobe, currently used as a small office - 9.02 m2
First Floor
- Suite with double sink in bathroom, towel dryer, and hydromassage bathtub. Access to rear and front balconies - 21.34 m2
- 3rd bedroom: built-in wardrobe and access to rear balcony with excellent unobstructed views of Serra da Estrela and pool - 22 m2
- 4th bedroom: built-in wardrobe and access to rear balcony with excellent unobstructed views of Serra da Estrela and pool - 22 m2
- 5th bedroom: built-in wardrobe, currently used as laundry support room - 12.24 m2
Annex
- Service WC
- Storage
- Leisure area with lounge, dining space, and direct access to garden and pool
Additional Information:
- Stairs to first floor made of treated iron with Nordic pine steps
- Stair and corridor protection made of stainless steel and glass panels
- Skylight with electric blinds
- Kitchen countertops in black SILStone and white lacquered cabinets
- Armored door with triple security lock - Video intercom
- Automatic gate
- Interior flooring in wood
- Electric blinds
- Tilt-and-turn windows
- Aluminum frames with thermal break
- Pellet central heating
Energy Rating: A+
Always with you in your home search
3 reasons to buy with Zome:
+ Support
With unique preparation and experience in the real estate market, Zome consultants dedicate themselves to providing the best support, guiding you with full confidence towards your needs and ambitions.
From now on, we will build a close relationship and listen carefully to your expectations because your happiness is our priority! It is important that you feel supported and that we are always with you.
+ Simple
Zome consultants have unique training in the market, based on practical experience sharing among professionals and strengthened by applied neuroscience knowledge, allowing them to simplify and make your real estate experience more effective.
Leave behind bureaucratic nightmares because at Zome you find full support from an experienced and multidisciplinary team that provides practical assistance in all key aspects, so your real estate experience exceeds expectations.
+ Happy
Free yourself from worries and gain the quality time you need to dedicate to
-
Tipo de propiedad
Casa
-
Año de construcción
2018
-
Precio/pie²
$139
-
Consumo
A+
Explorar la zona
Loteamento do Chão da Bispa, Oliveira do Hospital, Distrito de Coímbra, Portugal
Ver en Google Maps
Precio por sqft
Bajo
Alto
Se unió hace 4 años
Usted ha preguntado por esta propiedad
El agente se comunicará con usted pronto por
Publicado por
2009
Anuncios
2022
Se unió
Reserva una visita con the agent
Elija una fecha y si prefiere una visita virtual o presencial con el agente.
Fecha preferida
Tipo de tour
Última actualización
Abril 29
Primera publicación
Feb 14, 2025
Referencia del anuncio
ZMPT574047
Propiedades similares cercanas
Nuevos anuncios en Oliveira do Hospital

Explorar más viviendas en venta
Oliveira do Hospital, Portugal tipos de propiedad
Oliveira do Hospital, Portugal búsquedas populares
- Propiedades con Sala de juegos en Oliveira do Hospital, Portugal
- Propiedades Privacidad en Oliveira do Hospital, Portugal
- Propiedades Propiedad de Inversión en Oliveira do Hospital, Portugal
- Propiedades Moderno en Oliveira do Hospital, Portugal
- Propiedades Obras nuevas en Oliveira do Hospital, Portugal
- Propiedades con Biblioteca en Oliveira do Hospital, Portugal
- Propiedades con Aire Acondicionado en Oliveira do Hospital, Portugal
- Propiedades con Jacuzzi en Oliveira do Hospital, Portugal
Guías e historias relacionadas
La confianza de los mejores brokers del mundo
Los agentes tras las propiedades más excepcionales del mundo publican en JamesEdition.
- Anuncios de Sotheby's, Christie's, BARNES y Engel & Völkers
- Cada anuncio se revisa antes de publicarse
- Conecte directamente con agentes verificados
Al continuar, acepta nuestros Términos y la Política de Privacidad.