$1,886,205
Set Of 8 Plots For Villas Construction With Douro River Views, For Sale In Vila Nova De Gaia
- 22,088 Sqft
- 20,409 Sqft lot
- Actualizado: Octubre 21
Sobre la propiedad
La descripción se tradujo automáticamente.
La descripción se muestra en el idioma original.
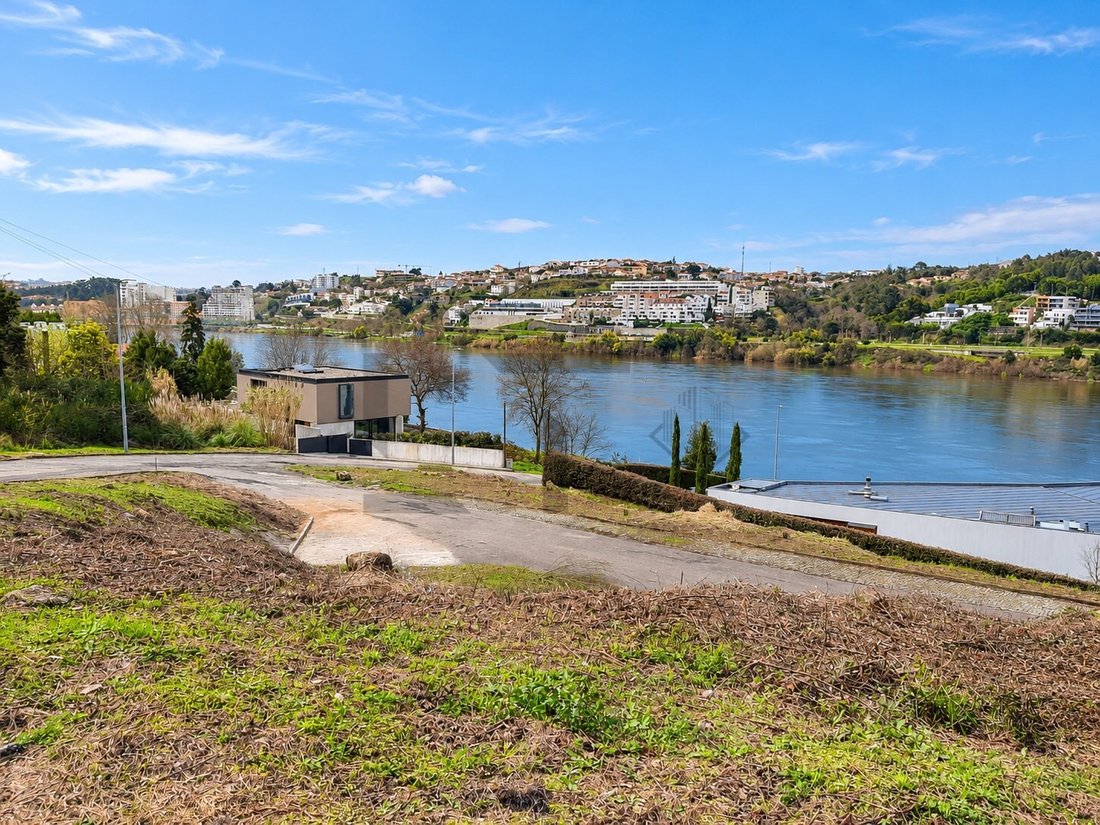
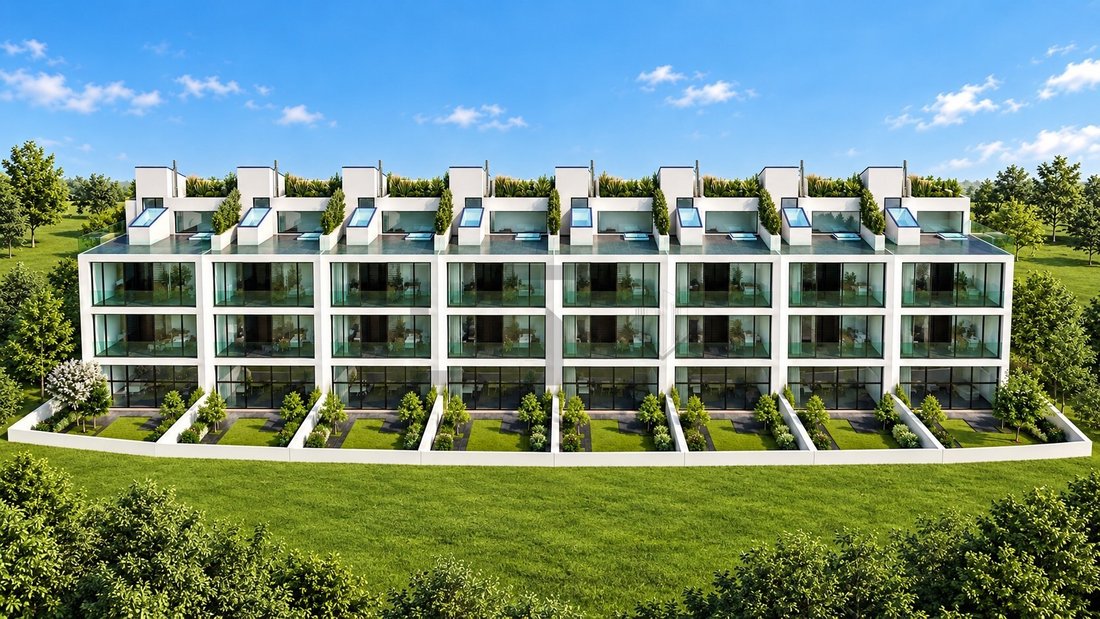
Set of 8 Plots for Villas Construction with Douro River Views, for Sale in Vila Nova de Gaia
------
Approved subdivision plan and infrastructure in place.
------
Option to purchase either group of four plots separately:
- Group 70 (plots 70-A to 70-D): 1,056 sqm of land.
- Group 71 (plots 71-A to 71-D): 840 sqm of land.
------
FEATURES
------
Approved subdivision plan and infrastructure in place.
------
Option to purchase either group of four plots separately:
- Group 70 (plots 70-A to 70-D): 1,056 sqm of land.
- Group 71 (plots 71-A to 71-D): 840 sqm of land.
------
FEATURES
Set of 8 Plots for Villas Construction with Douro River Views, for Sale in Vila Nova de Gaia
------
Approved subdivision plan and infrastructure in place.
------
Option to purchase either group of four plots separately:
- Group 70 (plots 70-A to 70-D): 1,056 sqm of land.
- Group 71 (plots 71-A to 71-D): 840 sqm of land.
------
FEATURES AND LOCATION
Construction of villas with a basement, ground floor and first floor.
Approved subdivision plan and infrastructure in place.
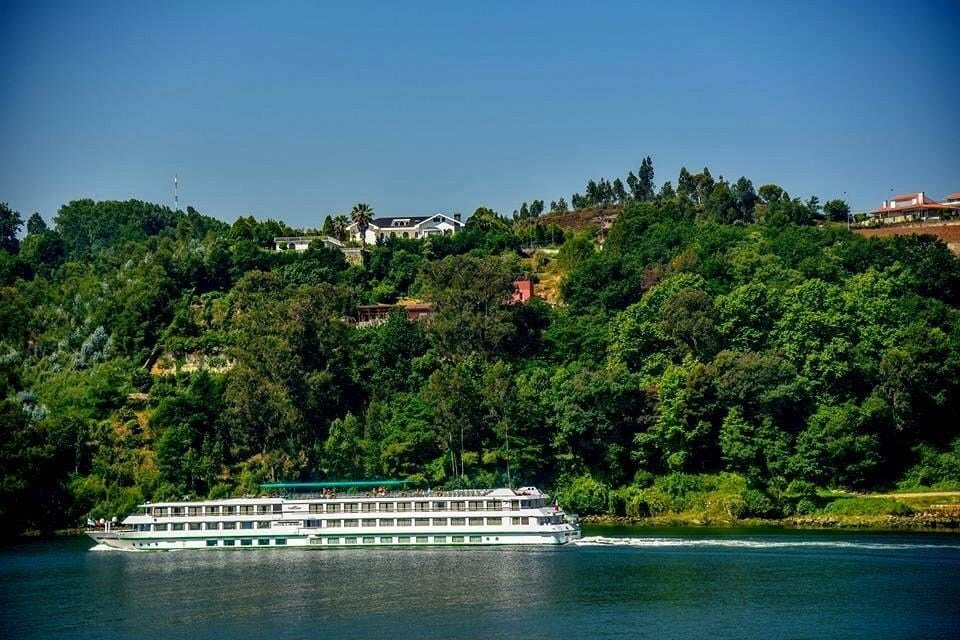
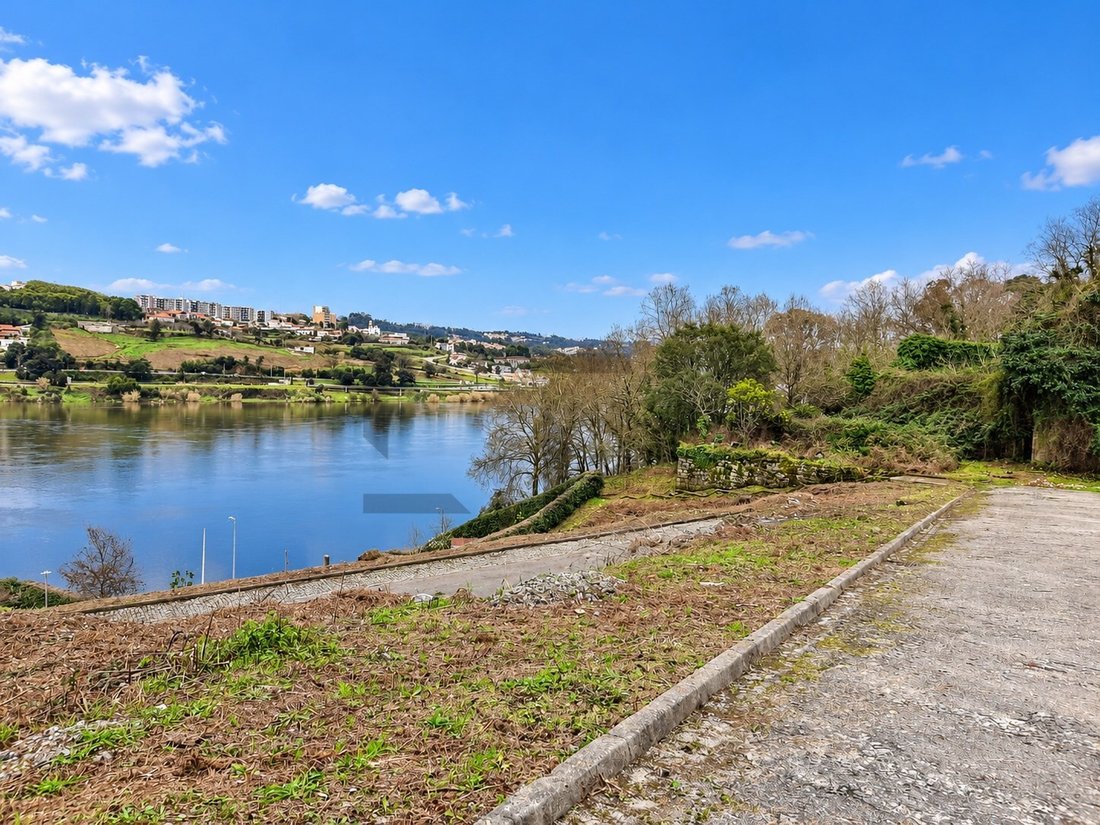
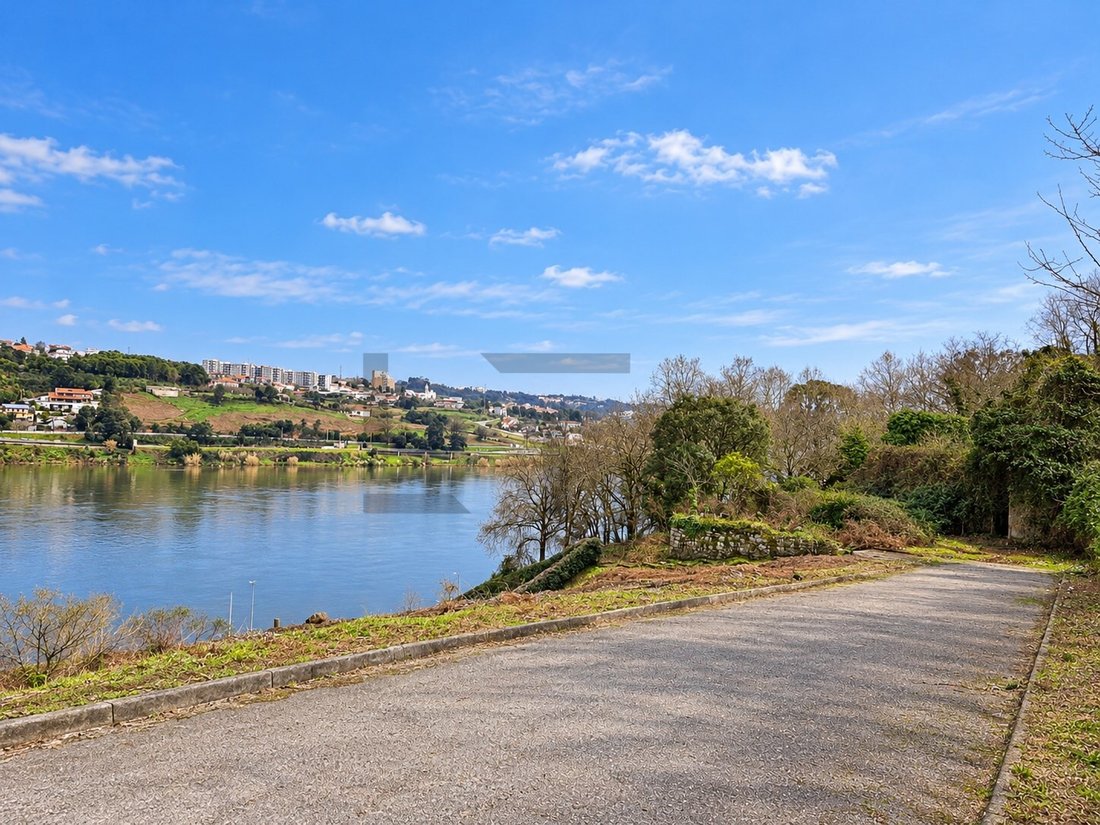
Panoramic views over the Douro River.
Direct river access through the development.
Located in Oliveira do Douro, Vila Nova de Gaia.
Close to Vinha Boutique Hotel and Freixo Bridge.
--------
TOTAL AREAS OF THE 8 PLOTS
Land area: 1,896 sqm
Gross construction area: 2,052.80 sqm
Calculated gross private area: 1,686.40 sqm
Gross ancillary area: 366.40 sqm
Building footprint: 806.40 sqm
--------
PLOT 70-A 3 EXPOSED SIDES
Land area: 380.30 sqm
Gross construction area: 256.60 sqm
Calculated gross private area: 210.80 sqm
Gross ancillary area: 45.80 sqm
Building footprint: 100.80 sqm
PLOT 70-B 2 EXPOSED SIDES
Land area: 218.20 sqm
Gross construction area: 256.60 sqm
Calculated gross private area: 210.80 sqm
Gross ancillary area: 45.80 sqm
Building footprint: 100.80 sqm
PLOT 70-C 2 EXPOSED SIDES
Land area: 194.10 sqm
Gross construction area: 256.60 sqm
Calculated gross private area: 210.80 sqm
Gross ancillary area: 45.80 sqm
Building footprint: 100.80 sqm
PLOT 70-D 3 EXPOSED SIDES
Land area: 263.40 sqm
Gross construction area: 256.60 sqm
Calculated gross private area: 210.80 sqm
Gross ancillary area: 45.80 sqm
Building footprint: 100.80 sqm
PLOT 71-A 3 EXPOSED SIDES
Land area: 237.10 sqm
Gross construction area: 256.60 sqm
Calculated gross private area: 210.80 sqm
Gross ancillary area: 45.80 sqm
Building footprint: 100.80 sqm
PLOT 71-B 2 EXPOSED SIDES
Land area: 146.75 sqm
Gross construction area: 256.60 sqm
Calculated gross private area: 210.80 sqm
Gross ancillary area: 45.80 sqm
Building footprint: 100.80 sqm
PLOT 71-C 2 EXPOSED SIDES
Land area: 146.75 sqm
Gross construction area: 256.60 sqm
Calculated gross private area: 210.80 sqm
Gross ancillary area: 45.80 sqm
Building footprint: 100.80 sqm
PLOT 71-D 3 EXPOSED SIDES
Land area: 309.40 sqm
Gross construction area: 256.60 sqm
Calculated gross private area: 210.80 sqm
Gross ancillary area: 45.80 sqm
Building footprint: 100.80 sqm
Energy Rating: A
#ref:SÒL_2485
------
Approved subdivision plan and infrastructure in place.
------
Option to purchase either group of four plots separately:
- Group 70 (plots 70-A to 70-D): 1,056 sqm of land.
- Group 71 (plots 71-A to 71-D): 840 sqm of land.
------
FEATURES AND LOCATION
Construction of villas with a basement, ground floor and first floor.
Approved subdivision plan and infrastructure in place.
Panoramic views over the Douro River.
Direct river access through the development.
Located in Oliveira do Douro, Vila Nova de Gaia.
Close to Vinha Boutique Hotel and Freixo Bridge.
--------
TOTAL AREAS OF THE 8 PLOTS
Land area: 1,896 sqm
Gross construction area: 2,052.80 sqm
Calculated gross private area: 1,686.40 sqm
Gross ancillary area: 366.40 sqm
Building footprint: 806.40 sqm
--------
PLOT 70-A 3 EXPOSED SIDES
Land area: 380.30 sqm
Gross construction area: 256.60 sqm
Calculated gross private area: 210.80 sqm
Gross ancillary area: 45.80 sqm
Building footprint: 100.80 sqm
PLOT 70-B 2 EXPOSED SIDES
Land area: 218.20 sqm
Gross construction area: 256.60 sqm
Calculated gross private area: 210.80 sqm
Gross ancillary area: 45.80 sqm
Building footprint: 100.80 sqm
PLOT 70-C 2 EXPOSED SIDES
Land area: 194.10 sqm
Gross construction area: 256.60 sqm
Calculated gross private area: 210.80 sqm
Gross ancillary area: 45.80 sqm
Building footprint: 100.80 sqm
PLOT 70-D 3 EXPOSED SIDES
Land area: 263.40 sqm
Gross construction area: 256.60 sqm
Calculated gross private area: 210.80 sqm
Gross ancillary area: 45.80 sqm
Building footprint: 100.80 sqm
PLOT 71-A 3 EXPOSED SIDES
Land area: 237.10 sqm
Gross construction area: 256.60 sqm
Calculated gross private area: 210.80 sqm
Gross ancillary area: 45.80 sqm
Building footprint: 100.80 sqm
PLOT 71-B 2 EXPOSED SIDES
Land area: 146.75 sqm
Gross construction area: 256.60 sqm
Calculated gross private area: 210.80 sqm
Gross ancillary area: 45.80 sqm
Building footprint: 100.80 sqm
PLOT 71-C 2 EXPOSED SIDES
Land area: 146.75 sqm
Gross construction area: 256.60 sqm
Calculated gross private area: 210.80 sqm
Gross ancillary area: 45.80 sqm
Building footprint: 100.80 sqm
PLOT 71-D 3 EXPOSED SIDES
Land area: 309.40 sqm
Gross construction area: 256.60 sqm
Calculated gross private area: 210.80 sqm
Gross ancillary area: 45.80 sqm
Building footprint: 100.80 sqm
Energy Rating: A
#ref:SÒL_2485
-
Tipo de propiedad
Terreno
-
Precio/pie²
$85
-
Emisiones
NI
-
Consumo
A
Características
- Jardín
- Vista al Agua
- Vista al Río
- Plano de planta 2D
- Vista Panorámica
- Sótano
- Balcón
Explorar la zona
Rua Tapada da Pesqueira, Oliveira do Douro, Distrito de Oporto, Portugal
Ver en Google Maps
Precio por sqft
Bajo
Alto
Se unió hace 2 años
Usted ha preguntado por esta propiedad
El agente se comunicará con usted pronto por
Publicado por
119
Anuncios
2025
Se unió
Reserva una visita con the agent
Elija una fecha y si prefiere una visita virtual o presencial con el agente.
Fecha preferida
Tipo de tour
Última actualización
Octubre 21
Primera publicación
Octubre 21
Referencia del anuncio
SÒL_2485-0526829967
La confianza de los mejores brokers del mundo
Los agentes tras las propiedades más excepcionales del mundo publican en JamesEdition.
- Anuncios de Sotheby's, Christie's, BARNES y Engel & Völkers
- Cada anuncio se revisa antes de publicarse
- Conecte directamente con agentes verificados
Al continuar, acepta nuestros Términos y la Política de Privacidad.