$5,499,000
8 Stonegate Lane, Old Brookville, Ny, 11545
- 9 Hab.
- 8 Baños
- 8,200 Sqft
- 3.32 Ac lot
- 14
- MLS#1005247
Sobre la propiedad
La descripción se tradujo automáticamente.
La descripción se muestra en el idioma original.
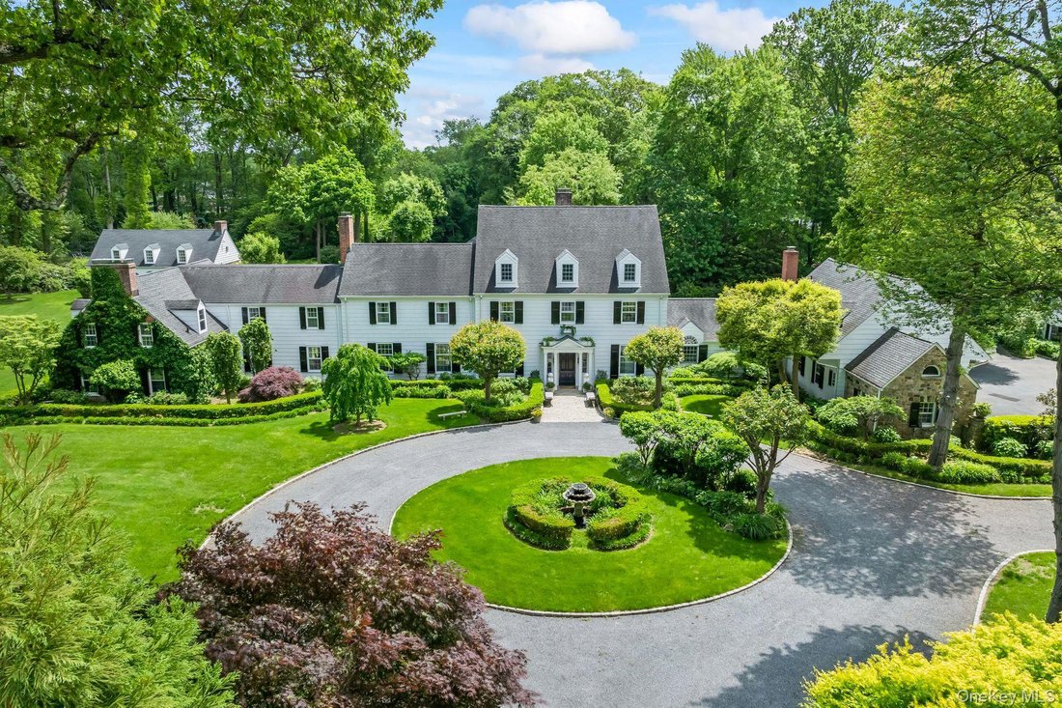
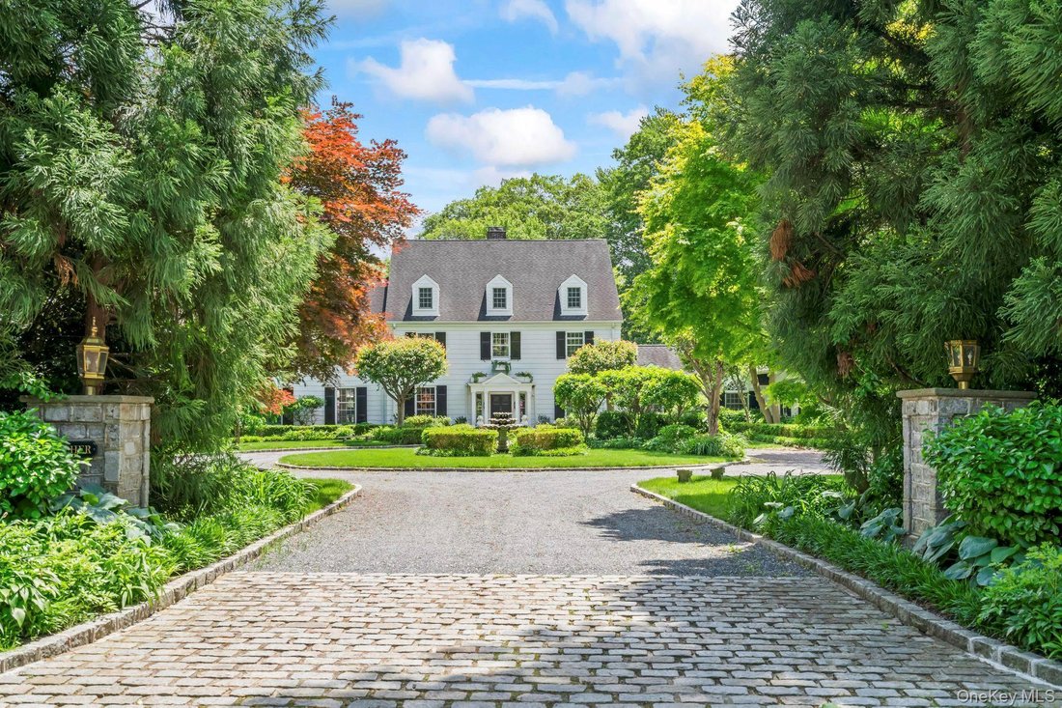
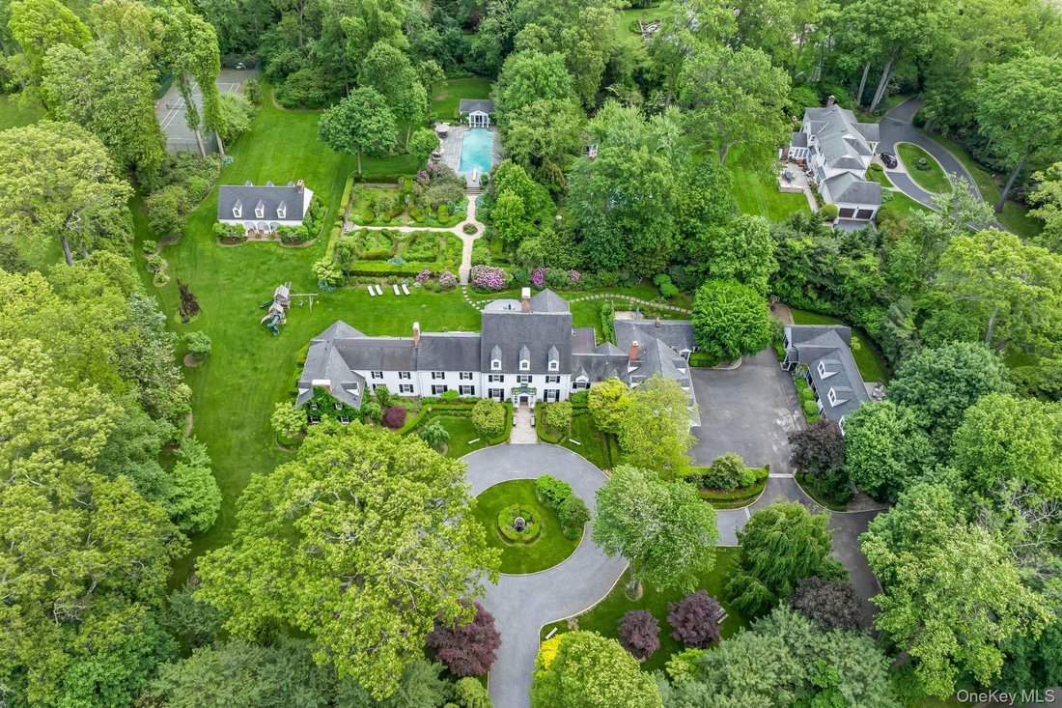
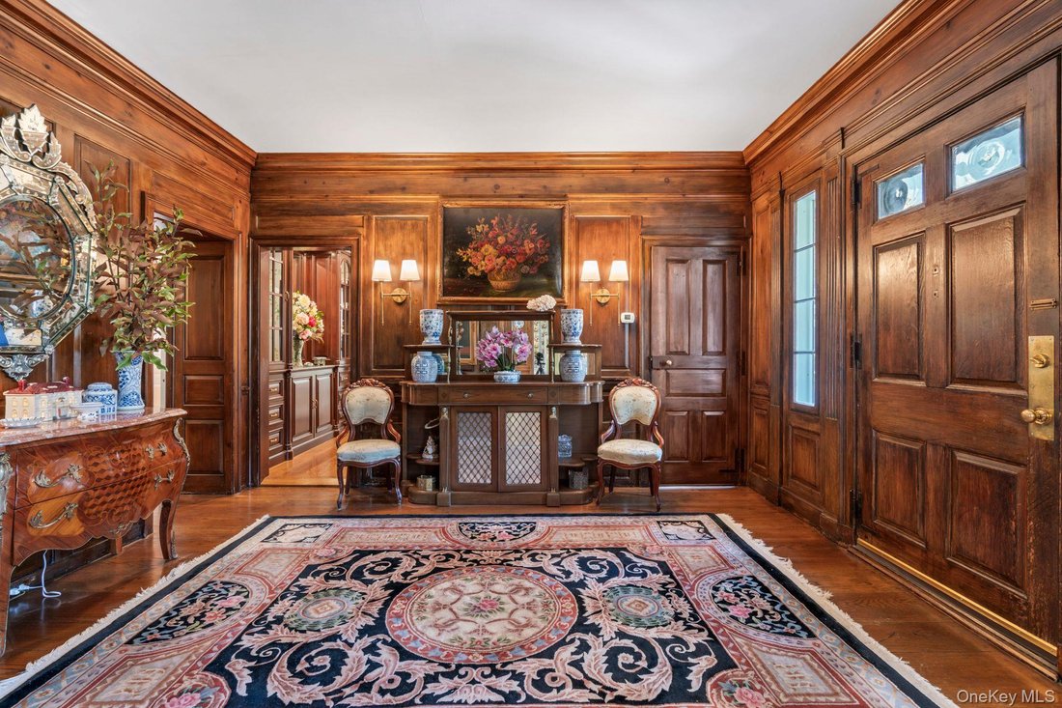
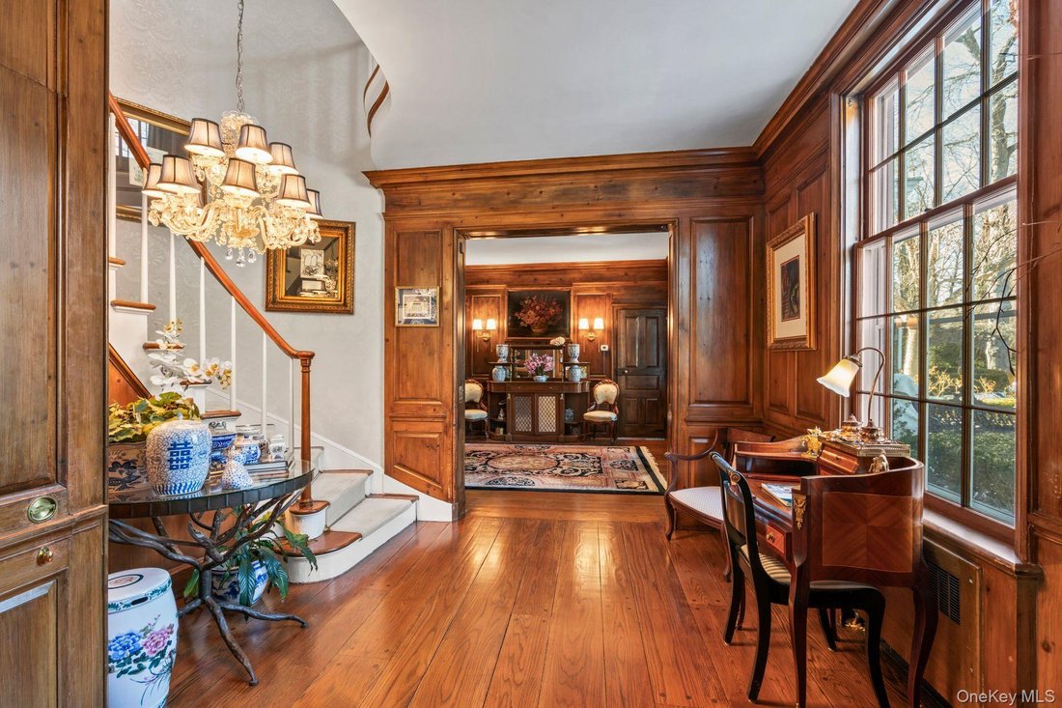
Set on 3.32 meticulously landscaped acres, this sophisticated and elegant Gold Coast jewel is a true luxury retreat. The home was designed by esteemed early 20th-century architect Mott B. Schmidt, who was highly regarded for his grand homes. A grand entrance welcomes guests, framed by stately arched trees that line the long, circular driveway. Inside, the richly paneled foyer and wide pegged oak f
Set on 3.32 meticulously landscaped acres, this sophisticated and elegant Gold Coast jewel is a true luxury retreat. The home was designed by esteemed early 20th-century architect Mott B. Schmidt, who was highly regarded for his grand homes. A grand entrance welcomes guests, framed by stately arched trees that line the long, circular driveway. Inside, the richly paneled foyer and wide pegged oak floors set the stage for exquisite architectural details, including a sweeping staircase and intricate custom millwork. The first floor offers a seamless blend of grandeur and comfort. The magnificent living room and banquet-sized dining room both feature elegant fireplaces, while the gourmet kitchen boasts a spacious center island and a bright breakfast room. A butler’s pantry adds convenience, and the library, adorned with built-in bookcases and a fireplace, offers a cozy retreat. Additional highlights include a sunroom, two en suite guest bedrooms, a first-floor washer/dryer, and a powder room. Oversized windows throughout the home provide breathtaking views of the lush grounds. The expansive primary suite is a private sanctuary, complete with a fireplace, spa-like bath, dressing area, and a large balcony overlooking the manicured gardens. This level also features four additional bedrooms with two Jack-and-Jill baths, two additional fireplaces, a gracious hall bath, a gym/bedroom, an office/bedroom, and a second-floor laundry room. The lower level offers an abundance of recreational space, including a playroom, arts and crafts area, and a full bath. The exquisitely landscaped grounds provide something for everyone, offering endless opportunities for relaxation and entertainment. The sunken gardens, originally designed by renowned landscape architect Robert Ludlow Fowler Jr., are a marvel to behold. They gracefully lead the way to a serene 20x50 saltwater gunite pool that is complemented by a spacious, elegant pool house. Sports enthusiasts will appreciate the lighted clay tennis court and a heated, enclosed outdoor structure, perfect for squash or basketball. Adding to the estate’s appeal, a charming three-bedroom, two-bath guest cottage provides comfortable accommodations, while a three-car heated garage with a separate workroom ensures ample space for vehicles and storage. This extraordinary estate is a timeless masterpiece inside and out, seamlessly blending historic charm with modern refinement.
-
Tipo de propiedad
Casa
-
Año de construcción
1924
-
Precio/pie²
$670
Características
- Garaje
- Piscina
- Chimenea
- Jardín
- Patio de recreo
- Cancha de baloncesto
- Biblioteca
- Cancha de Tenis
- Gimnasio
Características
Interior
- Oficina
- Chimenea
- Isla de cocina
- Lavadora Secadora
- Lavadero
- Biblioteca
- Gimnasio
Outdoor
- Balcón
- Aparcamiento
- Piscina
- Garaje
- Patio de recreo
- Cancha de Tenis
- Jardín
- Cancha de baloncesto
Explorar la zona
8 Stonegate Lane, Old Brookville, NY 11545, Nueva York, Estados Unidos
Ver en Google Maps
Precio por sqft
Bajo
Alto
Se unió hace 10 años
Usted ha preguntado por esta propiedad
El agente se comunicará con usted pronto por
Publicado por
3
Anuncios
2016
Se unió
Reserva una visita con Lisa Heaney
Elija una fecha y si prefiere una visita virtual o presencial con el agente.
Fecha preferida
Tipo de tour

Daniel Gale Sotheby's International Realty
102 Seventh Street, 11530, Garden City, New York, United States
Ver perfil de la agencia
Our Garden City office represents one of Nassau County’s most established and
sought after communities. Known f
sought after communities. Known f
Our Garden City office represents one of Nassau County’s most established and
sought after communities. Known for its historic homes, estates, and proximity
to major transportation hubs, Garden City remains a cornerstone of Long Island
real estate.
With a legacy dating back to 1922, Daniel Gale Sotheby’s International Realty
delivers trusted advisory services and innovative marketing strategies. Our
Garden City team provides expert guidance for buyers and sellers across central
Nassau County.
sought after communities. Known for its historic homes, estates, and proximity
to major transportation hubs, Garden City remains a cornerstone of Long Island
real estate.
With a legacy dating back to 1922, Daniel Gale Sotheby’s International Realty
delivers trusted advisory services and innovative marketing strategies. Our
Garden City team provides expert guidance for buyers and sellers across central
Nassau County.
Última actualización
Junio 2
Primera publicación
Junio 2
Enlace del anuncio
Referencia del anuncio
E76MML
Propiedades similares cercanas
Nuevos anuncios en Old Brookville


Explorar más viviendas en venta
Old Brookville, NY, Estados Unidos tipos de propiedad
Old Brookville, NY, Estados Unidos búsquedas populares
- Propiedades con Cancha de Tenis en Old Brookville, NY, Estados Unidos
- Propiedades con Cocina abierta en Old Brookville, NY, Estados Unidos
- Propiedades Comunidad Cerrada en Old Brookville, NY, Estados Unidos
- Propiedades Ecuestre en Old Brookville, NY, Estados Unidos
- Propiedades con Sauna en Old Brookville, NY, Estados Unidos
- Propiedades con Cine en Old Brookville, NY, Estados Unidos
Guías e historias relacionadas
La confianza de los mejores brokers del mundo
Los agentes tras las propiedades más excepcionales del mundo publican en JamesEdition.
- Anuncios de Sotheby's, Christie's, BARNES y Engel & Völkers
- Cada anuncio se revisa antes de publicarse
- Conecte directamente con agentes verificados
Al continuar, acepta nuestros Términos y la Política de Privacidad.
brokerages we
partnered with
partnered with