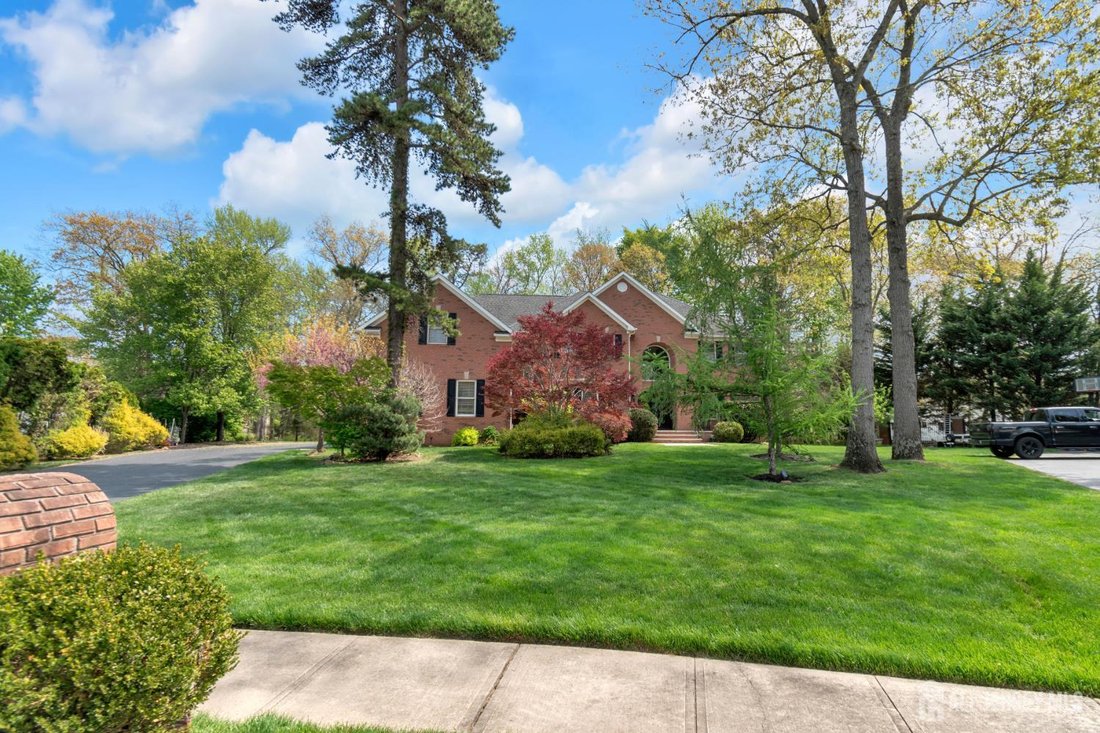
3 Bedrooms Single Family Detached
- 3 Hab.
- 4 Baños
- Actualizado: Mayo 21
- MLS#2614664R
Sobre la propiedad
Welcome to this exceptional 5-bedroom, 3.5-bath luxury residence nestled in the highly sought-after Rocky Creek Estates. Situated on a quiet cul-de-sac and backing to serene wooded views, this stunning home offers the perfect blend of elegance, privacy, and modern comfort. Step inside through the grand iron double-door entry into a breathtaking two-story foyer, highlighted by a Palladian window
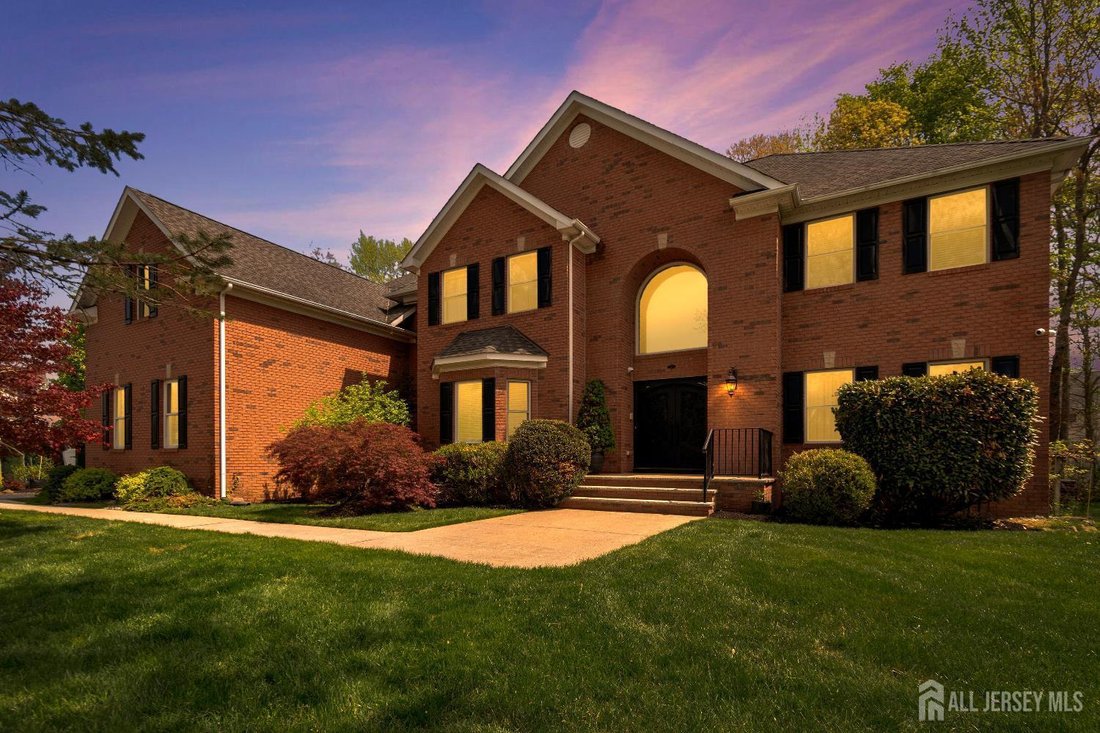
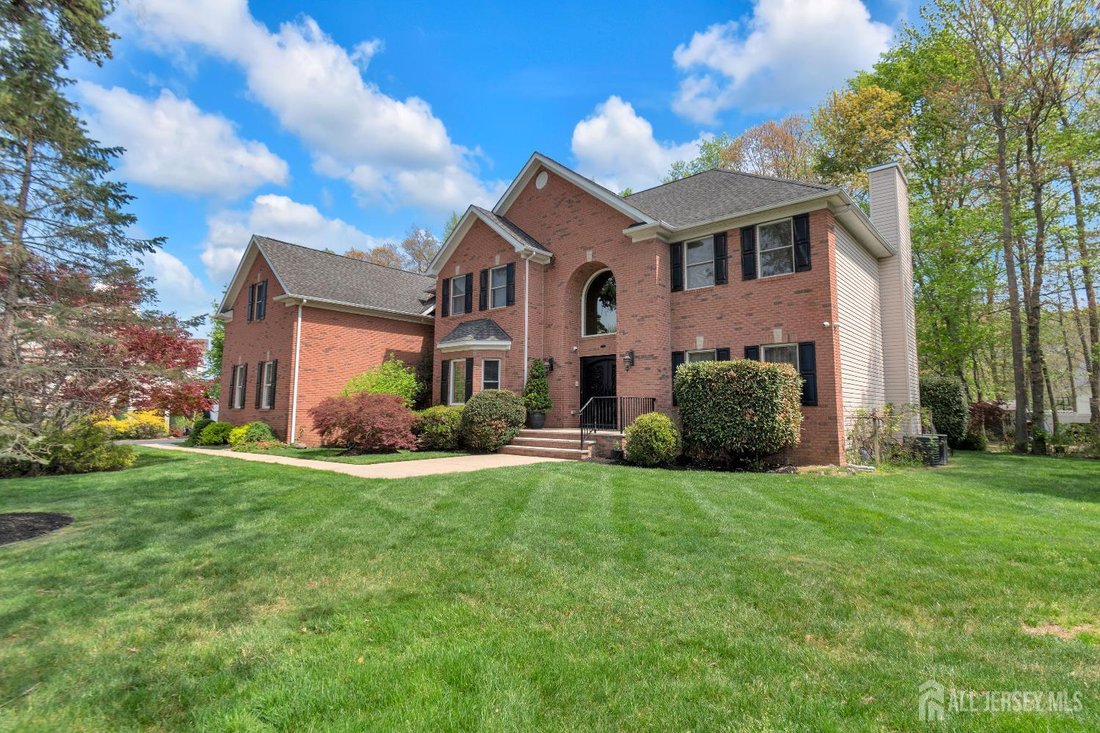
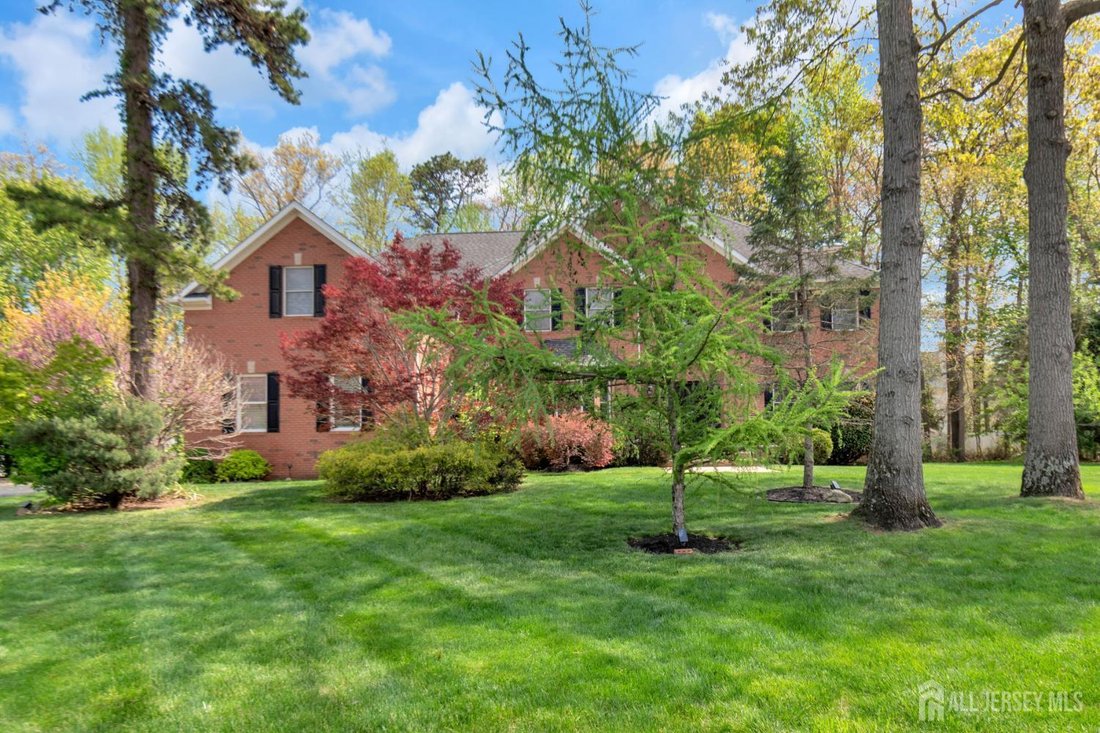
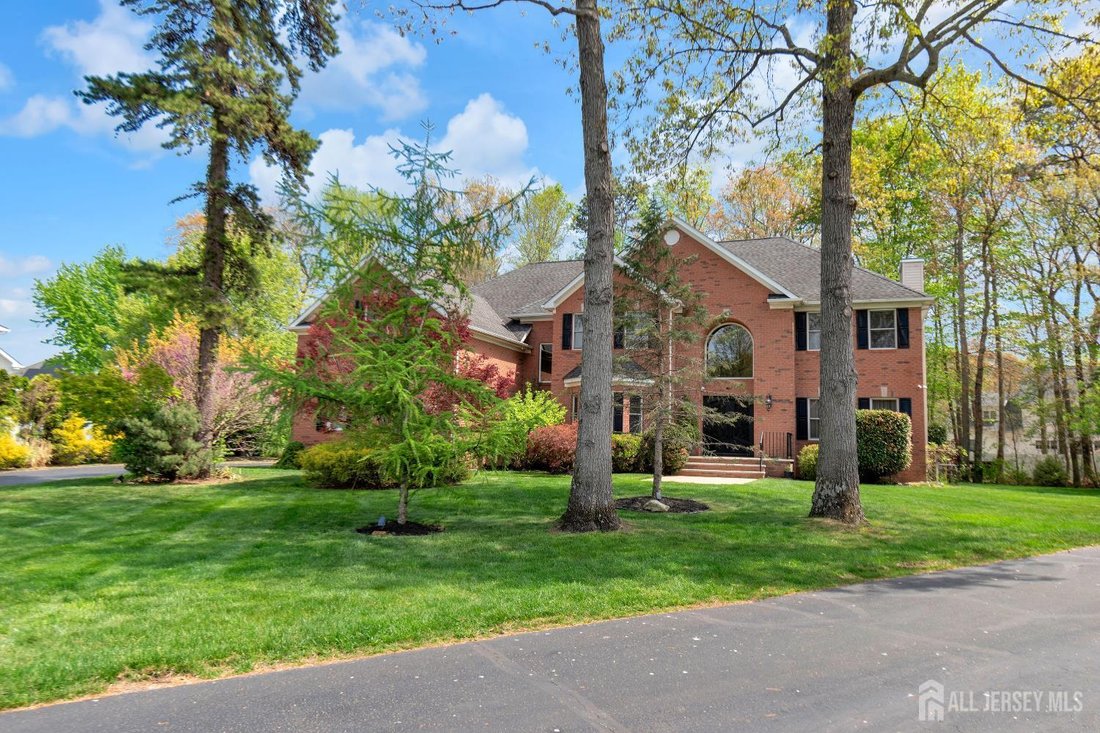
Welcome to this exceptional 5-bedroom, 3.5-bath luxury residence nestled in the highly sought-after Rocky Creek Estates. Situated on a quiet cul-de-sac and backing to serene wooded views, this stunning home offers the perfect blend of elegance, privacy, and modern comfort. Step inside through the grand iron double-door entry into a breathtaking two-story foyer, highlighted by a Palladian window and dramatic staircase. The open-concept layout seamlessly connects formal and casual living spaces, including a formal living room and dining room adorned with elegant lighting fixtures. At the heart of the home is the impressive two-story family room featuring a gas fireplace, perfect for both everyday living and entertaining. The gourmet kitchen is a chef’s dream, equipped with premium stainless steel appliances including a Sub-Zero refrigerator, 48’’ Viking professional double oven, Bosch dishwasher, quartz countertops, solid cherry cabinetry, center island, and a pantry. The main level also includes a private in law suite with a full bath, ideal for guests or extended family. Rich Santos mahogany flooring and ceramic tile flow throughout the first floor, enhancing the home’s warmth and sophistication. Upstairs, the luxurious primary suite offers a tray ceiling, recessed lighting, two spacious California walkin closets, and a spa-inspired bathroom complete with a whirlpool tub, stall shower, and bidet. Three additional generously sized bedrooms and a full bath complete the second level. A secondary staircase provides convenient access from the garage area. Interior Highlights 5 Bedrooms | 3 Full Baths | 1 Half Bath, Approx. 3,694 Sq Ft of Living Space, Dual Staircases, Cathedral & Vaulted Ceilings Built-in Sound System & Whole-Home Audio Honeywell Alarm System + Six Exterior Camera System, Whole-House Water Filtration System, Gas Fireplace, Exterior & Lot Features: 0.61 Acre Lot Backing to Wooded Conservation Area, Professionally Designed Paver Patio, Built-in Natural Gas BBQ, Private Backyard Oasis, Brick Front Exterior, 3-Car Attached Garage + Extended Driveway. Additional Features: Zoned Heating & Cooling, Public Utilities (Water/Sewer/Gas), Underground Utilities Located in a Sidewalk-Lined Community. This home offers an ideal combination of luxury, functionality, and location perfect for both entertaining and everyday living. Conveniently located near major highways, shopping, dining, and top-rated schools. Don’t miss this rare opportunityschedule your private showing today.
-
Tipo de propiedad
Casa
Características
- Garaje
- Chimenea
- Jardín
- Vestidor
- Jacuzzi
- Cocina abierta
- Terraza
- Lavadora Secadora
- Privacidad
Lote
- Privacidad
Interior
- Chimenea
- Aire Acondicionado
- Isla de cocina
- Jacuzzi
- Lavadora Secadora
- Cocina abierta
- Encimeras de piedra
- Vestidor
Outdoor
- Terraza
- Garaje
- Jardín
Explorar la zona
El agente se comunicará con usted pronto por
Publicado por
Reserva una visita con Lukasz Cwiek
Elija una fecha y si prefiere una visita virtual o presencial con el agente.

Propiedades similares cercanas
Nuevos anuncios en Municipio de Old Bridge




Explorar más viviendas en venta
Municipio de Old Bridge, NJ, Estados Unidos tipos de propiedad
Municipio de Old Bridge, NJ, Estados Unidos búsquedas populares
- Propiedades con Bar en Municipio de Old Bridge, NJ, Estados Unidos
- Propiedades con Cocina abierta en Municipio de Old Bridge, NJ, Estados Unidos
- Propiedades con Terraza en Municipio de Old Bridge, NJ, Estados Unidos
- Propiedades con Jacuzzi en Municipio de Old Bridge, NJ, Estados Unidos
- Propiedades Frente al Agua en Municipio de Old Bridge, NJ, Estados Unidos
- Propiedades Obras nuevas en Municipio de Old Bridge, NJ, Estados Unidos
- Propiedades Vista Panorámica en Municipio de Old Bridge, NJ, Estados Unidos
- Propiedades con Sala de juegos en Municipio de Old Bridge, NJ, Estados Unidos
- Propiedades con Cocina exterior en Municipio de Old Bridge, NJ, Estados Unidos
- Propiedades Propiedad de Inversión en Municipio de Old Bridge, NJ, Estados Unidos
- Propiedades con Cancha de Tenis en Municipio de Old Bridge, NJ, Estados Unidos
Guías e historias relacionadas
La confianza de los mejores brokers del mundo
Los agentes tras las propiedades más excepcionales del mundo publican en JamesEdition.
- Anuncios de Sotheby's, Christie's, BARNES y Engel & Völkers
- Cada anuncio se revisa antes de publicarse
- Conecte directamente con agentes verificados
Al continuar, acepta nuestros Términos y la Política de Privacidad.
partnered with