$800,000
Single Family Detached Olathe
- 5 Hab.
- 5 Baños
- 3,929 Sqft
- 10,681 Sqft lot
- Actualizado: Octubre 16
- MLS#2646857
Sobre la propiedad
La descripción se tradujo automáticamente.
La descripción se muestra en el idioma original.
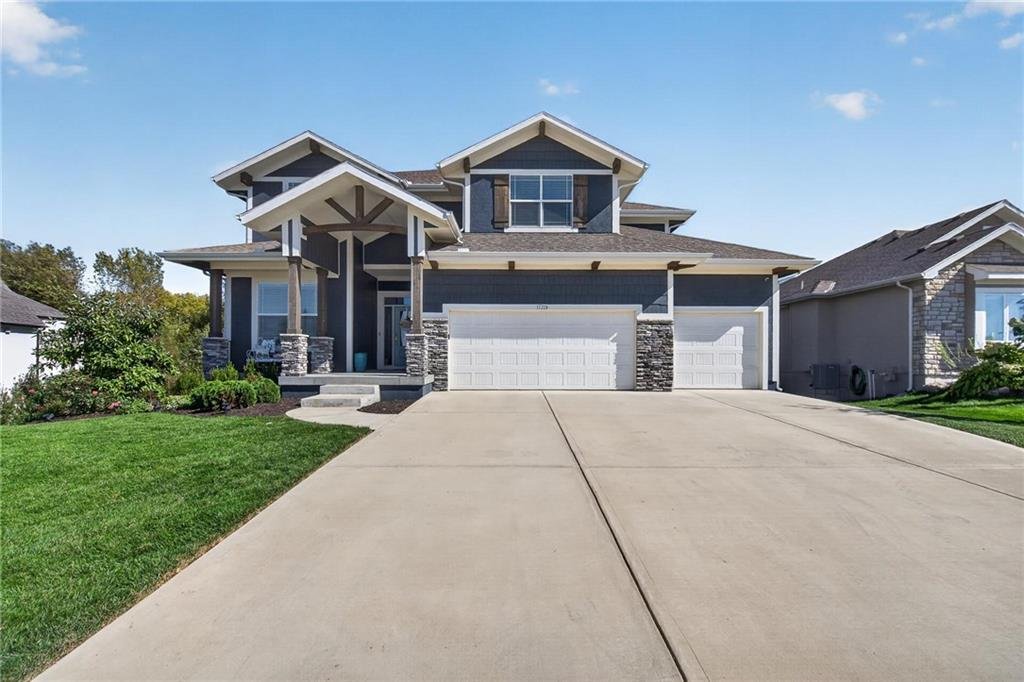
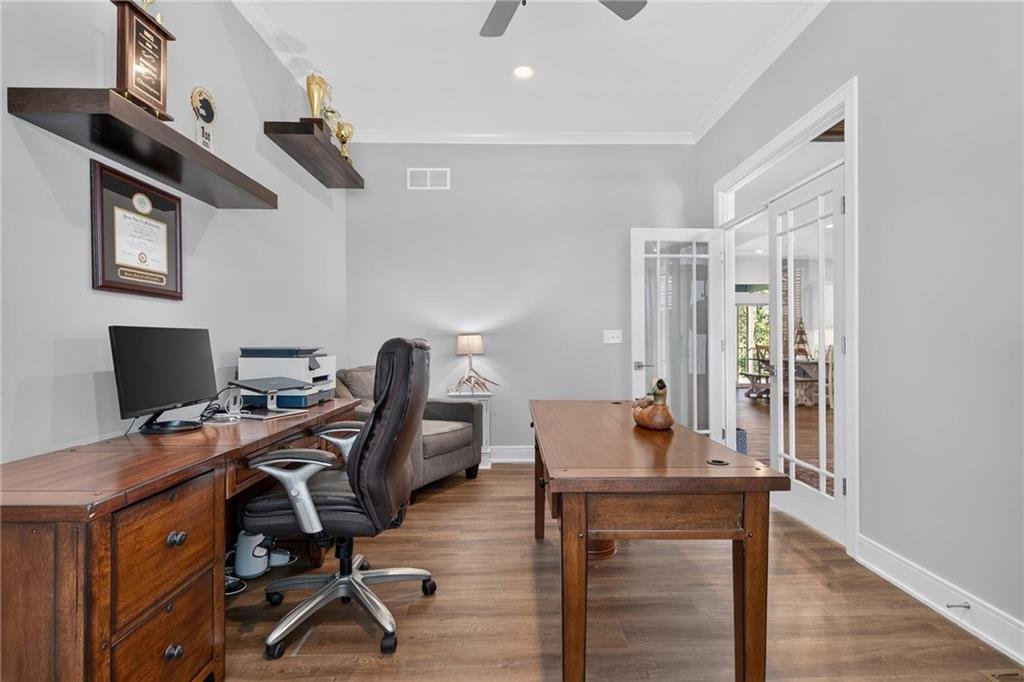
STUNNING EXTENDED MAKENA PLAN BACKING TO GREEN SPACE WITH ALL THE EXTRAS! This impressive 2-story offers thoughtful upgrades, expanded living spaces and exceptional attention to detail! Upgraded front door with transom windows and tray ceiling create a striking entry. Extended main-floor office features French doors, floating shelves and a ceiling fan. Great room showcases a tray ceiling, wood bea
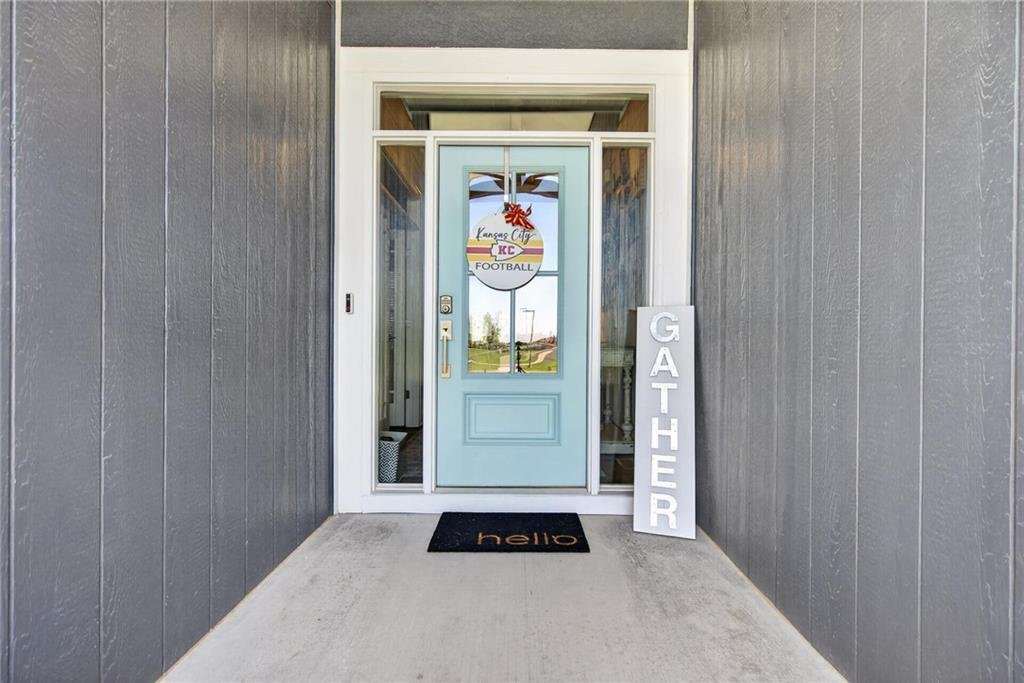
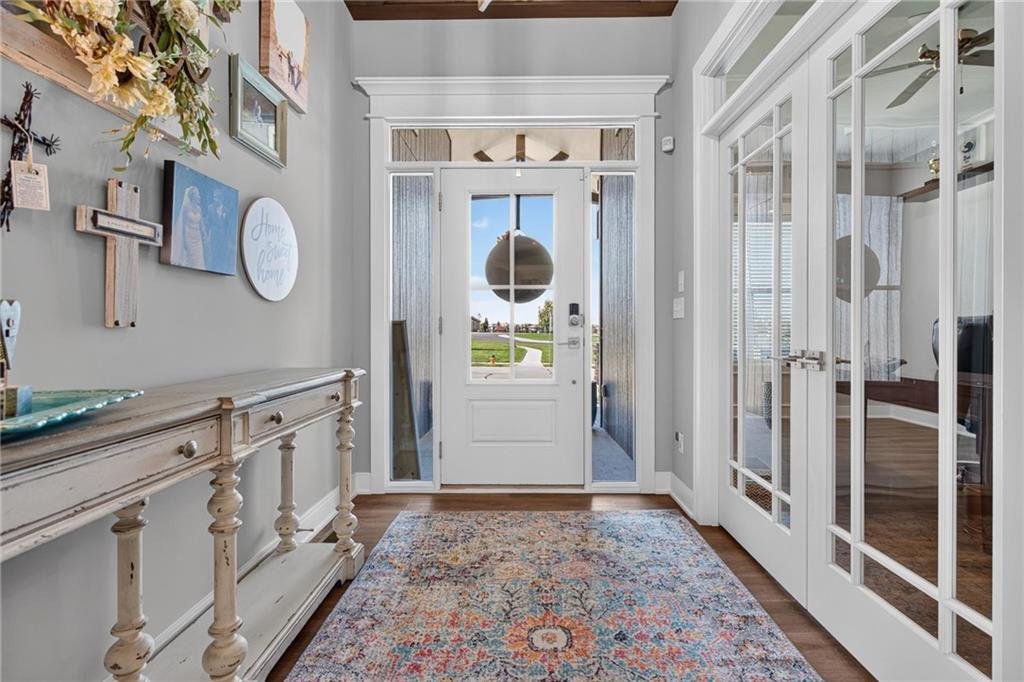
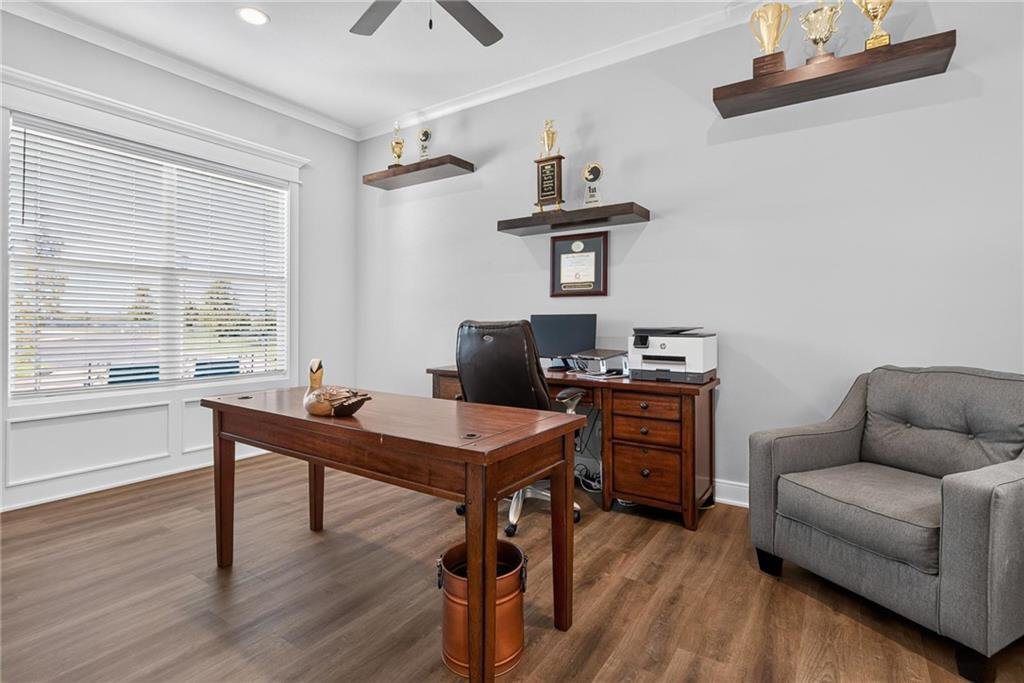
STUNNING EXTENDED MAKENA PLAN BACKING TO GREEN SPACE WITH ALL THE EXTRAS! This impressive 2-story offers thoughtful upgrades, expanded living spaces and exceptional attention to detail! Upgraded front door with transom windows and tray ceiling create a striking entry. Extended main-floor office features French doors, floating shelves and a ceiling fan. Great room showcases a tray ceiling, wood beams, a stone fireplace, built-ins, 2-foot bump-out and surround-sound wiring. Open layout flows seamlessly into the dining area and gourmet kitchen featuring a tray ceiling, custom wood vent hood, quartz countertops, stainless steel appliances, enamel-painted cabinetry, soft-close drawers throughout and an eat-in center island with custom drawers. HUGE extended butler’s pantry offers a built-in oven and microwave, additional counter space and cabinetry! Step outside to the covered composite deck and expanded 240-square-foot patio, perfect for relaxing or entertaining. Upstairs, the spacious primary suite features a private bath with double vanity, whirlpool tub, walk-in shower and walk-in closet, plus a stylish barn door. Three additional bedrooms ALL have walk-in closets, including one with a private en-suite and two sharing a full bath. Convenient upstairs laundry features a barn door and LVP flooring extends through the main hallway. Full, finished walk-out basement boasts a wet bar, spacious family room, game or hobby space, 5th conforming bedroom and 4th full bath. Additional highlights include an extended-depth garage, mud room with bench and charging station at the garage entry, floating shelves in the half bath, exterior gas line, humidifier, instant hot water loop, water softener rough-in and soffit outlets for holiday lights. With expanded dimensions, incredible storage, premium finishes and a peaceful green space backdrop, this home truly has it all! Fantastic location jut minutes to Heritage Park and major highway access for an easy commute. WELCOME HOME!
-
Tipo de propiedad
Casa
-
Año de construcción
2022
-
Precio/pie²
$203
Características
- Chimenea
- Garaje
- Vestidor
- Cocina abierta
- Oficina
- Isla de cocina
- Bar
- Sótano
Explorar la zona
17219 S Allman Road, Olathe, KS 66062, Kansas, Estados Unidos
Ver en Google Maps
Precio por sqft
Bajo
Alto
Se unió hace 5 años
Usted ha preguntado por esta propiedad
El agente se comunicará con usted pronto por
Publicado por
128
Anuncios
2022
Se unió
Reserva una visita con the agent
Elija una fecha y si prefiere una visita virtual o presencial con el agente.
Fecha preferida
Tipo de tour

Última actualización
Octubre 16
Primera publicación
Octubre 16
Licencia del agente
#SP00228927
Referencia del anuncio
2169335610939610
Estado del anuncio
Propiedades similares cercanas
Nuevos anuncios en Kansas

Explorar más viviendas en venta
Kansas, Estados Unidos ciudades
- Casas en venta en Overland Park, KS, Estados Unidos
- Casas en venta en Leawood, KS, Estados Unidos
- Casas en venta en 66061, KS, Estados Unidos
- Casas en venta en Olathe, KS, Estados Unidos
- Casas en venta en 66221, KS, Estados Unidos
- Casas en venta en 66062, KS, Estados Unidos
- Casas en venta en 66226, KS, Estados Unidos
- Casas en venta en Lenexa, KS, Estados Unidos
- Casas en venta en 66085, KS, Estados Unidos
- Casas en venta en Stilwell, KS, Estados Unidos
- Casas en venta en 66208, KS, Estados Unidos
- Casas en venta en Mission Hills, KS, Estados Unidos
- Casas en venta en 66083, KS, Estados Unidos
- Casas en venta en 66209, KS, Estados Unidos
- Casas en venta en 66224, KS, Estados Unidos
- Casas en venta en 66039, KS, Estados Unidos
- Casas en venta en 66053, KS, Estados Unidos da América
- Casas en venta en Kincaid, KS, Estados Unidos
- Casas en venta en Louisburg, KS, Estados Unidos da América
- Casas en venta en 66071, KS, Estados Unidos
Kansas, Estados Unidos tipos de propiedad
Kansas, Estados Unidos búsquedas populares
- Propiedades Vista Panorámica en Kansas, Estados Unidos
- Propiedades Moderno en Kansas, Estados Unidos
- Propiedades con Sauna en Kansas, Estados Unidos
- Propiedades Comunidad Cerrada en Kansas, Estados Unidos
- Propiedades con Cancha de Tenis en Kansas, Estados Unidos
- Propiedades con Biblioteca en Kansas, Estados Unidos
- Propiedades con Viñedo / Bodega en Kansas, Estados Unidos
- Propiedades Vista de la ciudad en Kansas, Estados Unidos
- Propiedades Frente al Lago en Kansas, Estados Unidos
- Propiedades Vista al Campo de Golf en Kansas, Estados Unidos
- Propiedades con Sauna en Kansas, Estados Unidos
- Propiedades Frente al río en Kansas, Estados Unidos
- Propiedades Vista al Río en Kansas, Estados Unidos
Guías e historias relacionadas
La confianza de los mejores brokers del mundo
Los agentes tras las propiedades más excepcionales del mundo publican en JamesEdition.
- Anuncios de Sotheby's, Christie's, BARNES y Engel & Völkers
- Cada anuncio se revisa antes de publicarse
- Conecte directamente con agentes verificados
Al continuar, acepta nuestros Términos y la Política de Privacidad.
brokerages we
partnered with
partnered with