$850,000
Single Family Detached Olathe
- 5 Hab.
- 5 Baños
- 4,737 Sqft
- 12,900 Sqft lot
- Actualizado: Ayer
- MLS#2644529
Sobre la propiedad
La descripción se tradujo automáticamente.
La descripción se muestra en el idioma original.
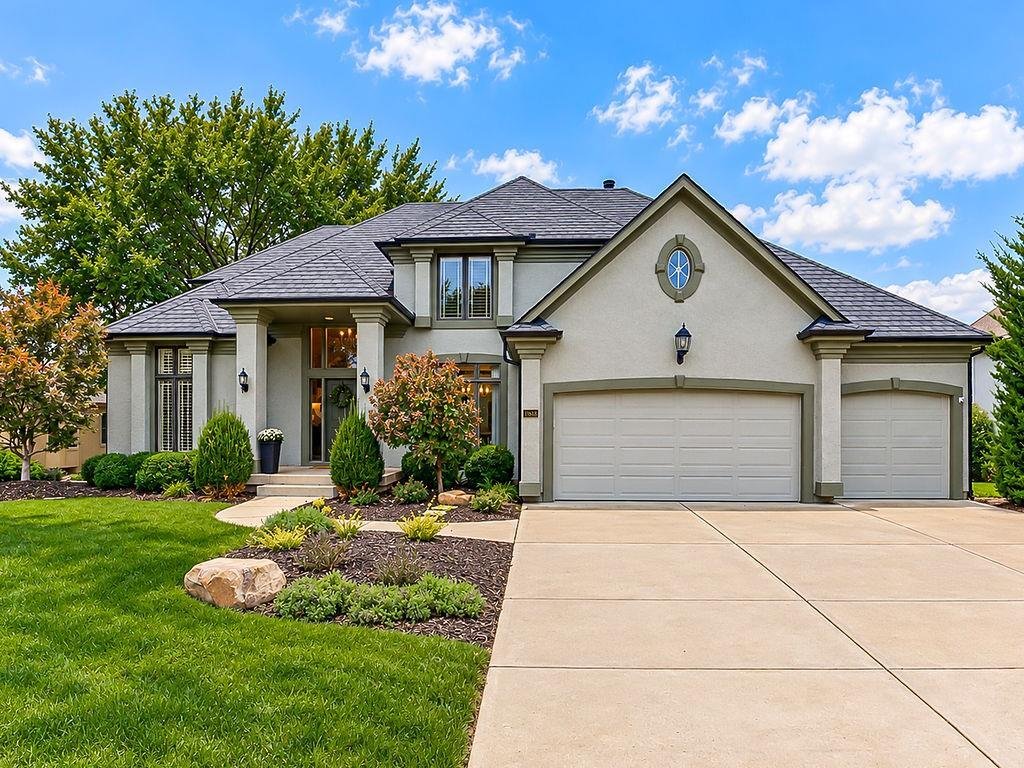
Custom-built 1.5 story by Don Julian Homes, this former model home in Cedar Creek’s Southglen Woods combines craftsmanship with beautifully updated interiors. Floor-to-ceiling windows frame a private, tree-lined backdrop, creating a peaceful feel. With five bedrooms, 4½ baths, and approximately 4,737 square feet of finished living space, there’s room to relax and entertain. A roof replacement and
Custom-built 1.5 story by Don Julian Homes, this former model home in Cedar Creek’s Southglen Woods combines craftsmanship with beautifully updated interiors. Floor-to-ceiling windows frame a private, tree-lined backdrop, creating a peaceful feel. With five bedrooms, 4½ baths, and approximately 4,737 square feet of finished living space, there’s room to relax and entertain. A roof replacement and gutter work completed in 2024 represent more than $39,000 in documented improvements.
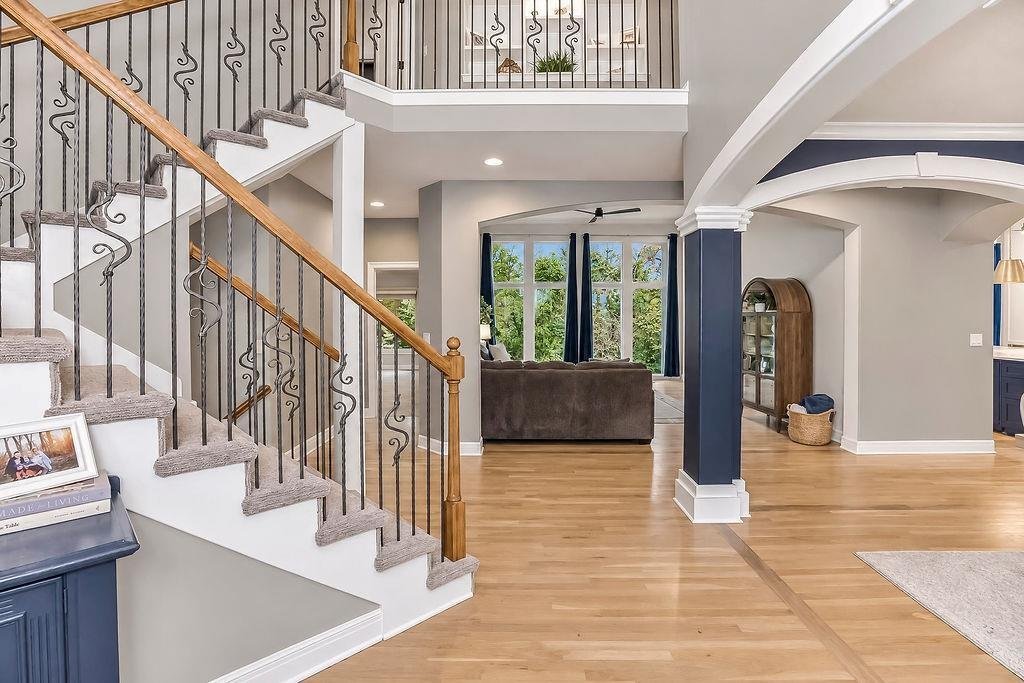
Soaring 12-foot ceilings, elaborate moldings, decorative archways, and built-ins add character throughout. Hardwood floors flow through the main living areas, while fireplaces warm the living spaces. A main-floor office, updated living and dining rooms, and a upstairs loft provide flexible space.
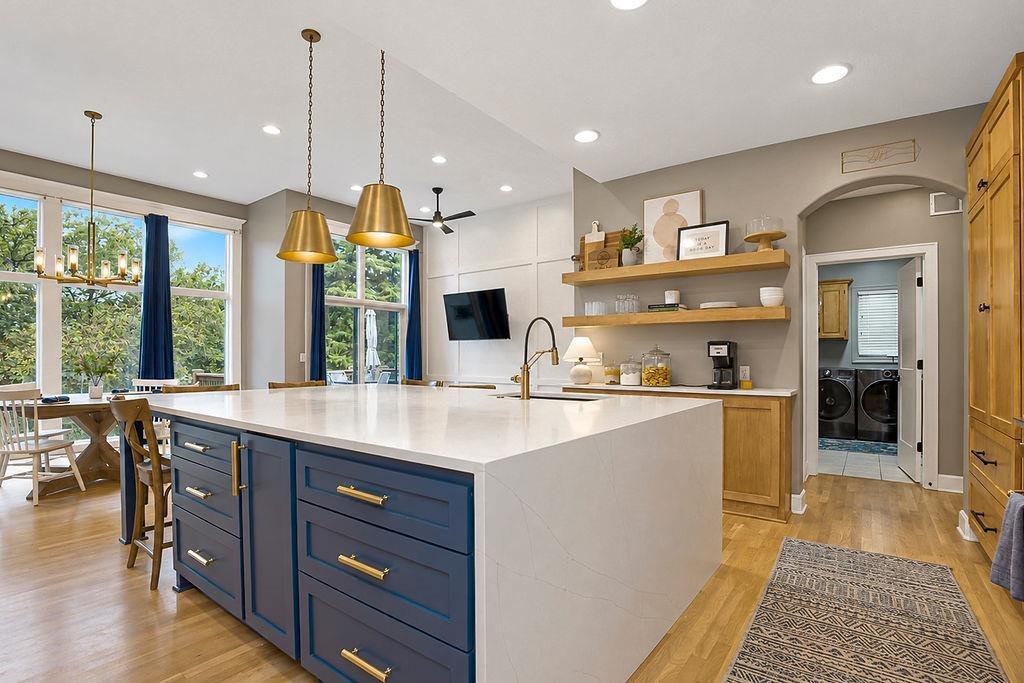
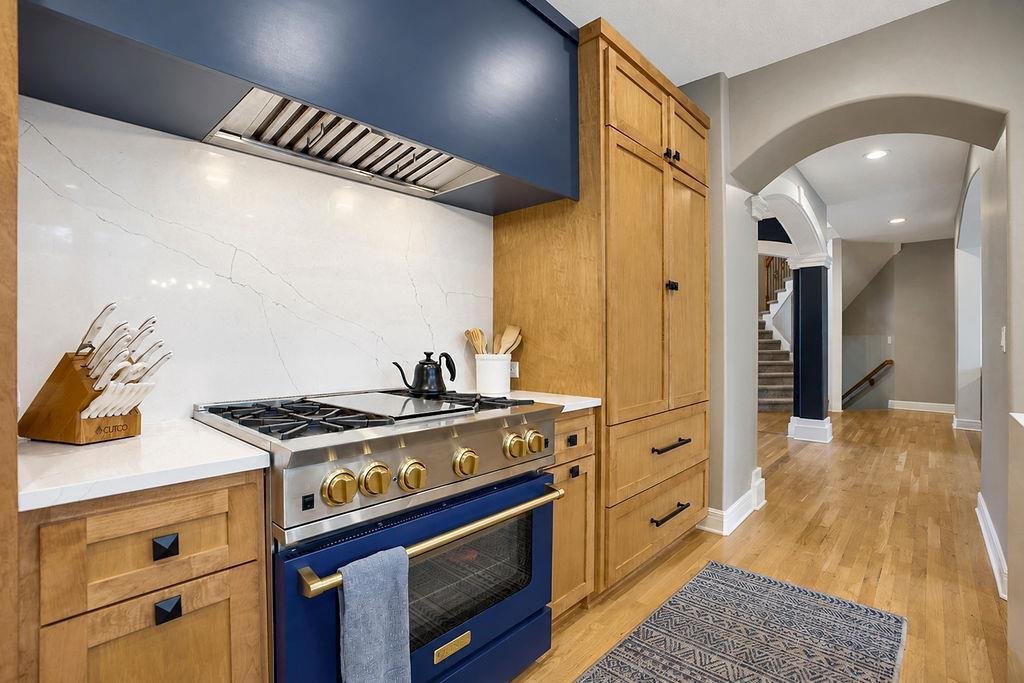
The fully remodeled kitchen features an oversized waterfall-edge island, custom BlueStar gas stove, Sub-Zero refrigerator, and island ice maker. An adjoining breakfast area and hearth room welcome quiet mornings and evenings with friends.
The main-floor primary suite offers a private retreat with a fireplace, custom shower, jetted tub, and walk-in closet. The finished walkout lower level adds approximately 1,357 square feet, including a recreation area with an impressive built-in surround sound system that brings movie nights and Chiefs games to life. A wet bar with a full-size refrigerator, microwave, and sink keeps refreshments close at hand, while a home gym, fifth bedroom, and full bath with a walk-in shower add versatility. Unfinished storage provides room for extras.
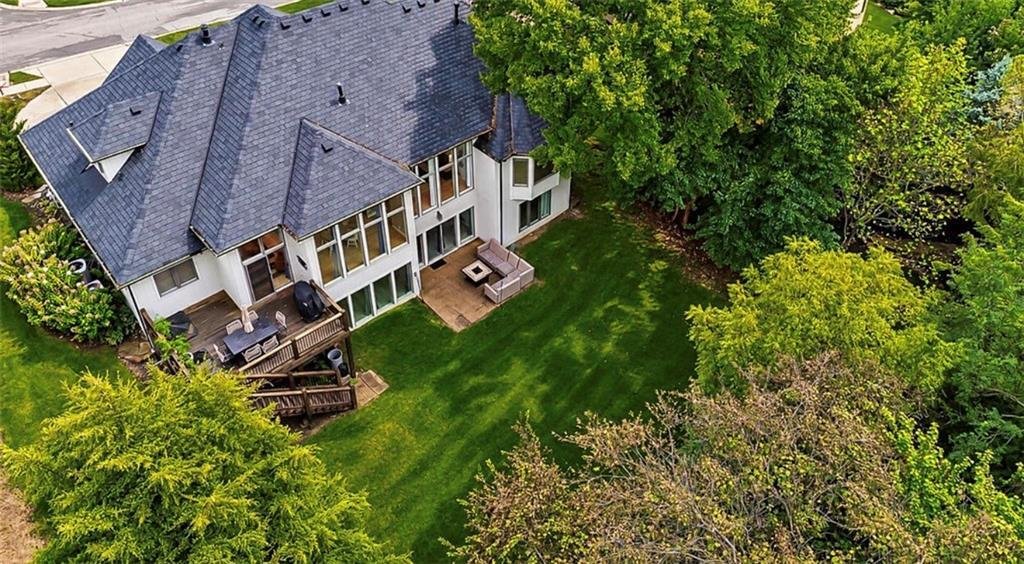
Set on approximately 0.38 acre adjoining greenspace, the home features a large deck and patio overlooking the wooded backdrop. Updated exterior paint, a three-car garage, main-level laundry, and an in-ground sprinkler system add to its appeal and convenience.
Enjoy the Cedar Creek lifestyle, with community pools, tennis courts, trails, clubhouse, fitness facilities, and lake access in a golf-course community.
Soaring 12-foot ceilings, elaborate moldings, decorative archways, and built-ins add character throughout. Hardwood floors flow through the main living areas, while fireplaces warm the living spaces. A main-floor office, updated living and dining rooms, and a upstairs loft provide flexible space.
The fully remodeled kitchen features an oversized waterfall-edge island, custom BlueStar gas stove, Sub-Zero refrigerator, and island ice maker. An adjoining breakfast area and hearth room welcome quiet mornings and evenings with friends.
The main-floor primary suite offers a private retreat with a fireplace, custom shower, jetted tub, and walk-in closet. The finished walkout lower level adds approximately 1,357 square feet, including a recreation area with an impressive built-in surround sound system that brings movie nights and Chiefs games to life. A wet bar with a full-size refrigerator, microwave, and sink keeps refreshments close at hand, while a home gym, fifth bedroom, and full bath with a walk-in shower add versatility. Unfinished storage provides room for extras.
Set on approximately 0.38 acre adjoining greenspace, the home features a large deck and patio overlooking the wooded backdrop. Updated exterior paint, a three-car garage, main-level laundry, and an in-ground sprinkler system add to its appeal and convenience.
Enjoy the Cedar Creek lifestyle, with community pools, tennis courts, trails, clubhouse, fitness facilities, and lake access in a golf-course community.
-
Tipo de propiedad
Casa
-
Año de construcción
2004
-
Precio/pie²
$179
Características
- Chimenea
- Vestidor
- Garaje
- Gimnasio
- Cancha de Tenis
- Techo alto
- Estufa de gas
- Sótano
- Isla de cocina
Características
Interior
- Techo alto
- Oficina
- Chimenea
- Isla de cocina
- Estufa de gas
- Bar
- Lavadero
- Sótano
- Vestidor
- Gimnasio
Outdoor
- Garaje
- Cancha de Tenis
Explorar la zona
11618 S LEWIS Drive, Olathe, KS 66061, Kansas, Estados Unidos
Ver en Google Maps
Precio por sqft
Bajo
Alto
Se unió hace 4 años
Usted ha preguntado por esta propiedad
El agente se comunicará con usted pronto por
Publicado por
5
Anuncios
2022
Se unió
Reserva una visita con Taner Neighbors
Elija una fecha y si prefiere una visita virtual o presencial con el agente.
Fecha preferida
Tipo de tour

Última actualización
Ayer
Primera publicación
Octubre 3
Licencia del agente
#SP00227217
Referencia del anuncio
2164813602875924
Estado del anuncio
Propiedades similares cercanas
Nuevos anuncios en Olathe



Explorar más viviendas en venta
Olathe, KS, Estados Unidos tipos de propiedad
Olathe, KS, Estados Unidos búsquedas populares
Guías e historias relacionadas
La confianza de los mejores brokers del mundo
Los agentes tras las propiedades más excepcionales del mundo publican en JamesEdition.
- Anuncios de Sotheby's, Christie's, BARNES y Engel & Völkers
- Cada anuncio se revisa antes de publicarse
- Conecte directamente con agentes verificados
Al continuar, acepta nuestros Términos y la Política de Privacidad.
brokerages we
partnered with
partnered with