$1,445,000

Elevated Modern Ranch On Expansive Private Acres

  • 5 Hab.
  • 4 Baños
  • 3,876 Sqft
  • Actualizado: Julio 17
  • 2
    Vistas de los últimos 30 días
  • MLS#2613380

Sobre la propiedad

La descripción se tradujo automáticamente.
La descripción se muestra en el idioma original.
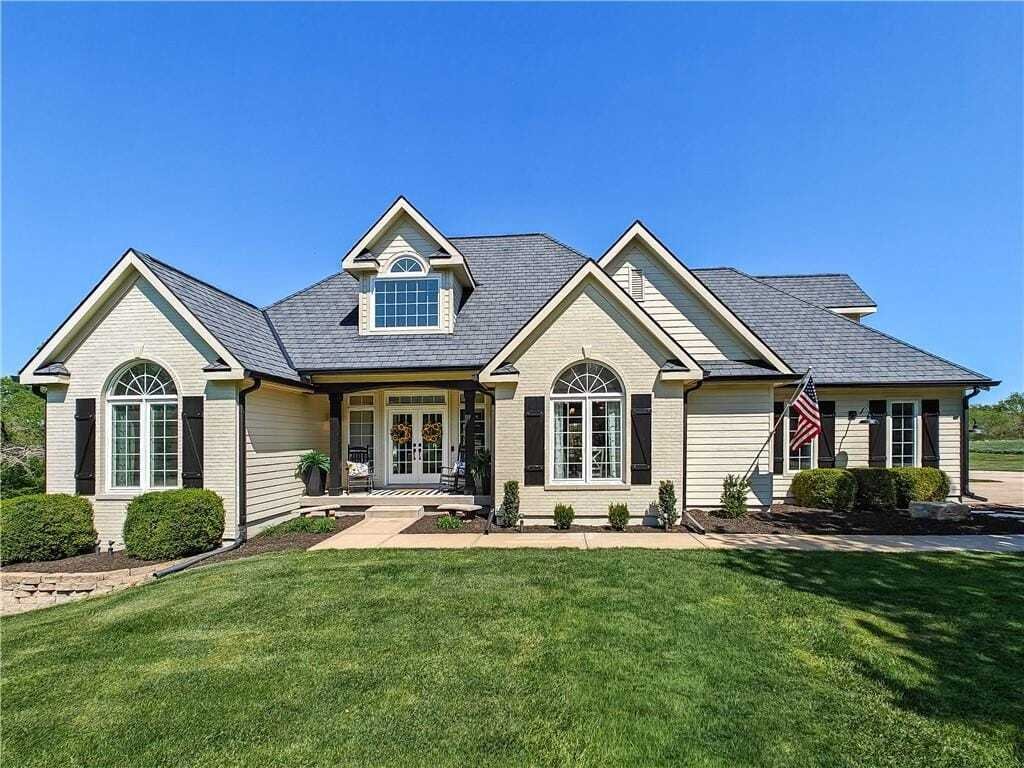
Set on ten private acres at the end of a winding, tree-lined drive, this reimagined five-bedroom ranch delivers a refined take on modern country living, effortlessly blending clean lines, thoughtful design, and a relaxed, elevated aesthetic. Inside, the home unfolds with a light-filled, open-concept layout where vaulted ceilings, wide-plank hardwoods, and curated natural stone create a warm, cohes
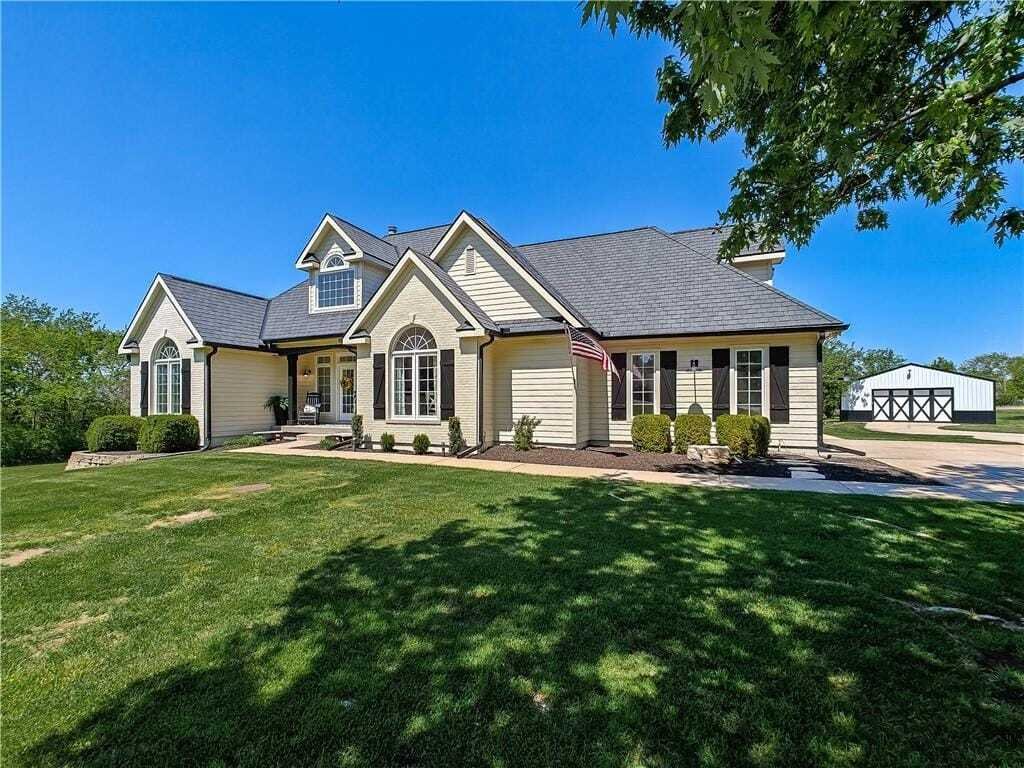
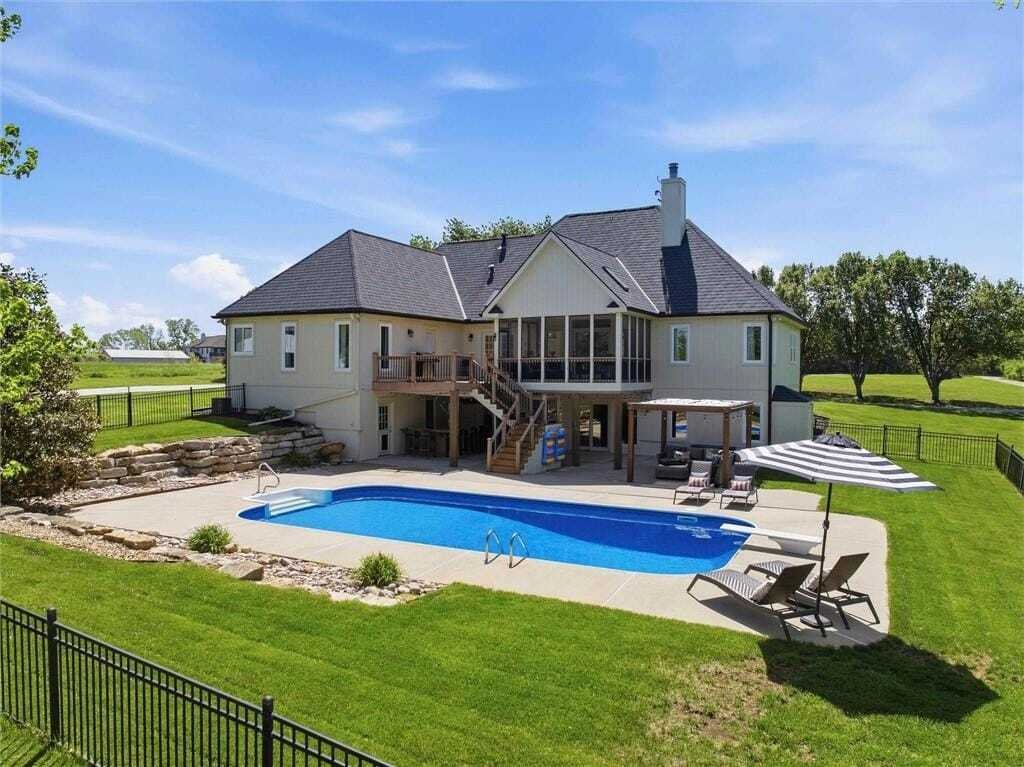
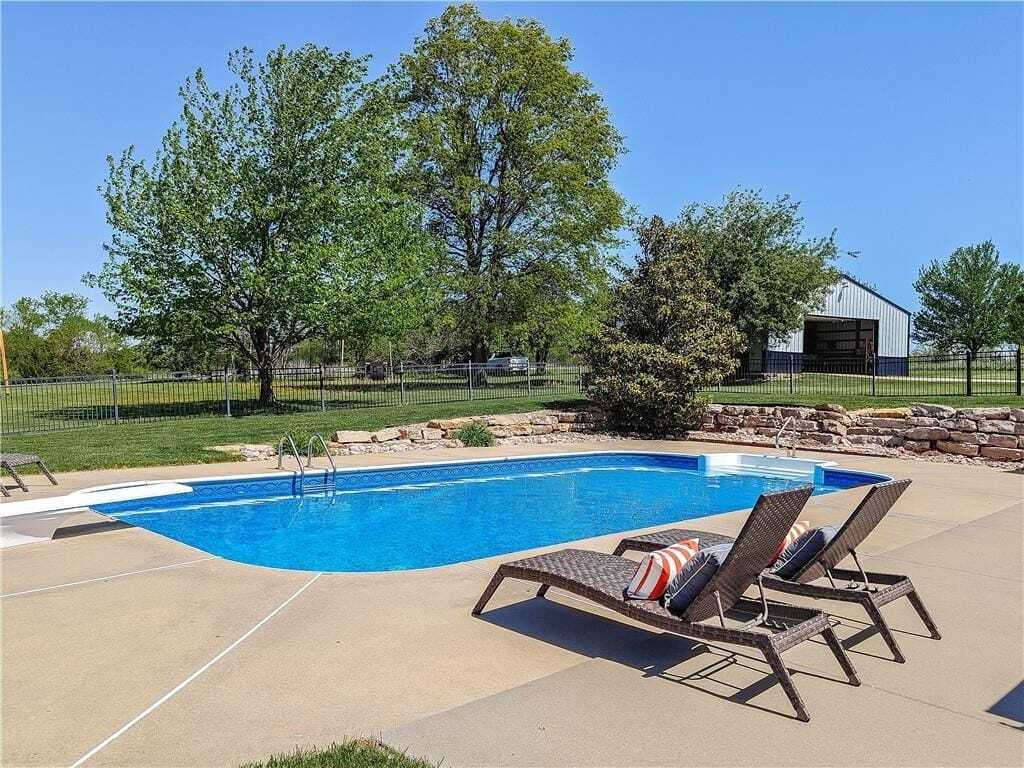
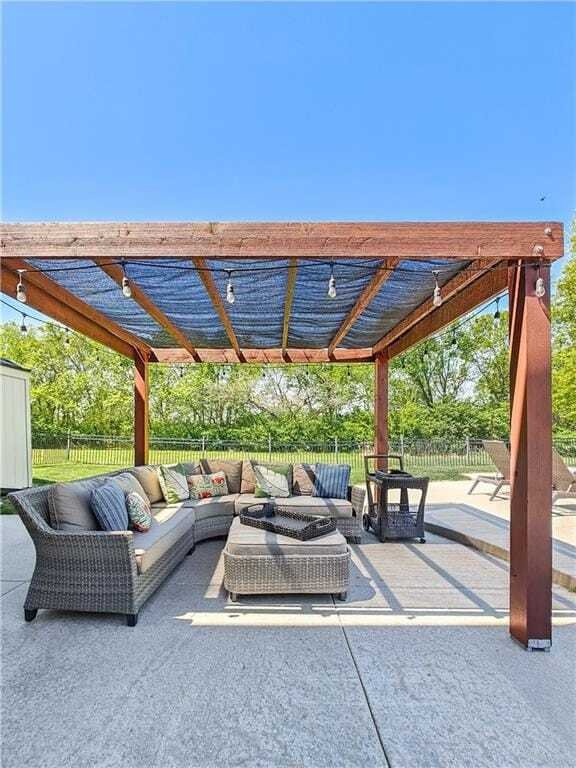
Set on ten private acres at the end of a winding, tree-lined drive, this reimagined five-bedroom ranch delivers a refined take on modern country living, effortlessly blending clean lines, thoughtful design, and a relaxed, elevated aesthetic. Inside, the home unfolds with a light-filled, open-concept layout where vaulted ceilings, wide-plank hardwoods, and curated natural stone create a warm, cohesive backdrop. Expansive windows frame sweeping views of the property, while the living, dining, and kitchen spaces flow seamlessly. A screened porch extends the living space outdoors. The kitchen is equal parts statement and function, anchored by a professional-grade Viking six-burner gas range with double ovens and a commercial-style ventilation system. An oversized quartz island offers generous seating, complemented by a dedicated coffee bar and abundant custom cabinetry. The primary suite is designed as a true retreat featuring a spa-inspired bath with a soaking tub, walk-in shower, and dual vanities. Four additional bedrooms offer flexibility for guests, work-from-home needs or multi-generational living. The walk-out lower level adds another layer of livability with a full second kitchen perfect for hosting. Outdoors, the property becomes the experience. A resort-style in-ground pool with a pergola sets the tone for summer living while thoughtfully designed fire pit area strung with ambient lighting. An irrigated garden, fruit trees and a mix of open pasture and wooded acreage provide both beauty and function. A thirty by forty outbuilding with concrete floors and electricity offers endless versatility ideal for a workshop hobby space additional garage or future equestrian use. With room for horses and direct access to nearby trails at Kill Creek Park the setting invites an active outdoor lifestyle. All of this tucked within the highly sought-after De Soto School District where privacy design and livability come together in a truly exceptional way.
  • Tipo de propiedad

    Casa

  • Año de construcción

    1998

  • Precio/pie²

    $372

Características

  • Vestidor
  • Piscina
  • Jardín
  • Cocina abierta
  • Fogata
  • Pérgola
  • Estufa de gas
  • Isla de cocina
  • Encimeras de piedra
Características

Lote

  • Privacidad

Interior

  • Isla de cocina
  • Estufa de gas
  • Cocina abierta
  • Encimeras de piedra
  • Vestidor

Outdoor

  • Fogata
  • Piscina
  • Pérgola
  • Jardín

Explorar la zona

31600 115TH Olathe KS 66061 USA, Kansas, Estados Unidos Ver en Google Maps
Precio por sqft
Bajo
Alto

Ver 19 anuncios más en en Olathe

Veronica Jaster

Se unió hace 5 años
Su mensaje
Usted ha preguntado por esta propiedad

El agente se comunicará con usted pronto por

Publicado por

Veronica Jaster
Kansas, United States
Ver perfil de la agencia
1
Anuncios
2026
Se unió

Reserva una visita con Veronica Jaster

Elija una fecha y si prefiere una visita virtual o presencial con el agente.

In-person tour
Fecha preferida
Tipo de tour
ReeceNichols Real Estate
11601 Granada Lane, 66211-1455, Leawood, Kansas, United States
Ver perfil de la agencia

ReeceNichols has a remarkable history, one with historical ties to Kansas City dating back to 1905. ReeceNichols

ReeceNichols has a remarkable history, one with historical ties to Kansas City dating back to 1905. ReeceNichols’ goal is to go above and beyond to deliver an experience that is fulfilling to its customers. Every member of the ReeceNichols team embodies the characteristics that foster and build lasting relationships: expertise, loyalty and motivation. ReeceNichols provides a platform for success and the opportunity to motivate and emotionally connect with every person they serve.

ReeceNichols serves the entire Kansas City metropolitan area with offices and real estate professionals. In addition, ReeceNichols Alliance expands its reach west to Junction City, KS; east to Columbia, MO; north to St. Joseph, MO; and south to the Lake of the Ozarks through a network of franchised offices. Clients are provided a seamless transaction through a suite of services provided by HomeServices Lending, Kansas City Title, Reece & Nichols Insurance and home warranty coverage. ReeceNichols has been one of Kansas City’s top real estate company for over 14 years.

Última actualización
Julio 17
Primera publicación
May 2
Referencia del anuncio
c6e4f2a2-454f-11f1-850c-6045bdd61ac4
Llamada

Iniciar llamada telefónica con:

Hola, llamo por la propiedad con referencia c6e4f2a2-454f-11f1-850c-6045bdd61ac4, que encontré en JamesEdition.

Después de la llamada, proporcionaremos tus contactos al agente para una comunicación fácil.

brokerages we
partnered with