$1,685,000
Single Family Detached Ojai
- 3 Hab.
- 2 Baños
- 1,952 Sqft
- 13,940 Sqft lot
- Actualizado: Ayer
- MLS#V1-38771
Sobre la propiedad
La descripción se tradujo automáticamente.
La descripción se muestra en el idioma original.
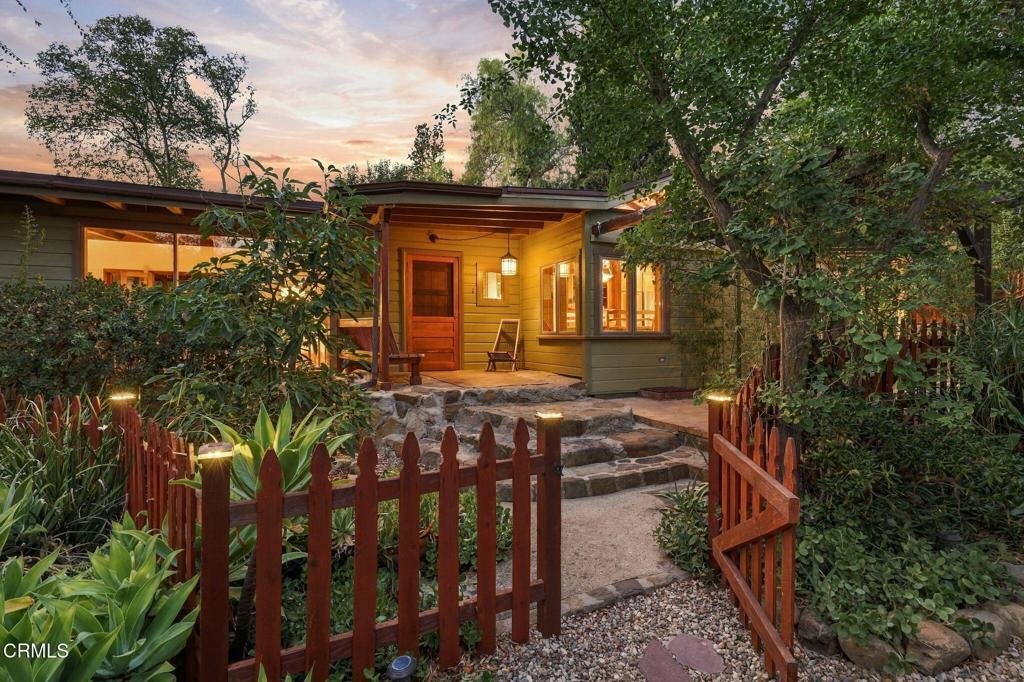
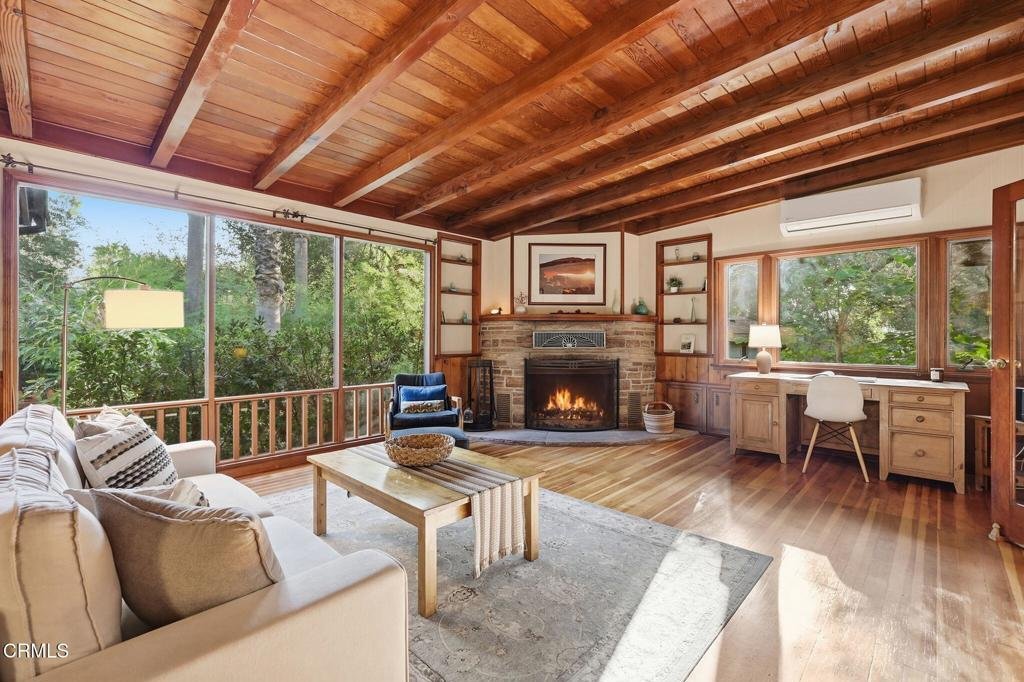
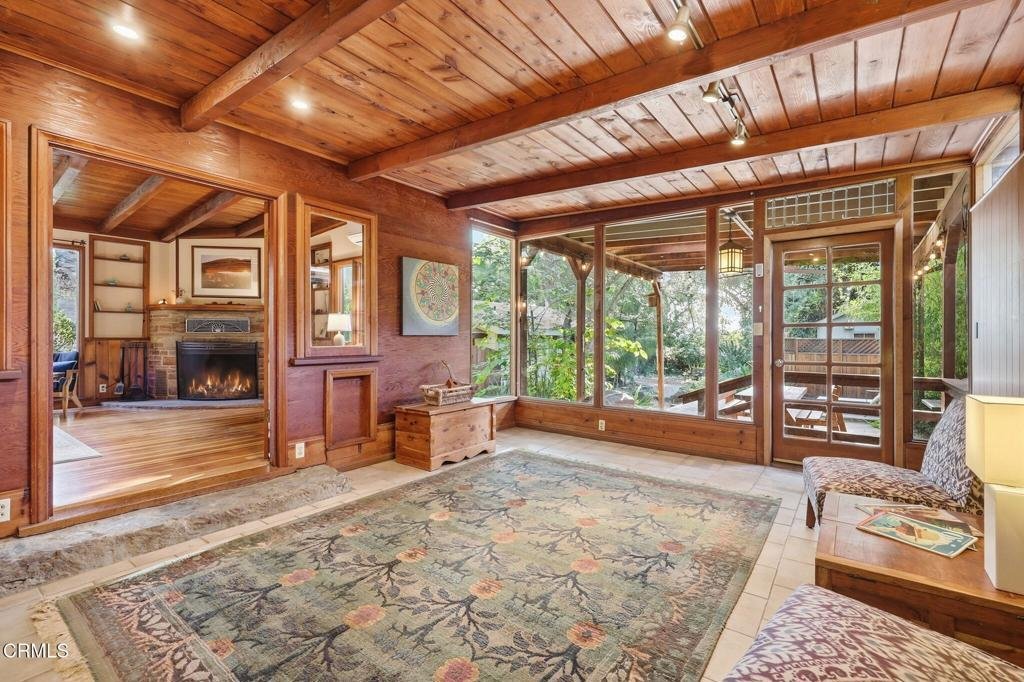
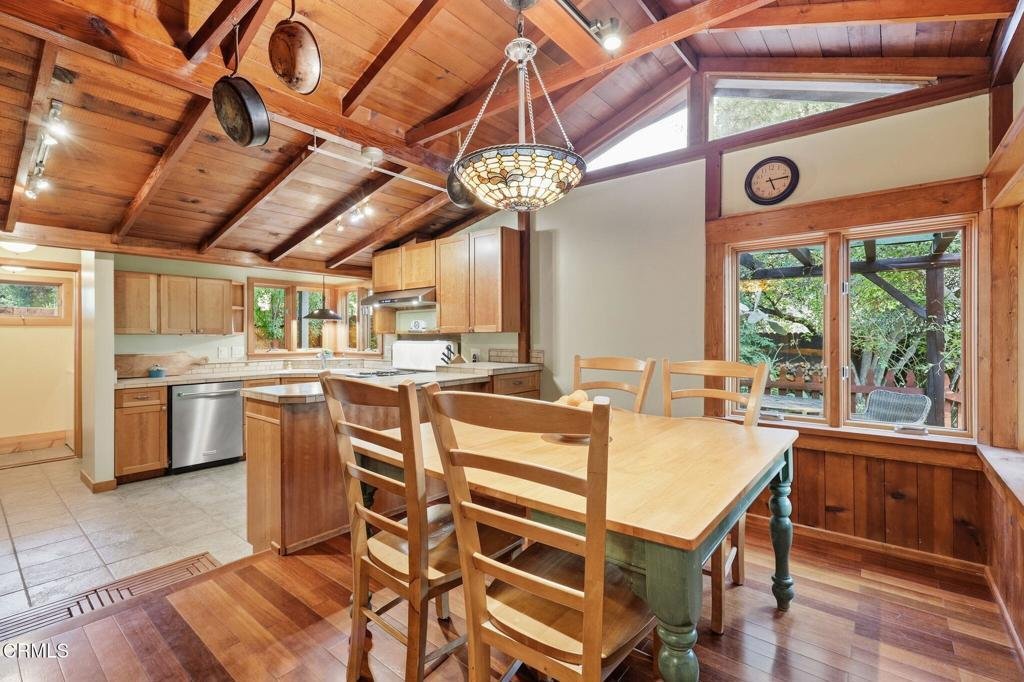
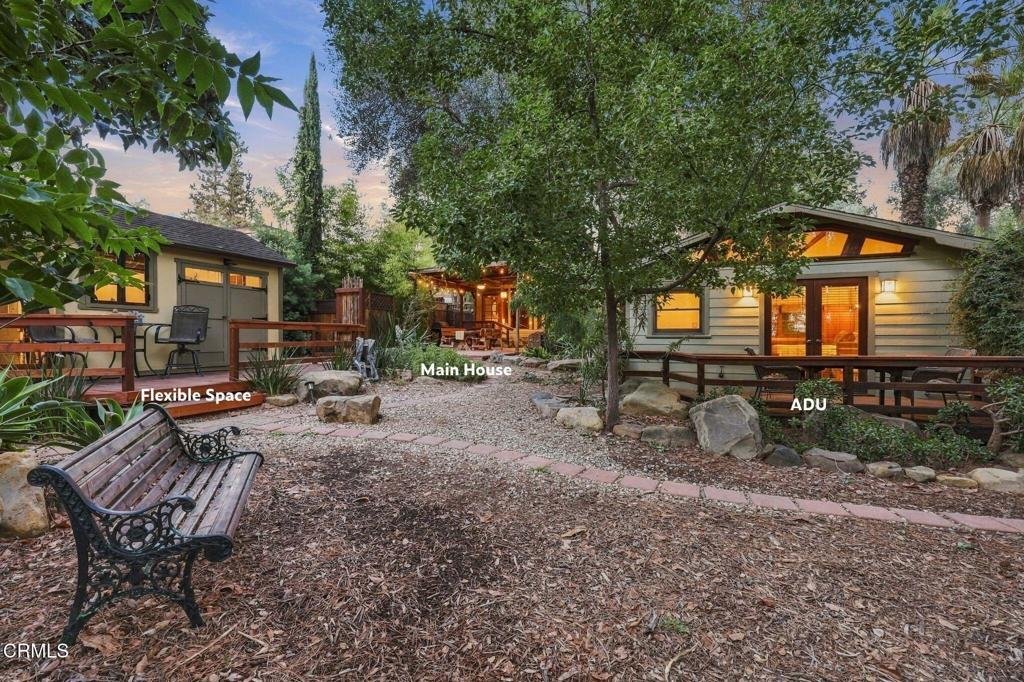
Located within Ojai’s East End, this rare and versatile compound offers an exceptional blend of craftsmanship, privacy, character, and modern convenience. At the center of the property is an approximately 1,952 square-foot main residence, which includes the enclosed sun room, complemented by a beautifully designed and fully licensed and permitted guesthouse. Inside the main residence, abundant nat
Located within Ojai’s East End, this rare and versatile compound offers an exceptional blend of craftsmanship, privacy, character, and modern convenience. At the center of the property is an approximately 1,952 square-foot main residence, which includes the enclosed sun room, complemented by a beautifully designed and fully licensed and permitted guesthouse. Inside the main residence, abundant natural light, Douglas fir floors, and custom cherry cabinetry accented with wood and glass showcase the home’s warmth and individuality. Thoughtful updates include upgraded plumbing, newly installed ductless air-conditioning units throughout the main house providing contemporary comfort while preserving the property’s vintage Ojai character. Timeless craftsmanship is paired with forward-thinking infrastructure, including solar-ready lithium battery storage for backup power and energy-cost management, as well as a Level 2 electric-vehicle charger in the driveway. The guesthouse expands the possibilities of the property, offering an ideal setting for extended family, visiting guests, a private studio, or rental income. A third separate, fully independent creative space adds another layer of flexibility, offering an extraordinary opportunity for multigenerational living, guest accommodations, creative pursuits, or a refined live-work retreat area. Expansive decks surround all three structures, extending the living experience outdoors and creating multiple spaces for relaxation and entertaining. A generous covered patio invites year-round dining and gatherings, while a handcrafted storage shed and covered carport with adjoining tool area provide valuable utility and storage. Beautiful hand-stacked stone walls, mature trees, landscaped gardens, and outdoor grilling areas create a private, enchanting setting that embodies the relaxed sophistication of Ojai living. An additional benefit to this property is that it is not designated within either a fire-hazard zone or a flood zone.
-
Tipo de propiedad
Casa
-
Año de construcción
1936
-
Precio/pie²
$863
Características
- Chimenea
- Jardín
- Fogata
- Puerta
- Aparcamiento
- Techo alto
- Aire Acondicionado
- Terraza
- Bar
Características
Lote
- Privacidad
Interior
- Techo alto
- Chimenea
- Aire Acondicionado
- Bar
Outdoor
- Terraza
- Aparcamiento
- Fogata
- Puerta
- Jardín
Explorar la zona
757 Mcnell Road, Ojai, CA 93023, California, Estados Unidos
Ver en Google Maps
Precio por sqft
Bajo
Alto
Se unió hace 5 años
Usted ha preguntado por esta propiedad
El agente se comunicará con usted pronto por
Publicado por
42
Anuncios
2022
Se unió
Reserva una visita con the agent
Elija una fecha y si prefiere una visita virtual o presencial con el agente.
Fecha preferida
Tipo de tour

Última actualización
Ayer
Primera publicación
Sep 17
Licencia del agente
#01862743
Referencia del anuncio
2159772336123306
Estado del anuncio
Propiedades similares cercanas
Nuevos anuncios en Ojai



Explorar más viviendas en venta
Ojai, CA, Estados Unidos tipos de propiedad
Ojai, CA, Estados Unidos búsquedas populares
- Propiedades Vista a la Montaña en Ojai, CA, Estados Unidos
- Propiedades Ecuestre en Ojai, CA, Estados Unidos
- Propiedades Moderno en Ojai, CA, Estados Unidos
- Propiedades Comunidad Cerrada en Ojai, CA, Estados Unidos
- Propiedades con Viñedo / Bodega en Ojai, CA, Estados Unidos
- Propiedades con Gimnasio en Ojai, CA, Estados Unidos
- Propiedades con Cancha de Tenis en Ojai, CA, Estados Unidos
- Propiedades con Piscina cubierta en Ojai, CA, Estados Unidos
- Propiedades Obras nuevas en Ojai, CA, Estados Unidos
- Propiedades Mansión en Ojai, CA, Estados Unidos
- Propiedades Vista al Agua en Ojai, CA, Estados Unidos
- Propiedades Vista al Lago en Ojai, CA, Estados Unidos
Guías e historias relacionadas
La confianza de los mejores brokers del mundo
Los agentes tras las propiedades más excepcionales del mundo publican en JamesEdition.
- Anuncios de Sotheby's, Christie's, BARNES y Engel & Völkers
- Cada anuncio se revisa antes de publicarse
- Conecte directamente con agentes verificados
Al continuar, acepta nuestros Términos y la Política de Privacidad.
brokerages we
partnered with
partnered with