$1,378,264
Masía Del Siglo XVII En Venta En Oix, La Garrotxa, Girona.
- 5 Hab.
- 1 Baños
- 6,459 Sqft
- 2.48 Ac lot
- Actualizado: Agosto 13
Sobre la propiedad
La descripción se tradujo automáticamente.
La descripción se muestra en el idioma original.
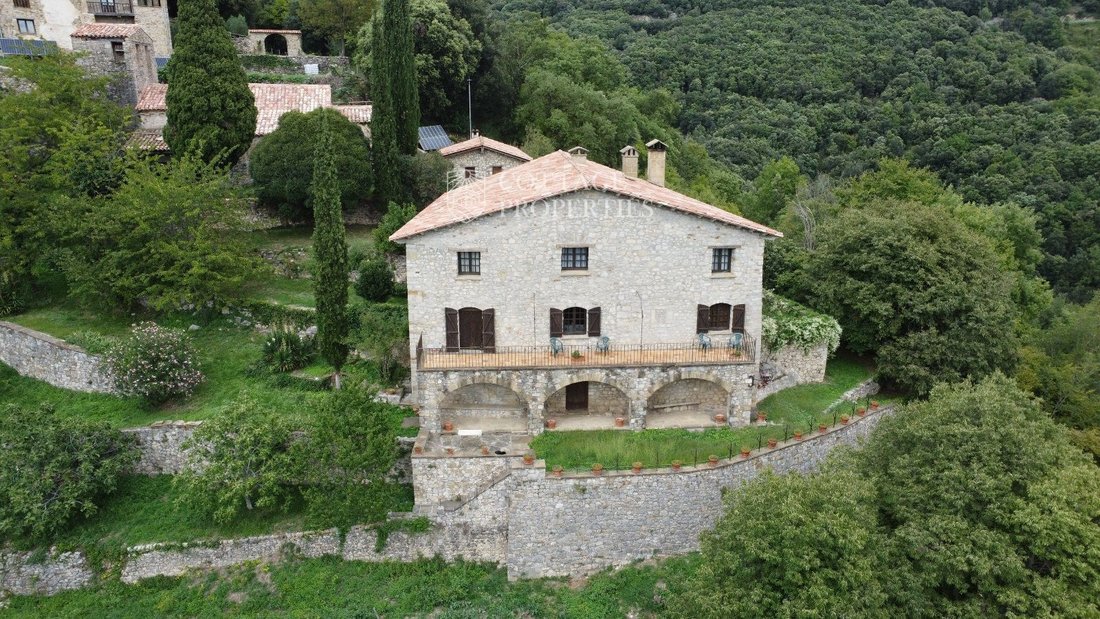
Dentro del municipio de Montagut y Oix, provincia de Girona, encontramos esta maravillosa finca rústica con cabaña, rodeada de un parque natural y de naturaleza. La finca rústica se distribuye en tres plantas y está orientada al sureste. Sus dimensiones son de 15 x 17, por lo que tenemos unos 600 m2 de superficie habitable. Cabe destacar que todo el edificio está asentado sobre roca y acabado con
Within the municipality of Montagut and Oix, province of Girona, we find this wonderful rustic estate with a cabin, surrounded by a natural park and nature. The rustic estate is distributed over three floors and is oriented southeast. Its dimensions are 15 x 17, therefore we have about 600 m2 of living space. It should be noted that the entire building is set on rock and finished with reconstructe
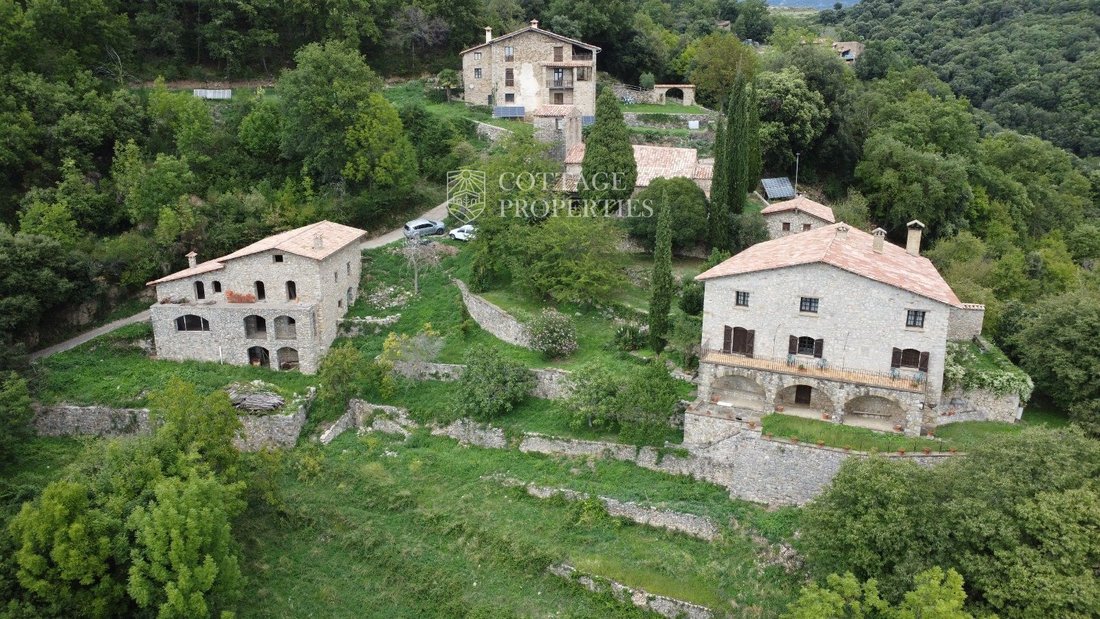
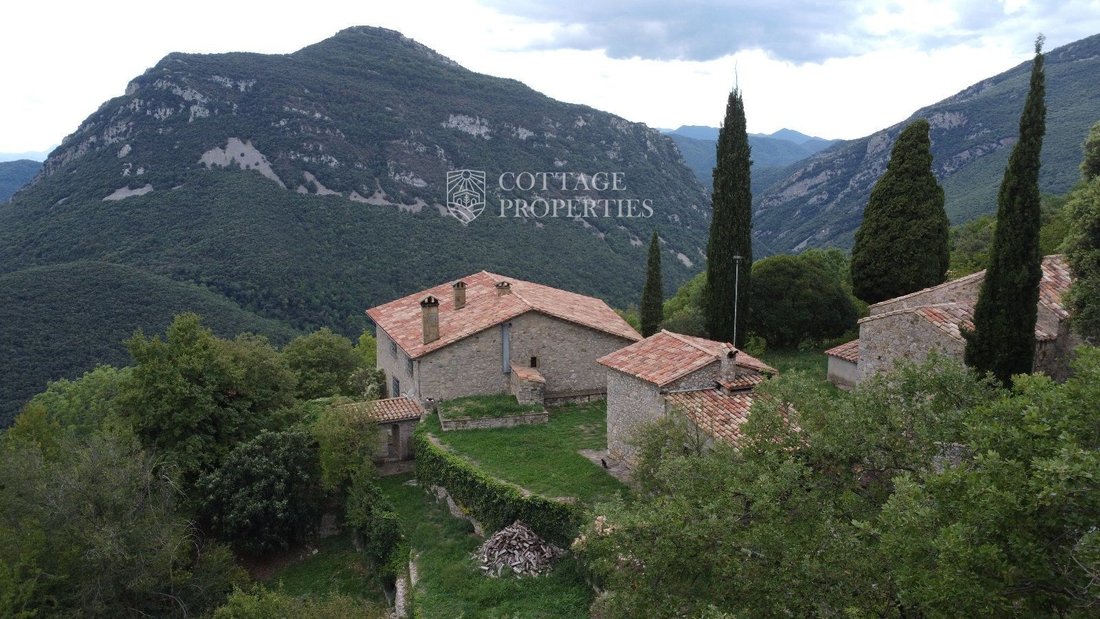
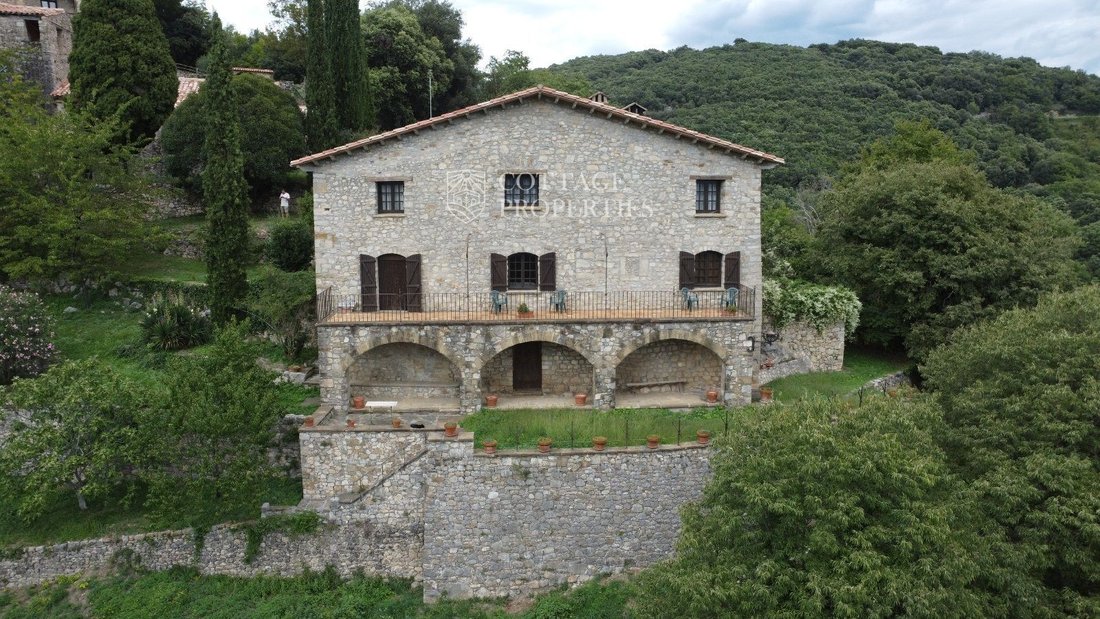
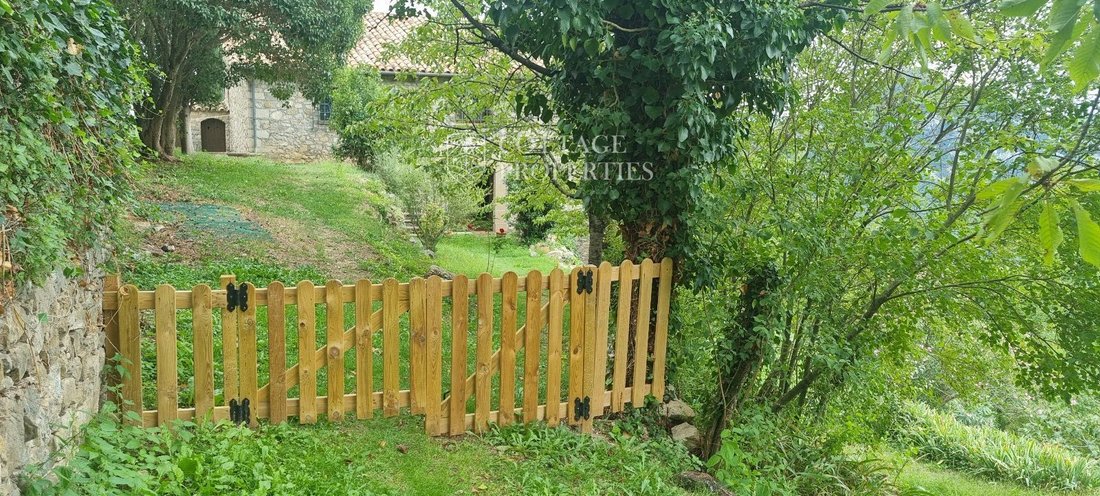
Dentro del municipio de Montagut y Oix, provincia de Girona, encontramos esta maravillosa finca rústica con cabaña, rodeada de un parque natural y de naturaleza. La finca rústica se distribuye en tres plantas y está orientada al sureste. Sus dimensiones son de 15 x 17, por lo que tenemos unos 600 m2 de superficie habitable. Cabe destacar que todo el edificio está asentado sobre roca y acabado con piedra reconstruida, siempre respetando el estilo rústico y rural del entorno. Encontramos hormigón armado en toda la casa (techo) y para mayor seguridad, un cinturón de contención. Una viga maestra calculada para soportar fuertes nevadas, dos fosas sépticas, una para cada baño, y una cámara de reciclaje adyacente. Ambos tanques están conectados, aunque esta conexión no está operativa actualmente. La distribución, diseñada para las diferentes estaciones, como el verano y el invierno, es la siguiente: en la planta baja (semisótano), encontramos los antiguos establos de animales, convertidos en sala de reuniones y celebraciones y en una fresca bodega. Esta planta tiene acceso directo a un porche exterior. En la primera planta (planta baja), encontramos el recibidor, la cocina, un gran comedor con despensa y una gran sala de estar. También encontramos una habitación doble y un baño completo con bañera. Desde el comedor, tenemos acceso a un balcón privilegiado, con vistas únicas y tranquilidad. Finalmente, en el segundo piso (primer piso), encontramos 4 dormitorios, todos ellos dobles, y una oficina/sala de estar (que se puede convertir en otro dormitorio si es necesario). Como habrás leído, también hay otra cabina auxiliar, de aproximadamente 5 × 4. El edificio está hecho de piedra restaurada con un techo nuevo. Allí encontramos la lavandería y la sala de máquinas. Allí también se encuentra el generador que alimenta la casa. Tenemos satélite, protección contra rayos, instalación fotovoltaica (generador), agua caliente y calefacción (gasóleo). Tiene aproximadamente 1 hectárea de terreno.
Within the municipality of Montagut and Oix, province of Girona, we find this wonderful rustic estate with a cabin, surrounded by a natural park and nature. The rustic estate is distributed over three floors and is oriented southeast. Its dimensions are 15 x 17, therefore we have about 600 m2 of living space. It should be noted that the entire building is set on rock and finished with reconstructed stone, always respecting the rustic and rural style of the surroundings. We find reinforced concrete throughout the house (ceiling) and for greater security, a containment belt. A master beam calculated to support heavy snowfall, two septic tanks, one for each bathroom, and an adjacent recycling chamber. Both tanks are connected, although this connection is currently not operational. The distribution, designed for the different seasons such as summer and winter, is as follows: on the ground floor (semi-basement), we find the old animal stables, converted into a room for gatherings and celebrations and a cool cellar. This floor has direct access to an exterior porch. On the first floor (ground floor), we find the hall, the kitchen, a large dining room with a pantry, and a large living room. We also find a double bedroom and a full bathroom with a bathtub. From the dining room, we have access to a privileged balcony, with unique views and tranquility. Finally, on the second floor (first floor), we find 4 bedrooms, all of them doubles, and an office/living room (which can be converted into another bedroom if necessary). As you may have read, there is also another auxiliary cabin, approximately 5×4. The building is made of restored stone with a new roof. There we find the laundry room and the machine room. The generator that powers the house is also located there. We have satellite, lightning protection, photovoltaic installation (generator), hot water, and heating (gas-oil). It has approximately 1 hectare of land.
-
Tipo de propiedad
Finca
-
Precio/pie²
$213
Características
- Jardín
- Vista a la Montaña
- Bodega
- Vista Panorámica
- Sótano
- Estufa de gas
- Oficina
- Lavadero
- Privacidad
Características
Lote
Interior
Outdoor
Explorar la zona
Oix, 17813, Spain
Ver en Google Maps
Precio por sqft
Bajo
Alto
Se unió hace 2 meses
Usted ha preguntado por esta propiedad
El agente se comunicará con usted pronto por
Publicado por
Cottage Properties
Ver perfil de la agencia
152
Anuncios
2026
Se unió
Reserva una visita con the agent
Elija una fecha y si prefiere una visita virtual o presencial con el agente.
Fecha preferida
Tipo de tour
Cottage Properties
Ver perfil de la agencia
Última actualización
Agosto 13
Primera publicación
Jul 6
Referencia del anuncio
1851
Propiedades similares cercanas
Nuevos anuncios en la Vall de Bianya



Explorar más viviendas en venta
la Vall de Bianya, Cataluña, España tipos de propiedad
la Vall de Bianya, Cataluña, España búsquedas populares
- Propiedades Vista Panorámica en la Vall de Bianya, Cataluña, España
- Propiedades con Terraza en la Vall de Bianya, Cataluña, España
- Propiedades con Bar en la Vall de Bianya, Cataluña, España
- Propiedades con Sala de juegos en la Vall de Bianya, Cataluña, España
- Propiedades con Oficina en la Vall de Bianya, Cataluña, España
- Propiedades Vista a la Montaña en la Vall de Bianya, Cataluña, España
- Propiedades con Jardín en la Vall de Bianya, Cataluña, España
- Propiedades Privacidad en la Vall de Bianya, Cataluña, España
- Propiedades Propiedad de Inversión en la Vall de Bianya, Cataluña, España
- Propiedades Moderno en la Vall de Bianya, Cataluña, España
- Propiedades con Sauna en la Vall de Bianya, Cataluña, España
- Propiedades con Biblioteca en la Vall de Bianya, Cataluña, España
- Propiedades con Aire Acondicionado en la Vall de Bianya, Cataluña, España
- Propiedades con Bodega en la Vall de Bianya, Cataluña, España
- Propiedades con Chimenea en la Vall de Bianya, Cataluña, España
- Propiedades con Piscina en la Vall de Bianya, Cataluña, España
- Propiedades con Garaje en la Vall de Bianya, Cataluña, España
- Propiedades con Balcón en la Vall de Bianya, Cataluña, España
- Propiedades con Cocina abierta en la Vall de Bianya, Cataluña, España
- Propiedades Renovado en la Vall de Bianya, Cataluña, España
Guías e historias relacionadas
La confianza de los mejores brokers del mundo
Los agentes tras las propiedades más excepcionales del mundo publican en JamesEdition.
- Anuncios de Sotheby's, Christie's, BARNES y Engel & Völkers
- Cada anuncio se revisa antes de publicarse
- Conecte directamente con agentes verificados
Al continuar, acepta nuestros Términos y la Política de Privacidad.