Address Confidential
- 6 Hab.
- 6 Baños
- 10,764 Sqft
- 3.71 Ac lot
- Actualizado: Junio 26
-
30
Vistas de los últimos 30 días
- 6
Sobre la propiedad
Tras el luminoso hall de entrada con escalera de roble, la
A bright entrance hall with an oak staircase leads
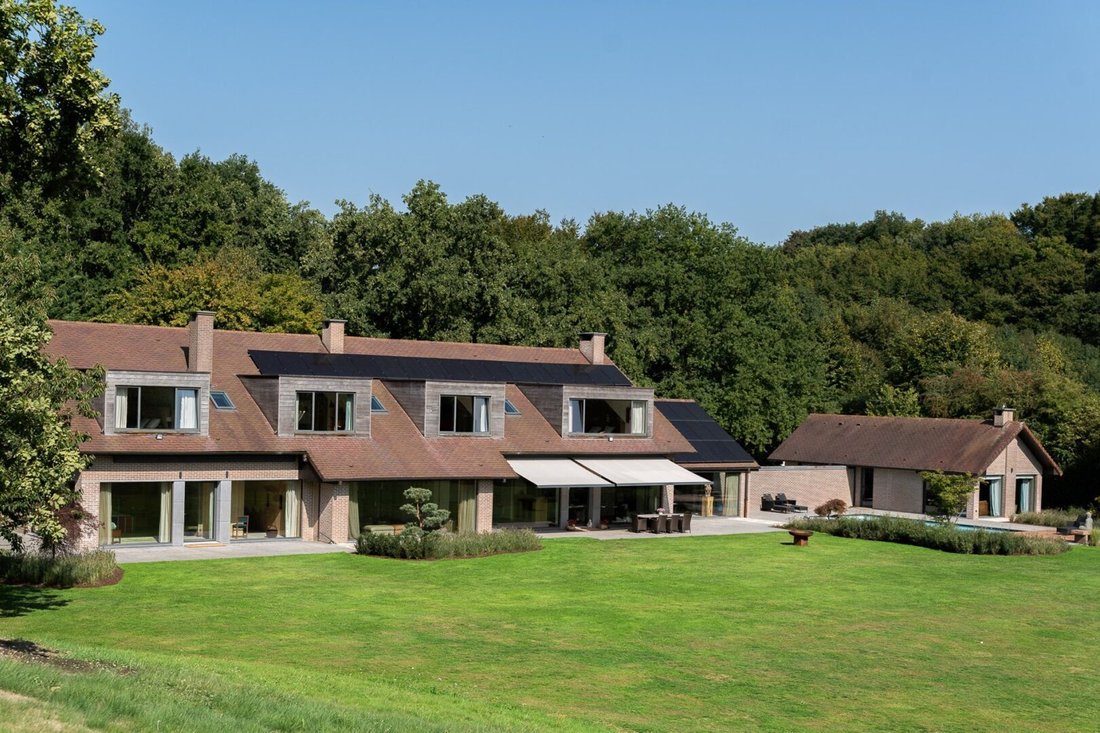
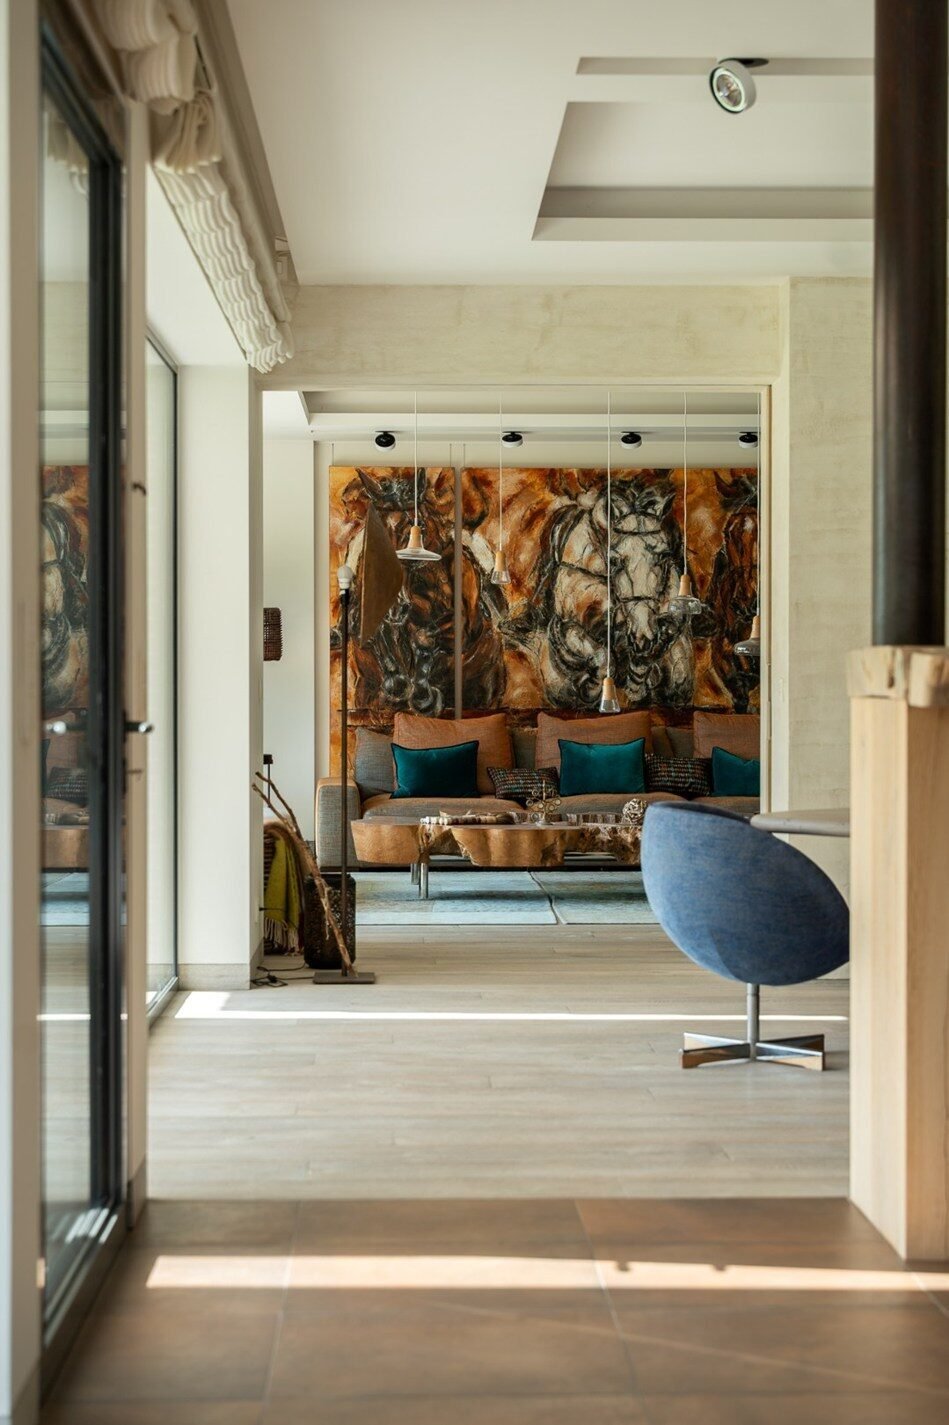
Tras el luminoso hall de entrada con escalera de roble, las recepciones se suceden una tras otra: salas de estar, comedor y sala familiar con techo tipo catedral. Las grandes ventanas dan a las terrazas y al parque ajardinado. Cocina gourmet con electrodomésticos Miele/Liebherr y despensa. La suite principal de la planta baja (± 78 m²) incluye un vestidor, un gimnasio y un spa completo (sauna, baño de vapor, bañera de hidromasaje).
En la planta superior, cuatro suites (de 42 a 55 m² cada una) disfrutan de relajantes vistas del campo y tienen vestidores y baños.
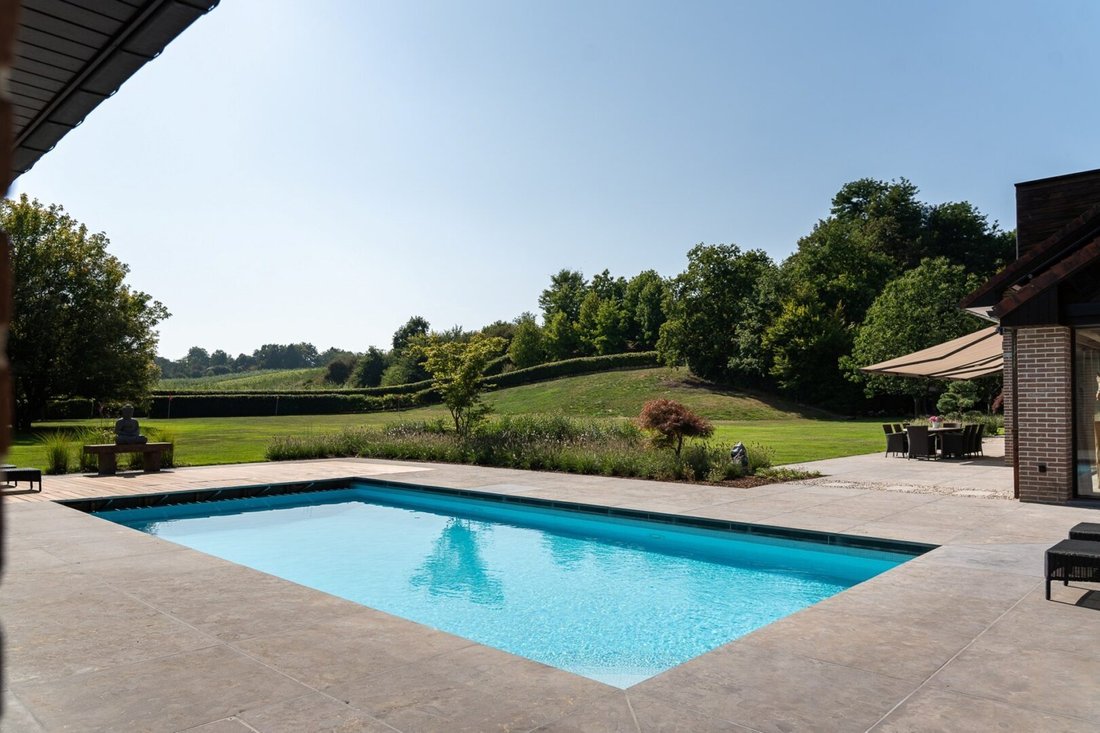
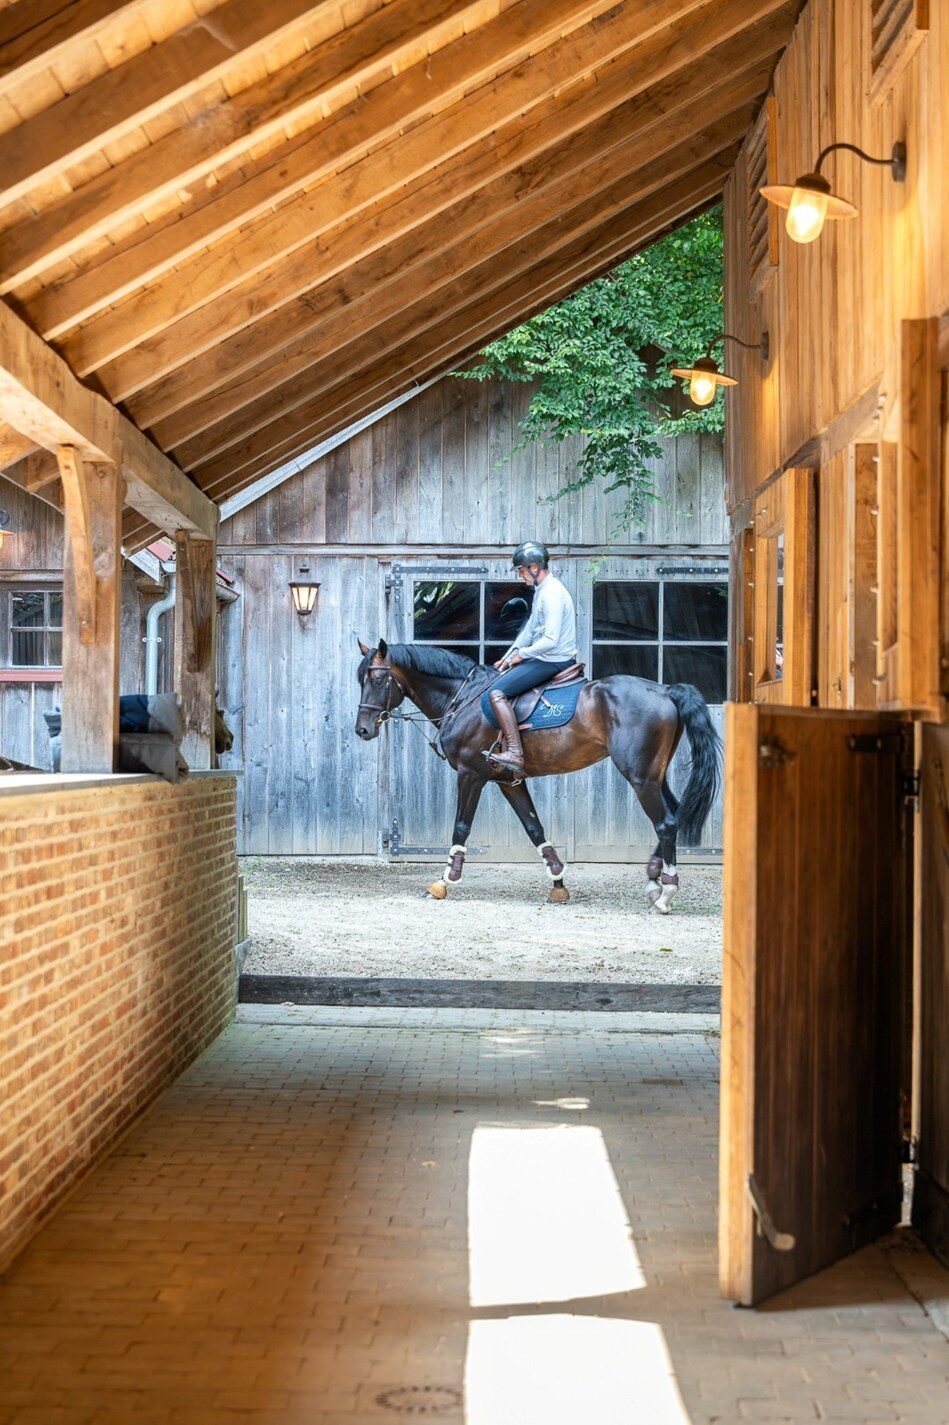
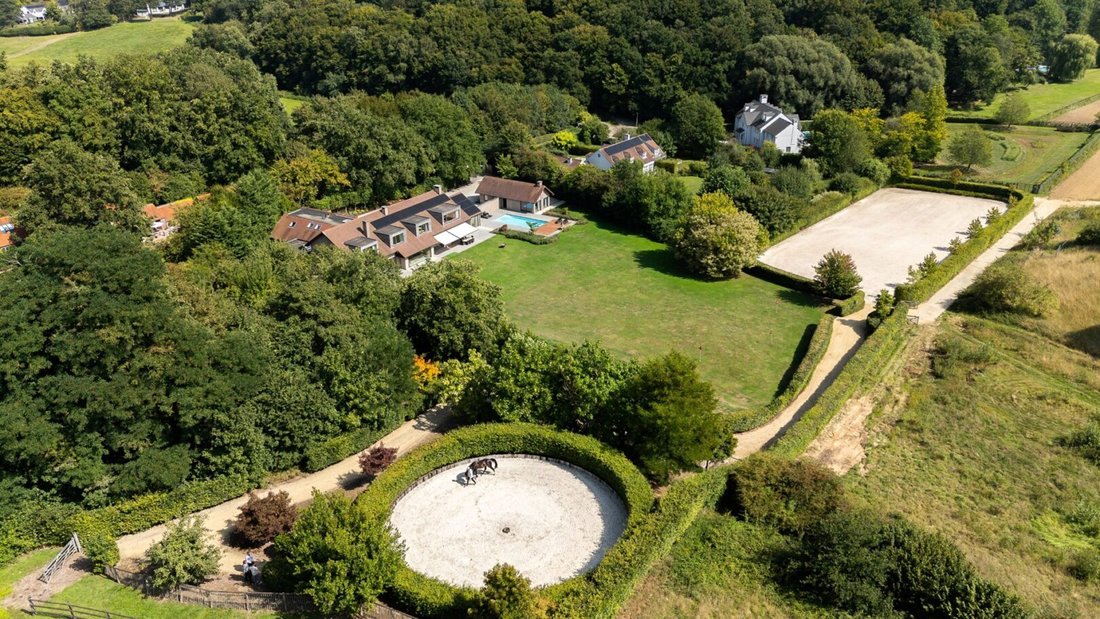
Los exteriores incluyen una piscina orientada al sur, una casita de piscina con bar, chimenea y cocina, un huerto y dos potreros. Un apartamento independiente e instalaciones ecuestres (4 boxes, pista, sala de tachuelas, pista, pista de tiro, pista de tiro, cobertizo) completan la propiedad.
Características técnicas: calefacción por suelo radiante, bomba de calor aire/agua, paneles fotovoltaicos, domótica, pozo artesiano. Rendimiento energético B.
A bright entrance hall with an oak staircase leads to spacious enfilade receptions including several lounges with open fireplaces, a dining room, and a family room with a cathedral ceiling. Large windows extend the living spaces towards the terraces and the landscaped park. The kitchen, equipped with Miele and Liebherr appliances, is complemented by a pantry. On the ground floor, the ± 78 m² master suite has a dressing room, a fireplace, and a wellness area including a fitness room, sauna, steam room, and hot tub. Upstairs, four suites ranging from 42 to 55 m² each offer a private bathroom, a dressing room, and unobstructed views of the surrounding countryside. Outside, a south-facing swimming pool, a pool house with a bar, fireplace, and kitchenette, an orchard, two paddocks, and an independent apartment complete the property.
Equestrian facilities include 4 stables, a track, a tack room, a lunging ring, and a hangar. Underfloor heating, air/water heat pump, photovoltaic panels, home automation, and an artesian well. Independent service entrance. Energy Performance Certificate: B.
-
Tipo de propiedad
Villa
Características
Explorar la zona

El agente se comunicará con usted pronto por
Publicado por
Reserva una visita con Jean-Marc Delcroix
Elija una fecha y si prefiere una visita virtual o presencial con el agente.

The regions of Brussels, Walloon Brabant and Hainaut offer a unique combination of urban elegance, rural tranqui
The regions of Brussels, Walloon Brabant and Hainaut offer a unique combination of urban elegance, rural tranquility, and historical grandeur, making them highly desirable for luxury real estate. Brussels, the vibrant heart of Europe, offers exclusive city homes and chic penthouses, while the green landscapes of Walloon Brabant are known for their stylish villas and expansive estates. Hainaut adds a rich historical backdrop and breathtaking scenery, with unique properties that perfectly suit those who appreciate heritage and nature. Together, these regions provide a versatile range of options for those seeking luxury and refinement in the Belgian real estate market.
Propiedades similares cercanas
Nuevos anuncios en Ohain




Explorar más viviendas en venta
Ohain, Bélgica tipos de propiedad
Ohain, Bélgica búsquedas populares
- Propiedades con Jardín en Ohain, Bélgica
- Propiedades con Chimenea en Ohain, Bélgica
- Propiedades con Terraza en Ohain, Bélgica
- Propiedades con Oficina en Ohain, Bélgica
- Propiedades Renovado en Ohain, Bélgica
- Propiedades con Balcón en Ohain, Bélgica
- Propiedades con Garaje en Ohain, Bélgica
- Propiedades con Bar en Ohain, Bélgica
- Propiedades con Piscina en Ohain, Bélgica
- Propiedades con Gimnasio en Ohain, Bélgica
- Propiedades con Sauna en Ohain, Bélgica
- Propiedades Vista Panorámica en Ohain, Bélgica
- Propiedades con Bodega en Ohain, Bélgica
- Propiedades con Cocina abierta en Ohain, Bélgica
- Propiedades Moderno en Ohain, Bélgica
- Propiedades con Cancha de Tenis en Ohain, Bélgica
- Propiedades Ecuestre en Ohain, Bélgica
- Propiedades con Sala de juegos en Ohain, Bélgica
- Propiedades con Sauna en Ohain, Bélgica
- Propiedades Vista al Agua en Ohain, Bélgica
- Propiedades con Biblioteca en Ohain, Bélgica
- Propiedades Privacidad en Ohain, Bélgica
Guías e historias relacionadas
La confianza de los mejores brokers del mundo
Los agentes tras las propiedades más excepcionales del mundo publican en JamesEdition.
- Anuncios de Sotheby's, Christie's, BARNES y Engel & Völkers
- Cada anuncio se revisa antes de publicarse
- Conecte directamente con agentes verificados
Al continuar, acepta nuestros Términos y la Política de Privacidad.