$1,789,941
T5+1 Duplex In Linda A Velha With 291 Sqm Of Usable Area, 5 Parking Spaces And Panoramic Views
- 5 Hab.
- 5 Baños
- 5,135 Sqft
- Actualizado: Septiembre 29
Sobre la propiedad
La descripción se tradujo automáticamente.
La descripción se muestra en el idioma original.
Location and space. Two powerful advantages in one apartment. The scale and layout of a family home, with the convenience of apartment living.
This T5+1 duplex in Linda-a-Velha is arranged over two floors and offers 291.30 sqm of usable area, with a layout that clearly separates the social areas from the family’s private spaces.
On the social floor, the living room of approximate
This T5+1 duplex in Linda-a-Velha is arranged over two floors and offers 291.30 sqm of usable area, with a layout that clearly separates the social areas from the family’s private spaces.
On the social floor, the living room of approximate
Location and space. Two powerful advantages in one apartment. The scale and layout of a family home, with the convenience of apartment living.
This T5+1 duplex in Linda-a-Velha is arranged over two floors and offers 291.30 sqm of usable area, with a layout that clearly separates the social areas from the family’s private spaces.
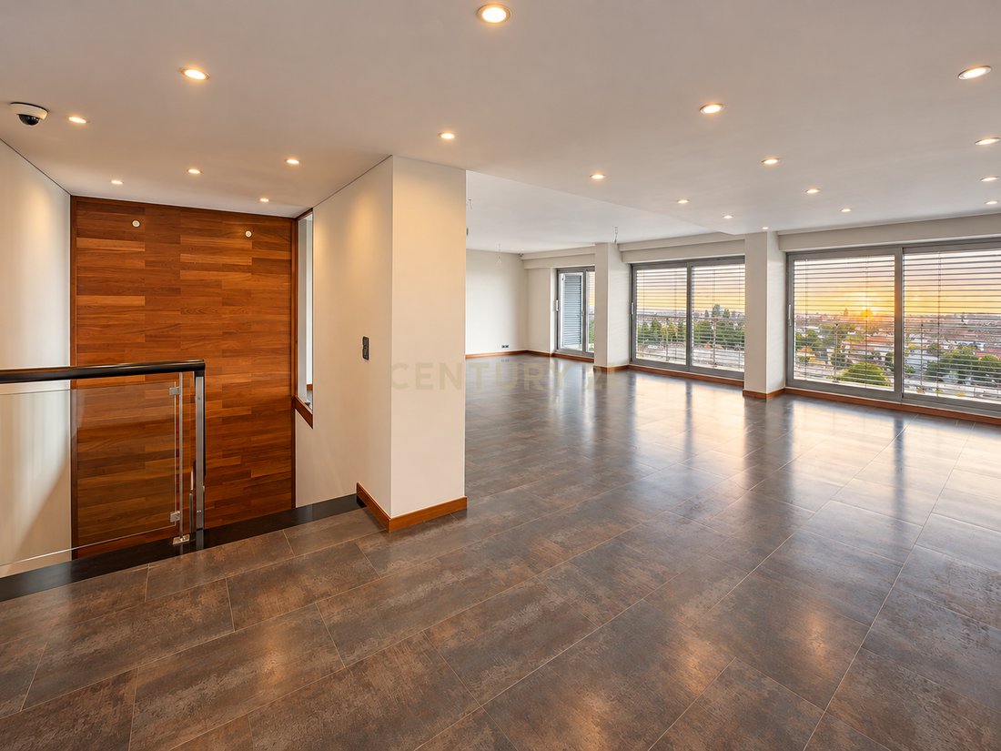
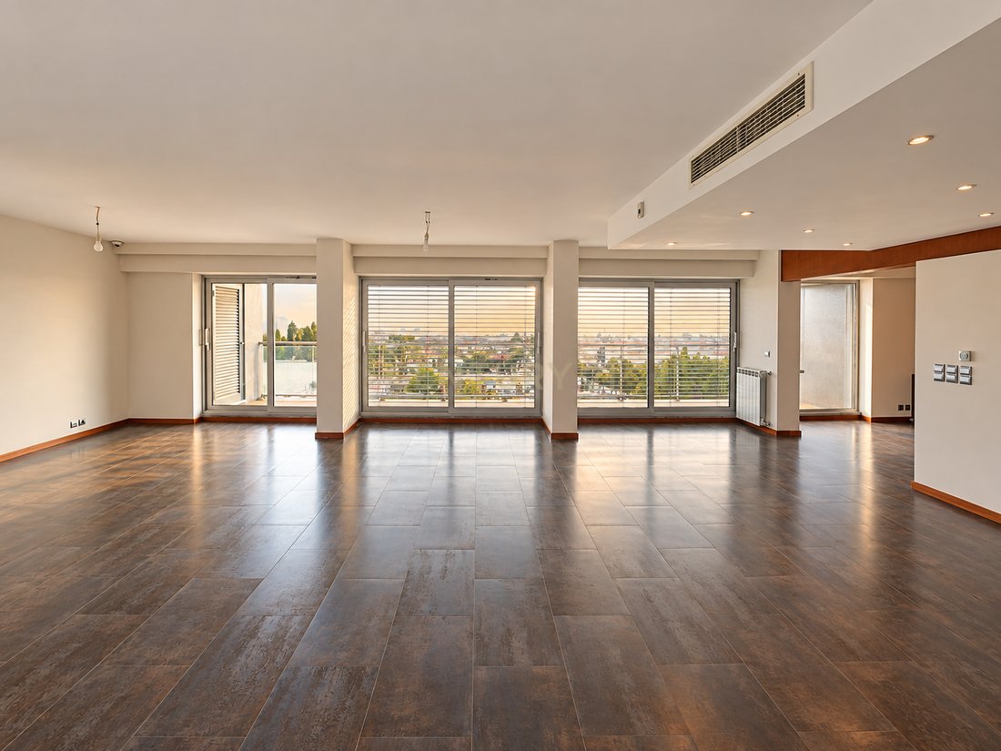
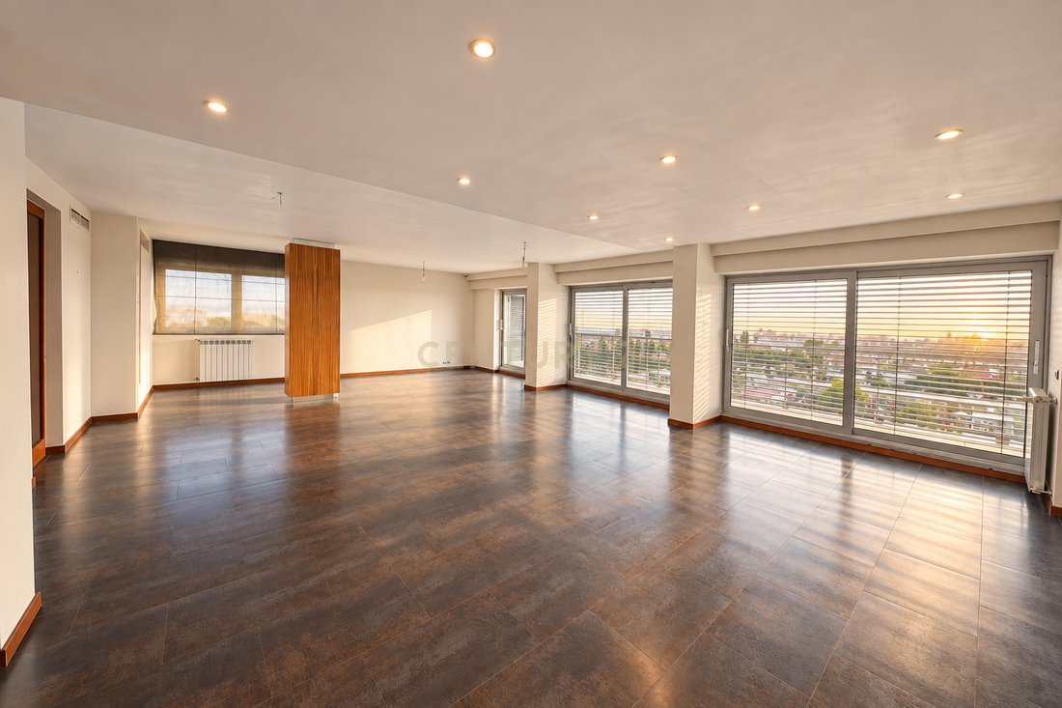
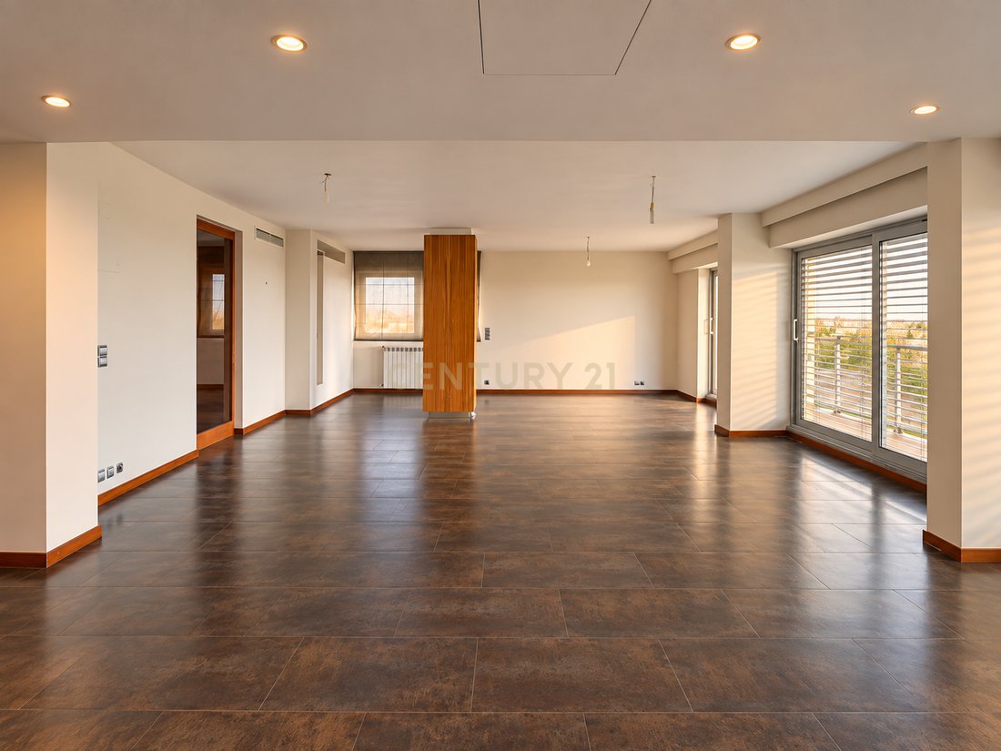
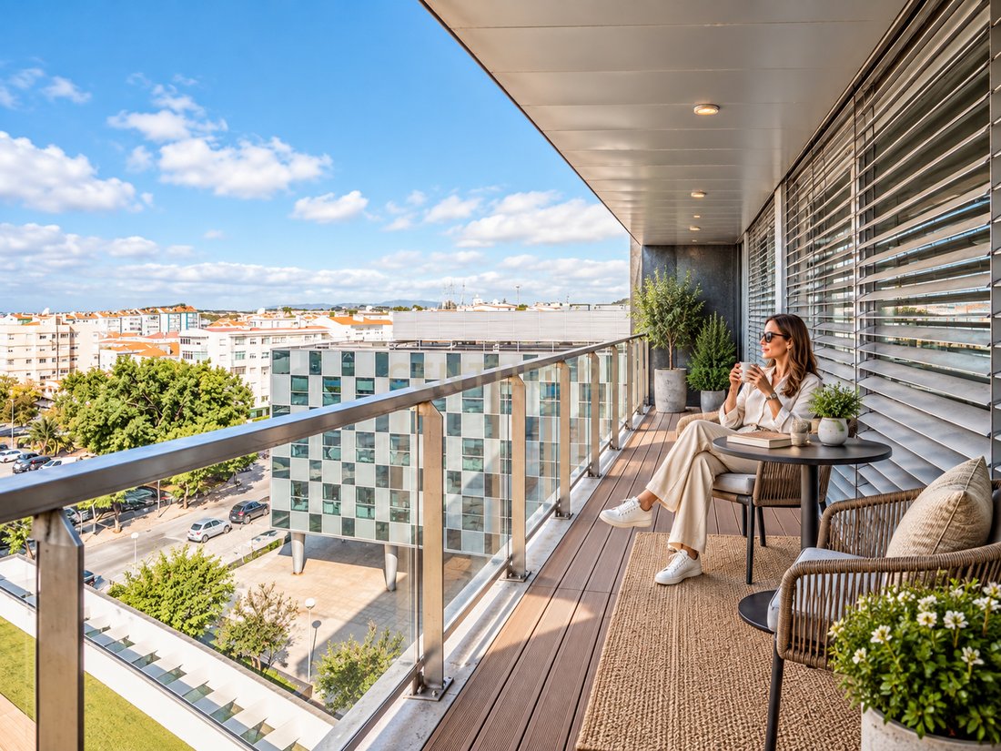
On the social floor, the living room of approximately 67 sqm allows for different areas for lounging, dining and entertaining without compromising the sense of space. Natural light and the connection to the balconies enhance the feeling of openness and extend the home towards its surroundings.
The kitchen, with approximately 27 sqm including the pantry, matches the scale of the apartment. The central island, generous storage and support areas make it suitable for genuine everyday use, whether for a larger family or for those who enjoy cooking and entertaining.
This floor also includes a second living room and a suite, adding flexibility to daily life according to the family’s needs: a home office, TV room, guest bedroom or a space that can adapt to a different stage of family life.
The other floor is dedicated to the private area. The bedrooms are generously sized, while the principal suite brings together the bedroom, walk-in closet and bathroom in a more secluded part of the home.
This separation between floors brings the duplex closer to the experience of living in a house: entertaining and spending time together on one level, resting and preserving family privacy on the other.
The almost 300 sqm of usable space have not simply been used to accumulate rooms. They have been used to separate functions: entertaining, cooking, working, sleeping and storage. It is this organisation, just as much as the size itself, that gives this home the feel of a house.
Five parking spaces — a garage box for two cars plus three additional spaces — are far from a minor detail in a home of this size. They are complemented by two storage rooms, balconies and additional support areas, providing room for cars, bicycles, sports equipment, luggage and seasonal storage without taking over the main living spaces.
The original specifications of the property include materials such as Afzelia wood, Porcelanosa finishes and granite, among others. More than a list of brands or materials, it is the combination of scale, joinery, stone, large glazed openings and construction solutions that helps explain the sense of quality and solidity the home conveys as soon as you enter.
The location reinforces the other half of the proposition. Linda-a-Velha offers the opportunity to live in an established residential area of Oeiras, close to Lisbon, Algés, Miraflores and the Cascais corridor, with convenient access to the A5, CRIL/IC17 and Marginal coastal road.
For families, the surrounding area provides access to a range of national and international schools, including Instituto Español Giner de los Ríos, PaRK International School, Oeiras International School and St. Julian’s School.
For everyday life, proximity to Jamor, local shops and services, Alegro Alfragide, Oeiras Parque and healthcare facilities in Linda-a-Velha and Miraflores helps combine a large home with practical urban living.
Finding almost 300 sqm of usable space in a house is not extraordinary. Finding it in an apartment, arranged over two floors, with a living room of approximately 67 sqm, a clearly separated private area, five parking spaces and two storage rooms, in a location such as this, is far less common.
A home for those who need space, but do not necessarily want a house.
The scale of a house. The convenience of an apartment.
This T5+1 duplex in Linda-a-Velha is arranged over two floors and offers 291.30 sqm of usable area, with a layout that clearly separates the social areas from the family’s private spaces.
On the social floor, the living room of approximately 67 sqm allows for different areas for lounging, dining and entertaining without compromising the sense of space. Natural light and the connection to the balconies enhance the feeling of openness and extend the home towards its surroundings.
The kitchen, with approximately 27 sqm including the pantry, matches the scale of the apartment. The central island, generous storage and support areas make it suitable for genuine everyday use, whether for a larger family or for those who enjoy cooking and entertaining.
This floor also includes a second living room and a suite, adding flexibility to daily life according to the family’s needs: a home office, TV room, guest bedroom or a space that can adapt to a different stage of family life.
The other floor is dedicated to the private area. The bedrooms are generously sized, while the principal suite brings together the bedroom, walk-in closet and bathroom in a more secluded part of the home.
This separation between floors brings the duplex closer to the experience of living in a house: entertaining and spending time together on one level, resting and preserving family privacy on the other.
The almost 300 sqm of usable space have not simply been used to accumulate rooms. They have been used to separate functions: entertaining, cooking, working, sleeping and storage. It is this organisation, just as much as the size itself, that gives this home the feel of a house.
Five parking spaces — a garage box for two cars plus three additional spaces — are far from a minor detail in a home of this size. They are complemented by two storage rooms, balconies and additional support areas, providing room for cars, bicycles, sports equipment, luggage and seasonal storage without taking over the main living spaces.
The original specifications of the property include materials such as Afzelia wood, Porcelanosa finishes and granite, among others. More than a list of brands or materials, it is the combination of scale, joinery, stone, large glazed openings and construction solutions that helps explain the sense of quality and solidity the home conveys as soon as you enter.
The location reinforces the other half of the proposition. Linda-a-Velha offers the opportunity to live in an established residential area of Oeiras, close to Lisbon, Algés, Miraflores and the Cascais corridor, with convenient access to the A5, CRIL/IC17 and Marginal coastal road.
For families, the surrounding area provides access to a range of national and international schools, including Instituto Español Giner de los Ríos, PaRK International School, Oeiras International School and St. Julian’s School.
For everyday life, proximity to Jamor, local shops and services, Alegro Alfragide, Oeiras Parque and healthcare facilities in Linda-a-Velha and Miraflores helps combine a large home with practical urban living.
Finding almost 300 sqm of usable space in a house is not extraordinary. Finding it in an apartment, arranged over two floors, with a living room of approximately 67 sqm, a clearly separated private area, five parking spaces and two storage rooms, in a location such as this, is far less common.
A home for those who need space, but do not necessarily want a house.
The scale of a house. The convenience of an apartment.
-
Tipo de propiedad
Apartamento
-
Año de construcción
2007
-
Precio/pie²
$348
Características
- Terraza
- Garaje
- Vista al Agua
- Vestidor
- Duplex
- Vista de la ciudad
- Plano de planta 2D
- Vista Panorámica
- Estufa de gas
Características
Lote
- Vista Panorámica
- Vista de la ciudad
- Vista al Agua
- Duplex
Interior
- Aire Acondicionado
- Isla de cocina
- Estufa de gas
- Encimeras de piedra
- Vestidor
Outdoor
- Terraza
- Balcón
- Aparcamiento
- Garaje
Explorar la zona
Rua Afonso Duarte 7, Linda-a-Velha, Distrito de Lisboa, Portugal
Ver en Google Maps
Precio por sqft
Bajo
Alto
Se unió hace 5 años
Usted ha preguntado por esta propiedad
El agente se comunicará con usted pronto por
Publicado por
329
Anuncios
2022
Se unió
Reserva una visita con the agent
Elija una fecha y si prefiere una visita virtual o presencial con el agente.
Fecha preferida
Tipo de tour
Última actualización
Septiembre 29
Primera publicación
Septiembre 29
Referencia del anuncio
C0364-06449
Propiedades similares cercanas
Nuevos anuncios en Linda-a-Velha



Explorar más viviendas en venta
Linda-a-Velha, Distrito de Lisboa, Portugal tipos de propiedad
Linda-a-Velha, Distrito de Lisboa, Portugal búsquedas populares
Guías e historias relacionadas
La confianza de los mejores brokers del mundo
Los agentes tras las propiedades más excepcionales del mundo publican en JamesEdition.
- Anuncios de Sotheby's, Christie's, BARNES y Engel & Völkers
- Cada anuncio se revisa antes de publicarse
- Conecte directamente con agentes verificados
Al continuar, acepta nuestros Términos y la Política de Privacidad.