$647,353
4 Bedroom Semi Detached Corner House, With Attic, Garage And Excellent Sun Exposure — Varge Mondar
- 4 Hab.
- 3 Baños
- 2,067 Sqft
- 2,369 Sqft lot
- Actualizado: Septiembre 16
Sobre la propiedad
La descripción se tradujo automáticamente.
La descripción se muestra en el idioma original.
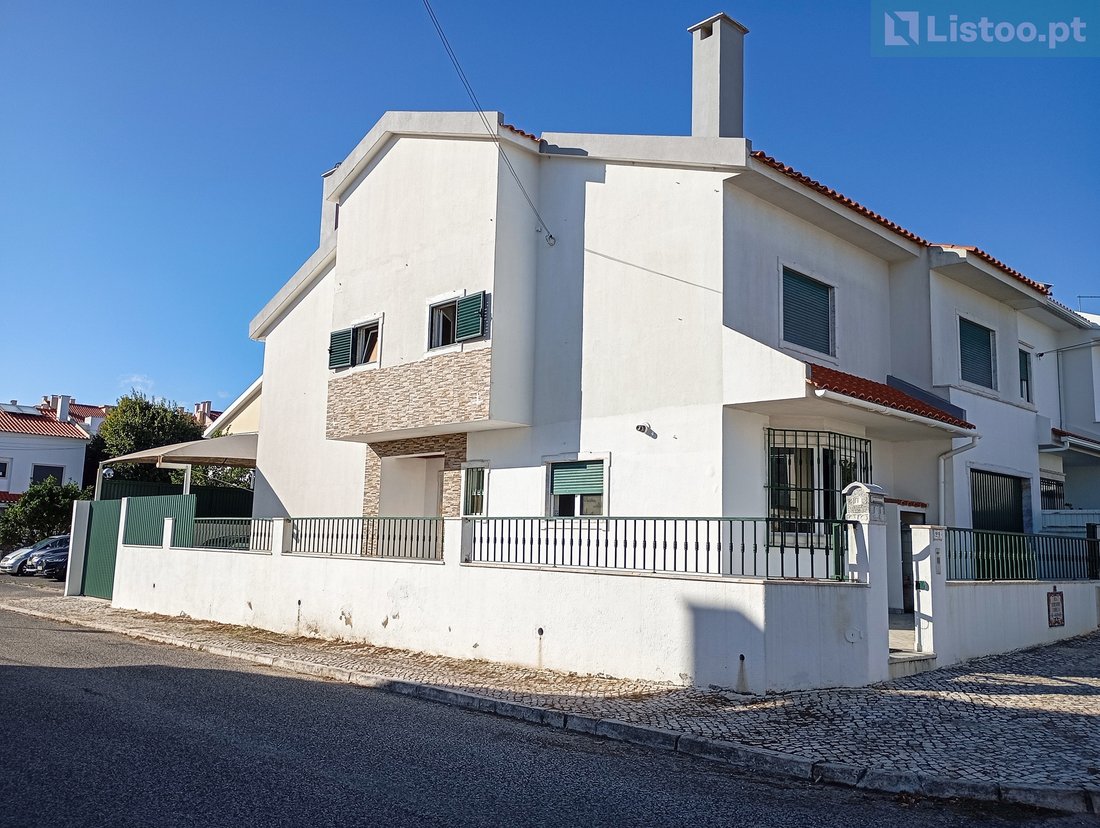
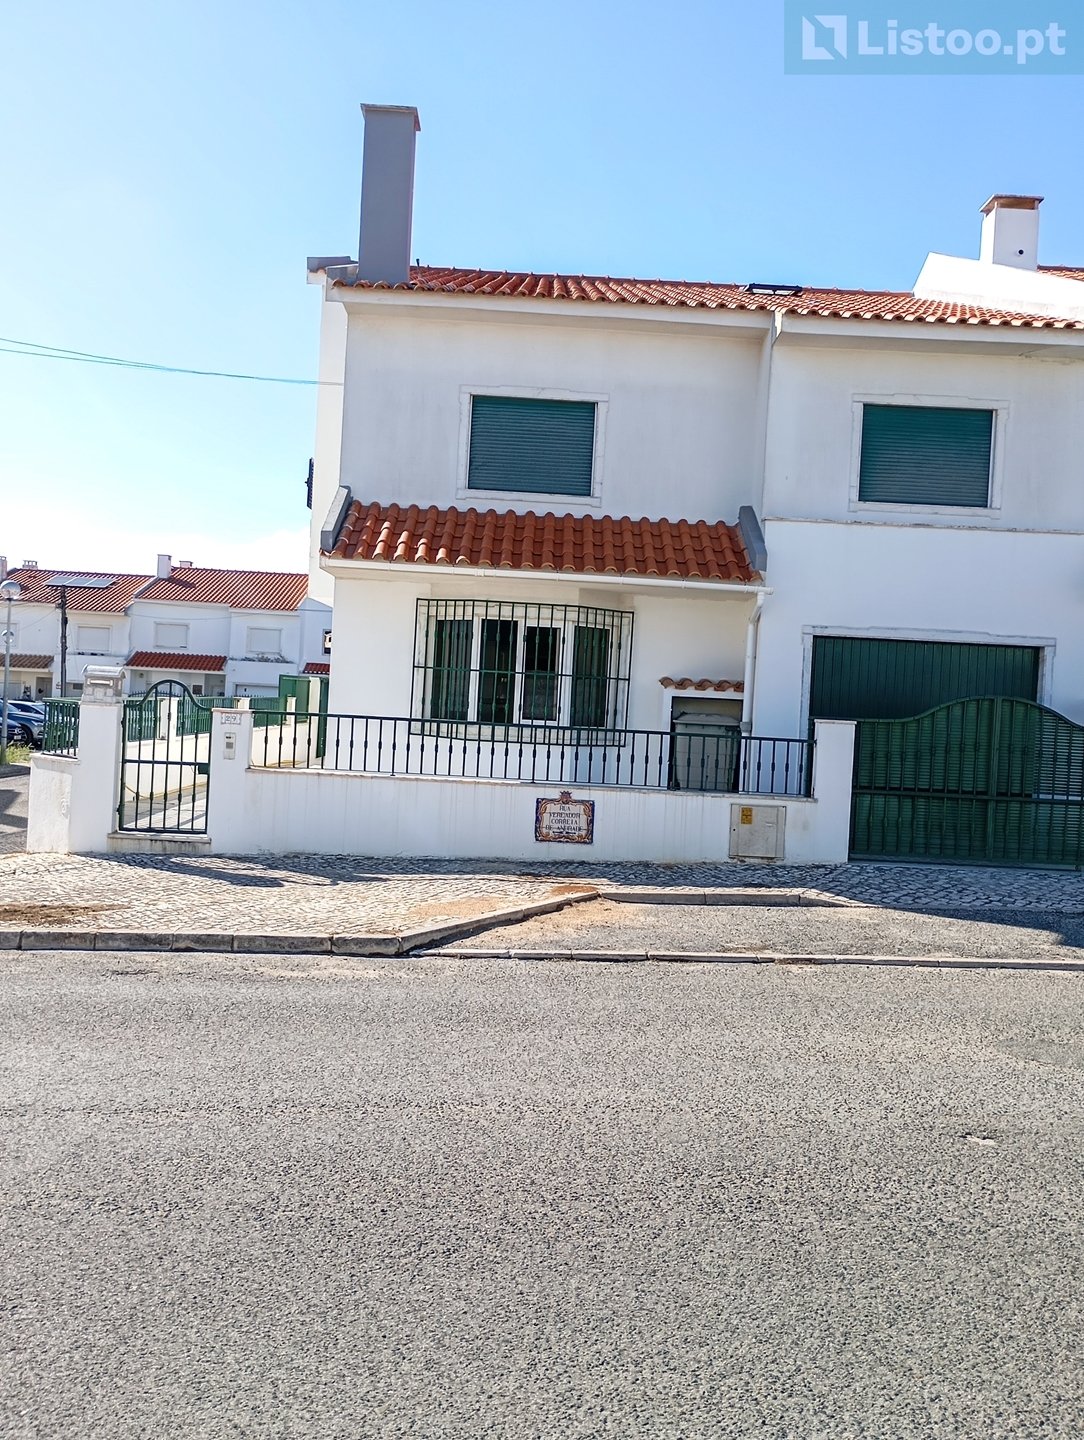
We present this 4 bedroom semi-detached corner villa, located in a quiet and consolidated residential area of Varge Mondar, Rio de Mouro, which is distinguished by its privacy, excellent sun exposure, generous spaces and strategic location.
The house is distributed over the ground floor and 1st floor, and also has a large attic currently used as a multipurpose and storage space.
The
The house is distributed over the ground floor and 1st floor, and also has a large attic currently used as a multipurpose and storage space.
The
We present this 4 bedroom semi-detached corner villa, located in a quiet and consolidated residential area of Varge Mondar, Rio de Mouro, which is distinguished by its privacy, excellent sun exposure, generous spaces and strategic location.
The house is distributed over the ground floor and 1st floor, and also has a large attic currently used as a multipurpose and storage space.
The villa benefits from East, South and West orientation, with the semi-detached area facing North, providing excellent natural light throughout the day.
Supplier Location:
The villa is located in a quiet residential area, but at the same time very well served by commerce, services, schools, health and transport.
It also has excellent road access, namely to the IC19 and A16, allowing a quick connection to Sintra, Lisbon and Cascais.
The area is served by public transport, with connection to the Sintra Line rail network and other transport in the region.
It is also within convenient distance of the beaches of the Cascais line and several points of interest in the region, including the historic village of Sintra, classified as a UNESCO World Heritage Site.
Interior distribution:
Ground floor
• Large entrance hall (10.08 m2);
• Direct access to the interior garage (20.21 m2);
• Spacious kitchen, with plenty of storage and pantry (21.26 m2);
• Large living and dining room, with fireplace and excellent light (37.60 m2);
• Service bathroom (2.90 m2).
1st floor
• 1 bedroom with balcony (14.90 m2);
• 1 bedroom with wardrobe (19.80 m2);
• 1 bedroom with wardrobe (14.60 m2);
• 1 bedroom en suite with wardrobe (16.30 m2 + 7.41 m2 of the bathroom);
• 1 common bathroom (7.52 m2).
Attic - The villa also has a large attic (57.20 m2), bright and multipurpose, currently used as additional space for use and storage.
It has a large built-in wardrobe, hidden side space for storage and thermal insulation on the ceiling, providing greater comfort.
Outdoor space
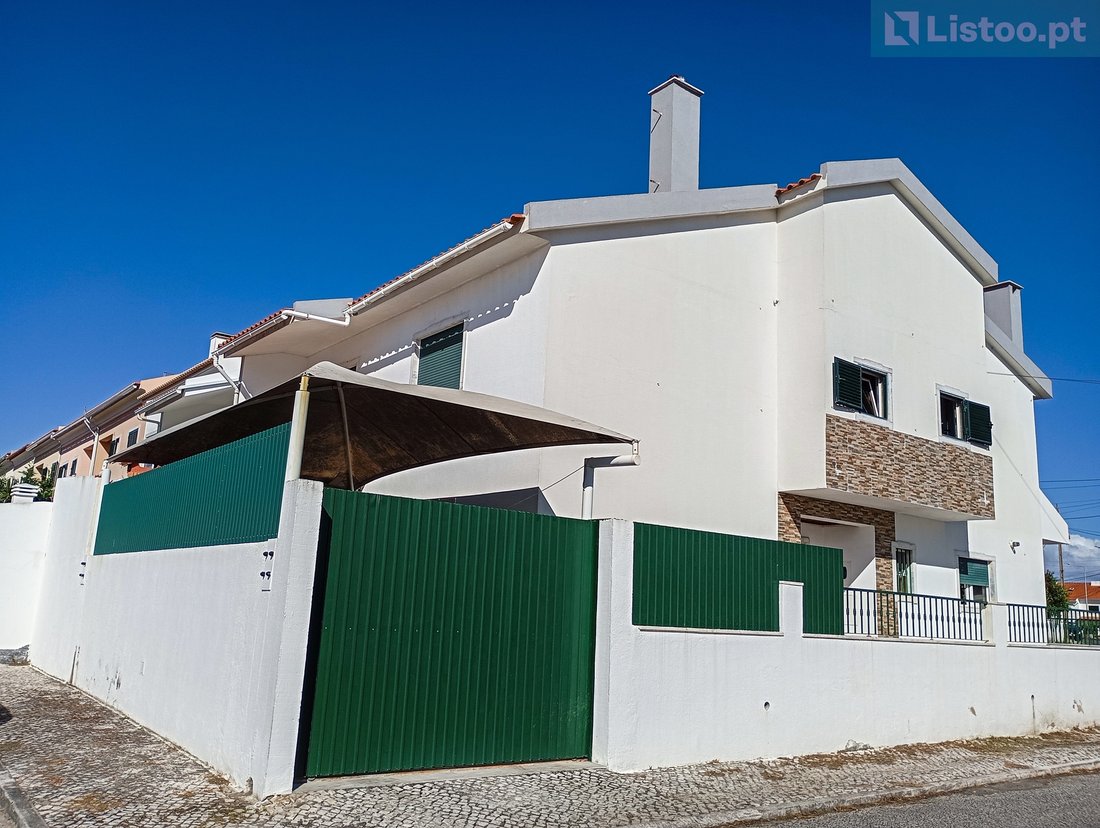
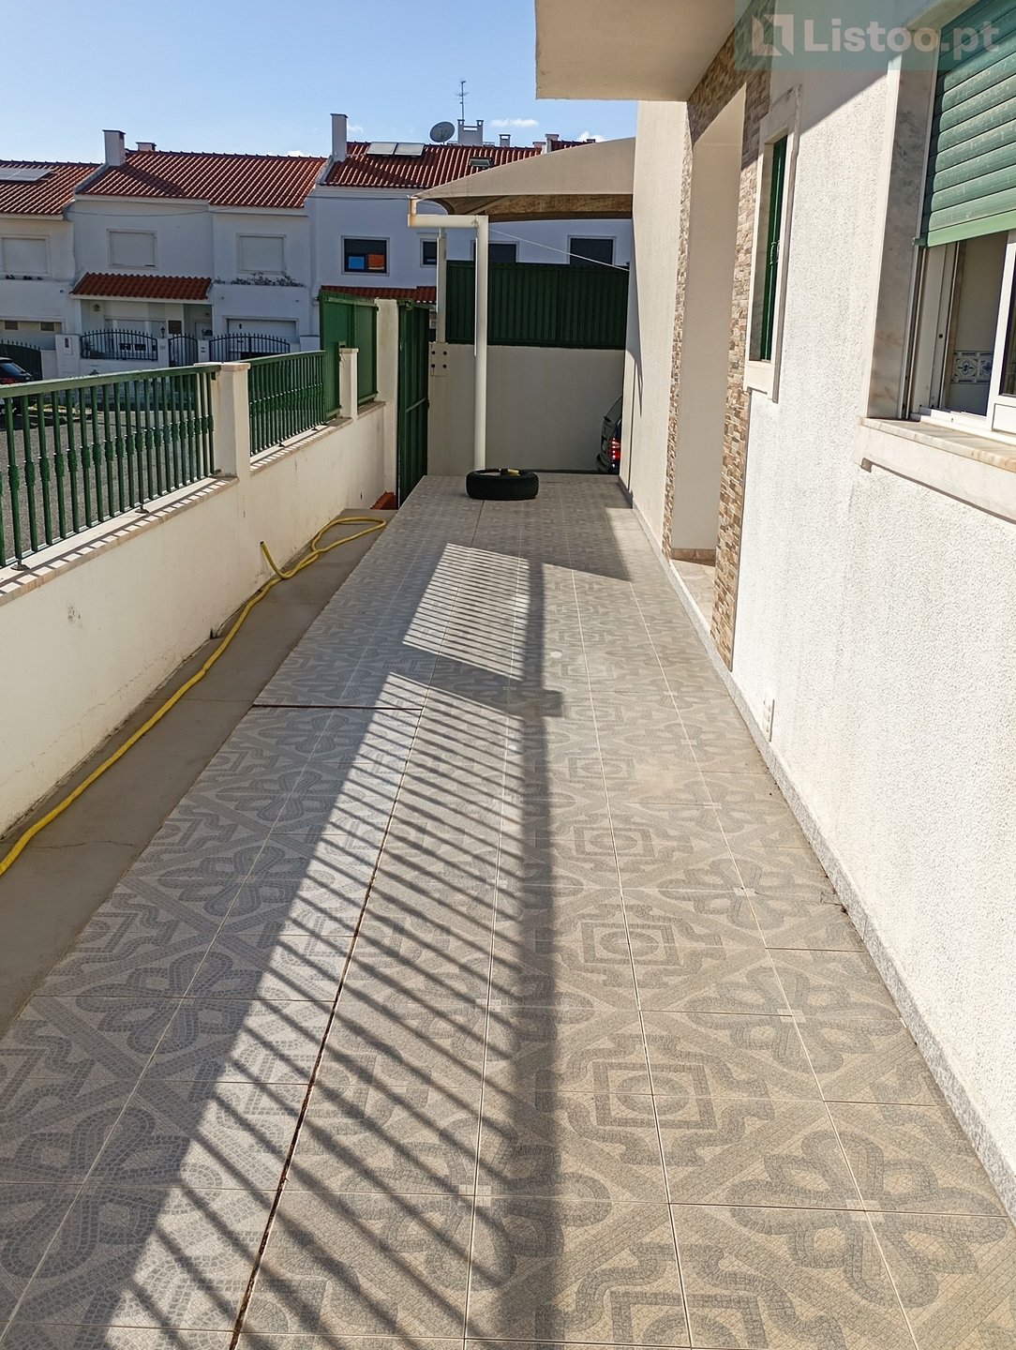
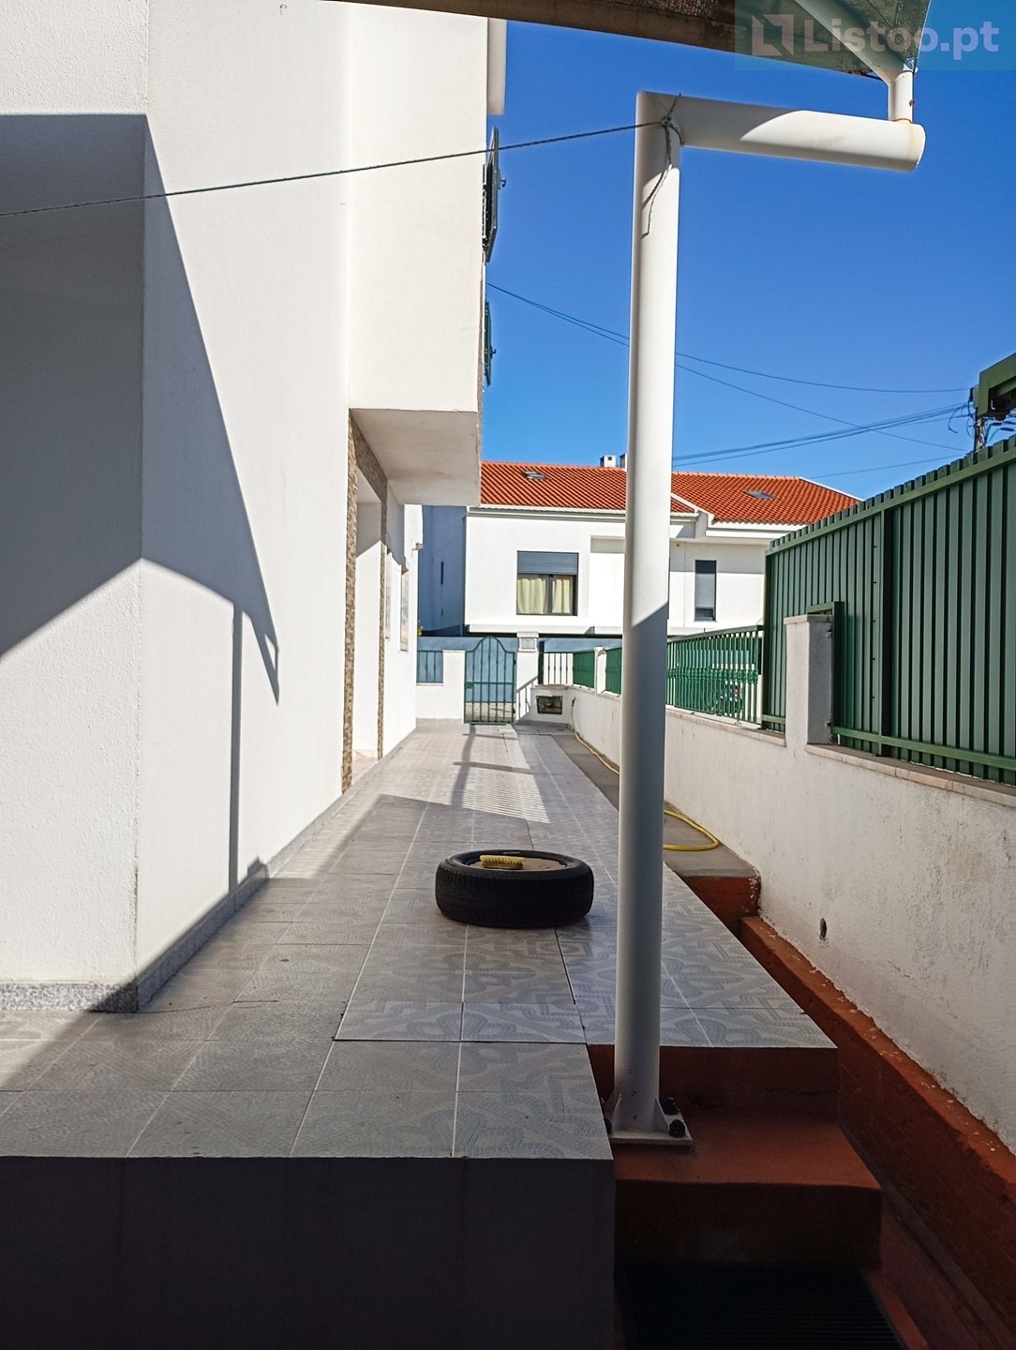
The corner configuration provides a particularly interesting outdoor use, having:
• covered outdoor space for parking a second vehicle (21.90 m2);
• Barbecue with grill;
• wood oven;
• outdoor space with potential for a garden;
• Motorized access gates.
It is a space especially suitable for those who value additional parking and outdoor areas for socializing and leisure.
Features, comfort and differentiation
The house is in good condition, having been subject to regular maintenance and several improvements over the years.
It has, among other characteristics, the following:
• central heating with radiators in all rooms;
• exterior walls with air gap and thermal insulation;
• double-glazed windows;
• several windows already replaced by tilt-and-stop systems;
• Electrical installation of the sockets renewed;
• Replaced entrance door;
• two bathrooms with improvement interventions;
• attic with thermal insulation;
• painting and regular maintenance of the property;
• Exterior gates with automatic opening and closing.
Main features
• 4 bedroom semi-detached corner house
• 2 floors of housing
• Additional attic used
• 192 m² of private gross area
• 220 m² of plot
• 4 bedrooms
• 3 bathrooms
• 1 bedroom en suite
• Built-in wardrobes
• Balcony
• Indoor garage
• Covered outdoor parking
• Barbecue and wood oven
• Central heating
• Fireplace
• Excellent sun exposure: East, South and West
• Built in 1996
• Good condition
• Energy class E
Schedule your visit and come and see this villa in person.
The house is distributed over the ground floor and 1st floor, and also has a large attic currently used as a multipurpose and storage space.
The villa benefits from East, South and West orientation, with the semi-detached area facing North, providing excellent natural light throughout the day.
Supplier Location:
The villa is located in a quiet residential area, but at the same time very well served by commerce, services, schools, health and transport.
It also has excellent road access, namely to the IC19 and A16, allowing a quick connection to Sintra, Lisbon and Cascais.
The area is served by public transport, with connection to the Sintra Line rail network and other transport in the region.
It is also within convenient distance of the beaches of the Cascais line and several points of interest in the region, including the historic village of Sintra, classified as a UNESCO World Heritage Site.
Interior distribution:
Ground floor
• Large entrance hall (10.08 m2);
• Direct access to the interior garage (20.21 m2);
• Spacious kitchen, with plenty of storage and pantry (21.26 m2);
• Large living and dining room, with fireplace and excellent light (37.60 m2);
• Service bathroom (2.90 m2).
1st floor
• 1 bedroom with balcony (14.90 m2);
• 1 bedroom with wardrobe (19.80 m2);
• 1 bedroom with wardrobe (14.60 m2);
• 1 bedroom en suite with wardrobe (16.30 m2 + 7.41 m2 of the bathroom);
• 1 common bathroom (7.52 m2).
Attic - The villa also has a large attic (57.20 m2), bright and multipurpose, currently used as additional space for use and storage.
It has a large built-in wardrobe, hidden side space for storage and thermal insulation on the ceiling, providing greater comfort.
Outdoor space
The corner configuration provides a particularly interesting outdoor use, having:
• covered outdoor space for parking a second vehicle (21.90 m2);
• Barbecue with grill;
• wood oven;
• outdoor space with potential for a garden;
• Motorized access gates.
It is a space especially suitable for those who value additional parking and outdoor areas for socializing and leisure.
Features, comfort and differentiation
The house is in good condition, having been subject to regular maintenance and several improvements over the years.
It has, among other characteristics, the following:
• central heating with radiators in all rooms;
• exterior walls with air gap and thermal insulation;
• double-glazed windows;
• several windows already replaced by tilt-and-stop systems;
• Electrical installation of the sockets renewed;
• Replaced entrance door;
• two bathrooms with improvement interventions;
• attic with thermal insulation;
• painting and regular maintenance of the property;
• Exterior gates with automatic opening and closing.
Main features
• 4 bedroom semi-detached corner house
• 2 floors of housing
• Additional attic used
• 192 m² of private gross area
• 220 m² of plot
• 4 bedrooms
• 3 bathrooms
• 1 bedroom en suite
• Built-in wardrobes
• Balcony
• Indoor garage
• Covered outdoor parking
• Barbecue and wood oven
• Central heating
• Fireplace
• Excellent sun exposure: East, South and West
• Built in 1996
• Good condition
• Energy class E
Schedule your visit and come and see this villa in person.
-
Tipo de propiedad
Villa
-
Año de construcción
1996
-
Precio/pie²
$313
-
Consumo
E
Características
- Jardín
- Garaje
- Chimenea
- Fogata
- Puerta
- Estufa de gas
- Privacidad
- Encimeras de piedra
- Aparcamiento
Características
Lote
- Privacidad
Interior
- Chimenea
- Estufa de gas
- Encimeras de piedra
Outdoor
- Balcón
- Aparcamiento
- Fogata
- Garaje
- Puerta
- Jardín
Explorar la zona
Rio de Mouro, Distrito de Lisboa, Portugal
Ver en Google Maps
Precio por sqft
Bajo
Alto
Se unió hace 3 años
Usted ha preguntado por esta propiedad
El agente se comunicará con usted pronto por
Publicado por
Listoo
Ver perfil de la agencia
65
Anuncios
2023
Se unió
Reserva una visita con the agent
Elija una fecha y si prefiere una visita virtual o presencial con el agente.
Fecha preferida
Tipo de tour
Listoo
Ver perfil de la agencia
Última actualización
Septiembre 16
Primera publicación
Septiembre 16
Referencia del anuncio
L2026707
Propiedades similares cercanas
Nuevos anuncios en Rio de Mouro

Explorar más viviendas en venta
Rio de Mouro, Portugal tipos de propiedad
Rio de Mouro, Portugal búsquedas populares
- Propiedades Vista de la ciudad en Rio de Mouro, Portugal
- Propiedades Vista al Campo de Golf en Rio de Mouro, Portugal
- Propiedades Cima de una colina en Rio de Mouro, Portugal
- Propiedades con Sauna en Rio de Mouro, Portugal
- Propiedades con Cancha de Tenis en Rio de Mouro, Portugal
- Propiedades Frente a la Playa en Rio de Mouro, Portugal
- Propiedades Vista al Mar en Rio de Mouro, Portugal
Rio de Mouro, Portugal Barrios
Guías e historias relacionadas
La confianza de los mejores brokers del mundo
Los agentes tras las propiedades más excepcionales del mundo publican en JamesEdition.
- Anuncios de Sotheby's, Christie's, BARNES y Engel & Völkers
- Cada anuncio se revisa antes de publicarse
- Conecte directamente con agentes verificados
Al continuar, acepta nuestros Términos y la Política de Privacidad.