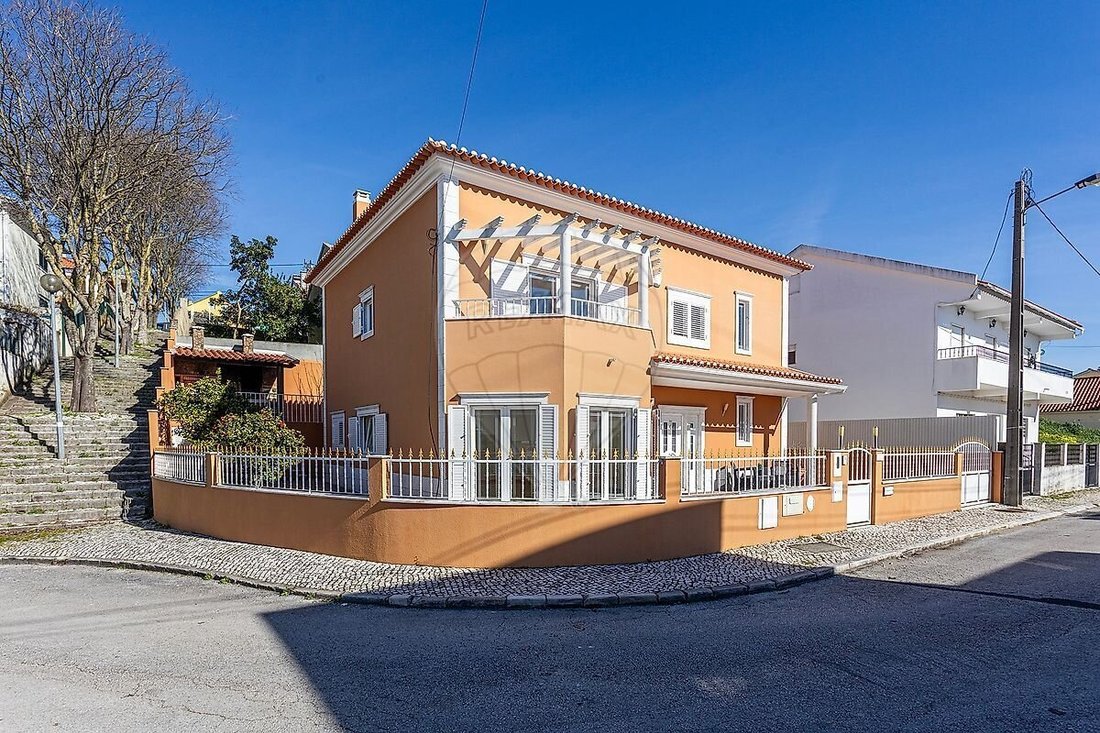
$841,360
House T5 For Sale In Pontinha E Famões, Odivelas Re/Max Portugal
- 5 Hab.
- 3 Baños
- 2,067 Sqft
- 3,994 Sqft lot
- Actualizado: Octubre 22
Sobre la propiedad
La descripción se tradujo automáticamente.
La descripción se muestra en el idioma original.
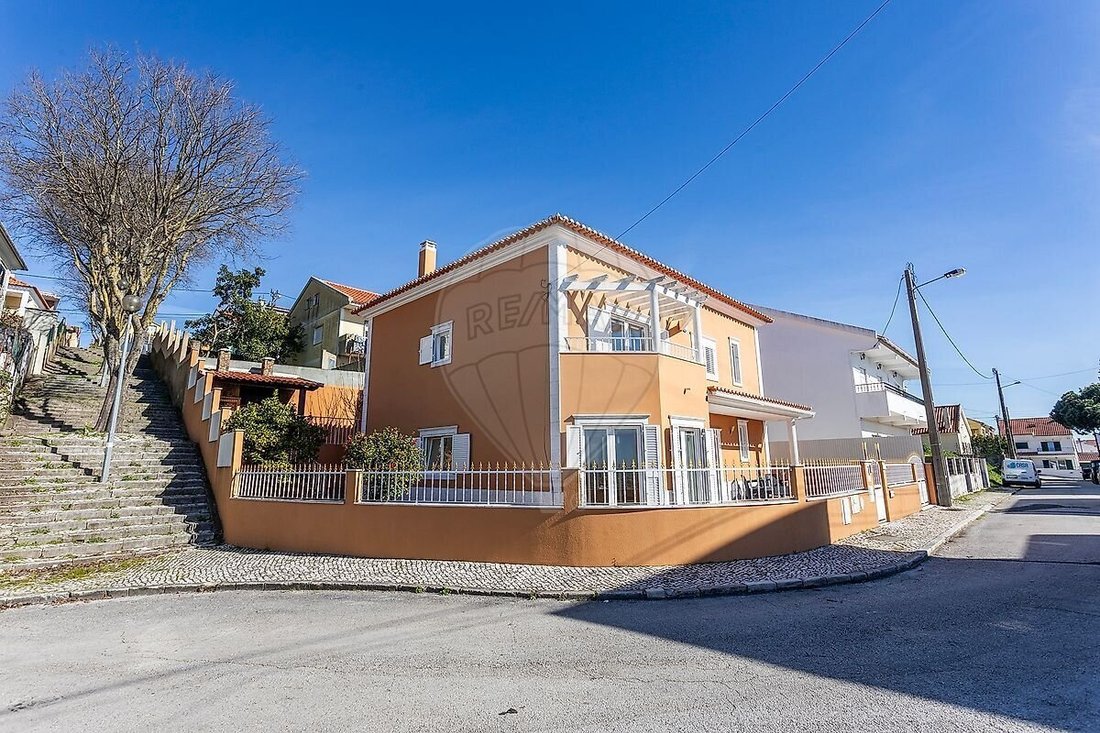
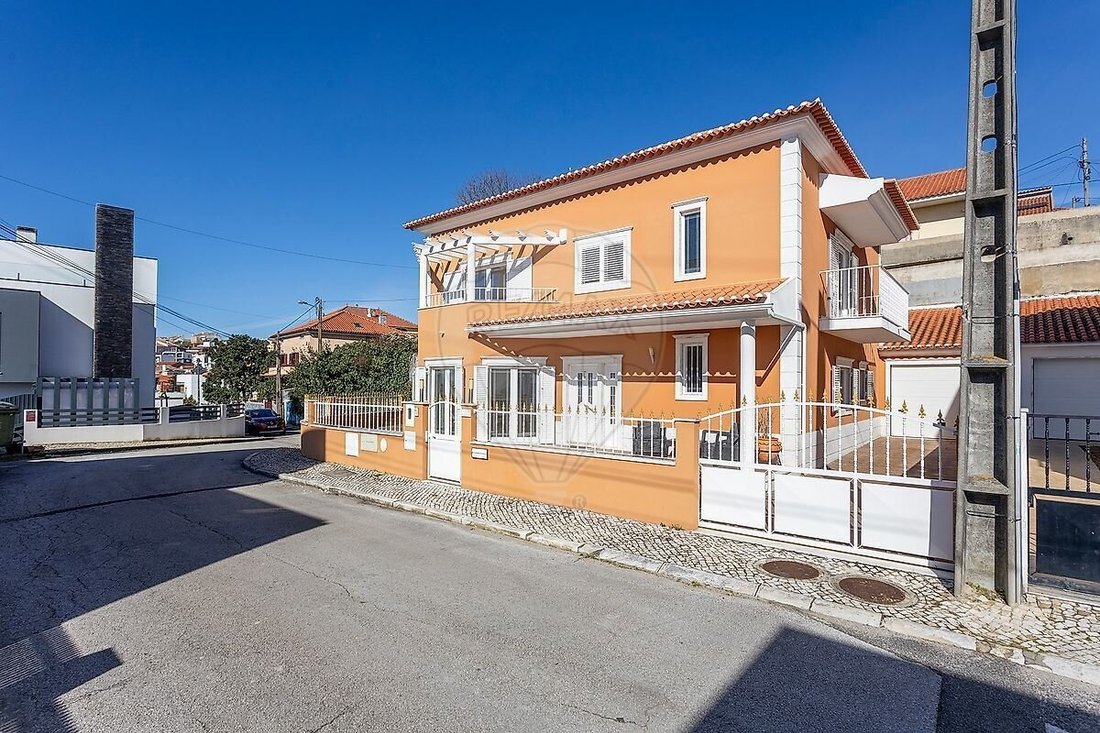
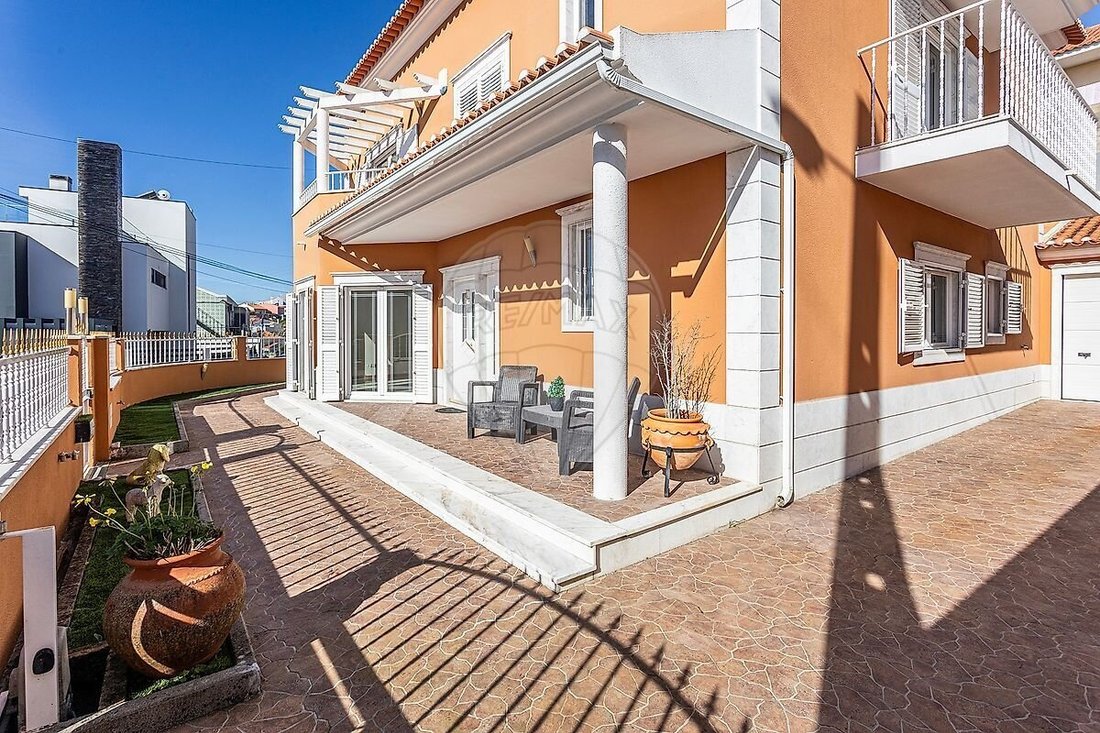
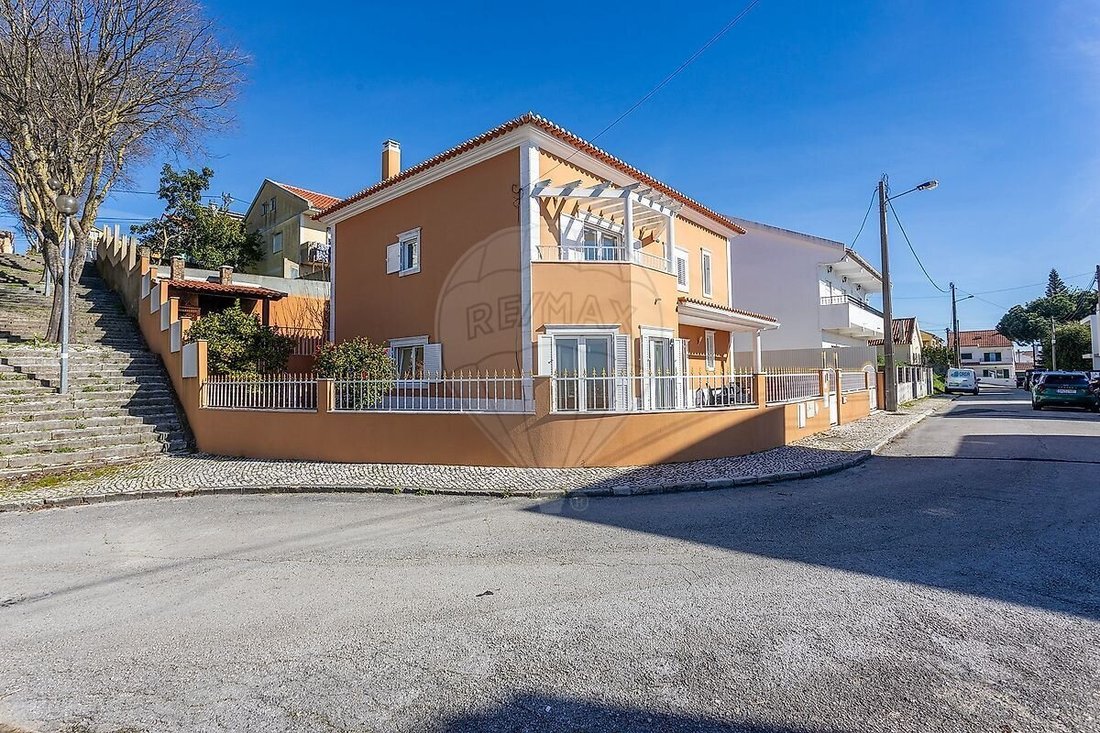
We present you a contemporary moth villa, distributed over two floors, where comfort, natural brightness and functionality of the spaces come together to create a truly welcoming environment. From the first moment, you are welcomed by an elegant entrance hall that leads to a large room with high windows, allowing an extraordinary entry of natural light throughout the day. On the ground floor there
We present you a contemporary moth villa, distributed over two floors, where comfort, natural brightness and functionality of the spaces come together to create a truly welcoming environment. From the first moment, you are welcomed by an elegant entrance hall that leads to a large room with high windows, allowing an extraordinary entry of natural light throughout the day. On the ground floor there is a large bedroom, a bathroom and a fully equipped kitchen (except for the fridge), complemented by a practical independent laundry area. The air conditioning of the house is ensured by central heating with oil boiler and air conditioning, ensuring comfort in all seasons. The first floor is dedicated to the private area of the villa, composed of four bedrooms in total, all with balcony. The main suite is a master suite with walk-in closet and private balcony, while the other bedrooms are also served by balconies and have a full bathroom. On the upper floor, the attic reveals itself as a large space full of natural light, with generous windows and pre-installation for a bathroom, allowing the creation of a games room, cinema room, office or other multifunctional area to your liking. Outside, you will find a pleasant barbecue area, ideal for socializing moments, as well as access to the enclosed garage for one car (with approximate dimensions of 5.70 m by 2.88 m), complemented by outdoor space for parking three more cars. The property is also equipped with solar panels for heating water, reinforcing the energy efficiency of the property. A villa designed for those who value large spaces, natural light, outdoor areas and a smart organization between social and private areas. For more information or to schedule a visit to this exclusive property, please contact us! We proudly present a contemporary-style villa spread over three floors, where comfort, natural light and functional design come together to create a truly welcoming atmosphere. From the very first moment, you are greeted by an elegant entrance hall that leads into a spacious living room with high windows, allowing an exceptional flow of natural light throughout the day. On the ground floor, you will also find a generously sized bedroom, a guest bathroom, and a fully equipped kitchen (excluding fridge), complemented by a practical independent laundry area. Climate control is ensured through central heating with a diesel boiler and air conditioning, providing comfort in every season. The first floor is dedicated to the private living area and comprises four bedrooms in total, all with balconies. The main suite stands out, offering a walk-in wardrobe and a private balcony. The remaining bedrooms also benefit from balconies and are supported by a full shared bathroom. On the upper floor, the attic reveals a bright and spacious area with large windows and pre-installation for a bathroom, allowing the creation of a games room, home cinema, office or any other multifunctional space tailored to your needs. Outside, there is a pleasant barbecue area, ideal for social gatherings, as well as access to a closed garage for one vehicle (approximately 5.70 m by 2.88 m), complemented by outdoor parking space for three additional cars. The property is also equipped with solar panels for water heating, enhancing its energy efficiency. A home designed for those who value generous spaces, natural light, outdoor areas, and intelligent separation between social and private zones. For more information or to schedule a visit to this exclusive property, contact us! (ref PE-123751128-539)
-
Tipo de propiedad
Casa
-
Año de construcción
2008
-
Precio/pie²
$407
Características
Explorar la zona
Pontinha e Famoes, Distrito de Lisboa, Portugal
Ver en Google Maps
Precio por sqft
Bajo
Alto
Se unió hace 3 años
Usted ha preguntado por esta propiedad
El agente se comunicará con usted pronto por
Publicado por
288
Anuncios
2023
Se unió
Reserva una visita con the agent
Elija una fecha y si prefiere una visita virtual o presencial con el agente.
Fecha preferida
Tipo de tour
Última actualización
Octubre 22
Primera publicación
Octubre 21
Referencia del anuncio
-1123751128539
La confianza de los mejores brokers del mundo
Los agentes tras las propiedades más excepcionales del mundo publican en JamesEdition.
- Anuncios de Sotheby's, Christie's, BARNES y Engel & Völkers
- Cada anuncio se revisa antes de publicarse
- Conecte directamente con agentes verificados
Al continuar, acepta nuestros Términos y la Política de Privacidad.