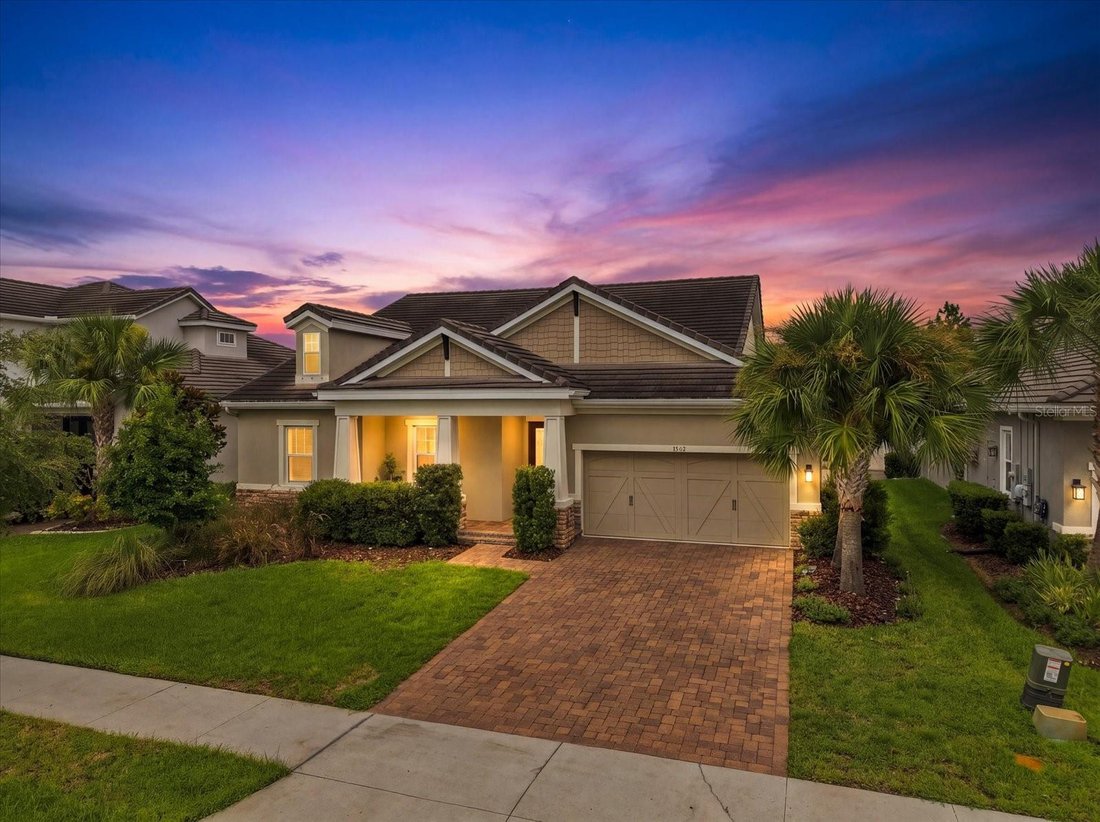


Single Family Residence In Odessa
- 4 Hab.
- 4 Baños
- 2,755 Sqft
- 9,750 Sqft lot
- Actualizado: Septiembre 5
- Fuente: Stellar MLS MLS#TB8542930
Sobre la propiedad
Set on an oversized homesite backing to open greenspace, the home offers a level of space and privacy that is hard to find in the Tampa Bay area, especially in a community like Starkey Ranch. The sought-after single-story design offers expansive one-level living, generous gathering spaces, elevated finishes and a 3-car garage with room for vehicles, storage, hobbies and recreational equipment.
At the heart of the home is a beautifully appointed kitchen with an expansive quartz-topped center island, wood cabinetry, GE Profile stainless steel appliances including a gas cooktop, and a walk-in pantry. The dining area comfortably accommodates a table for 10 to 12, making it ideal for everything from holiday dinners to casual gatherings. Coved and tray ceilings add architectural interest to the main living areas and primary suite.
The primary suite enjoys a beautiful pool view and a spacious bath with a wall-to-wall walk-in shower, garden tub, expansive dual vanity, large water closet and walk-in closet with a flexible, customizable storage system. Bedroom 2 has its own ensuite bath, while an office nook just off the oversized laundry room adds convenient workspace.
The care and investment in this home are evident throughout. Beyond the original builder upgrades, the owners added bamboo flooring, a whole-home water treatment system, generator, hurricane shutters, upgraded landscaping, a high-end resort-style pool with waterfall grotto and an outdoor kitchen.
Step outside into your own private Florida retreat. The saltwater pool features a grotto, waterfall and tanning ledge, while the covered lanai, outdoor kitchen and dedicated dining and gathering areas make entertaining or relaxing at home effortless. Open greenspace behind the property and no rear neighbor directly behind add to the sense of privacy. Recreating a comparable outdoor haven today—including the pool, hardscape, covered entertaining space, outdoor kitchen and landscaping—could represent an estimated investment exceeding $250,000. Here, it is already complete and ready for you to enjoy.
Starkey Ranch is one of the Tampa Bay area’s most desirable master-planned communities, known for miles of trails, parks, recreational amenities, preserved natural surroundings and proximity to the Starkey Wilderness Preserve. The community also offers convenient access to top-rated public and private schools, shopping, dining and everyday conveniences.
If you’ve been looking for a newer home with more space, more privacy and upgrades that are already done, 3816 Bonfire Dr is one you’ll want to see. The premium homesite, single-story layout, nearly $120,000 in original builder upgrades, 3-car garage and resort-style backyard are each impressive on their own. Having them all together—and avoiding the time, cost and effort to recreate them—is what makes this such a special opportunity. *Bedroom 4 has been virtually staged to help showcase its potential and functionality. The room is currently being used by the sellers for organizing and preparing for their move.*
-
Tipo de propiedad
Casa
-
Pisos
1
-
Año de construcción
2019
-
Precio/pie²
$381
Características
- Garaje
- Piscina
- Vestidor
- Jardín
- Cocina exterior
- Patio de recreo
- Vista al Agua
- Propiedad de Inversión
- Espacio de vida al aire libre
Lote
- Vista al Agua
- Privacidad
- Propiedad de Inversión
Interior
- Techo alto
- Oficina
- Isla de cocina
- Estufa de gas
- Bar
- Lavadero
- Encimeras de piedra
- Vestidor
Outdoor
- Piscina
- Garaje
- Patio de recreo
- Cocina exterior
- Espacio de vida al aire libre
- Jardín
Explorar la zona
El agente se comunicará con usted pronto por
Publicado por
Reserva una visita con the agent
Elija una fecha y si prefiere una visita virtual o presencial con el agente.
Listings courtesy of Stellar MLS as distributed by MLS GRID. Based on information submitted to the MLS GRID. All data is obtained from various sources and may not have been verified by broker or MLS GRID. Supplied Open House Information is subject to change without notice. All information should be independently reviewed and verified for accuracy. Properties may or may not be listed by the office/agent presenting the information. Listing information is provided for consumers? personal, non-commercial use, solely to identify prospective properties for potential purchase; all other use is strictly prohibited and may violate relevant federal and state law. Information deemed reliable but not guaranteed. Copyright © 2026 MLS GRID. All Rights Reserved.
La confianza de los mejores brokers del mundo
Los agentes tras las propiedades más excepcionales del mundo publican en JamesEdition.
- Anuncios de Sotheby's, Christie's, BARNES y Engel & Völkers
- Cada anuncio se revisa antes de publicarse
- Conecte directamente con agentes verificados
Al continuar, acepta nuestros Términos y la Política de Privacidad.
partnered with