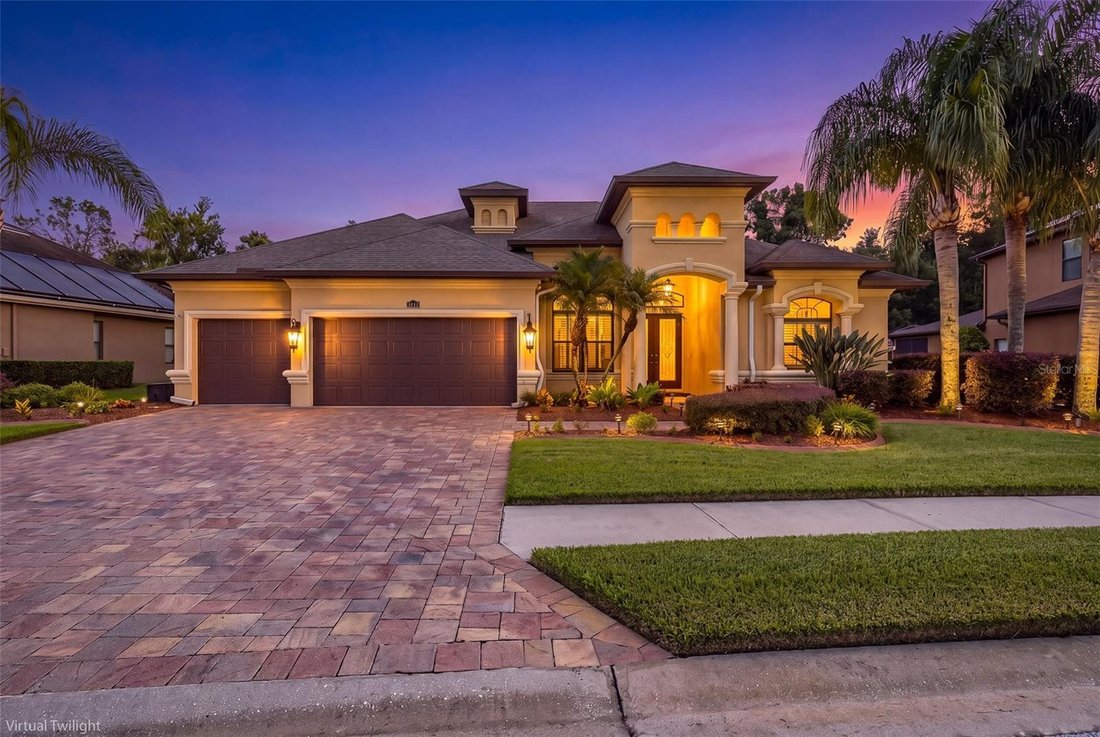


Single Family Residence In Odessa
- 5 Hab.
- 3 Baños
- 3,220 Sqft
- 10,648 Sqft lot
- Actualizado: Agosto 14
-
1
Vistas de los últimos 30 días
- Fuente: Stellar MLS MLS#W7888550
Sobre la propiedad
-
Tipo de propiedad
Casa
-
Año de construcción
2009
-
Precio/pie²
$279
Características
- Garaje
- Piscina
- Vestidor
- Jardín
- Cine
- Sala de juegos
- Cocina abierta
- Cancha de Tenis
- Patio de recreo
Lote
- Comunidad Cerrada
- Vista al Agua
- Privacidad
Interior
- Techo alto
- Oficina
- Chimenea
- Isla de cocina
- Lavadero
- Sala de juegos
- Cine
- Cocina abierta
- Encimeras de piedra
- Vestidor
Outdoor
- Piscina
- Garaje
- Patio de recreo
- Cancha de Tenis
- Espacio de vida al aire libre
- Jardín
Explorar la zona
El agente se comunicará con usted pronto por
Publicado por
Reserva una visita con the agent
Elija una fecha y si prefiere una visita virtual o presencial con el agente.
Listings courtesy of Stellar MLS as distributed by MLS GRID. Based on information submitted to the MLS GRID. All data is obtained from various sources and may not have been verified by broker or MLS GRID. Supplied Open House Information is subject to change without notice. All information should be independently reviewed and verified for accuracy. Properties may or may not be listed by the office/agent presenting the information. Listing information is provided for consumers? personal, non-commercial use, solely to identify prospective properties for potential purchase; all other use is strictly prohibited and may violate relevant federal and state law. Information deemed reliable but not guaranteed. Copyright © 2026 MLS GRID. All Rights Reserved.
Propiedades similares cercanas
Nuevos anuncios en Odessa

Explorar más viviendas en venta
Odessa, FL, Estados Unidos tipos de propiedad
Odessa, FL, Estados Unidos búsquedas populares
- Propiedades con Piscina en Odessa, FL, Estados Unidos
- Propiedades Comunidad Cerrada en Odessa, FL, Estados Unidos
- Propiedades Frente al Lago en Odessa, FL, Estados Unidos
- Propiedades Obras nuevas en Odessa, FL, Estados Unidos
- Propiedades Moderno en Odessa, FL, Estados Unidos
- Propiedades con Cine en Odessa, FL, Estados Unidos
- Propiedades Vista al Campo de Golf en Odessa, FL, Estados Unidos
- Propiedades con Bodega en Odessa, FL, Estados Unidos
- Propiedades con Sauna en Odessa, FL, Estados Unidos
Guías e historias relacionadas
La confianza de los mejores brokers del mundo
Los agentes tras las propiedades más excepcionales del mundo publican en JamesEdition.
- Anuncios de Sotheby's, Christie's, BARNES y Engel & Völkers
- Cada anuncio se revisa antes de publicarse
- Conecte directamente con agentes verificados
Al continuar, acepta nuestros Términos y la Política de Privacidad.
partnered with