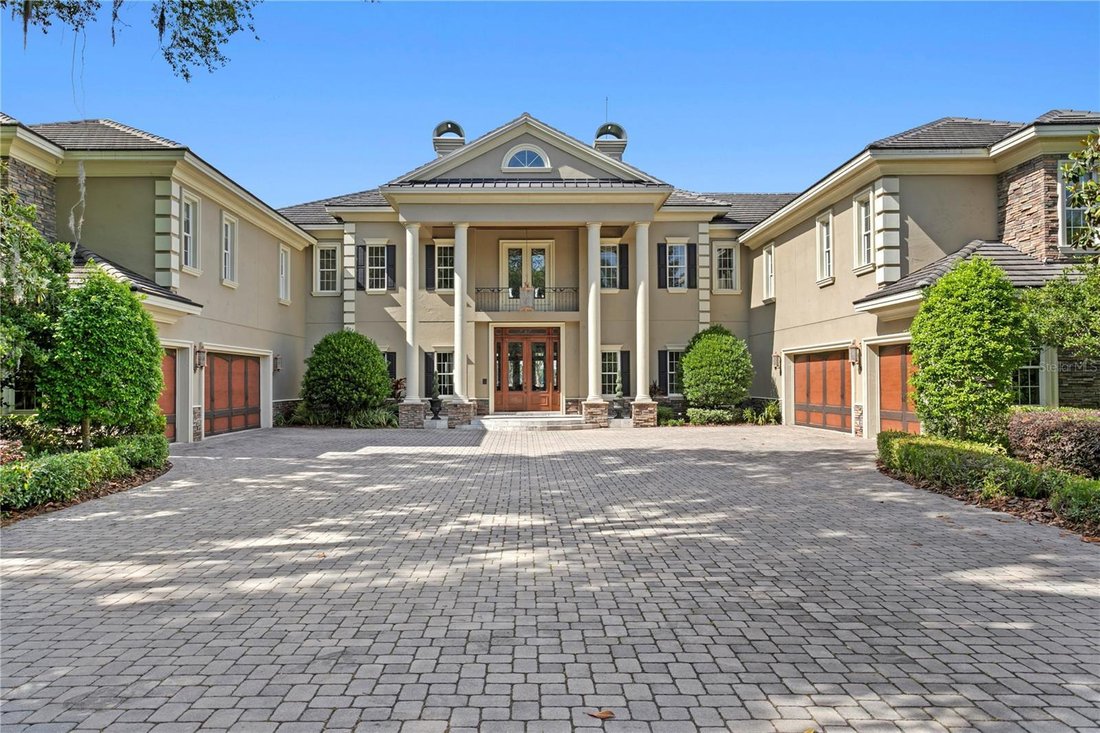
Single Family Residence In Odessa
- 8 Hab.
- 10 Baños
- 10,357 Sqft
- 1.86 Ac lot
- Actualizado: Agosto 27
- 7
- Fuente: Stellar MLS MLS#TB8500578
Sobre la propiedad
The culinary stage is a professional-grade epicenter anchored by a massive granite central island, extensive custom wood cabinetry, and a dedicated wine gallery secured by a grapevine-motif iron gate. For formal occasions, the dining hall is distinguished by a metallic-gold accent wall and an intricate tulip-shaped chandelier.
The interior transitions through a series of specialized wings, including an English-style private office encased in floor-to-ceiling dark wood bookcases, a coffered-ceiling game room with a shuffleboard and custom bar, alongside a tiered cinema equipped with plush leather recliner seating. The upper recreation wing delivers a world-class entertainment experience, while a dedicated fitness center allows for convenient in-home workouts.
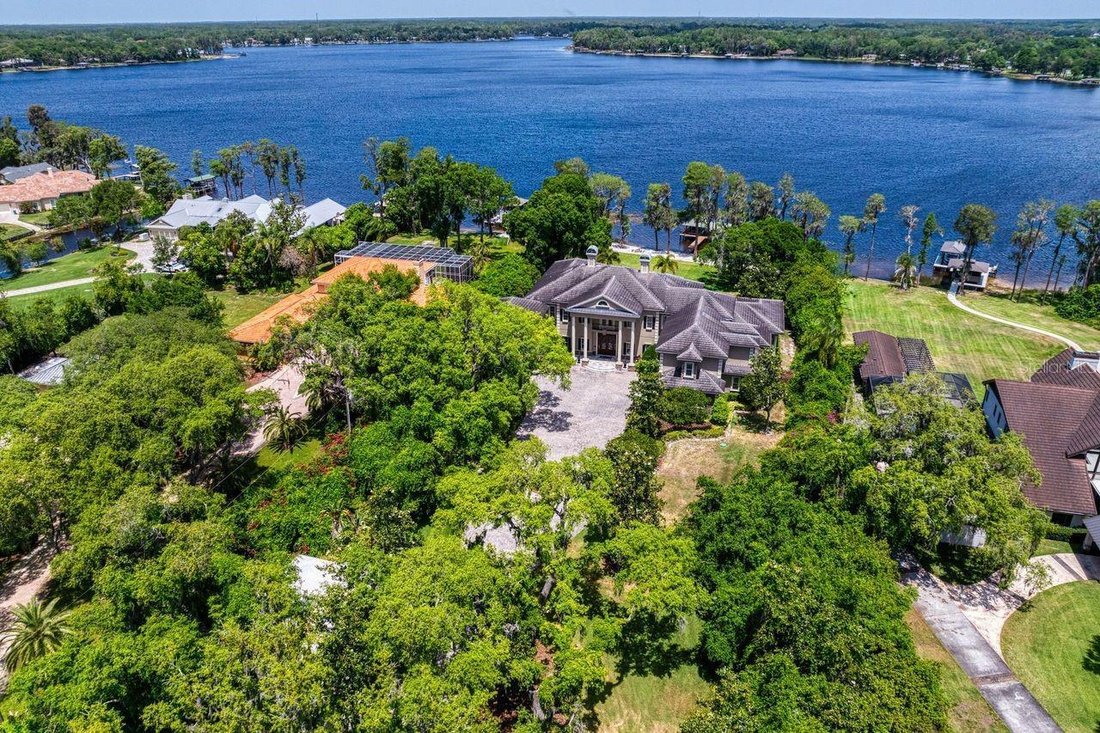
The owner’s sanctuary serves as a private wellness retreat, featuring a four-poster canopy bed, an octagonal tray ceiling, and a spa-inspired ensuite with ”his and hers” vanities and a deep granite-encased soaking tub. The lifestyle transcends the interior through expansive glass doors that reveal an unparalleled outdoor paradise. A custom-shaped saltwater pool is flanked by raised stone fire pits and an expansive travertine deck. The summer kitchen is equipped with a professional grill and a stone fireplace for evening ambiance. For the modern adventurer, a private boat ramp and a covered boathouse with boat and jet ski lifts provide immediate access to Lake Keystone, while a fully equipped lodge-style guest house ensures absolute autonomy for visitors or extended family.
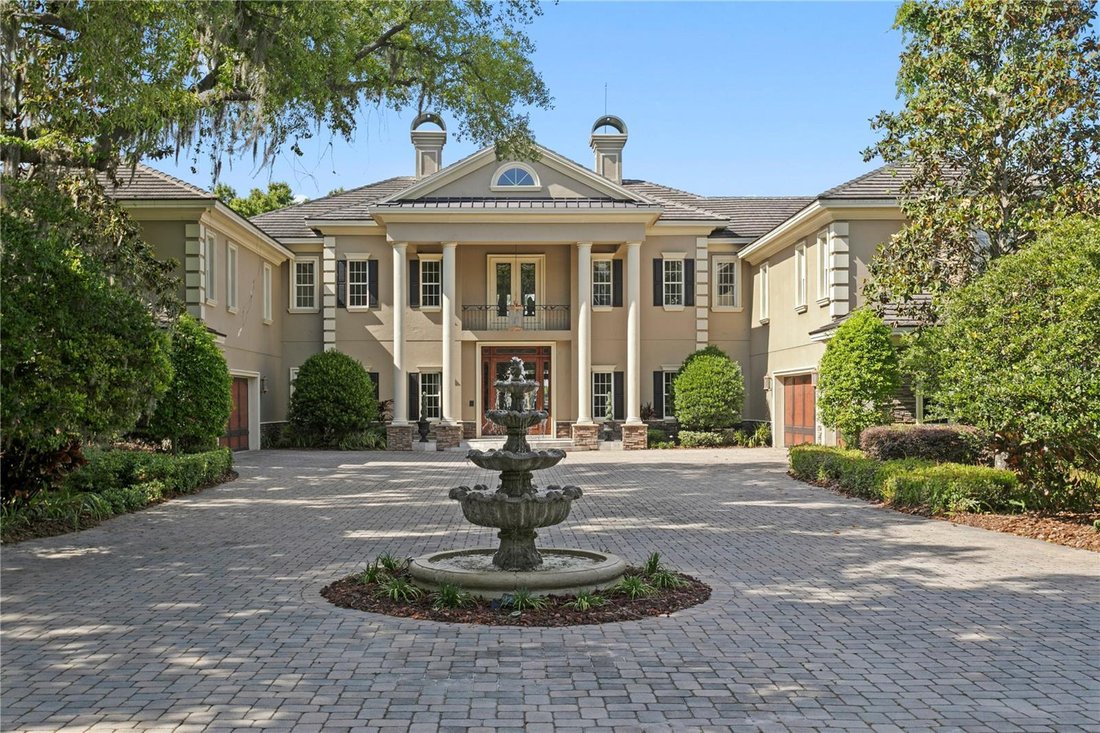
Engineered for longevity, the 2009 construction has been maintained with meticulous care, featuring exterior masonry paint refreshed within the last four years and major HVAC and water heating systems audited and serviced within the last two weeks. Positioned moments from the storied equestrian trails of Odessa and zoned for the desirable Steinbrenner High School, this high-performance legacy property delivers a distinguished balance of privacy and urban connectivity without concession.
-
Tipo de propiedad
Casa
-
Pisos
2
-
Año de construcción
2009
-
Precio/pie²
$386
Características
Explorar la zona
El agente se comunicará con usted pronto por
Publicado por
Reserva una visita con the agent
Elija una fecha y si prefiere una visita virtual o presencial con el agente.
Listings courtesy of Stellar MLS as distributed by MLS GRID. Based on information submitted to the MLS GRID. All data is obtained from various sources and may not have been verified by broker or MLS GRID. Supplied Open House Information is subject to change without notice. All information should be independently reviewed and verified for accuracy. Properties may or may not be listed by the office/agent presenting the information. Listing information is provided for consumers? personal, non-commercial use, solely to identify prospective properties for potential purchase; all other use is strictly prohibited and may violate relevant federal and state law. Information deemed reliable but not guaranteed. Copyright © 2026 MLS GRID. All Rights Reserved.
Propiedades similares cercanas
Nuevos anuncios en Odessa



Explorar más viviendas en venta
Odessa, FL, Estados Unidos tipos de propiedad
Odessa, FL, Estados Unidos búsquedas populares
- Propiedades con Piscina en Odessa, FL, Estados Unidos
- Propiedades Comunidad Cerrada en Odessa, FL, Estados Unidos
- Propiedades Frente al Lago en Odessa, FL, Estados Unidos
- Propiedades Obras nuevas en Odessa, FL, Estados Unidos
- Propiedades Moderno en Odessa, FL, Estados Unidos
- Propiedades con Bodega en Odessa, FL, Estados Unidos
- Propiedades Vista al Campo de Golf en Odessa, FL, Estados Unidos
- Propiedades con Cine en Odessa, FL, Estados Unidos
- Propiedades con Sauna en Odessa, FL, Estados Unidos
Guías e historias relacionadas
La confianza de los mejores brokers del mundo
Los agentes tras las propiedades más excepcionales del mundo publican en JamesEdition.
- Anuncios de Sotheby's, Christie's, BARNES y Engel & Völkers
- Cada anuncio se revisa antes de publicarse
- Conecte directamente con agentes verificados
Al continuar, acepta nuestros Términos y la Política de Privacidad.
partnered with