$5,499,000
Odessa
- 4 Hab.
- 6 Baños
- 5,788 Sqft
- 1.05 Ac lot
- 2
- MLS#TB8382356
Sobre la propiedad
La descripción se tradujo automáticamente.
La descripción se muestra en el idioma original.
En construcción. El modelo Darsh de Odessa Preserve encarna una fusión perfecta de elegancia contemporánea y diseño funcional, diseñado para propietarios exigentes que buscan lujo, practicidad y seguridad. Con una superficie de aproximadamente 9,311 pies cuadrados y 5,788 dedicados al espacio habitable, esta residencia de un solo piso ofrece cuatro espaciosas habitaciones con baño y cinco baños, c
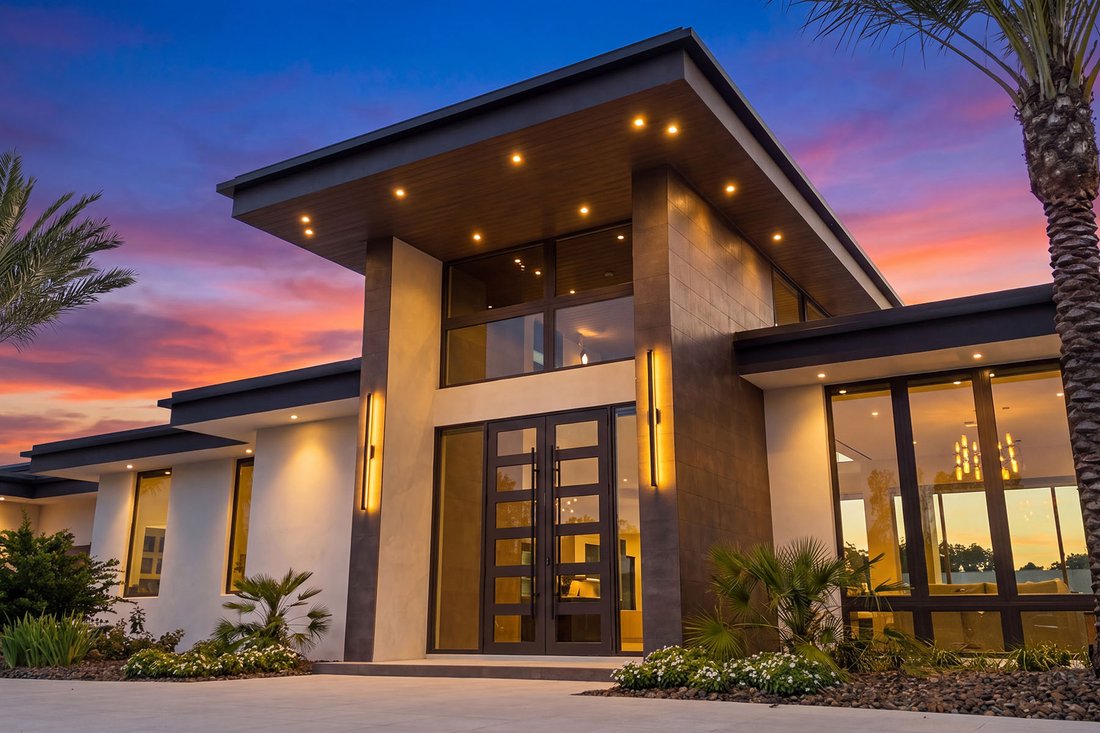
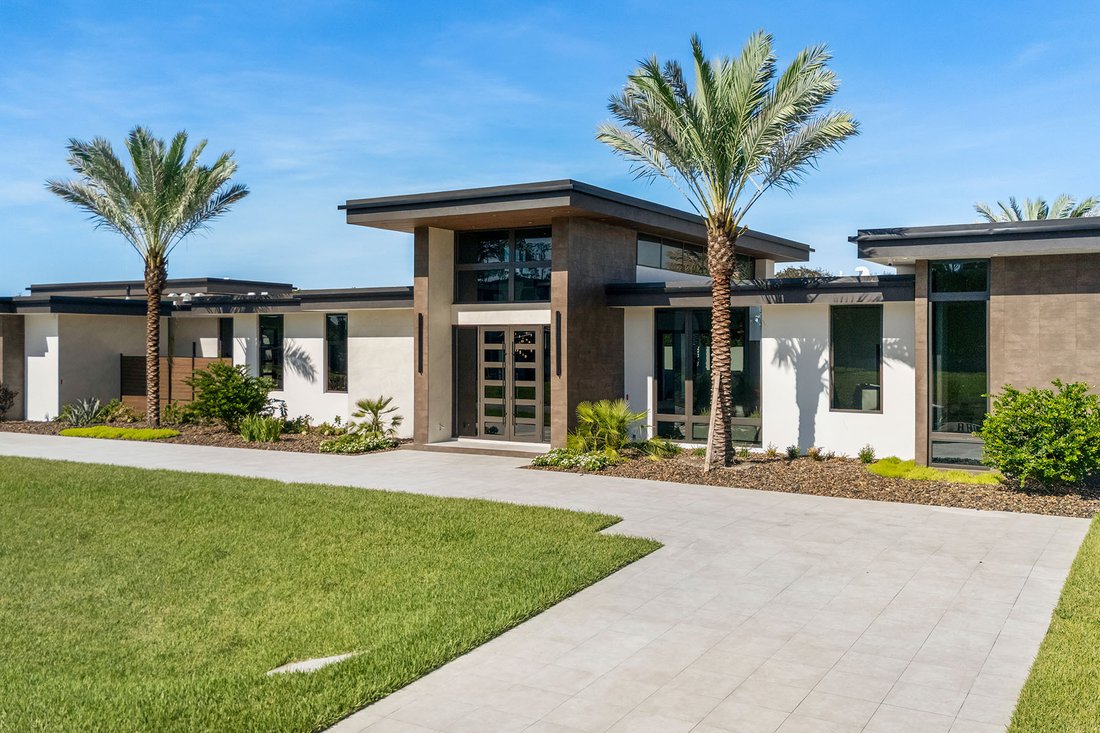
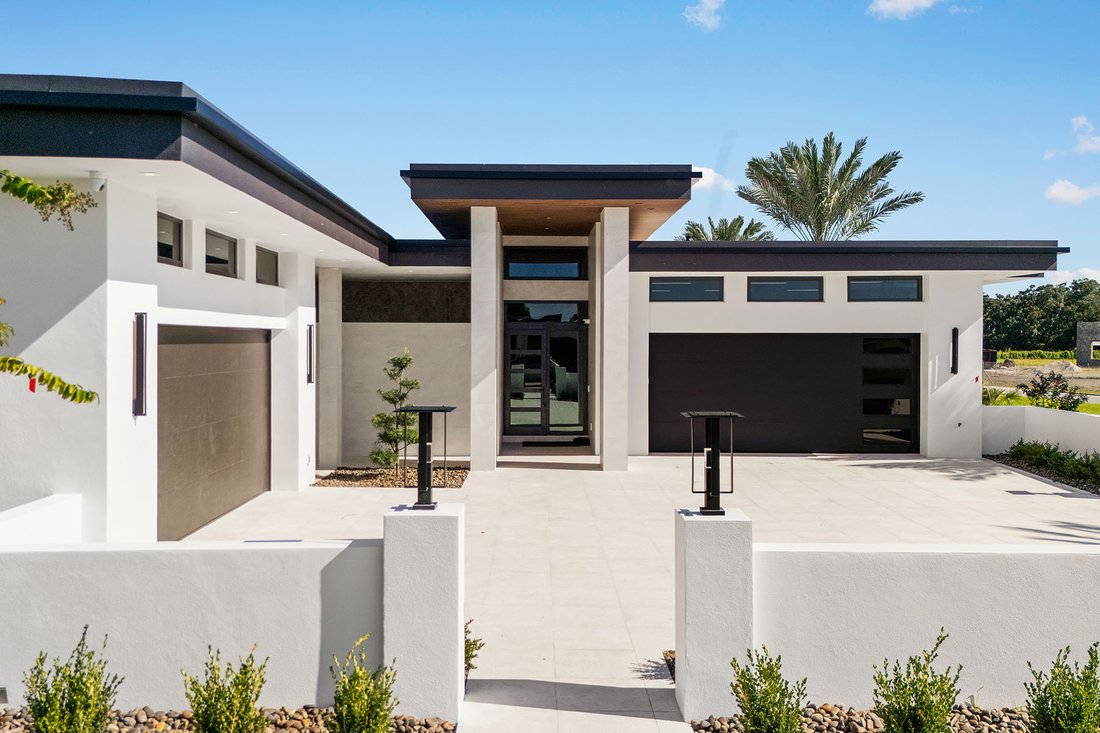
Welcome to the Darsh at Odessa Preserve, a striking contemporary residence where architectural distinction, sophisticated interiors and resort-style living come together on approximately one acre. Encompassing approximately 9,311 total square feet, with 5,788 square feet of living space, this exceptional single-story home offers four spacious en-suite bedrooms and five baths, thoughtfully designed
En construcción. El modelo Darsh de Odessa Preserve encarna una fusión perfecta de elegancia contemporánea y diseño funcional, diseñado para propietarios exigentes que buscan lujo, practicidad y seguridad. Con una superficie de aproximadamente 9,311 pies cuadrados y 5,788 dedicados al espacio habitable, esta residencia de un solo piso ofrece cuatro espaciosas habitaciones con baño y cinco baños, cuidadosamente dispuestos para brindar privacidad y comodidad. La habitación de invitados tiene acceso privado y jardín privado y podría funcionar como una segunda suite principal o para suegros. El diseño de concepto abierto cuenta con un gran vestíbulo que conduce a amplias áreas de estar y comedor, ideales tanto para reuniones familiares íntimas como para eventos sociales más grandes. La cocina de última generación está equipada con electrodomésticos de alta gama y gabinetes personalizados que sirven como el corazón del hogar. Una espaciosa cocina preparatoria, un jardín de hierbas privado, una sala de vinos, una habitación adicional y un estudio dedicado ofrecen espacios adicionales para el trabajo o el ocio.
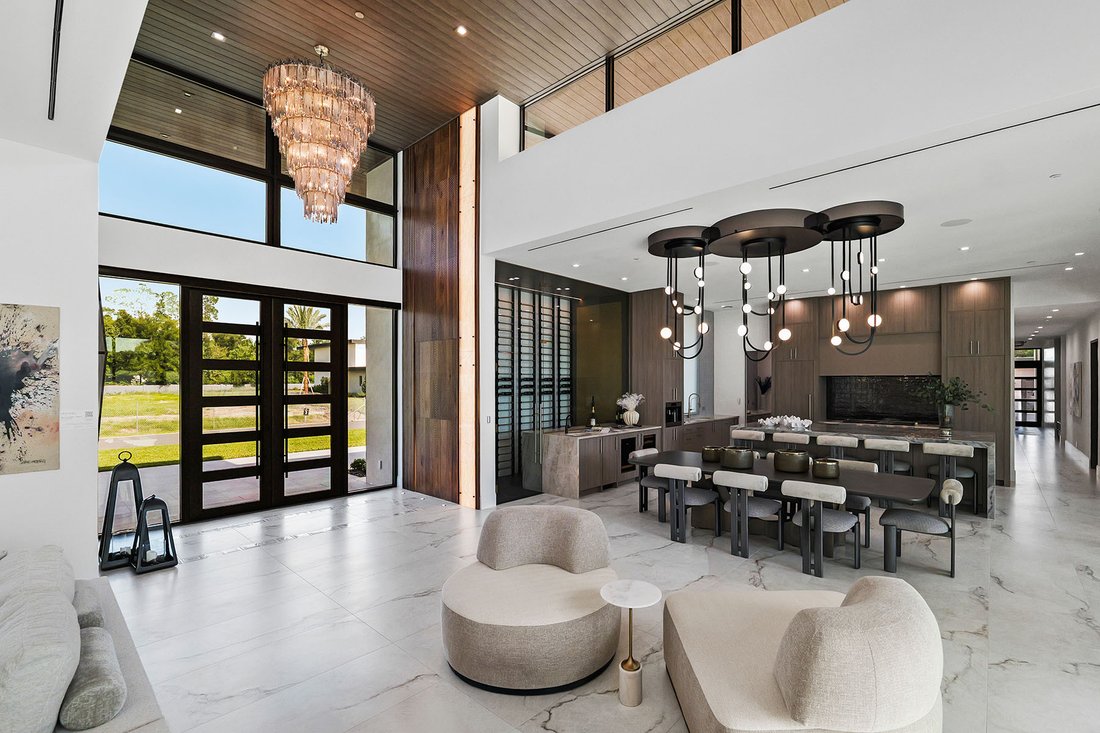
Los detalles arquitectónicos, como los techos altos, las grandes ventanas de gran impacto y las líneas limpias, mejoran el ambiente aireado de la casa y permiten que la luz natural inunde los interiores. La suite principal sirve como un refugio privado, con un baño inspirado en un spa, un jardín privado, una ducha al aire libre y un amplio vestidor. La vida al aire libre tiene la misma prioridad, con un patio cubierto y una piscina tipo centro turístico, spa y hoguera que amplían sin problemas el espacio interior, perfecto para cenar al aire libre o relajarse. Construido pensando en la eficiencia energética, el Darsh viene precableado para garantizar la seguridad y la automatización del hogar e incluye un aislamiento de alto rendimiento y electrodomésticos que ahorran energía. Además, un generador para toda la casa garantiza una comodidad y seguridad ininterrumpidas durante los cortes de energía. Ubicado dentro de la exclusiva reserva de Odessa, los residentes tienen acceso a las mejores escuelas, tiendas exclusivas y excelentes restaurantes, todo dentro de una comunidad cerrada y segura. El modelo Darsh es un testimonio de una vida refinada, que combina la brillantez arquitectónica con las comodidades modernas. Es más que un hogar; es una elección de estilo de vida para quienes buscan una comodidad y un estilo incomparables.
Los detalles arquitectónicos, como los techos altos, las grandes ventanas de gran impacto y las líneas limpias, mejoran el ambiente aireado de la casa y permiten que la luz natural inunde los interiores. La suite principal sirve como un refugio privado, con un baño inspirado en un spa, un jardín privado, una ducha al aire libre y un amplio vestidor. La vida al aire libre tiene la misma prioridad, con un patio cubierto y una piscina tipo centro turístico, spa y hoguera que amplían sin problemas el espacio interior, perfecto para cenar al aire libre o relajarse. Construido pensando en la eficiencia energética, el Darsh viene precableado para garantizar la seguridad y la automatización del hogar e incluye un aislamiento de alto rendimiento y electrodomésticos que ahorran energía. Además, un generador para toda la casa garantiza una comodidad y seguridad ininterrumpidas durante los cortes de energía. Ubicado dentro de la exclusiva reserva de Odessa, los residentes tienen acceso a las mejores escuelas, tiendas exclusivas y excelentes restaurantes, todo dentro de una comunidad cerrada y segura. El modelo Darsh es un testimonio de una vida refinada, que combina la brillantez arquitectónica con las comodidades modernas. Es más que un hogar; es una elección de estilo de vida para quienes buscan una comodidad y un estilo incomparables.
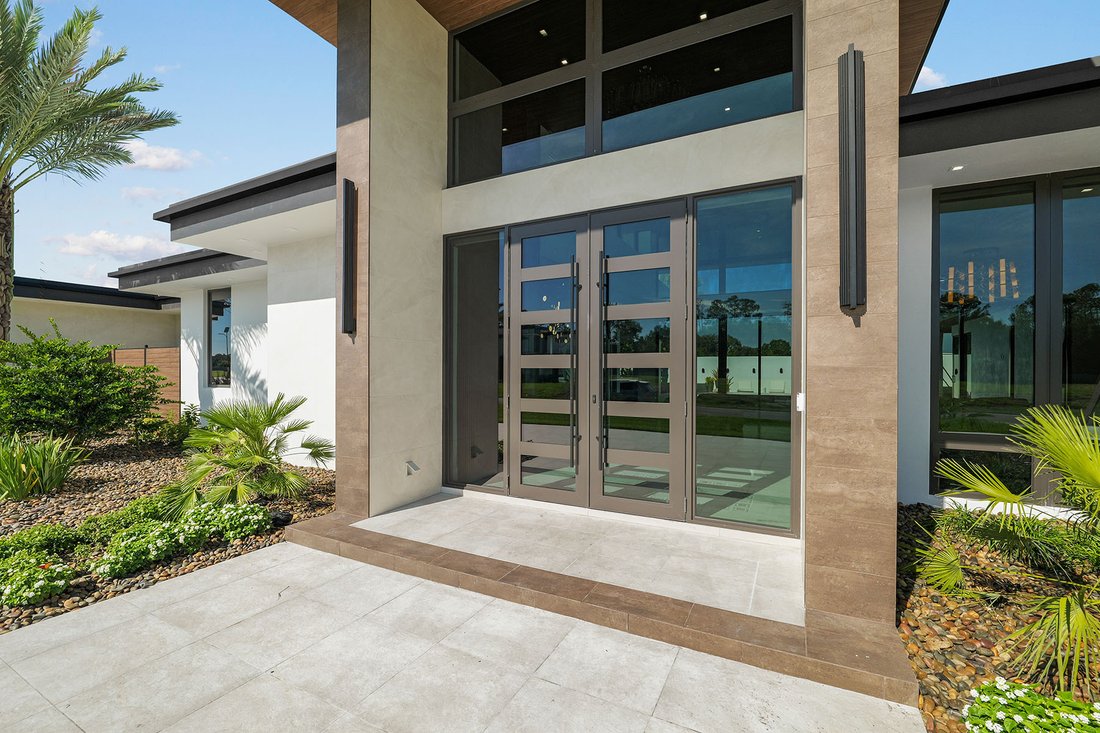
Welcome to the Darsh at Odessa Preserve, a striking contemporary residence where architectural distinction, sophisticated interiors and resort-style living come together on approximately one acre. Encompassing approximately 9,311 total square feet, with 5,788 square feet of living space, this exceptional single-story home offers four spacious en-suite bedrooms and five baths, thoughtfully designed for privacy, comfort and effortless entertaining. A dramatic entry introduces soaring ceilings, expansive walls of glass, statement lighting and clean architectural lines that fill the interiors with natural light and create a seamless connection to the outdoors. The open-concept great room and dining areas provide an impressive setting for both intimate gatherings and large-scale entertaining, with multiple sliding glass doors opening directly to the expansive outdoor living areas. At the heart of the home is a beautifully appointed chef’s kitchen featuring custom cabinetry, striking stone surfaces and an extensive collection of Wolf and Sub-Zero appliances. An oversized island provides generous seating and gathering space, while a separate prep kitchen offers additional cabinetry, cooking appliances and workspace. A custom wine display, beverage center and private herb garden further elevate the home’s culinary experience.
A true highlight is the home’s dedicated entertainment and bonus room, designed as its own sophisticated retreat. The space features a dramatic custom bar with statement stone finishes, a built-in game table, a comfortable lounge and television area, and expansive glass doors providing direct access to the pool and outdoor living spaces. Whether hosting cocktails, game nights or casual gatherings, this room creates a natural extension of the home’s entertaining experience. The primary suite is designed as a private sanctuary, complete with a spa-inspired bath, expansive custom built-in closet, private garden and secluded outdoor shower, creating a resort-like retreat within the home. Each additional bedroom is en suite and includes its own custom built-in closet. A private guest suite with a separate entrance and its own garden offers exceptional flexibility as a second primary suite, or multigenerational retreat. Outdoor living is at the heart of the Darsh. Multiple interior spaces open to an expansive covered lanai overlooking the resort-style pool and spa, surrounded by generous areas for lounging and entertaining. A fully equipped outdoor kitchen with Wolf grill, extensive counter space and a dedicated covered dining area make alfresco entertaining effortless. Multiple covered seating areas, manicured landscaping and the privacy afforded by the one-acre homesite create the feeling of a private resort. Additional features include a dedicated den, custom wine room, high-impact windows and doors, high-performance insulation, energy-efficient systems, pre-wiring for security and home automation, and a partial-home generator providing backup power to designated areas and essential systems. Offered completely furnished, this completed model home presents a rare opportunity to own a fully realized luxury residence where the architecture, interiors, furnishings and outdoor spaces have been thoughtfully curated as one cohesive experience.
A true highlight is the home’s dedicated entertainment and bonus room, designed as its own sophisticated retreat. The space features a dramatic custom bar with statement stone finishes, a built-in game table, a comfortable lounge and television area, and expansive glass doors providing direct access to the pool and outdoor living spaces. Whether hosting cocktails, game nights or casual gatherings, this room creates a natural extension of the home’s entertaining experience. The primary suite is designed as a private sanctuary, complete with a spa-inspired bath, expansive custom built-in closet, private garden and secluded outdoor shower, creating a resort-like retreat within the home. Each additional bedroom is en suite and includes its own custom built-in closet. A private guest suite with a separate entrance and its own garden offers exceptional flexibility as a second primary suite, or multigenerational retreat. Outdoor living is at the heart of the Darsh. Multiple interior spaces open to an expansive covered lanai overlooking the resort-style pool and spa, surrounded by generous areas for lounging and entertaining. A fully equipped outdoor kitchen with Wolf grill, extensive counter space and a dedicated covered dining area make alfresco entertaining effortless. Multiple covered seating areas, manicured landscaping and the privacy afforded by the one-acre homesite create the feeling of a private resort. Additional features include a dedicated den, custom wine room, high-impact windows and doors, high-performance insulation, energy-efficient systems, pre-wiring for security and home automation, and a partial-home generator providing backup power to designated areas and essential systems. Offered completely furnished, this completed model home presents a rare opportunity to own a fully realized luxury residence where the architecture, interiors, furnishings and outdoor spaces have been thoughtfully curated as one cohesive experience.
-
Tipo de propiedad
Casa
-
Año de construcción
2026
-
Precio/pie²
$950
Características
- Garaje
- Vestidor
- Piscina
- Jardín
- Bodega
- Moderno
- Terraza
- Fogata
- Jacuzzi
Características
Lote
- Vista al Agua
- Privacidad
- Obras nuevas
- Moderno
Interior
- Techo alto
- Chimenea
- Aire Acondicionado
- Isla de cocina
- Jacuzzi
- Lavadora Secadora
- Bar
- Bodega
- Encimeras de piedra
- Vestidor
Outdoor
- Terraza
- Fogata
- Piscina
- Garaje
- Cocina exterior
- Espacio de vida al aire libre
- Jardín
Explorar la zona
19214 Rashmika Place , old add: 19211 Gunn Hwy, Odessa, FL 33556, Florida, Estados Unidos
Ver en Google Maps
Precio por sqft
Bajo
Alto
Se unió hace 3 años
Usted ha preguntado por esta propiedad
El agente se comunicará con usted pronto por
Publicado por
6
Anuncios
2024
Se unió
Reserva una visita con Maria Azuaje
Elija una fecha y si prefiere una visita virtual o presencial con el agente.
Fecha preferida
Tipo de tour

Premier Sotheby's International Realty
744 S. Village Circle, 33606, Tampa, Florida, United States
Ver perfil de la agencia
Nestled in the highly desirable Hyde Park Village, Premier Sotheby’s International Realty serves the charming towns
Nestled in the highly desirable Hyde Park Village, Premier Sotheby’s International Realty serves the charming towns and neighborhoods surrounding South Tampa. Revered for its eclectic dining and shopping, easy access to downtown and abundance of watersports, South Tampa appeals to city dwellers and outdoor enthusiasts. Premier Sotheby’s International Realty’s professional global advisors offer a wealth of expertise in this market, which includes the communities of Davis Islands, Harbor Island, Odessa, Wesley Chapel, Seminole Heights and Plant City. Whether you are buying or selling in Tampa Bay, our local experts will provide an elevated experience.
Última actualización
Septiembre 17
Primera publicación
Mayo 7, 2025
Enlace del anuncio
Referencia del anuncio
7J9NCS
Propiedades similares cercanas
Nuevos anuncios en Odessa



Explorar más viviendas en venta
Odessa, FL, Estados Unidos tipos de propiedad
Odessa, FL, Estados Unidos búsquedas populares
- Propiedades con Piscina en Odessa, FL, Estados Unidos
- Propiedades Comunidad Cerrada en Odessa, FL, Estados Unidos
- Propiedades Frente al Lago en Odessa, FL, Estados Unidos
- Propiedades Obras nuevas en Odessa, FL, Estados Unidos
- Propiedades Moderno en Odessa, FL, Estados Unidos
- Propiedades con Bodega en Odessa, FL, Estados Unidos
- Propiedades con Cine en Odessa, FL, Estados Unidos
- Propiedades Vista al Campo de Golf en Odessa, FL, Estados Unidos
- Propiedades con Sauna en Odessa, FL, Estados Unidos
Guías e historias relacionadas
La confianza de los mejores brokers del mundo
Los agentes tras las propiedades más excepcionales del mundo publican en JamesEdition.
- Anuncios de Sotheby's, Christie's, BARNES y Engel & Völkers
- Cada anuncio se revisa antes de publicarse
- Conecte directamente con agentes verificados
Al continuar, acepta nuestros Términos y la Política de Privacidad.
brokerages we
partnered with
partnered with